


947 Résultats
Classification:
livres
livres
Prix:
$19.95
(disponible en magasin)
Résumé:
The Russian projects by (EEA) Erick van Egeraat associated architects are another step in EEA’s progression east. Beginning in 1994 with the completion of the first Eastern Europe Head office of ING Bank and Nationale Nederlanden, EEA has steadily worked on a number of projects in Hungary, Czech Republic, Poland and now Russia. Deeply moved by the richness of the(...)
$19.95
(disponible en magasin)
Résumé:
The Russian projects by (EEA) Erick van Egeraat associated architects are another step in EEA’s progression east. Beginning in 1994 with the completion of the first Eastern Europe Head office of ING Bank and Nationale Nederlanden, EEA has steadily worked on a number of projects in Hungary, Czech Republic, Poland and now Russia. Deeply moved by the richness of the(...)
Sujet:
petits formats
petits formats
Publication:
juillet 2003, Berlin
juillet 2003, Berlin
Titre:
Erik van Egeraat associated architects : for Russia with love
Actions:
Prix:
$19.95
(disponible en magasin)
Résumé:
The Russian projects by (EEA) Erick van Egeraat associated architects are another step in EEA’s progression east. Beginning in 1994 with the completion of the first Eastern Europe Head office of ING Bank and Nationale Nederlanden, EEA has steadily worked on a number of projects in Hungary, Czech Republic, Poland and now Russia. Deeply moved by the richness of the architecture of these Eastern Europe countries, Erick van Egeraat set himself the task to develop a contemporary response to their architectural heritage. Connecting the demands of contemporary life with the quality of the historical surroundings, he defines his approach to architecture as ‘Modern Baroque’. Seeking to develop an architecture that can inspire, offering temptation as well as solace, the opportunity to work in the capital of the former USSR, and working closely together with the client, Capital Group, on a number of projects, the context of Russia today, has been proven to be completely different from previous experiences in Eastern Europe. The EEA Moscow projects seek to express a new sensuality, catering for the new lifestyle of Moscow citizen after generations of communism. The projects - housing as well as offices and entertainment- express a desire to bridge the potential gap between progress and development and the quality of historic architecture. The invitation to be part of the international competition for the extension of the Mariinsky theatre in St. Petersburg gave EEA the opportunity to further explore the possibilities of ‘Modern Baroque’. Challenged by the intricate detailing and materialization of the classical architecture of the existing theatre, and supported by extensive experience in theatre design in the UK and the Netherlands, the proposal for the Mariinsky is an example of Erick van Egeraat’s quest for contemporary architecture.
Erik van Egeraat associated architects : for Russia with love
Actions:
Prix:
$19.95
(disponible en magasin)
Résumé:
The Russian projects by (EEA) Erick van Egeraat associated architects are another step in EEA’s progression east. Beginning in 1994 with the completion of the first Eastern Europe Head office of ING Bank and Nationale Nederlanden, EEA has steadily worked on a number of projects in Hungary, Czech Republic, Poland and now Russia. Deeply moved by the richness of the architecture of these Eastern Europe countries, Erick van Egeraat set himself the task to develop a contemporary response to their architectural heritage. Connecting the demands of contemporary life with the quality of the historical surroundings, he defines his approach to architecture as ‘Modern Baroque’. Seeking to develop an architecture that can inspire, offering temptation as well as solace, the opportunity to work in the capital of the former USSR, and working closely together with the client, Capital Group, on a number of projects, the context of Russia today, has been proven to be completely different from previous experiences in Eastern Europe. The EEA Moscow projects seek to express a new sensuality, catering for the new lifestyle of Moscow citizen after generations of communism. The projects - housing as well as offices and entertainment- express a desire to bridge the potential gap between progress and development and the quality of historic architecture. The invitation to be part of the international competition for the extension of the Mariinsky theatre in St. Petersburg gave EEA the opportunity to further explore the possibilities of ‘Modern Baroque’. Challenged by the intricate detailing and materialization of the classical architecture of the existing theatre, and supported by extensive experience in theatre design in the UK and the Netherlands, the proposal for the Mariinsky is an example of Erick van Egeraat’s quest for contemporary architecture.
Classification:
livres
livres
Publication:
juillet 2003, Berlin
juillet 2003, Berlin
Sujet:
petits formats
petits formats
Classification:
livres
livres
Titre:
Modernism after Wagner
Modernism after Wagner
Actions:
Prix:
$34.00
(disponible sur commande)
Résumé:
In this publication, Juliet Koss explores the history and legacy of Wagner’s concept, laying out its genealogy and the political, aesthetic, and cultural context from which it emerged, and tracing its development and reception through the 1930s. Beginning with Wagner’s initial articulation of the Gesamtkunstwerk in the wake of the 1848–49 revolution, Koss addresses a(...)
$34.00
(disponible sur commande)
Résumé:
In this publication, Juliet Koss explores the history and legacy of Wagner’s concept, laying out its genealogy and the political, aesthetic, and cultural context from which it emerged, and tracing its development and reception through the 1930s. Beginning with Wagner’s initial articulation of the Gesamtkunstwerk in the wake of the 1848–49 revolution, Koss addresses a(...)
Titre:
Modernism after Wagner
Actions:
Prix:
$34.00
(disponible sur commande)
Résumé:
In this publication, Juliet Koss explores the history and legacy of Wagner’s concept, laying out its genealogy and the political, aesthetic, and cultural context from which it emerged, and tracing its development and reception through the 1930s. Beginning with Wagner’s initial articulation of the Gesamtkunstwerk in the wake of the 1848–49 revolution, Koss addresses a series of linked episodes in German aesthetic theory and artistic practice that include the composer’s efforts to build a theater to house his music dramas, culminating in the construction of the festival theater at Bayreuth in 1876; German aesthetic theory and criticism in the visual arts, theater, film, and radio from the 1870s to the 1920s; the founding of the Darmstadt Artists’ Colony in 1901 and that of the Munich Artists’ Theater in 1908; performances and parties at the Bauhaus in the 1920s and 1930s; and the legacy of the Gesamtkunstwerk under National Socialism. Attending to Wagner’s absorption into Fascist aesthetics, Koss foregrounds the revolutionary origins of the Gesamtkunstwerk and its emancipatory potential.
Modernism after Wagner
Actions:
Prix:
$34.00
(disponible sur commande)
Résumé:
In this publication, Juliet Koss explores the history and legacy of Wagner’s concept, laying out its genealogy and the political, aesthetic, and cultural context from which it emerged, and tracing its development and reception through the 1930s. Beginning with Wagner’s initial articulation of the Gesamtkunstwerk in the wake of the 1848–49 revolution, Koss addresses a series of linked episodes in German aesthetic theory and artistic practice that include the composer’s efforts to build a theater to house his music dramas, culminating in the construction of the festival theater at Bayreuth in 1876; German aesthetic theory and criticism in the visual arts, theater, film, and radio from the 1870s to the 1920s; the founding of the Darmstadt Artists’ Colony in 1901 and that of the Munich Artists’ Theater in 1908; performances and parties at the Bauhaus in the 1920s and 1930s; and the legacy of the Gesamtkunstwerk under National Socialism. Attending to Wagner’s absorption into Fascist aesthetics, Koss foregrounds the revolutionary origins of the Gesamtkunstwerk and its emancipatory potential.
Classification:
livres
livres
Publication:
mars 2010
mars 2010
Sujet:
Théorie de l’architecture
Théorie de l’architecture
Classification:
livres
livres
Actions:
Prix:
$35.00
(disponible sur commande)
Résumé:
Forecolosed: Rehousing the American Dream is an exploration of new architectural possibilities for American cities and suburbs in the aftermath of the recent foreclosure crisis in the United States. During the summer of 2011, five interdisciplinary teams of architects, urban planners, ecologists, engineers and landscape designers were enlisted by The Museum of Modern(...)
$35.00
(disponible sur commande)
Résumé:
Forecolosed: Rehousing the American Dream is an exploration of new architectural possibilities for American cities and suburbs in the aftermath of the recent foreclosure crisis in the United States. During the summer of 2011, five interdisciplinary teams of architects, urban planners, ecologists, engineers and landscape designers were enlisted by The Museum of Modern(...)
Titre:
Foreclosed: rehousing the American dream
Actions:
Prix:
$35.00
(disponible sur commande)
Résumé:
Forecolosed: Rehousing the American Dream is an exploration of new architectural possibilities for American cities and suburbs in the aftermath of the recent foreclosure crisis in the United States. During the summer of 2011, five interdisciplinary teams of architects, urban planners, ecologists, engineers and landscape designers were enlisted by The Museum of Modern Art, New York, and MoMA PS1 to envision new housing infrastructures that could catalyze urban transformation, particularly in the country’s suburbs. Drawing on ideas proposed in The Buell Hypothesis, a research publication prepared by the Temple Hoyne Buell Center for the Study of American Architecture at Columbia University, each team focused on a specific location within a “megaregion” to come up with inventive solutions for the future of housing and cities. This publication presents each of these proposals (exhibited at MoMA in Spring 2012) in detail, through photographs, drawings and renderings as well as interviews with the team leaders. Foreclosedexamines the relationship between land, infrastructure and urban form, exploring potential futures for America’s extended metropolises.
Foreclosed: rehousing the American dream
Actions:
Prix:
$35.00
(disponible sur commande)
Résumé:
Forecolosed: Rehousing the American Dream is an exploration of new architectural possibilities for American cities and suburbs in the aftermath of the recent foreclosure crisis in the United States. During the summer of 2011, five interdisciplinary teams of architects, urban planners, ecologists, engineers and landscape designers were enlisted by The Museum of Modern Art, New York, and MoMA PS1 to envision new housing infrastructures that could catalyze urban transformation, particularly in the country’s suburbs. Drawing on ideas proposed in The Buell Hypothesis, a research publication prepared by the Temple Hoyne Buell Center for the Study of American Architecture at Columbia University, each team focused on a specific location within a “megaregion” to come up with inventive solutions for the future of housing and cities. This publication presents each of these proposals (exhibited at MoMA in Spring 2012) in detail, through photographs, drawings and renderings as well as interviews with the team leaders. Foreclosedexamines the relationship between land, infrastructure and urban form, exploring potential futures for America’s extended metropolises.
Classification:
livres
livres
Publication:
mars 2012
mars 2012
Sujet:
Logements collectifs
Logements collectifs
Classification:
livres
livres
Titre:
AD In praise of penumbra
AD In praise of penumbra
Actions:
Prix:
$54.00
(disponible en magasin)
Résumé:
Penumbra, from the Latin paene (almost) and umbra (shadow), can be defined as an intermediate zone of transition between light and shadow. Penumbra is therefore that space, both physical and imaginary, where everything is possible: it is the place of the uncanny, where presence and/or absence can produce wonder or horror. This AD positions the presence of this(...)
$54.00
(disponible en magasin)
Résumé:
Penumbra, from the Latin paene (almost) and umbra (shadow), can be defined as an intermediate zone of transition between light and shadow. Penumbra is therefore that space, both physical and imaginary, where everything is possible: it is the place of the uncanny, where presence and/or absence can produce wonder or horror. This AD positions the presence of this(...)
Titre:
AD In praise of penumbra
Actions:
Prix:
$54.00
(disponible en magasin)
Résumé:
Penumbra, from the Latin paene (almost) and umbra (shadow), can be defined as an intermediate zone of transition between light and shadow. Penumbra is therefore that space, both physical and imaginary, where everything is possible: it is the place of the uncanny, where presence and/or absence can produce wonder or horror. This AD positions the presence of this archetype in the contemporary world of architecture, investigating the ways it permeates different expressive forms – from critical theory to architectural drawing, from design and planning to photography. The contributors illustrate and discuss how penumbra has shaped their creativity and modified their approach to the design process. As a physical phenomenon, penumbra has supra-historical and global connotations; nonetheless, different cultures elaborate its symbolism in different ways. Its wide semantic spectrum powerfully inspires creative forms that hover between fullness and emptiness, presence and absence, past and future. The critical perspectives in this issue offer a wide analysis of penumbra’s expressive potential and the key to an in-depth understanding of this elusive layer of reality.
AD In praise of penumbra
Actions:
Prix:
$54.00
(disponible en magasin)
Résumé:
Penumbra, from the Latin paene (almost) and umbra (shadow), can be defined as an intermediate zone of transition between light and shadow. Penumbra is therefore that space, both physical and imaginary, where everything is possible: it is the place of the uncanny, where presence and/or absence can produce wonder or horror. This AD positions the presence of this archetype in the contemporary world of architecture, investigating the ways it permeates different expressive forms – from critical theory to architectural drawing, from design and planning to photography. The contributors illustrate and discuss how penumbra has shaped their creativity and modified their approach to the design process. As a physical phenomenon, penumbra has supra-historical and global connotations; nonetheless, different cultures elaborate its symbolism in different ways. Its wide semantic spectrum powerfully inspires creative forms that hover between fullness and emptiness, presence and absence, past and future. The critical perspectives in this issue offer a wide analysis of penumbra’s expressive potential and the key to an in-depth understanding of this elusive layer of reality.
Classification:
livres
livres
Publication:
juillet 2023
juillet 2023
Sujet:
Revues
Revues
Classification:
livres
livres
Actions:
Prix:
$115.00
(disponible sur commande)
Résumé:
The squares of Venice as a source of inspiration for modern architects and urban planners. Is it possible to interpret the urban spaces in ancient Venice as we would analyse those in Los Angeles or Rotterdam? This book is the attempt to analyse Venice's Campi in the same way we would consider public space today. It focuses on those places so essential to public life(...)
$115.00
(disponible sur commande)
Résumé:
The squares of Venice as a source of inspiration for modern architects and urban planners. Is it possible to interpret the urban spaces in ancient Venice as we would analyse those in Los Angeles or Rotterdam? This book is the attempt to analyse Venice's Campi in the same way we would consider public space today. It focuses on those places so essential to public life(...)
Titre:
Auftritte/ Scenes : interaction with architectural space : the Campi of Venice
Actions:
Prix:
$115.00
(disponible sur commande)
Résumé:
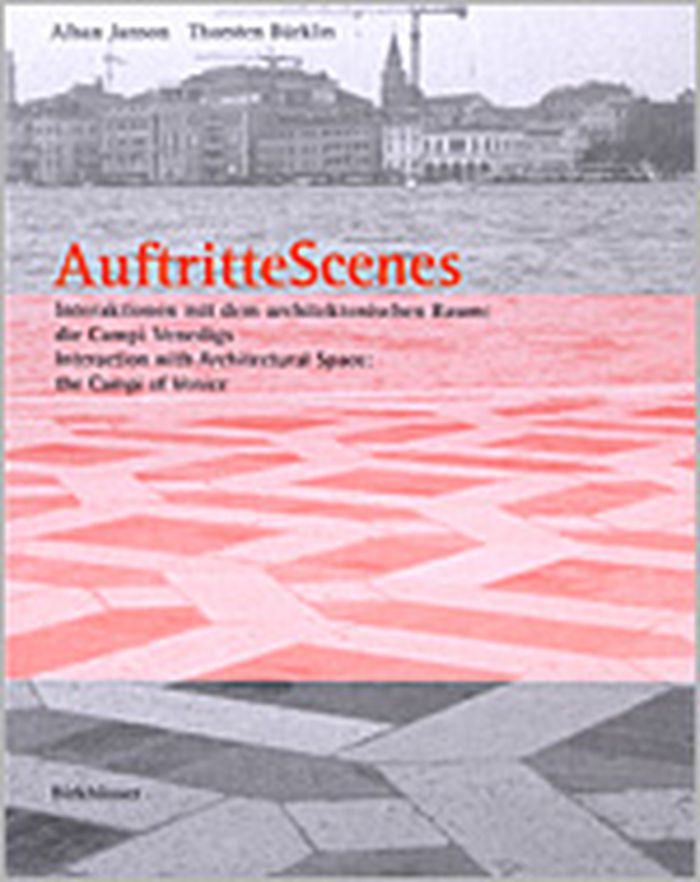
The squares of Venice as a source of inspiration for modern architects and urban planners. Is it possible to interpret the urban spaces in ancient Venice as we would analyse those in Los Angeles or Rotterdam? This book is the attempt to analyse Venice's Campi in the same way we would consider public space today. It focuses on those places so essential to public life and which offer an endless number of variations in our urban surroundings. We are actors on the stages of the city. The continual fascination with Venice's campi shows that this feature of urban architecture still has a significant role to play in modern life and they have a great creative potential to offer today's architects and planners. This publication documents Venice's squares in detail, analysing them precisely. Extensive visual material including plans, photographs of models, and photo sequences of the actual squares complement the texts to provide a comprehensive reference on this topic. Alban Janson and Thorsten Bürklin led this research project from the University of Karlsruhe in Venice.
Auftritte/ Scenes : interaction with architectural space : the Campi of Venice
Actions:
Prix:
$115.00
(disponible sur commande)
Résumé:
The squares of Venice as a source of inspiration for modern architects and urban planners. Is it possible to interpret the urban spaces in ancient Venice as we would analyse those in Los Angeles or Rotterdam? This book is the attempt to analyse Venice's Campi in the same way we would consider public space today. It focuses on those places so essential to public life and which offer an endless number of variations in our urban surroundings. We are actors on the stages of the city. The continual fascination with Venice's campi shows that this feature of urban architecture still has a significant role to play in modern life and they have a great creative potential to offer today's architects and planners. This publication documents Venice's squares in detail, analysing them precisely. Extensive visual material including plans, photographs of models, and photo sequences of the actual squares complement the texts to provide a comprehensive reference on this topic. Alban Janson and Thorsten Bürklin led this research project from the University of Karlsruhe in Venice.
Classification:
livres
livres
Publication:
juillet 2002, Basel
juillet 2002, Basel
Sujet:
Théorie de l’urbanisme
Théorie de l’urbanisme
Classification:
livres
livres
Prix:
$140.00
(disponible sur commande)
Résumé:
Bar, surface, body, and space are the fundamental elements of the design process. Every form, however complex, may be understood as a variation of them. And underlying every concrete design is a design methodology that can be analyzed, taught, and learned as a transformation of these four categories. Taking this theory as its starting point, this book is nothing less(...)
$140.00
(disponible sur commande)
Résumé:
Bar, surface, body, and space are the fundamental elements of the design process. Every form, however complex, may be understood as a variation of them. And underlying every concrete design is a design methodology that can be analyzed, taught, and learned as a transformation of these four categories. Taking this theory as its starting point, this book is nothing less(...)
Titre:
Transformation: basic principles and methodology of design
Actions:
Prix:
$140.00
(disponible sur commande)
Résumé:
Bar, surface, body, and space are the fundamental elements of the design process. Every form, however complex, may be understood as a variation of them. And underlying every concrete design is a design methodology that can be analyzed, taught, and learned as a transformation of these four categories. Taking this theory as its starting point, this book is nothing less than a foundational work for architects, designers, and lay people with an interest in cultural history. It details what could be called the unrivaled grammar of design. With a systematic aim and progressively increasing complexity, it unfolds the creative potential of these categories with succinct texts, uniform drawings, and a broad array of examples from architecture, design, and art. However, the book also occupies an exceptional position as a physical book: the layout makes it especially easy to compare and combine different design steps, and the separate binding of individual groups of pages makes doing so even easier. The result is a kind of construction set that invites the reader to play as well as research.
Transformation: basic principles and methodology of design
Actions:
Prix:
$140.00
(disponible sur commande)
Résumé:
Bar, surface, body, and space are the fundamental elements of the design process. Every form, however complex, may be understood as a variation of them. And underlying every concrete design is a design methodology that can be analyzed, taught, and learned as a transformation of these four categories. Taking this theory as its starting point, this book is nothing less than a foundational work for architects, designers, and lay people with an interest in cultural history. It details what could be called the unrivaled grammar of design. With a systematic aim and progressively increasing complexity, it unfolds the creative potential of these categories with succinct texts, uniform drawings, and a broad array of examples from architecture, design, and art. However, the book also occupies an exceptional position as a physical book: the layout makes it especially easy to compare and combine different design steps, and the separate binding of individual groups of pages makes doing so even easier. The result is a kind of construction set that invites the reader to play as well as research.
Classification:
livres
livres
Publication:
avril 2008, Basel, Berlin, Boston
avril 2008, Basel, Berlin, Boston
Sujet:
Design d’intérieur
Design d’intérieur
Classification:
livres
livres
Actions:
Prix:
$59.50
(disponible sur commande)
Résumé:
From the targeted demolition of Mostar's Stari-Most Bridge in 1993 to the physical and social havoc caused by the 2004 Boxing Day Tsunami, the history of cities is often a history of destruction and reconstruction. But what political and aesthetic criteria should guide us in the rebuilding of cities devastated by war and natural calamities? This publication points to(...)
$59.50
(disponible sur commande)
Résumé:
From the targeted demolition of Mostar's Stari-Most Bridge in 1993 to the physical and social havoc caused by the 2004 Boxing Day Tsunami, the history of cities is often a history of destruction and reconstruction. But what political and aesthetic criteria should guide us in the rebuilding of cities devastated by war and natural calamities? This publication points to(...)
Titre:
Architects without frontiers: war, reconstruction and design responsibility
Actions:
Prix:
$59.50
(disponible sur commande)
Résumé:
From the targeted demolition of Mostar's Stari-Most Bridge in 1993 to the physical and social havoc caused by the 2004 Boxing Day Tsunami, the history of cities is often a history of destruction and reconstruction. But what political and aesthetic criteria should guide us in the rebuilding of cities devastated by war and natural calamities? This publication points to the potential for architects to play important roles in post-war relief and reconstruction. Charlesworth suggests that architects and design professionals have a significant opportunity to assist peace-making and reconstruction efforts in the period immediately after conflict or disaster, when much of the housing, hospital, educational, transport, civic and business infrastructure has been destroyed or badly damaged. Through selected case studies, Charlesworth examines the role of architects, planners, urban designers and landscape architects in three cities following conflict - Beirut, Nicosia and Mostar - three cities where the mental and physical scars of violent conflict still remain. This book expands the traditional role of the architect from 'hero' to 'peacemaker' and discusses how design educators can stretch their wings to encompass the proliferating agendas and sites of civil unrest.
Architects without frontiers: war, reconstruction and design responsibility
Actions:
Prix:
$59.50
(disponible sur commande)
Résumé:
From the targeted demolition of Mostar's Stari-Most Bridge in 1993 to the physical and social havoc caused by the 2004 Boxing Day Tsunami, the history of cities is often a history of destruction and reconstruction. But what political and aesthetic criteria should guide us in the rebuilding of cities devastated by war and natural calamities? This publication points to the potential for architects to play important roles in post-war relief and reconstruction. Charlesworth suggests that architects and design professionals have a significant opportunity to assist peace-making and reconstruction efforts in the period immediately after conflict or disaster, when much of the housing, hospital, educational, transport, civic and business infrastructure has been destroyed or badly damaged. Through selected case studies, Charlesworth examines the role of architects, planners, urban designers and landscape architects in three cities following conflict - Beirut, Nicosia and Mostar - three cities where the mental and physical scars of violent conflict still remain. This book expands the traditional role of the architect from 'hero' to 'peacemaker' and discusses how design educators can stretch their wings to encompass the proliferating agendas and sites of civil unrest.
Classification:
livres
livres
Publication:
avril 2006
avril 2006
Sujet:
Théorie de l’architecture
Théorie de l’architecture
Classification:
périodiques
périodiques
Actions:
Prix:
$32.95
(disponible sur commande)
Résumé:
“Transparency is overrated,” Jacques Herzog asserted roughly a year ago at the opening of the Vitra Schaudepot in Weil am Rhein. Is that really the case? In the present issue, we explore this topic and take stock of the present situation. Admittedly, the emblematic character of transparent architecture has lost much of its relevance since the post-war years – its charisma(...)
$32.95
(disponible sur commande)
Résumé:
“Transparency is overrated,” Jacques Herzog asserted roughly a year ago at the opening of the Vitra Schaudepot in Weil am Rhein. Is that really the case? In the present issue, we explore this topic and take stock of the present situation. Admittedly, the emblematic character of transparent architecture has lost much of its relevance since the post-war years – its charisma(...)
Titre:
Detail 6 2017: glass construction
Actions:
Prix:
$32.95
(disponible sur commande)
Résumé:
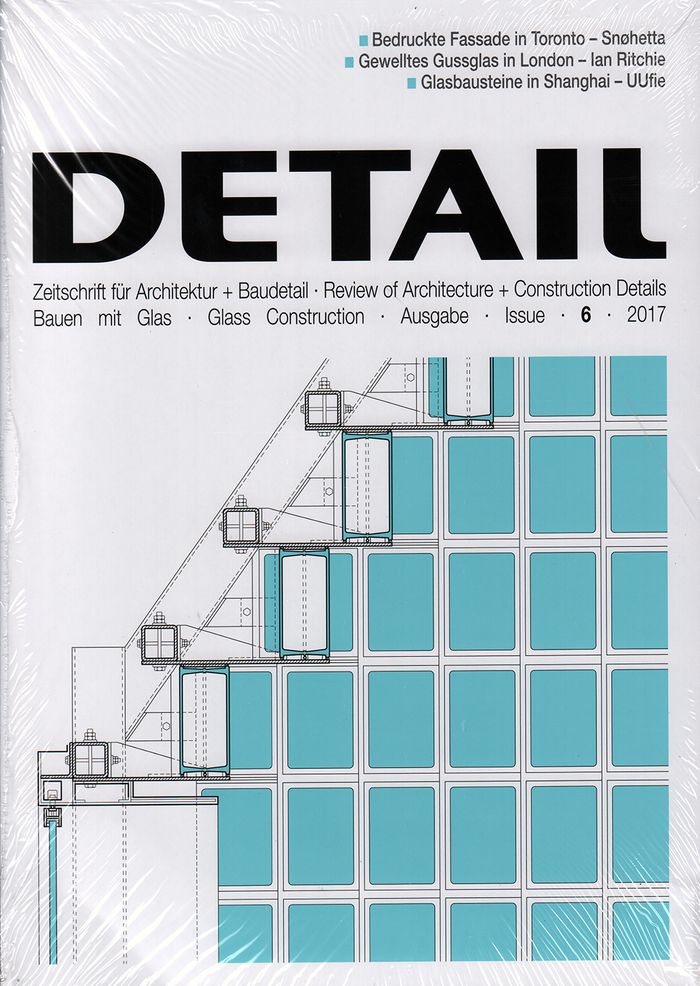
“Transparency is overrated,” Jacques Herzog asserted roughly a year ago at the opening of the Vitra Schaudepot in Weil am Rhein. Is that really the case? In the present issue, we explore this topic and take stock of the present situation. Admittedly, the emblematic character of transparent architecture has lost much of its relevance since the post-war years – its charisma as a symbol of democracy. Yet buildings of glass are far more varied today, and their architecture is in many ways unique. In this issue of Detail, Heide Wessely has selected some groundbreaking schemes. With its printed-glass facade, the Ryerson University structure in Toronto by Snøhetta offers students variously lighted internal spaces, which they, in turn, can use for different study scenarios. With pivoting, printed-glass louvres, the facade of the bank in Nantes by AIA Associés responds to insolation to create a climatic buffer zone. The thermally insulated cast-glass elements in the outer skin of the Sainsbury Wellcome Centre in London by Ian Ritchie Architects screen the interior of the research institute from the street, while allowing diffused, non-glare light into the working spaces. In contrast, the glass pavilion in Manchester and the glazed atrium in Baker Street, London, are functional and restrained extensions to existing buildings. The Discussion section in this issue explores the potential of glass in the many housing towers that are springing up in cities today; and in his Technology article, Kars Haarhuis takes a look at innovative hybrid structures in which concrete or steel are combined with glass in a load-bearing form.
Detail 6 2017: glass construction
Actions:
Prix:
$32.95
(disponible sur commande)
Résumé:
“Transparency is overrated,” Jacques Herzog asserted roughly a year ago at the opening of the Vitra Schaudepot in Weil am Rhein. Is that really the case? In the present issue, we explore this topic and take stock of the present situation. Admittedly, the emblematic character of transparent architecture has lost much of its relevance since the post-war years – its charisma as a symbol of democracy. Yet buildings of glass are far more varied today, and their architecture is in many ways unique. In this issue of Detail, Heide Wessely has selected some groundbreaking schemes. With its printed-glass facade, the Ryerson University structure in Toronto by Snøhetta offers students variously lighted internal spaces, which they, in turn, can use for different study scenarios. With pivoting, printed-glass louvres, the facade of the bank in Nantes by AIA Associés responds to insolation to create a climatic buffer zone. The thermally insulated cast-glass elements in the outer skin of the Sainsbury Wellcome Centre in London by Ian Ritchie Architects screen the interior of the research institute from the street, while allowing diffused, non-glare light into the working spaces. In contrast, the glass pavilion in Manchester and the glazed atrium in Baker Street, London, are functional and restrained extensions to existing buildings. The Discussion section in this issue explores the potential of glass in the many housing towers that are springing up in cities today; and in his Technology article, Kars Haarhuis takes a look at innovative hybrid structures in which concrete or steel are combined with glass in a load-bearing form.
Classification:
périodiques
périodiques
Publication:
juin 2017
juin 2017
Sujet:
Revues
Revues
Classification:
livres
livres
Actions:
Prix:
$76.95
(disponible sur commande)
Résumé:
This book relates circular economy principles to housing design and construction and highlights how those principles can result in both monetary savings, positive environmental impact, and socio-ecological change. Chapters focus on three key circular economy principles and apply them to architectural construction and design, namely rethinking of the end-of-use phase of a(...)
$76.95
(disponible sur commande)
Résumé:
This book relates circular economy principles to housing design and construction and highlights how those principles can result in both monetary savings, positive environmental impact, and socio-ecological change. Chapters focus on three key circular economy principles and apply them to architectural construction and design, namely rethinking of the end-of-use phase of a(...)
Titre:
Sustainable housing in a circular economy
Actions:
Prix:
$76.95
(disponible sur commande)
Résumé:
This book relates circular economy principles to housing design and construction and highlights how those principles can result in both monetary savings, positive environmental impact, and socio-ecological change. Chapters focus on three key circular economy principles and apply them to architectural construction and design, namely rethinking of the end-of-use phase of a building and the potential of design-for-disassembly; the role of digitization and data standardization in fostering evidence-based circular economy design decision-making; and presenting space as a resource to conserve, via exploration of the sharing economy and flexibility principles. Beyond waste management and material cycles, this book provides a holistic understanding of the opportunities across the building life cycle that can allow for sustainable and affordable circular housing. With case studies from 13 different countries, including but not limited to the Hammarby Sjöstad district in Sweden, the Circle House in Denmark, Benny Farm in Canada, VMD Prefabricated House in Mexico, and the Deep Performance Dwelling in China, authors pair theoretical frameworks with real-world examples. This will be a useful resource for upper-level students and academics of architecture, construction, and planning, especially those studying and researching housing design, building technology, green project management, and environmental design.
Sustainable housing in a circular economy
Actions:
Prix:
$76.95
(disponible sur commande)
Résumé:
This book relates circular economy principles to housing design and construction and highlights how those principles can result in both monetary savings, positive environmental impact, and socio-ecological change. Chapters focus on three key circular economy principles and apply them to architectural construction and design, namely rethinking of the end-of-use phase of a building and the potential of design-for-disassembly; the role of digitization and data standardization in fostering evidence-based circular economy design decision-making; and presenting space as a resource to conserve, via exploration of the sharing economy and flexibility principles. Beyond waste management and material cycles, this book provides a holistic understanding of the opportunities across the building life cycle that can allow for sustainable and affordable circular housing. With case studies from 13 different countries, including but not limited to the Hammarby Sjöstad district in Sweden, the Circle House in Denmark, Benny Farm in Canada, VMD Prefabricated House in Mexico, and the Deep Performance Dwelling in China, authors pair theoretical frameworks with real-world examples. This will be a useful resource for upper-level students and academics of architecture, construction, and planning, especially those studying and researching housing design, building technology, green project management, and environmental design.
Classification:
livres
livres
Publication:
avril 2024
avril 2024
Sujet:
L'humain et la ville
L'humain et la ville
Classification:
livres
livres
Prix:
$58.50
(disponible sur commande)
Résumé:
Overcrowding, noise and air pollution, long commutes and lack of daylight can take a huge toll on the mental well-being of city-dwellers. With mental healthcare services under increasing pressure, could a better approach to urban design and planning provide a solution? The restrictions faced by city residents around the world during the COVID-19 pandemic has brought home(...)
$58.50
(disponible sur commande)
Résumé:
Overcrowding, noise and air pollution, long commutes and lack of daylight can take a huge toll on the mental well-being of city-dwellers. With mental healthcare services under increasing pressure, could a better approach to urban design and planning provide a solution? The restrictions faced by city residents around the world during the COVID-19 pandemic has brought home(...)
Titre:
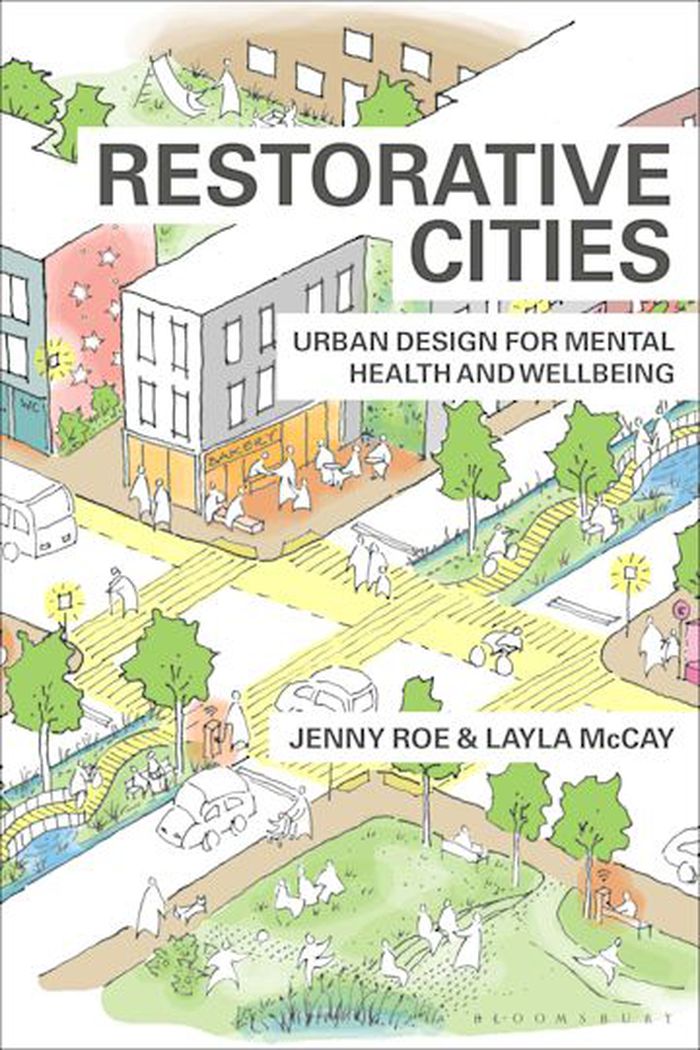
Restorative cities: urban design for mental health and wellbeing
Actions:
Prix:
$58.50
(disponible sur commande)
Résumé:
Overcrowding, noise and air pollution, long commutes and lack of daylight can take a huge toll on the mental well-being of city-dwellers. With mental healthcare services under increasing pressure, could a better approach to urban design and planning provide a solution? The restrictions faced by city residents around the world during the COVID-19 pandemic has brought home just how much urban design can affect our mental health – and created an imperative to seize this opportunity. ''Restorative cities'' explores a new way of designing cities, one which places mental health and wellness at the forefront. Establishing a blueprint for urban design for mental health, it examines a range of strategies – from sensory architecture to place-making for creativity and community – and brings a genuinely evidence-based approach that will appeal to designers and planners, health practitioners and researchers alike - and provide compelling insights for anyone who cares about how our surroundings affect us. Written by a psychiatrist and public health specialist, and an environmental psychologist with extensive experience of architectural practice, this much-needed work will prompt debate and inspire built environment students and professionals to think more about the positive potential of their designs for mental well-being.
Restorative cities: urban design for mental health and wellbeing
Actions:
Prix:
$58.50
(disponible sur commande)
Résumé:
Overcrowding, noise and air pollution, long commutes and lack of daylight can take a huge toll on the mental well-being of city-dwellers. With mental healthcare services under increasing pressure, could a better approach to urban design and planning provide a solution? The restrictions faced by city residents around the world during the COVID-19 pandemic has brought home just how much urban design can affect our mental health – and created an imperative to seize this opportunity. ''Restorative cities'' explores a new way of designing cities, one which places mental health and wellness at the forefront. Establishing a blueprint for urban design for mental health, it examines a range of strategies – from sensory architecture to place-making for creativity and community – and brings a genuinely evidence-based approach that will appeal to designers and planners, health practitioners and researchers alike - and provide compelling insights for anyone who cares about how our surroundings affect us. Written by a psychiatrist and public health specialist, and an environmental psychologist with extensive experience of architectural practice, this much-needed work will prompt debate and inspire built environment students and professionals to think more about the positive potential of their designs for mental well-being.
Classification:
livres
livres
Publication:
août 2021
août 2021
Sujet:
L'humain et la ville
L'humain et la ville


