


31793 Résultats
Classification:
photographies
photographies
Actions:
Numéro de référence:
DR2001:0005:222
Description:
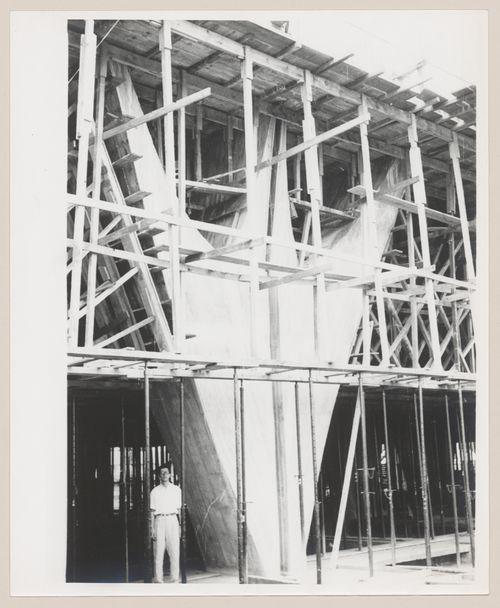
This building is also known as JK Building, Edifício JK or Conjunto JK; comprising two large buildings, namely Block A and Block B. The man in the photograph is possibly David Powrie.
DR2001:0005:222
Description:
This building is also known as JK Building, Edifício JK or Conjunto JK; comprising two large buildings, namely Block A and Block B. The man in the photograph is possibly David Powrie.
Personnes et institutions:
Date:
1951-1959
1951-1959
Titre:
View of Governor Juscelino Kubitschek's Complex, under construction, with man standing under scaffolding, Belo Horizonte, Brazil
Actions:
DR2001:0005:222
Description:
This building is also known as JK Building, Edifício JK or Conjunto JK; comprising two large buildings, namely Block A and Block B. The man in the photograph is possibly David Powrie.
View of Governor Juscelino Kubitschek's Complex, under construction, with man standing under scaffolding, Belo Horizonte, Brazil
Actions:
DR2001:0005:222
Description:
This building is also known as JK Building, Edifício JK or Conjunto JK; comprising two large buildings, namely Block A and Block B. The man in the photograph is possibly David Powrie.
Classification:
photographies
photographies
Date:
1951-1959
1951-1959
Personnes et institutions:
Classification:
expositions
expositions
Actions:
Description:
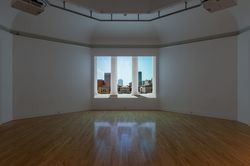
L’exposition Found in Translation : Palladio – Jefferson présente l’œuvre récente de Filippo Romano, photographe documentaire et de l’architecture, portant sur les villas conçues par Andrea Palladio (1508-1580) dans la région de la Vénétie, et sur les bâtiments réalisés par l’architecte et président américain, Thomas Jefferson (1743-1826). Commissaire : Guido Beltramini,(...)
L’exposition Found in Translation : Palladio – Jefferson présente l’œuvre récente de Filippo Romano, photographe documentaire et de l’architecture, portant sur les villas conçues par Andrea Palladio (1508-1580) dans la région de la Vénétie, et sur les bâtiments réalisés par l’architecte et président américain, Thomas Jefferson (1743-1826). Commissaire : Guido Beltramini,(...)
Localisation:
Salle octogonale
Salle octogonale
Date:
8 octobre 2014 au 15 février 2015
8 octobre 2014 au 15 février 2015
Titre:
« Found in Translation » : Palladio – Jefferson
Actions:
Description:
L’exposition Found in Translation : Palladio – Jefferson présente l’œuvre récente de Filippo Romano, photographe documentaire et de l’architecture, portant sur les villas conçues par Andrea Palladio (1508-1580) dans la région de la Vénétie, et sur les bâtiments réalisés par l’architecte et président américain, Thomas Jefferson (1743-1826). Commissaire : Guido Beltramini,(...)
« Found in Translation » : Palladio – Jefferson
Actions:
Description:
L’exposition Found in Translation : Palladio – Jefferson présente l’œuvre récente de Filippo Romano, photographe documentaire et de l’architecture, portant sur les villas conçues par Andrea Palladio (1508-1580) dans la région de la Vénétie, et sur les bâtiments réalisés par l’architecte et président américain, Thomas Jefferson (1743-1826). Commissaire : Guido Beltramini,(...)
Classification:
expositions
expositions
Date:
8 octobre 2014 au
15 février 2015
8 octobre 2014 au
15 février 2015
Localisation:
Salle octogonale
Salle octogonale
Classification:
photographies
photographies
Numéro de référence:
PH1980:0817:020
Description:
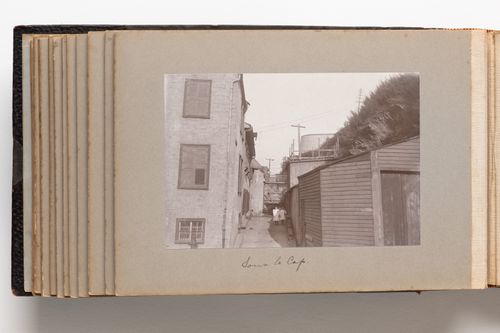
Photograph depicts a narrow laneway with the backs of houses visible at left and small outbuildings at right. Two children in white dresses stand facing the camera in the far middleground of the composition.
PH1980:0817:020
Description:
Photograph depicts a narrow laneway with the backs of houses visible at left and small outbuildings at right. Two children in white dresses stand facing the camera in the far middleground of the composition.
Personnes et institutions:
Date:
1889-1896
1889-1896
Titre:
View of a laneway behind houses in Quebec City, Quebec, Canada
Actions:
PH1980:0817:020
Description:
Photograph depicts a narrow laneway with the backs of houses visible at left and small outbuildings at right. Two children in white dresses stand facing the camera in the far middleground of the composition.
View of a laneway behind houses in Quebec City, Quebec, Canada
Actions:
PH1980:0817:020
Description:
Photograph depicts a narrow laneway with the backs of houses visible at left and small outbuildings at right. Two children in white dresses stand facing the camera in the far middleground of the composition.
Classification:
photographies
photographies
Date:
1889-1896
1889-1896
Personnes et institutions:
Classification:
photographies
photographies
Actions:
Numéro de référence:
PH1987:0452.02:067
Description:
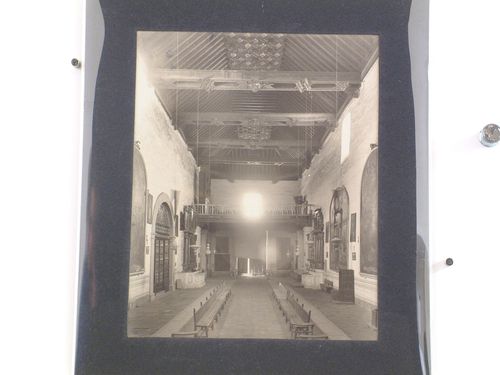
The paper label attached to the verso of the secondary support incorrectly identifies the photograph PH1987:0452.02:067 as the "Chapel of the Tercer Orden" [sic] in the Church of the Convento de San Francisco.
PH1987:0452.02:067
Description:
The paper label attached to the verso of the secondary support incorrectly identifies the photograph PH1987:0452.02:067 as the "Chapel of the Tercer Orden" [sic] in the Church of the Convento de San Francisco.
Personnes et institutions:
Sujet:
architecture, peinture, sculpture
architecture, peinture, sculpture
Date:
1901 or before
1901 or before
Titre:
Interior view of the Iglesia Asunción de Nuestra Señora looking towards the organ loft and showing the wooden ceiling of the nave, Convento de San Francisco, Tlaxcala de Xicohténcatl, Mexico
Actions:
PH1987:0452.02:067
Description:
The paper label attached to the verso of the secondary support incorrectly identifies the photograph PH1987:0452.02:067 as the "Chapel of the Tercer Orden" [sic] in the Church of the Convento de San Francisco.
Interior view of the Iglesia Asunción de Nuestra Señora looking towards the organ loft and showing the wooden ceiling of the nave, Convento de San Francisco, Tlaxcala de Xicohténcatl, Mexico
Actions:
PH1987:0452.02:067
Description:
The paper label attached to the verso of the secondary support incorrectly identifies the photograph PH1987:0452.02:067 as the "Chapel of the Tercer Orden" [sic] in the Church of the Convento de San Francisco.
Classification:
photographies
photographies
Date:
1901 or before
1901 or before
Personnes et institutions:
Sujet:
architecture, peinture, sculpture
architecture, peinture, sculpture
Classification:
documents textuels
documents textuels
Numéro de référence:
DR1995:0188:936-1056
Description:
correspondence, and four folders that include, building programme, poster, land use application, site plans, 1966 flyer of Glasgow Fun Palace, report on Pilot Project, trust deed, report on proposed arts centre in Manchester, notes and sketches on architectural sketches, report on Fun Palace Project, drawings, minutes of meeting, cost estimate for Pilot Project, photographs, draft notes on Children's Learning Garden, financial record of Summer Fair 1974, planning application forms, sketches of temporary project at Salway and Great Eastern Roads, grant application, questionnaire, report on land redevelopment, 'Bubble City' publication by Joan Littlewood, renovation proposal for Theatre Royal, poster, kids village colouring book, and application for children's playground
DR1995:0188:936-1056
Description:
correspondence, and four folders that include, building programme, poster, land use application, site plans, 1966 flyer of Glasgow Fun Palace, report on Pilot Project, trust deed, report on proposed arts centre in Manchester, notes and sketches on architectural sketches, report on Fun Palace Project, drawings, minutes of meeting, cost estimate for Pilot Project, photographs, draft notes on Children's Learning Garden, financial record of Summer Fair 1974, planning application forms, sketches of temporary project at Salway and Great Eastern Roads, grant application, questionnaire, report on land redevelopment, 'Bubble City' publication by Joan Littlewood, renovation proposal for Theatre Royal, poster, kids village colouring book, and application for children's playground
Personnes et institutions:
Titre:
Correspondence, and four folders that include, building programme
Actions:
DR1995:0188:936-1056
Description:
correspondence, and four folders that include, building programme, poster, land use application, site plans, 1966 flyer of Glasgow Fun Palace, report on Pilot Project, trust deed, report on proposed arts centre in Manchester, notes and sketches on architectural sketches, report on Fun Palace Project, drawings, minutes of meeting, cost estimate for Pilot Project, photographs, draft notes on Children's Learning Garden, financial record of Summer Fair 1974, planning application forms, sketches of temporary project at Salway and Great Eastern Roads, grant application, questionnaire, report on land redevelopment, 'Bubble City' publication by Joan Littlewood, renovation proposal for Theatre Royal, poster, kids village colouring book, and application for children's playground
Correspondence, and four folders that include, building programme
Actions:
DR1995:0188:936-1056
Description:
correspondence, and four folders that include, building programme, poster, land use application, site plans, 1966 flyer of Glasgow Fun Palace, report on Pilot Project, trust deed, report on proposed arts centre in Manchester, notes and sketches on architectural sketches, report on Fun Palace Project, drawings, minutes of meeting, cost estimate for Pilot Project, photographs, draft notes on Children's Learning Garden, financial record of Summer Fair 1974, planning application forms, sketches of temporary project at Salway and Great Eastern Roads, grant application, questionnaire, report on land redevelopment, 'Bubble City' publication by Joan Littlewood, renovation proposal for Theatre Royal, poster, kids village colouring book, and application for children's playground
Classification:
documents textuels
documents textuels
Personnes et institutions:
Classification:
dessins, documents textuels, photographies
Quantité:
5 file(s)
dessins, documents textuels, photographies
Quantité:
5 file(s)
Numéro de référence:
DR1988:0019:001-005
Description:
Part of a miscellaneous group of visual and textual documents collected by Oswald Mathias Ungers, apparently to represent the work of artists/architects in Die gläserne Kette. Primarily theoretical and visionary in content, this group includes three letters, a page from a letter with drawings for a concert hall, and a photograph of a model of the same concert hall. The letters and photograph were accessioned as received in a beige folder.
DR1988:0019:001-005
Description:
Part of a miscellaneous group of visual and textual documents collected by Oswald Mathias Ungers, apparently to represent the work of artists/architects in Die gläserne Kette. Primarily theoretical and visionary in content, this group includes three letters, a page from a letter with drawings for a concert hall, and a photograph of a model of the same concert hall. The letters and photograph were accessioned as received in a beige folder.
Personnes et institutions:
Date:
circa 1919-1920
circa 1919-1920
Titre:
Material from Wassili Luckhardt and Hans Luckhardt mostly for Die gläserne Kette
Actions:
DR1988:0019:001-005
Description:
Part of a miscellaneous group of visual and textual documents collected by Oswald Mathias Ungers, apparently to represent the work of artists/architects in Die gläserne Kette. Primarily theoretical and visionary in content, this group includes three letters, a page from a letter with drawings for a concert hall, and a photograph of a model of the same concert hall. The letters and photograph were accessioned as received in a beige folder.
Material from Wassili Luckhardt and Hans Luckhardt mostly for Die gläserne Kette
Actions:
DR1988:0019:001-005
Description:
Part of a miscellaneous group of visual and textual documents collected by Oswald Mathias Ungers, apparently to represent the work of artists/architects in Die gläserne Kette. Primarily theoretical and visionary in content, this group includes three letters, a page from a letter with drawings for a concert hall, and a photograph of a model of the same concert hall. The letters and photograph were accessioned as received in a beige folder.
Classification:
dessins, documents textuels, photographies
Quantité:
5 file(s)
dessins, documents textuels, photographies
Quantité:
5 file(s)
Date:
circa 1919-1920
circa 1919-1920
Personnes et institutions:
Classification:
dessins
Quantité:
2 collage(s)
dessins
Quantité:
2 collage(s)
Numéro de référence:
ARCH271643
Description:
Group consists of two framed collages of plans (an elevation, a section, a floor plan and a site plan), pictures and a photograph of the Kelbaugh House in Princeton, New Jersey.
ARCH271643
Description:
Group consists of two framed collages of plans (an elevation, a section, a floor plan and a site plan), pictures and a photograph of the Kelbaugh House in Princeton, New Jersey.
Personnes et institutions:
Date:
ca. 1975
ca. 1975
Titre:
Two framed collages of plans (an elevation, a section
Actions:
ARCH271643
Description:
Group consists of two framed collages of plans (an elevation, a section, a floor plan and a site plan), pictures and a photograph of the Kelbaugh House in Princeton, New Jersey.
Two framed collages of plans (an elevation, a section
Actions:
ARCH271643
Description:
Group consists of two framed collages of plans (an elevation, a section, a floor plan and a site plan), pictures and a photograph of the Kelbaugh House in Princeton, New Jersey.
Classification:
dessins
Quantité:
2 collage(s)
dessins
Quantité:
2 collage(s)
Date:
ca. 1975
ca. 1975
Personnes et institutions:
Classification:
photographies
photographies
Actions:
Numéro de référence:
PH1980:1220:048
Description:
- Fergusson has misidentified this building. The photograph shows the Bukhara Mosque pictured from within its enclosure. The photographer was facing north west. As Fergusson states-to the left of the mosque is the Oopree Boorj or Hyder Burj. This is consistent with the placing of the Bukhara Masjid.
PH1980:1220:048
Description:
- Fergusson has misidentified this building. The photograph shows the Bukhara Mosque pictured from within its enclosure. The photographer was facing north west. As Fergusson states-to the left of the mosque is the Oopree Boorj or Hyder Burj. This is consistent with the placing of the Bukhara Masjid.
Personnes et institutions:
Sujet:
architecture
architecture
Date:
March - April 1855
March - April 1855
Titre:
View of the Bukhari Mosque showing the Oopree Boorj or Hyder Burj on the far left, Beejapore (now Bijapur), India
Actions:
PH1980:1220:048
Description:
- Fergusson has misidentified this building. The photograph shows the Bukhara Mosque pictured from within its enclosure. The photographer was facing north west. As Fergusson states-to the left of the mosque is the Oopree Boorj or Hyder Burj. This is consistent with the placing of the Bukhara Masjid.
View of the Bukhari Mosque showing the Oopree Boorj or Hyder Burj on the far left, Beejapore (now Bijapur), India
Actions:
PH1980:1220:048
Description:
- Fergusson has misidentified this building. The photograph shows the Bukhara Mosque pictured from within its enclosure. The photographer was facing north west. As Fergusson states-to the left of the mosque is the Oopree Boorj or Hyder Burj. This is consistent with the placing of the Bukhara Masjid.
Classification:
photographies
photographies
Date:
March - April 1855
March - April 1855
Personnes et institutions:
Sujet:
architecture
architecture
Classification:
événements
événements
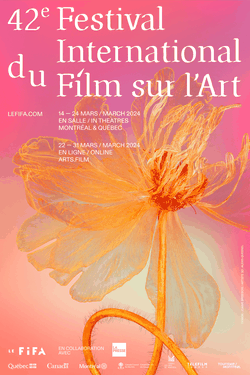
Localisation:
Théâtre Paul-Desmarais
Théâtre Paul-Desmarais
Date:
14 mars 2024 au 24 mars 2024
14 mars 2024 au 24 mars 2024
Classification:
événements
événements
Date:
14 mars 2024 au
24 mars 2024
14 mars 2024 au
24 mars 2024
Localisation:
Théâtre Paul-Desmarais
Théâtre Paul-Desmarais
Classification:
archives
Niveau de description archivistique:
Collection
archives
Niveau de description archivistique:
Collection
Titre:
Collection Georg Lippsmeier
Collection Georg Lippsmeier
Numéro de référence:
CD037
Résumé:
The Georg Lippsmeier collection comprises the research collection of the Institut für Tropenbau. Founded by Georg Lippsmeier the Institute was active from the 1960s to the early 1990s. The collection includes research material on architecture in tropical climates and building technologies.
CD037
Résumé:
The Georg Lippsmeier collection comprises the research collection of the Institut für Tropenbau. Founded by Georg Lippsmeier the Institute was active from the 1960s to the early 1990s. The collection includes research material on architecture in tropical climates and building technologies.
Personnes et institutions:
Date:
1960s-2010
1960s-2010
Titre:
Collection Georg Lippsmeier
Actions:
CD037
Résumé:
The Georg Lippsmeier collection comprises the research collection of the Institut für Tropenbau. Founded by Georg Lippsmeier the Institute was active from the 1960s to the early 1990s. The collection includes research material on architecture in tropical climates and building technologies.
Collection Georg Lippsmeier
Actions:
CD037
Résumé:
The Georg Lippsmeier collection comprises the research collection of the Institut für Tropenbau. Founded by Georg Lippsmeier the Institute was active from the 1960s to the early 1990s. The collection includes research material on architecture in tropical climates and building technologies.
Classification:
archives
Niveau de description archivistique:
Collection
archives
Niveau de description archivistique:
Collection
Date:
1960s-2010
1960s-2010
Personnes et institutions:


