


31963 Résultats
Classification:
dessins
dessins
Actions:
Numéro de référence:
PH1987:0452.01:044
Description:
- From left to right, the photograph shows the Capilla del Cerrito, the Basílica de Santa María de Guadalupe, and the dome of the Church of the Convent of the Capuchin nuns.
PH1987:0452.01:044
Description:
- From left to right, the photograph shows the Capilla del Cerrito, the Basílica de Santa María de Guadalupe, and the dome of the Church of the Convent of the Capuchin nuns.
Personnes et institutions:
Sujet:
architecture
architecture
Date:
1901 or before
1901 or before
Titre:
View of the Basílica de Santa María de Guadalupe showing the Capilla del Cerrito and dome of the Church of the Convent of the Capuchin nuns in the background, with people in the foreground, Guadalupe Hidalgo (now Gustavo A. Madero, Mexico City), Mexico
Actions:
PH1987:0452.01:044
Description:
- From left to right, the photograph shows the Capilla del Cerrito, the Basílica de Santa María de Guadalupe, and the dome of the Church of the Convent of the Capuchin nuns.
View of the Basílica de Santa María de Guadalupe showing the Capilla del Cerrito and dome of the Church of the Convent of the Capuchin nuns in the background, with people in the foreground, Guadalupe Hidalgo (now Gustavo A. Madero, Mexico City), Mexico
Actions:
PH1987:0452.01:044
Description:
- From left to right, the photograph shows the Capilla del Cerrito, the Basílica de Santa María de Guadalupe, and the dome of the Church of the Convent of the Capuchin nuns.
Classification:
dessins
dessins
Date:
1901 or before
1901 or before
Personnes et institutions:
Sujet:
architecture
architecture
Classification:
événements
événements
Actions:
Description:
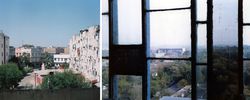
À loccasion de louverture de l’exposition Comment les architectes, les experts, les politiciens, les agences internationales et les citoyens négocient lurbanisme moderne : Casablanca Chandigarh les photographes Yto Barrada et Takashi Homma discutent avec les commissaires Tom Avermaete et Maristella Casciato de l’appropriation de la ville par les habitants et de la vie(...)
À loccasion de louverture de l’exposition Comment les architectes, les experts, les politiciens, les agences internationales et les citoyens négocient lurbanisme moderne : Casablanca Chandigarh les photographes Yto Barrada et Takashi Homma discutent avec les commissaires Tom Avermaete et Maristella Casciato de l’appropriation de la ville par les habitants et de la vie(...)
Date:
27 novembre 2013
27 novembre 2013
Titre:
En conversation : Yto Barrada & Takashi Homma
Actions:
Description:
À loccasion de louverture de l’exposition Comment les architectes, les experts, les politiciens, les agences internationales et les citoyens négocient lurbanisme moderne : Casablanca Chandigarh les photographes Yto Barrada et Takashi Homma discutent avec les commissaires Tom Avermaete et Maristella Casciato de l’appropriation de la ville par les habitants et de la vie(...)
En conversation : Yto Barrada & Takashi Homma
Actions:
Description:
À loccasion de louverture de l’exposition Comment les architectes, les experts, les politiciens, les agences internationales et les citoyens négocient lurbanisme moderne : Casablanca Chandigarh les photographes Yto Barrada et Takashi Homma discutent avec les commissaires Tom Avermaete et Maristella Casciato de l’appropriation de la ville par les habitants et de la vie(...)
Classification:
événements
événements
Date:
27 novembre 2013
27 novembre 2013
Classification:
dessins, documents textuels, photographies
dessins, documents textuels, photographies
Numéro de référence:
DR1999:0491
Description:
documents include 3 transparencies, 5 photographic reproductions, correspondence, consultants, contractors, project manual, food service, accounting files, photograph, proposal, diagrams, elevations, plans, sections (KC5's)
DR1999:0491
Description:
documents include 3 transparencies, 5 photographic reproductions, correspondence, consultants, contractors, project manual, food service, accounting files, photograph, proposal, diagrams, elevations, plans, sections (KC5's)
Personnes et institutions:
Titre:
Transparencies, photographic reproductions, correspondence, consultants
Actions:
DR1999:0491
Description:
documents include 3 transparencies, 5 photographic reproductions, correspondence, consultants, contractors, project manual, food service, accounting files, photograph, proposal, diagrams, elevations, plans, sections (KC5's)
Transparencies, photographic reproductions, correspondence, consultants
Actions:
DR1999:0491
Description:
documents include 3 transparencies, 5 photographic reproductions, correspondence, consultants, contractors, project manual, food service, accounting files, photograph, proposal, diagrams, elevations, plans, sections (KC5's)
Classification:
dessins, documents textuels, photographies
dessins, documents textuels, photographies
Personnes et institutions:
Classification:
photographies
photographies
Actions:
Numéro de référence:
DR2001:0005:120
Description:
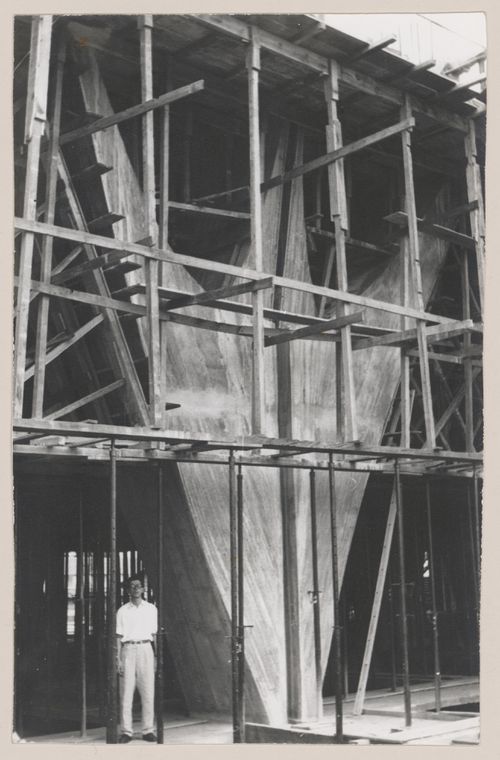
This building is also known as JK Building, Edifício JK or Conjunto JK; comprising two large buildings, namely Block A and Block B. The man in the photograph is possibly David Powrie.
DR2001:0005:120
Description:
This building is also known as JK Building, Edifício JK or Conjunto JK; comprising two large buildings, namely Block A and Block B. The man in the photograph is possibly David Powrie.
Personnes et institutions:
Date:
1951-1954
1951-1954
Titre:
View of Governor Juscelino Kubitschek's Complex, under construction, with man standing under scaffolding, Belo Horizonte, Brazil
Actions:
DR2001:0005:120
Description:
This building is also known as JK Building, Edifício JK or Conjunto JK; comprising two large buildings, namely Block A and Block B. The man in the photograph is possibly David Powrie.
View of Governor Juscelino Kubitschek's Complex, under construction, with man standing under scaffolding, Belo Horizonte, Brazil
Actions:
DR2001:0005:120
Description:
This building is also known as JK Building, Edifício JK or Conjunto JK; comprising two large buildings, namely Block A and Block B. The man in the photograph is possibly David Powrie.
Classification:
photographies
photographies
Date:
1951-1954
1951-1954
Personnes et institutions:
Classification:
photographies
photographies
Actions:
Numéro de référence:
DR2001:0005:221
Description:
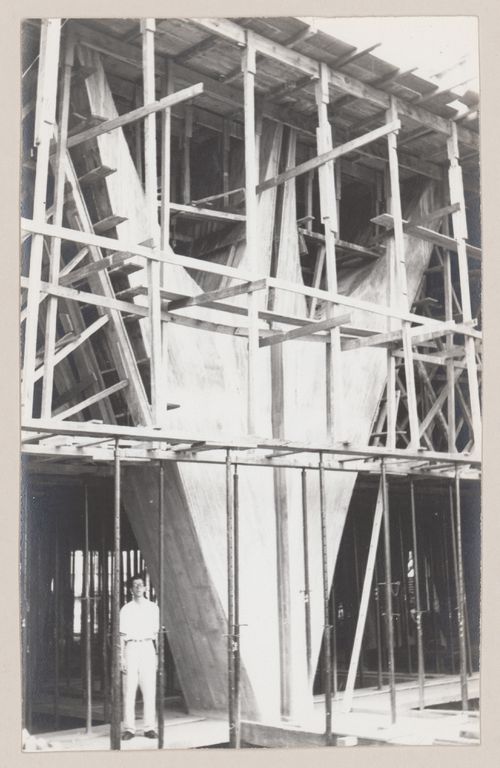
This building is also known as JK Building, Edifício JK or Conjunto JK; comprising two large buildings, namely Block A and Block B. The man in the photograph is possibly David Powrie.
DR2001:0005:221
Description:
This building is also known as JK Building, Edifício JK or Conjunto JK; comprising two large buildings, namely Block A and Block B. The man in the photograph is possibly David Powrie.
Personnes et institutions:
Date:
1951-1954
1951-1954
Titre:
View of Governor Juscelino Kubitschek's Complex, under construction, with man standing under scaffolding, Belo Horizonte, Brazil
Actions:
DR2001:0005:221
Description:
This building is also known as JK Building, Edifício JK or Conjunto JK; comprising two large buildings, namely Block A and Block B. The man in the photograph is possibly David Powrie.
View of Governor Juscelino Kubitschek's Complex, under construction, with man standing under scaffolding, Belo Horizonte, Brazil
Actions:
DR2001:0005:221
Description:
This building is also known as JK Building, Edifício JK or Conjunto JK; comprising two large buildings, namely Block A and Block B. The man in the photograph is possibly David Powrie.
Classification:
photographies
photographies
Date:
1951-1954
1951-1954
Personnes et institutions:
Classification:
photographies
photographies
Actions:
Numéro de référence:
DR2001:0005:222
Description:
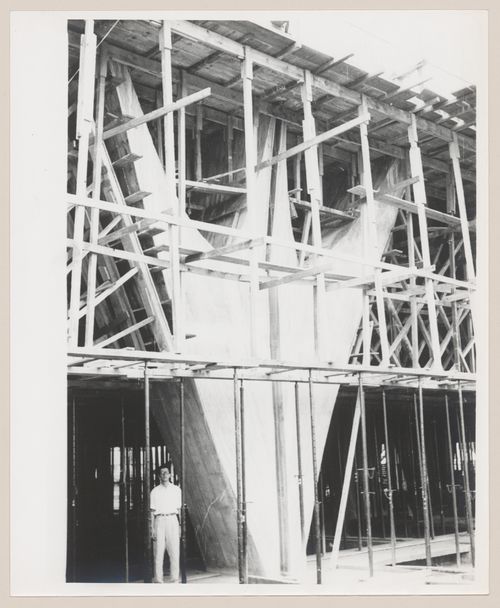
This building is also known as JK Building, Edifício JK or Conjunto JK; comprising two large buildings, namely Block A and Block B. The man in the photograph is possibly David Powrie.
DR2001:0005:222
Description:
This building is also known as JK Building, Edifício JK or Conjunto JK; comprising two large buildings, namely Block A and Block B. The man in the photograph is possibly David Powrie.
Personnes et institutions:
Date:
1951-1959
1951-1959
Titre:
View of Governor Juscelino Kubitschek's Complex, under construction, with man standing under scaffolding, Belo Horizonte, Brazil
Actions:
DR2001:0005:222
Description:
This building is also known as JK Building, Edifício JK or Conjunto JK; comprising two large buildings, namely Block A and Block B. The man in the photograph is possibly David Powrie.
View of Governor Juscelino Kubitschek's Complex, under construction, with man standing under scaffolding, Belo Horizonte, Brazil
Actions:
DR2001:0005:222
Description:
This building is also known as JK Building, Edifício JK or Conjunto JK; comprising two large buildings, namely Block A and Block B. The man in the photograph is possibly David Powrie.
Classification:
photographies
photographies
Date:
1951-1959
1951-1959
Personnes et institutions:
Classification:
photographies
photographies
Numéro de référence:
PH1980:0817:020
Description:
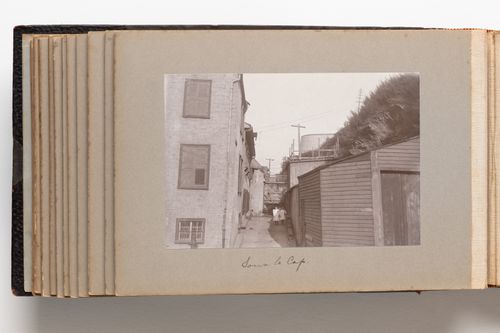
Photograph depicts a narrow laneway with the backs of houses visible at left and small outbuildings at right. Two children in white dresses stand facing the camera in the far middleground of the composition.
PH1980:0817:020
Description:
Photograph depicts a narrow laneway with the backs of houses visible at left and small outbuildings at right. Two children in white dresses stand facing the camera in the far middleground of the composition.
Personnes et institutions:
Date:
1889-1896
1889-1896
Titre:
View of a laneway behind houses in Quebec City, Quebec, Canada
Actions:
PH1980:0817:020
Description:
Photograph depicts a narrow laneway with the backs of houses visible at left and small outbuildings at right. Two children in white dresses stand facing the camera in the far middleground of the composition.
View of a laneway behind houses in Quebec City, Quebec, Canada
Actions:
PH1980:0817:020
Description:
Photograph depicts a narrow laneway with the backs of houses visible at left and small outbuildings at right. Two children in white dresses stand facing the camera in the far middleground of the composition.
Classification:
photographies
photographies
Date:
1889-1896
1889-1896
Personnes et institutions:
Classification:
photographies
photographies
Actions:
Numéro de référence:
PH1987:0452.02:067
Description:
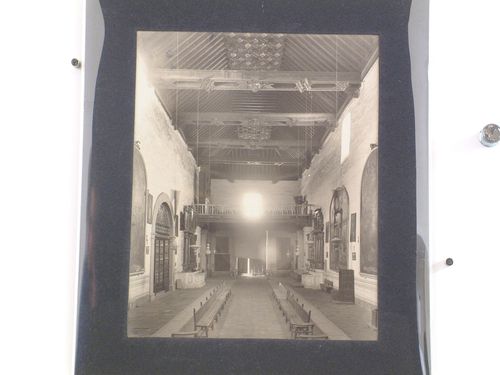
The paper label attached to the verso of the secondary support incorrectly identifies the photograph PH1987:0452.02:067 as the "Chapel of the Tercer Orden" [sic] in the Church of the Convento de San Francisco.
PH1987:0452.02:067
Description:
The paper label attached to the verso of the secondary support incorrectly identifies the photograph PH1987:0452.02:067 as the "Chapel of the Tercer Orden" [sic] in the Church of the Convento de San Francisco.
Personnes et institutions:
Sujet:
architecture, peinture, sculpture
architecture, peinture, sculpture
Date:
1901 or before
1901 or before
Titre:
Interior view of the Iglesia Asunción de Nuestra Señora looking towards the organ loft and showing the wooden ceiling of the nave, Convento de San Francisco, Tlaxcala de Xicohténcatl, Mexico
Actions:
PH1987:0452.02:067
Description:
The paper label attached to the verso of the secondary support incorrectly identifies the photograph PH1987:0452.02:067 as the "Chapel of the Tercer Orden" [sic] in the Church of the Convento de San Francisco.
Interior view of the Iglesia Asunción de Nuestra Señora looking towards the organ loft and showing the wooden ceiling of the nave, Convento de San Francisco, Tlaxcala de Xicohténcatl, Mexico
Actions:
PH1987:0452.02:067
Description:
The paper label attached to the verso of the secondary support incorrectly identifies the photograph PH1987:0452.02:067 as the "Chapel of the Tercer Orden" [sic] in the Church of the Convento de San Francisco.
Classification:
photographies
photographies
Date:
1901 or before
1901 or before
Personnes et institutions:
Sujet:
architecture, peinture, sculpture
architecture, peinture, sculpture
Classification:
documents textuels
documents textuels
Numéro de référence:
DR1995:0188:936-1056
Description:
correspondence, and four folders that include, building programme, poster, land use application, site plans, 1966 flyer of Glasgow Fun Palace, report on Pilot Project, trust deed, report on proposed arts centre in Manchester, notes and sketches on architectural sketches, report on Fun Palace Project, drawings, minutes of meeting, cost estimate for Pilot Project, photographs, draft notes on Children's Learning Garden, financial record of Summer Fair 1974, planning application forms, sketches of temporary project at Salway and Great Eastern Roads, grant application, questionnaire, report on land redevelopment, 'Bubble City' publication by Joan Littlewood, renovation proposal for Theatre Royal, poster, kids village colouring book, and application for children's playground
DR1995:0188:936-1056
Description:
correspondence, and four folders that include, building programme, poster, land use application, site plans, 1966 flyer of Glasgow Fun Palace, report on Pilot Project, trust deed, report on proposed arts centre in Manchester, notes and sketches on architectural sketches, report on Fun Palace Project, drawings, minutes of meeting, cost estimate for Pilot Project, photographs, draft notes on Children's Learning Garden, financial record of Summer Fair 1974, planning application forms, sketches of temporary project at Salway and Great Eastern Roads, grant application, questionnaire, report on land redevelopment, 'Bubble City' publication by Joan Littlewood, renovation proposal for Theatre Royal, poster, kids village colouring book, and application for children's playground
Personnes et institutions:
Titre:
Correspondence, and four folders that include, building programme
Actions:
DR1995:0188:936-1056
Description:
correspondence, and four folders that include, building programme, poster, land use application, site plans, 1966 flyer of Glasgow Fun Palace, report on Pilot Project, trust deed, report on proposed arts centre in Manchester, notes and sketches on architectural sketches, report on Fun Palace Project, drawings, minutes of meeting, cost estimate for Pilot Project, photographs, draft notes on Children's Learning Garden, financial record of Summer Fair 1974, planning application forms, sketches of temporary project at Salway and Great Eastern Roads, grant application, questionnaire, report on land redevelopment, 'Bubble City' publication by Joan Littlewood, renovation proposal for Theatre Royal, poster, kids village colouring book, and application for children's playground
Correspondence, and four folders that include, building programme
Actions:
DR1995:0188:936-1056
Description:
correspondence, and four folders that include, building programme, poster, land use application, site plans, 1966 flyer of Glasgow Fun Palace, report on Pilot Project, trust deed, report on proposed arts centre in Manchester, notes and sketches on architectural sketches, report on Fun Palace Project, drawings, minutes of meeting, cost estimate for Pilot Project, photographs, draft notes on Children's Learning Garden, financial record of Summer Fair 1974, planning application forms, sketches of temporary project at Salway and Great Eastern Roads, grant application, questionnaire, report on land redevelopment, 'Bubble City' publication by Joan Littlewood, renovation proposal for Theatre Royal, poster, kids village colouring book, and application for children's playground
Classification:
documents textuels
documents textuels
Personnes et institutions:
Classification:
dessins, documents textuels, photographies
Quantité:
5 file(s)
dessins, documents textuels, photographies
Quantité:
5 file(s)
Numéro de référence:
DR1988:0019:001-005
Description:
Part of a miscellaneous group of visual and textual documents collected by Oswald Mathias Ungers, apparently to represent the work of artists/architects in Die gläserne Kette. Primarily theoretical and visionary in content, this group includes three letters, a page from a letter with drawings for a concert hall, and a photograph of a model of the same concert hall. The letters and photograph were accessioned as received in a beige folder.
DR1988:0019:001-005
Description:
Part of a miscellaneous group of visual and textual documents collected by Oswald Mathias Ungers, apparently to represent the work of artists/architects in Die gläserne Kette. Primarily theoretical and visionary in content, this group includes three letters, a page from a letter with drawings for a concert hall, and a photograph of a model of the same concert hall. The letters and photograph were accessioned as received in a beige folder.
Personnes et institutions:
Date:
circa 1919-1920
circa 1919-1920
Titre:
Material from Wassili Luckhardt and Hans Luckhardt mostly for Die gläserne Kette
Actions:
DR1988:0019:001-005
Description:
Part of a miscellaneous group of visual and textual documents collected by Oswald Mathias Ungers, apparently to represent the work of artists/architects in Die gläserne Kette. Primarily theoretical and visionary in content, this group includes three letters, a page from a letter with drawings for a concert hall, and a photograph of a model of the same concert hall. The letters and photograph were accessioned as received in a beige folder.
Material from Wassili Luckhardt and Hans Luckhardt mostly for Die gläserne Kette
Actions:
DR1988:0019:001-005
Description:
Part of a miscellaneous group of visual and textual documents collected by Oswald Mathias Ungers, apparently to represent the work of artists/architects in Die gläserne Kette. Primarily theoretical and visionary in content, this group includes three letters, a page from a letter with drawings for a concert hall, and a photograph of a model of the same concert hall. The letters and photograph were accessioned as received in a beige folder.
Classification:
dessins, documents textuels, photographies
Quantité:
5 file(s)
dessins, documents textuels, photographies
Quantité:
5 file(s)
Date:
circa 1919-1920
circa 1919-1920
Personnes et institutions:


