


31793 Résultats
Classification:
photographies
photographies
Numéro de référence:
ARCH175934
Description:
photograph of a wall panel (detail) for a housing development for East Vancouver, presented in the Art in Living Group Exhibition "The New Community" (1945). Negative exposed probably 1945, printed in 1996.
ARCH175934
Description:
photograph of a wall panel (detail) for a housing development for East Vancouver, presented in the Art in Living Group Exhibition "The New Community" (1945). Negative exposed probably 1945, printed in 1996.
Personnes et institutions:
Date:
negative exposed probably 1945, printed 1996
negative exposed probably 1945, printed 1996
Titre:
Wall panel from the Art in Living Group exhibition "The New Community", 1945, showing redevelopment plan for eastern Strathcona district
Actions:
ARCH175934
Description:
photograph of a wall panel (detail) for a housing development for East Vancouver, presented in the Art in Living Group Exhibition "The New Community" (1945). Negative exposed probably 1945, printed in 1996.
Wall panel from the Art in Living Group exhibition "The New Community", 1945, showing redevelopment plan for eastern Strathcona district
Actions:
ARCH175934
Description:
photograph of a wall panel (detail) for a housing development for East Vancouver, presented in the Art in Living Group Exhibition "The New Community" (1945). Negative exposed probably 1945, printed in 1996.
Classification:
photographies
photographies
Date:
negative exposed probably 1945, printed 1996
negative exposed probably 1945, printed 1996
Personnes et institutions:
Classification:
livres, photographies
livres, photographies
Actions:
Numéro de référence:
PH1989:0262.04:001-060
Description:
This album contains 60 photographs and has a presentation page : Presented to Her Majesty's Commissioners for the Exhibition of M.D.CCC.LI. to Doctor Lyon, Playfair, C.B. and a title page : Exhibition of the Works of Industry of All Nations, 1851. Reports by the Juries on the Subjects in the Thirty Classes into which the Exhibition was divided. By authority of the Royal Commission in four volumes. VOL. IV. Introductory, Awards, Reports - Classes XXXIX to XXX. London : Spicer Brothers, Wholesale Stationers; W. Cloeves and Sons, Printers; Contractors to the Royal Commision MDCCCLII. This album also contains colour lithographs listed as follows: plate 1 (figs. 1-3); plate 2 (figs. 1-4); plate 3 (figs. 1-3).
PH1989:0262.04:001-060
Description:
This album contains 60 photographs and has a presentation page : Presented to Her Majesty's Commissioners for the Exhibition of M.D.CCC.LI. to Doctor Lyon, Playfair, C.B. and a title page : Exhibition of the Works of Industry of All Nations, 1851. Reports by the Juries on the Subjects in the Thirty Classes into which the Exhibition was divided. By authority of the Royal Commission in four volumes. VOL. IV. Introductory, Awards, Reports - Classes XXXIX to XXX. London : Spicer Brothers, Wholesale Stationers; W. Cloeves and Sons, Printers; Contractors to the Royal Commision MDCCCLII. This album also contains colour lithographs listed as follows: plate 1 (figs. 1-3); plate 2 (figs. 1-4); plate 3 (figs. 1-3).
Personnes et institutions:
Sujet:
architecture, sculpture
architecture, sculpture
Date:
published 1852
published 1852
Titre:
Album of the Great Exhibition, London, England
Actions:
PH1989:0262.04:001-060
Description:
This album contains 60 photographs and has a presentation page : Presented to Her Majesty's Commissioners for the Exhibition of M.D.CCC.LI. to Doctor Lyon, Playfair, C.B. and a title page : Exhibition of the Works of Industry of All Nations, 1851. Reports by the Juries on the Subjects in the Thirty Classes into which the Exhibition was divided. By authority of the Royal Commission in four volumes. VOL. IV. Introductory, Awards, Reports - Classes XXXIX to XXX. London : Spicer Brothers, Wholesale Stationers; W. Cloeves and Sons, Printers; Contractors to the Royal Commision MDCCCLII. This album also contains colour lithographs listed as follows: plate 1 (figs. 1-3); plate 2 (figs. 1-4); plate 3 (figs. 1-3).
Album of the Great Exhibition, London, England
Actions:
PH1989:0262.04:001-060
Description:
This album contains 60 photographs and has a presentation page : Presented to Her Majesty's Commissioners for the Exhibition of M.D.CCC.LI. to Doctor Lyon, Playfair, C.B. and a title page : Exhibition of the Works of Industry of All Nations, 1851. Reports by the Juries on the Subjects in the Thirty Classes into which the Exhibition was divided. By authority of the Royal Commission in four volumes. VOL. IV. Introductory, Awards, Reports - Classes XXXIX to XXX. London : Spicer Brothers, Wholesale Stationers; W. Cloeves and Sons, Printers; Contractors to the Royal Commision MDCCCLII. This album also contains colour lithographs listed as follows: plate 1 (figs. 1-3); plate 2 (figs. 1-4); plate 3 (figs. 1-3).
Classification:
livres, photographies
livres, photographies
Date:
published 1852
published 1852
Personnes et institutions:
Sujet:
architecture, sculpture
architecture, sculpture
Classification:
photographies
photographies

Actions:
Numéro de référence:
PH1987:0452.02:057
Description:
The photograph shows on the upper left a semi-circular painting by an unidentified artist, on the lower left the painting "Triumph of Faith", and on the right the painting "Triumph of the Church" ('Catálogo nacional'; Luyando Lares, p. 28).
PH1987:0452.02:057
Description:
The photograph shows on the upper left a semi-circular painting by an unidentified artist, on the lower left the painting "Triumph of Faith", and on the right the painting "Triumph of the Church" ('Catálogo nacional'; Luyando Lares, p. 28).
Personnes et institutions:
Sujet:
architecture, peinture, sculpture
architecture, peinture, sculpture
Date:
1901 or before
1901 or before
Titre:
Interior view of the sacristy of the Catedral de Puebla showing paintings, including "Triumph of Faith" and "Triumph of the Church", Mexico
Actions:
PH1987:0452.02:057
Description:
The photograph shows on the upper left a semi-circular painting by an unidentified artist, on the lower left the painting "Triumph of Faith", and on the right the painting "Triumph of the Church" ('Catálogo nacional'; Luyando Lares, p. 28).
Interior view of the sacristy of the Catedral de Puebla showing paintings, including "Triumph of Faith" and "Triumph of the Church", Mexico
Actions:
PH1987:0452.02:057
Description:
The photograph shows on the upper left a semi-circular painting by an unidentified artist, on the lower left the painting "Triumph of Faith", and on the right the painting "Triumph of the Church" ('Catálogo nacional'; Luyando Lares, p. 28).
Classification:
photographies
photographies
Date:
1901 or before
1901 or before
Personnes et institutions:
Sujet:
architecture, peinture, sculpture
architecture, peinture, sculpture
Classification:
photographies
photographies

Actions:
Numéro de référence:
PH1987:0452.02:058
Description:
The photograph shows on the upper left a semi-circular painting by an unidentified artist, on the lower left the painting "Triumph of Faith", and on the right the painting "Triumph of the Church" ('Catálogo nacional'; Luyando Lares, p. 28).
PH1987:0452.02:058
Description:
The photograph shows on the upper left a semi-circular painting by an unidentified artist, on the lower left the painting "Triumph of Faith", and on the right the painting "Triumph of the Church" ('Catálogo nacional'; Luyando Lares, p. 28).
Personnes et institutions:
Sujet:
architecture, peinture, sculpture
architecture, peinture, sculpture
Date:
1901 or before
1901 or before
Titre:
Interior view of the sacristy of the Catedral de Puebla showing paintings, including "Triumph of Faith" and "Triumph of the Church", Mexico
Actions:
PH1987:0452.02:058
Description:
The photograph shows on the upper left a semi-circular painting by an unidentified artist, on the lower left the painting "Triumph of Faith", and on the right the painting "Triumph of the Church" ('Catálogo nacional'; Luyando Lares, p. 28).
Interior view of the sacristy of the Catedral de Puebla showing paintings, including "Triumph of Faith" and "Triumph of the Church", Mexico
Actions:
PH1987:0452.02:058
Description:
The photograph shows on the upper left a semi-circular painting by an unidentified artist, on the lower left the painting "Triumph of Faith", and on the right the painting "Triumph of the Church" ('Catálogo nacional'; Luyando Lares, p. 28).
Classification:
photographies
photographies
Date:
1901 or before
1901 or before
Personnes et institutions:
Sujet:
architecture, peinture, sculpture
architecture, peinture, sculpture
Niveau de description archivistique:
Sous-série
Sous-série
Numéro de référence:
AP178.S1.1988.PR07.SS9
Description:
This project series documents the restoration of the Grandes Armazéns do Chiado building in Lisbon, Portugal. While the records were held in the office’s archives this project was assigned the number 58/80 N4. The office assigned the dates 1988-1998 for this project. The Grandes Armazéns do Chiado was part of Bloco C and identified as building 4 in Siza's reconstruction plan. The site of the Grandes Armazéns served several different functions in its history, including a hotel, a palace, and a convent, before becoming a department store in 1894. In the 1920s, a hotel was created at the top floors. After the destructive fire of 1988, the new owners of the building were interested in using the totality of the building for a shopping mall and restaurants. On the other hand, Siza's proposal included the expansion of the hotel in the building to introduce more public activity in the area after the regular work and shopping hours. Several programs were proposed to the owners of the building, and it was decided in 1996 that the hotel space would be reduced to the two top floors to have more room for the shopping center. The new division included 41 hotel rooms and 41 stores. The interior of the shopping mall was designed by Eduardo Souto Moura. Drawings include studies, working drawings, mechanical drawings, and structural drawings. Textual material includes project documentation, studies, meeting reports, and correspondence. Photographic material includes photographs of the building before the fire, ruins, model, and construction work. Documentation for this project can also be found in subseries AP178.S1.1988.PR07.SS1 and AP178.S1.1988.PR07.SS7 of this project series.
AP178.S1.1988.PR07.SS9
Description:
This project series documents the restoration of the Grandes Armazéns do Chiado building in Lisbon, Portugal. While the records were held in the office’s archives this project was assigned the number 58/80 N4. The office assigned the dates 1988-1998 for this project. The Grandes Armazéns do Chiado was part of Bloco C and identified as building 4 in Siza's reconstruction plan. The site of the Grandes Armazéns served several different functions in its history, including a hotel, a palace, and a convent, before becoming a department store in 1894. In the 1920s, a hotel was created at the top floors. After the destructive fire of 1988, the new owners of the building were interested in using the totality of the building for a shopping mall and restaurants. On the other hand, Siza's proposal included the expansion of the hotel in the building to introduce more public activity in the area after the regular work and shopping hours. Several programs were proposed to the owners of the building, and it was decided in 1996 that the hotel space would be reduced to the two top floors to have more room for the shopping center. The new division included 41 hotel rooms and 41 stores. The interior of the shopping mall was designed by Eduardo Souto Moura. Drawings include studies, working drawings, mechanical drawings, and structural drawings. Textual material includes project documentation, studies, meeting reports, and correspondence. Photographic material includes photographs of the building before the fire, ruins, model, and construction work. Documentation for this project can also be found in subseries AP178.S1.1988.PR07.SS1 and AP178.S1.1988.PR07.SS7 of this project series.
Personnes et institutions:
Date:
1988-2000
1988-2000
Titre:
Recuperação do Edifício dos Grandes Armazéns, Bloco C, Reconstrução do Chiado [Restoration of Grandes Armazéns do Chiado building, Block C, Reconstruction of the Chiado] Lisbon, Portugal (1988-1998)
Actions:
AP178.S1.1988.PR07.SS9
Description:
This project series documents the restoration of the Grandes Armazéns do Chiado building in Lisbon, Portugal. While the records were held in the office’s archives this project was assigned the number 58/80 N4. The office assigned the dates 1988-1998 for this project. The Grandes Armazéns do Chiado was part of Bloco C and identified as building 4 in Siza's reconstruction plan. The site of the Grandes Armazéns served several different functions in its history, including a hotel, a palace, and a convent, before becoming a department store in 1894. In the 1920s, a hotel was created at the top floors. After the destructive fire of 1988, the new owners of the building were interested in using the totality of the building for a shopping mall and restaurants. On the other hand, Siza's proposal included the expansion of the hotel in the building to introduce more public activity in the area after the regular work and shopping hours. Several programs were proposed to the owners of the building, and it was decided in 1996 that the hotel space would be reduced to the two top floors to have more room for the shopping center. The new division included 41 hotel rooms and 41 stores. The interior of the shopping mall was designed by Eduardo Souto Moura. Drawings include studies, working drawings, mechanical drawings, and structural drawings. Textual material includes project documentation, studies, meeting reports, and correspondence. Photographic material includes photographs of the building before the fire, ruins, model, and construction work. Documentation for this project can also be found in subseries AP178.S1.1988.PR07.SS1 and AP178.S1.1988.PR07.SS7 of this project series.
Recuperação do Edifício dos Grandes Armazéns, Bloco C, Reconstrução do Chiado [Restoration of Grandes Armazéns do Chiado building, Block C, Reconstruction of the Chiado] Lisbon, Portugal (1988-1998)
Actions:
AP178.S1.1988.PR07.SS9
Description:
This project series documents the restoration of the Grandes Armazéns do Chiado building in Lisbon, Portugal. While the records were held in the office’s archives this project was assigned the number 58/80 N4. The office assigned the dates 1988-1998 for this project. The Grandes Armazéns do Chiado was part of Bloco C and identified as building 4 in Siza's reconstruction plan. The site of the Grandes Armazéns served several different functions in its history, including a hotel, a palace, and a convent, before becoming a department store in 1894. In the 1920s, a hotel was created at the top floors. After the destructive fire of 1988, the new owners of the building were interested in using the totality of the building for a shopping mall and restaurants. On the other hand, Siza's proposal included the expansion of the hotel in the building to introduce more public activity in the area after the regular work and shopping hours. Several programs were proposed to the owners of the building, and it was decided in 1996 that the hotel space would be reduced to the two top floors to have more room for the shopping center. The new division included 41 hotel rooms and 41 stores. The interior of the shopping mall was designed by Eduardo Souto Moura. Drawings include studies, working drawings, mechanical drawings, and structural drawings. Textual material includes project documentation, studies, meeting reports, and correspondence. Photographic material includes photographs of the building before the fire, ruins, model, and construction work. Documentation for this project can also be found in subseries AP178.S1.1988.PR07.SS1 and AP178.S1.1988.PR07.SS7 of this project series.
Niveau de description archivistique:
Project
Project
Date:
1988-2000
1988-2000
Personnes et institutions:
Niveau de description archivistique:
Projet
Projet
Numéro de référence:
AP075.S1.1997.PR02
Description:
Project series documents Cornelia Hahn Oberlander's landscape project for the Waterfall Building on West 2nd Avenue, near the entrance of Granville Island, in Vancouver, British Columbia. Oberlander worked on this project in 1998-2001 with architect Arthur Erickson and architectural firm Nick Milkovich Architects, who designed the building. The building consists in five separated structures to accomodate studios spaces as well as split-level residences. It also included a courtyard and roof gardens on all five building structures for which Oberlander was responsible of the design. The courtyard, formed by in the roof of the underground parking space, consists "a simple tapestry of pavers, ground cover, trees and a small reflecting basin [...]." [1] The roofs garden included planting of white roses at the edge of the building and ornemental grass. The rooftops serve as communal patio for the residents and was accesible to the public. The project was completed in 2001. The Waterfall Building was the last project Oberlander realized in collaboration with Arthur Erickson. The project series includes sketches, design development drawings, including planting plans for the courtyard and the rooftops, working drawings, such as landscape plans for the courtyard and planting plans. The drawings in this series also includes drawings of the building used as reference. The project is also documented through research material for the project, specifications, plant lists, correspondence, including correspondence with architects and client, meeting notes, reports, financial document, a promotional poster on the project, and photographs of the landscaping work and plant selection. Source: [1] Herrington, Susan. Cornelia Hahn Oberlander: Making the Modern Landscape, University of Virginia Press, 2014, 304 pages. p. 142.
AP075.S1.1997.PR02
Description:
Project series documents Cornelia Hahn Oberlander's landscape project for the Waterfall Building on West 2nd Avenue, near the entrance of Granville Island, in Vancouver, British Columbia. Oberlander worked on this project in 1998-2001 with architect Arthur Erickson and architectural firm Nick Milkovich Architects, who designed the building. The building consists in five separated structures to accomodate studios spaces as well as split-level residences. It also included a courtyard and roof gardens on all five building structures for which Oberlander was responsible of the design. The courtyard, formed by in the roof of the underground parking space, consists "a simple tapestry of pavers, ground cover, trees and a small reflecting basin [...]." [1] The roofs garden included planting of white roses at the edge of the building and ornemental grass. The rooftops serve as communal patio for the residents and was accesible to the public. The project was completed in 2001. The Waterfall Building was the last project Oberlander realized in collaboration with Arthur Erickson. The project series includes sketches, design development drawings, including planting plans for the courtyard and the rooftops, working drawings, such as landscape plans for the courtyard and planting plans. The drawings in this series also includes drawings of the building used as reference. The project is also documented through research material for the project, specifications, plant lists, correspondence, including correspondence with architects and client, meeting notes, reports, financial document, a promotional poster on the project, and photographs of the landscaping work and plant selection. Source: [1] Herrington, Susan. Cornelia Hahn Oberlander: Making the Modern Landscape, University of Virginia Press, 2014, 304 pages. p. 142.
Personnes et institutions:
Date:
1997-2001
1997-2001
Titre:
The Waterfall Building, Vancouver, British Columbia (1997)
Actions:
AP075.S1.1997.PR02
Description:
Project series documents Cornelia Hahn Oberlander's landscape project for the Waterfall Building on West 2nd Avenue, near the entrance of Granville Island, in Vancouver, British Columbia. Oberlander worked on this project in 1998-2001 with architect Arthur Erickson and architectural firm Nick Milkovich Architects, who designed the building. The building consists in five separated structures to accomodate studios spaces as well as split-level residences. It also included a courtyard and roof gardens on all five building structures for which Oberlander was responsible of the design. The courtyard, formed by in the roof of the underground parking space, consists "a simple tapestry of pavers, ground cover, trees and a small reflecting basin [...]." [1] The roofs garden included planting of white roses at the edge of the building and ornemental grass. The rooftops serve as communal patio for the residents and was accesible to the public. The project was completed in 2001. The Waterfall Building was the last project Oberlander realized in collaboration with Arthur Erickson. The project series includes sketches, design development drawings, including planting plans for the courtyard and the rooftops, working drawings, such as landscape plans for the courtyard and planting plans. The drawings in this series also includes drawings of the building used as reference. The project is also documented through research material for the project, specifications, plant lists, correspondence, including correspondence with architects and client, meeting notes, reports, financial document, a promotional poster on the project, and photographs of the landscaping work and plant selection. Source: [1] Herrington, Susan. Cornelia Hahn Oberlander: Making the Modern Landscape, University of Virginia Press, 2014, 304 pages. p. 142.
The Waterfall Building, Vancouver, British Columbia (1997)
Actions:
AP075.S1.1997.PR02
Description:
Project series documents Cornelia Hahn Oberlander's landscape project for the Waterfall Building on West 2nd Avenue, near the entrance of Granville Island, in Vancouver, British Columbia. Oberlander worked on this project in 1998-2001 with architect Arthur Erickson and architectural firm Nick Milkovich Architects, who designed the building. The building consists in five separated structures to accomodate studios spaces as well as split-level residences. It also included a courtyard and roof gardens on all five building structures for which Oberlander was responsible of the design. The courtyard, formed by in the roof of the underground parking space, consists "a simple tapestry of pavers, ground cover, trees and a small reflecting basin [...]." [1] The roofs garden included planting of white roses at the edge of the building and ornemental grass. The rooftops serve as communal patio for the residents and was accesible to the public. The project was completed in 2001. The Waterfall Building was the last project Oberlander realized in collaboration with Arthur Erickson. The project series includes sketches, design development drawings, including planting plans for the courtyard and the rooftops, working drawings, such as landscape plans for the courtyard and planting plans. The drawings in this series also includes drawings of the building used as reference. The project is also documented through research material for the project, specifications, plant lists, correspondence, including correspondence with architects and client, meeting notes, reports, financial document, a promotional poster on the project, and photographs of the landscaping work and plant selection. Source: [1] Herrington, Susan. Cornelia Hahn Oberlander: Making the Modern Landscape, University of Virginia Press, 2014, 304 pages. p. 142.
Niveau de description archivistique:
Project
Project
Date:
1997-2001
1997-2001
Personnes et institutions:
Actions:
Numéro de référence:
PH1978:0038:002
Description:
Album containing 100 photogravures made from photographs by Baldus following a special process of his own, that would restore them on the reverse side. Malcolm Daniel writes: "Baldus's Louvre photographs found their final incarnation in a gravure publication 'Palais du Louvre et des Tuileries'. The three volumes in this set largely parallel the albums that Baldus had made earlier for the Minister of State; again the majority of the images are of sculptural and ornamental details from the New Louvre, but statuary and ornament from the Tuileries Palace and Gardens are also included. The first edition of the 'Palais du Louvre et des Tuileries', published by Baldus himself, was offered for sale in fascicles beginning in late 1869, and the series was completed by the end of 1871. Two volumes, each with 100 plates, focused on interior and exterior decoration. Because of the success of the first two volumes, a third, showing both interior and exterior motifs was produced, and the three-volume set was published by Morel in 1875." ('History of Photography', p. 120-121). In this album, views show sculptural and ornamental details (mostly fragments) of the models made for decoration of the Salon Théâtre, the dining room, the Salon d'Angle, the Galerie d'Introduction, the staircase of the library, the Salon de Famille and the Grands Appartements of the Minister of State; the Manège and the Grand staircase for the Pavillon Mollien of the New Louvre; the Galerie d'Apollon and the Grand staircase and Appartements des Tuileries.
PH1978:0038:002
Description:
Album containing 100 photogravures made from photographs by Baldus following a special process of his own, that would restore them on the reverse side. Malcolm Daniel writes: "Baldus's Louvre photographs found their final incarnation in a gravure publication 'Palais du Louvre et des Tuileries'. The three volumes in this set largely parallel the albums that Baldus had made earlier for the Minister of State; again the majority of the images are of sculptural and ornamental details from the New Louvre, but statuary and ornament from the Tuileries Palace and Gardens are also included. The first edition of the 'Palais du Louvre et des Tuileries', published by Baldus himself, was offered for sale in fascicles beginning in late 1869, and the series was completed by the end of 1871. Two volumes, each with 100 plates, focused on interior and exterior decoration. Because of the success of the first two volumes, a third, showing both interior and exterior motifs was produced, and the three-volume set was published by Morel in 1875." ('History of Photography', p. 120-121). In this album, views show sculptural and ornamental details (mostly fragments) of the models made for decoration of the Salon Théâtre, the dining room, the Salon d'Angle, the Galerie d'Introduction, the staircase of the library, the Salon de Famille and the Grands Appartements of the Minister of State; the Manège and the Grand staircase for the Pavillon Mollien of the New Louvre; the Galerie d'Apollon and the Grand staircase and Appartements des Tuileries.
Personnes et institutions:
Sujet:
architecture, ornement, sculpture
architecture, ornement, sculpture
Date:
1869-1871
1869-1871
Titre:
Palais du Louvre et des Tuileries. Motifs de décorations tirés des constructions exécutées au nouveau Louvre et au palais des Tuileries sous la direction de M.H.-M. Lefuel, architecte de l'empereur
Actions:
PH1978:0038:002
Description:
Album containing 100 photogravures made from photographs by Baldus following a special process of his own, that would restore them on the reverse side. Malcolm Daniel writes: "Baldus's Louvre photographs found their final incarnation in a gravure publication 'Palais du Louvre et des Tuileries'. The three volumes in this set largely parallel the albums that Baldus had made earlier for the Minister of State; again the majority of the images are of sculptural and ornamental details from the New Louvre, but statuary and ornament from the Tuileries Palace and Gardens are also included. The first edition of the 'Palais du Louvre et des Tuileries', published by Baldus himself, was offered for sale in fascicles beginning in late 1869, and the series was completed by the end of 1871. Two volumes, each with 100 plates, focused on interior and exterior decoration. Because of the success of the first two volumes, a third, showing both interior and exterior motifs was produced, and the three-volume set was published by Morel in 1875." ('History of Photography', p. 120-121). In this album, views show sculptural and ornamental details (mostly fragments) of the models made for decoration of the Salon Théâtre, the dining room, the Salon d'Angle, the Galerie d'Introduction, the staircase of the library, the Salon de Famille and the Grands Appartements of the Minister of State; the Manège and the Grand staircase for the Pavillon Mollien of the New Louvre; the Galerie d'Apollon and the Grand staircase and Appartements des Tuileries.
Palais du Louvre et des Tuileries. Motifs de décorations tirés des constructions exécutées au nouveau Louvre et au palais des Tuileries sous la direction de M.H.-M. Lefuel, architecte de l'empereur
Actions:
PH1978:0038:002
Description:
Album containing 100 photogravures made from photographs by Baldus following a special process of his own, that would restore them on the reverse side. Malcolm Daniel writes: "Baldus's Louvre photographs found their final incarnation in a gravure publication 'Palais du Louvre et des Tuileries'. The three volumes in this set largely parallel the albums that Baldus had made earlier for the Minister of State; again the majority of the images are of sculptural and ornamental details from the New Louvre, but statuary and ornament from the Tuileries Palace and Gardens are also included. The first edition of the 'Palais du Louvre et des Tuileries', published by Baldus himself, was offered for sale in fascicles beginning in late 1869, and the series was completed by the end of 1871. Two volumes, each with 100 plates, focused on interior and exterior decoration. Because of the success of the first two volumes, a third, showing both interior and exterior motifs was produced, and the three-volume set was published by Morel in 1875." ('History of Photography', p. 120-121). In this album, views show sculptural and ornamental details (mostly fragments) of the models made for decoration of the Salon Théâtre, the dining room, the Salon d'Angle, the Galerie d'Introduction, the staircase of the library, the Salon de Famille and the Grands Appartements of the Minister of State; the Manège and the Grand staircase for the Pavillon Mollien of the New Louvre; the Galerie d'Apollon and the Grand staircase and Appartements des Tuileries.
Date:
1869-1871
1869-1871
Personnes et institutions:
Sujet:
architecture, ornement, sculpture
architecture, ornement, sculpture
Classification:
dessins
Quantité:
50 conceptual drawing(s)
dessins
Quantité:
50 conceptual drawing(s)
Numéro de référence:
DR2004:0905
Description:
sketches, some with annotations, perspectives, sections, axonometrics, site plans, diagrams, overlays, elevations, plans, maps, photograph key plans, views of structures, design development drawings, postcards, photomontage, and view of train
DR2004:0905
Description:
sketches, some with annotations, perspectives, sections, axonometrics, site plans, diagrams, overlays, elevations, plans, maps, photograph key plans, views of structures, design development drawings, postcards, photomontage, and view of train
Personnes et institutions:
Titre:
Sketches, some with annotations, perspectives, sections
Actions:
DR2004:0905
Description:
sketches, some with annotations, perspectives, sections, axonometrics, site plans, diagrams, overlays, elevations, plans, maps, photograph key plans, views of structures, design development drawings, postcards, photomontage, and view of train
Sketches, some with annotations, perspectives, sections
Actions:
DR2004:0905
Description:
sketches, some with annotations, perspectives, sections, axonometrics, site plans, diagrams, overlays, elevations, plans, maps, photograph key plans, views of structures, design development drawings, postcards, photomontage, and view of train
Classification:
dessins
Quantité:
50 conceptual drawing(s)
dessins
Quantité:
50 conceptual drawing(s)
Personnes et institutions:
Classification:
événements
événements
Actions:
Description:
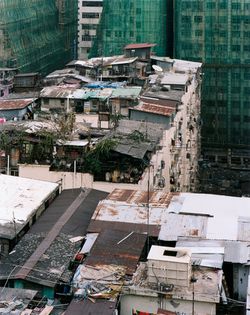
Les logements construits sur les toits des grandes tours par les résidents eux-mêmes font partie de l’histoire de Hong Kong depuis plus de cinquante ans. Ces structures vont de l’abri rudimentaire où se logent les plus démunis aux constructions à plusieurs étages dotées des commodités de la vie moderne. L’architecte Rufina Wu et le photographe Stefan Canham utilisent les(...)
Les logements construits sur les toits des grandes tours par les résidents eux-mêmes font partie de l’histoire de Hong Kong depuis plus de cinquante ans. Ces structures vont de l’abri rudimentaire où se logent les plus démunis aux constructions à plusieurs étages dotées des commodités de la vie moderne. L’architecte Rufina Wu et le photographe Stefan Canham utilisent les(...)
Localisation:
Théâtre Paul Desmarais
Théâtre Paul Desmarais
Date:
3 mai 2012 , 19h
3 mai 2012 , 19h
Titre:
L'enseignement de... Hong Kong
Actions:
Description:
Les logements construits sur les toits des grandes tours par les résidents eux-mêmes font partie de l’histoire de Hong Kong depuis plus de cinquante ans. Ces structures vont de l’abri rudimentaire où se logent les plus démunis aux constructions à plusieurs étages dotées des commodités de la vie moderne. L’architecte Rufina Wu et le photographe Stefan Canham utilisent les(...)
L'enseignement de... Hong Kong
Actions:
Description:
Les logements construits sur les toits des grandes tours par les résidents eux-mêmes font partie de l’histoire de Hong Kong depuis plus de cinquante ans. Ces structures vont de l’abri rudimentaire où se logent les plus démunis aux constructions à plusieurs étages dotées des commodités de la vie moderne. L’architecte Rufina Wu et le photographe Stefan Canham utilisent les(...)
Classification:
événements
événements
Date:
3 mai 2012
19h
3 mai 2012
19h
Localisation:
Théâtre Paul Desmarais
Théâtre Paul Desmarais
Classification:
dessins
dessins
Actions:
Numéro de référence:
PH1979:0603.04:021
Description:
- This photograph was taken from the city wall to the west of Qian Men, which can be seen rising along the left edge. We also see the Temple of Heaven in the left background.
PH1979:0603.04:021
Description:
- This photograph was taken from the city wall to the west of Qian Men, which can be seen rising along the left edge. We also see the Temple of Heaven in the left background.
Personnes et institutions:
Sujet:
architecture, ingénierie
architecture, ingénierie
Date:
published 1874
published 1874
Titre:
View of the Beggars' Bridge from the top of the city wall showing the Chinese City, Peking (now Beijing), China
Actions:
PH1979:0603.04:021
Description:
- This photograph was taken from the city wall to the west of Qian Men, which can be seen rising along the left edge. We also see the Temple of Heaven in the left background.
View of the Beggars' Bridge from the top of the city wall showing the Chinese City, Peking (now Beijing), China
Actions:
PH1979:0603.04:021
Description:
- This photograph was taken from the city wall to the west of Qian Men, which can be seen rising along the left edge. We also see the Temple of Heaven in the left background.
Classification:
dessins
dessins
Date:
published 1874
published 1874
Personnes et institutions:
Sujet:
architecture, ingénierie
architecture, ingénierie


