


3649 Résultats
Classification:
dessins
dessins
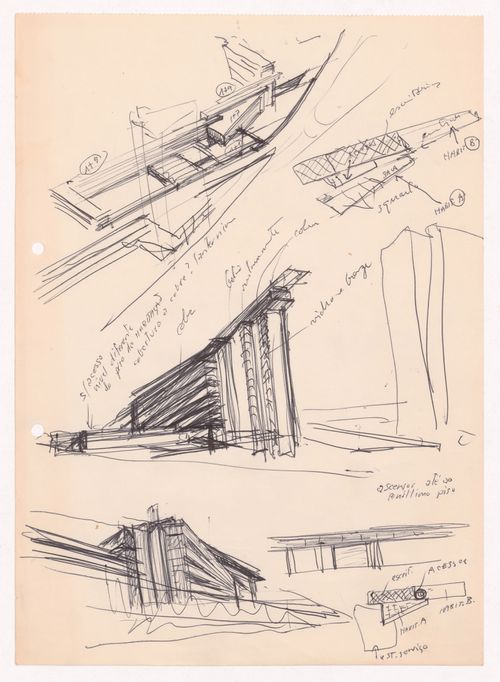
Numéro de référence:
ARCH290230
ARCH290230
Personnes et institutions:
Date:
circa 1965-1966
circa 1965-1966
Classification:
dessins
dessins
Date:
circa 1965-1966
circa 1965-1966
Personnes et institutions:
Classification:
dessins
dessins
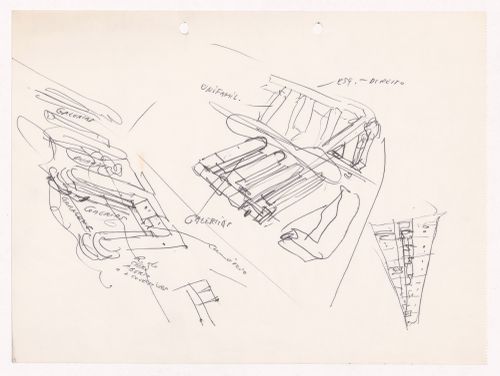
Numéro de référence:
ARCH290390
ARCH290390
Personnes et institutions:
Date:
circa 1971-1980
circa 1971-1980
Classification:
dessins
dessins
Date:
circa 1971-1980
circa 1971-1980
Personnes et institutions:
Classification:
dessins
dessins
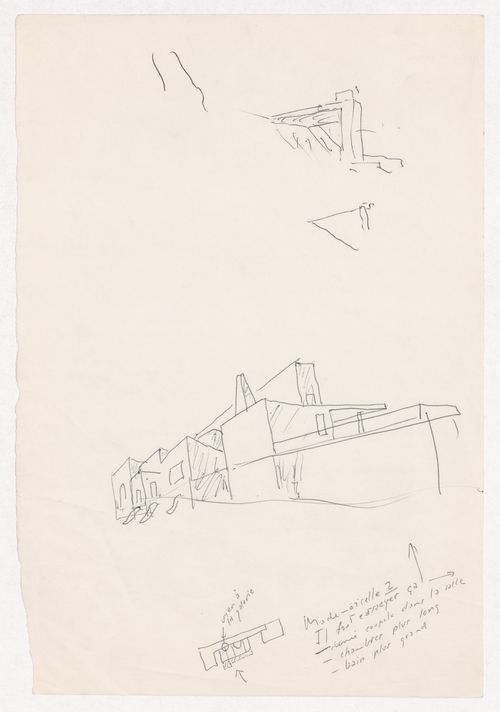
Numéro de référence:
ARCH292884
ARCH292884
Personnes et institutions:
Date:
circa 1981-1982
circa 1981-1982
Classification:
dessins
dessins
Date:
circa 1981-1982
circa 1981-1982
Personnes et institutions:
Classification:
dessins
dessins
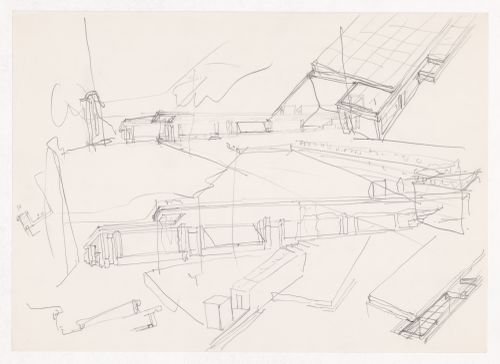
Numéro de référence:
ARCH292904
ARCH292904
Personnes et institutions:
Date:
circa 1983
circa 1983
Classification:
dessins
dessins
Date:
circa 1983
circa 1983
Personnes et institutions:
Classification:
photographies
photographies
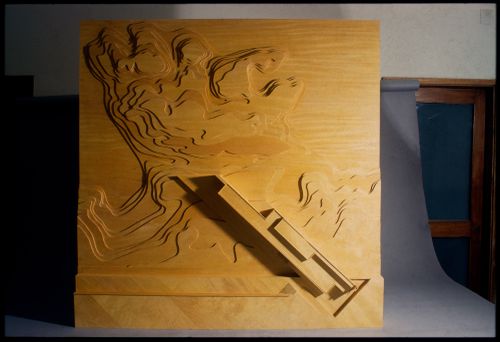
Numéro de référence:
ARCH293027
ARCH293027
Personnes et institutions:
Date:
circa 2012
circa 2012
Classification:
photographies
photographies
Date:
circa 2012
circa 2012
Personnes et institutions:
Classification:
dessins
dessins
![Elevation with sketches and notes for Casa Mário Bahia [Mário Bahia house], Gondomar, Portugal](/img-collection/zVUIGSz6rDSy4fflvfDsqHWVGdQ=/500x356/490983.jpg)
Numéro de référence:
ARCH400942
ARCH400942
Personnes et institutions:
Date:
1983-1993
1983-1993
Classification:
dessins
dessins
Date:
1983-1993
1983-1993
Personnes et institutions:
Classification:
photographies
photographies
![Photograph of a sketch elevation for Casa Mário Bahia [Mário Bahia house], Gondomar, Portugal](/img-collection/8V3UWwOvEUaQKR5tC3PXPWAednU=/500x369/496682.jpg)
Numéro de référence:
ARCH402038
ARCH402038
Personnes et institutions:
Date:
1983-1993
1983-1993
Classification:
photographies
photographies
Date:
1983-1993
1983-1993
Personnes et institutions:
Classification:
dessins
dessins
Numéro de référence:
CD034.S1.1974.PR02.001
CD034.S1.1974.PR02.001
Personnes et institutions:
Date:
1975
1975
Classification:
dessins
dessins
Date:
1975
1975
Personnes et institutions:
Classification:
dessins, documents textuels, photographies
dessins, documents textuels, photographies
Numéro de référence:
AP178.S1.1990.PR01.003
Description:
Original file title: Casa Perreira Ganhão Troia Photographs are annotated. This file also includes articles of the area.
AP178.S1.1990.PR01.003
Description:
Original file title: Casa Perreira Ganhão Troia Photographs are annotated. This file also includes articles of the area.
Personnes et institutions:
Date:
1990
1990
Titre:
Project documentation, photographs of the area, sketches and plans, Casa Pereira Ganhão, Tróia, Portugal
Actions:
AP178.S1.1990.PR01.003
Description:
Original file title: Casa Perreira Ganhão Troia Photographs are annotated. This file also includes articles of the area.
Project documentation, photographs of the area, sketches and plans, Casa Pereira Ganhão, Tróia, Portugal
Actions:
AP178.S1.1990.PR01.003
Description:
Original file title: Casa Perreira Ganhão Troia Photographs are annotated. This file also includes articles of the area.
Classification:
dessins, documents textuels, photographies
dessins, documents textuels, photographies
Date:
1990
1990
Personnes et institutions:
Niveau de description archivistique:
Sous-série
Sous-série
Numéro de référence:
AP178.S1.1988.PR07.SS5
Description:
This project subseries documents Bloco B for the reconstruction of Chiado in Lisbon, Portugal. The office's archives identified this project as 58/80. The office assigned the dates 1988-1998 for this project. Bloco B was located between Rua Do Carmo and Calçada Sacramento. Bloco B included buildings 12, 13, 14, 15, 16, 17, 18, 19 (Leonel building), 25 and 26. The construction work for the buildings of Bloco B included restorations of windows, doors, façades, painting, stonework, as well as work on the structure and mechanical systems. Drawings include plans prior to the fire, preliminary plans, studies, working drawings, and structural drawings. Textual material includes project documentation, reports, correspondence, and studies. Photographic materials and slides document the buildings prior to the fire, damaged buildings, the project site, construction work, and model. It is important to note that this subseries includes general documentation for Bloco B, for more specific details, see the individual building subseries for the Leonel building (AP178.S1.1988.PR07.SS6).
AP178.S1.1988.PR07.SS5
Description:
This project subseries documents Bloco B for the reconstruction of Chiado in Lisbon, Portugal. The office's archives identified this project as 58/80. The office assigned the dates 1988-1998 for this project. Bloco B was located between Rua Do Carmo and Calçada Sacramento. Bloco B included buildings 12, 13, 14, 15, 16, 17, 18, 19 (Leonel building), 25 and 26. The construction work for the buildings of Bloco B included restorations of windows, doors, façades, painting, stonework, as well as work on the structure and mechanical systems. Drawings include plans prior to the fire, preliminary plans, studies, working drawings, and structural drawings. Textual material includes project documentation, reports, correspondence, and studies. Photographic materials and slides document the buildings prior to the fire, damaged buildings, the project site, construction work, and model. It is important to note that this subseries includes general documentation for Bloco B, for more specific details, see the individual building subseries for the Leonel building (AP178.S1.1988.PR07.SS6).
Personnes et institutions:
Date:
circa 1970-2003
circa 1970-2003
Titre:
Bloco B, Reconstrução do Chiado, [Block B, Reconstruction of the Chiado] Lisbon, Portugal, 1988-1998
Actions:
AP178.S1.1988.PR07.SS5
Description:
This project subseries documents Bloco B for the reconstruction of Chiado in Lisbon, Portugal. The office's archives identified this project as 58/80. The office assigned the dates 1988-1998 for this project. Bloco B was located between Rua Do Carmo and Calçada Sacramento. Bloco B included buildings 12, 13, 14, 15, 16, 17, 18, 19 (Leonel building), 25 and 26. The construction work for the buildings of Bloco B included restorations of windows, doors, façades, painting, stonework, as well as work on the structure and mechanical systems. Drawings include plans prior to the fire, preliminary plans, studies, working drawings, and structural drawings. Textual material includes project documentation, reports, correspondence, and studies. Photographic materials and slides document the buildings prior to the fire, damaged buildings, the project site, construction work, and model. It is important to note that this subseries includes general documentation for Bloco B, for more specific details, see the individual building subseries for the Leonel building (AP178.S1.1988.PR07.SS6).
Bloco B, Reconstrução do Chiado, [Block B, Reconstruction of the Chiado] Lisbon, Portugal, 1988-1998
Actions:
AP178.S1.1988.PR07.SS5
Description:
This project subseries documents Bloco B for the reconstruction of Chiado in Lisbon, Portugal. The office's archives identified this project as 58/80. The office assigned the dates 1988-1998 for this project. Bloco B was located between Rua Do Carmo and Calçada Sacramento. Bloco B included buildings 12, 13, 14, 15, 16, 17, 18, 19 (Leonel building), 25 and 26. The construction work for the buildings of Bloco B included restorations of windows, doors, façades, painting, stonework, as well as work on the structure and mechanical systems. Drawings include plans prior to the fire, preliminary plans, studies, working drawings, and structural drawings. Textual material includes project documentation, reports, correspondence, and studies. Photographic materials and slides document the buildings prior to the fire, damaged buildings, the project site, construction work, and model. It is important to note that this subseries includes general documentation for Bloco B, for more specific details, see the individual building subseries for the Leonel building (AP178.S1.1988.PR07.SS6).
Niveau de description archivistique:
Project
Project
Date:
circa 1970-2003
circa 1970-2003
Personnes et institutions:


