


12051 Résultats
Classification:
livres
livres
Titre:
CARTHA on the form of form
CARTHA on the form of form
Actions:
Prix:
$42.95
(disponible sur commande)
Résumé:
Since 2014, CARTHA has provided a platform for critical thinking on architecture and society. Each year, CARTHA initiates research and publishes issues on a topic in its online magazine, which are then brought together in an annual book. In 2016, CARTHA was invited to participate in the Lisbon Architecture Triennale. Adopting the Triennale’s topic, ''The Form of Form,''(...)
$42.95
(disponible sur commande)
Résumé:
Since 2014, CARTHA has provided a platform for critical thinking on architecture and society. Each year, CARTHA initiates research and publishes issues on a topic in its online magazine, which are then brought together in an annual book. In 2016, CARTHA was invited to participate in the Lisbon Architecture Triennale. Adopting the Triennale’s topic, ''The Form of Form,''(...)
Titre:
CARTHA on the form of form
Actions:
Prix:
$42.95
(disponible sur commande)
Résumé:
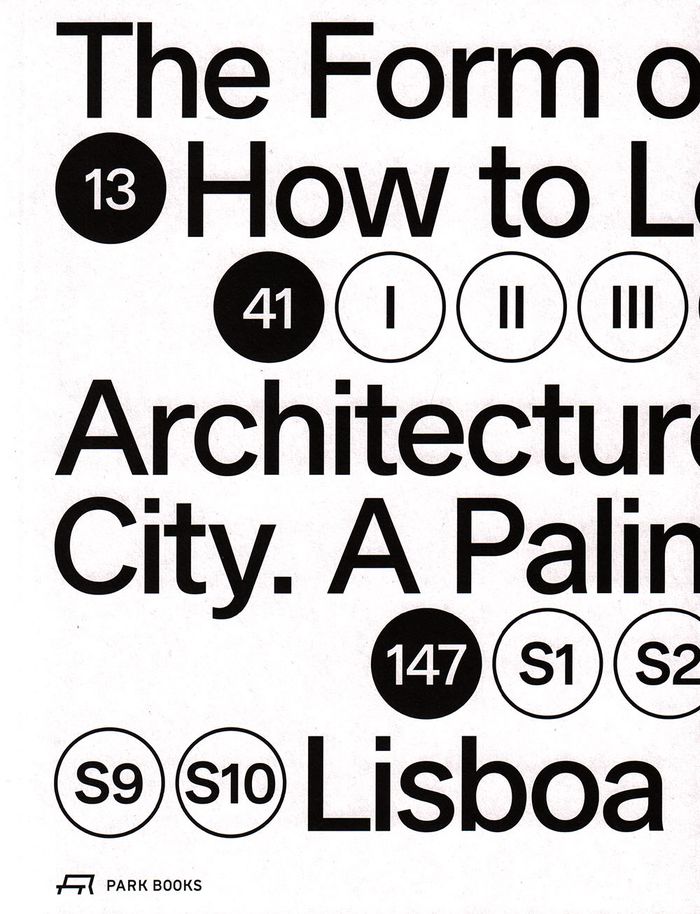
Since 2014, CARTHA has provided a platform for critical thinking on architecture and society. Each year, CARTHA initiates research and publishes issues on a topic in its online magazine, which are then brought together in an annual book. In 2016, CARTHA was invited to participate in the Lisbon Architecture Triennale. Adopting the Triennale’s topic, ''The Form of Form,'' the three issues that comprise ''CARTHA on the form of form'' explore the topic of form through different, yet complementary, lenses.
CARTHA on the form of form
Actions:
Prix:
$42.95
(disponible sur commande)
Résumé:
Since 2014, CARTHA has provided a platform for critical thinking on architecture and society. Each year, CARTHA initiates research and publishes issues on a topic in its online magazine, which are then brought together in an annual book. In 2016, CARTHA was invited to participate in the Lisbon Architecture Triennale. Adopting the Triennale’s topic, ''The Form of Form,'' the three issues that comprise ''CARTHA on the form of form'' explore the topic of form through different, yet complementary, lenses.
Classification:
livres
livres
Publication:
juillet 2019
juillet 2019
Sujet:
Théorie de l’architecture
Théorie de l’architecture
Classification:
livres
livres

Actions:
Prix:
$55.95
(disponible sur commande)
Résumé:
The third volume in a four-part series on ALICE's teachings, ''Beyond the Object: The Imagination of Space'' follows up on ''The House 1 Catalogue'' and ''The Invention of Space'', proposing an alternative cultural history of architecture derived from the notion of spatial design rather than technical engineering and construction. Among the topics discussed are the common(...)
$55.95
(disponible sur commande)
Résumé:
The third volume in a four-part series on ALICE's teachings, ''Beyond the Object: The Imagination of Space'' follows up on ''The House 1 Catalogue'' and ''The Invention of Space'', proposing an alternative cultural history of architecture derived from the notion of spatial design rather than technical engineering and construction. Among the topics discussed are the common(...)
Sujet:
Architecture contemporaine
Architecture contemporaine
Publication:
mars 2019
mars 2019
Titre:
Beyond the object: the imagination of space. All about space, vol.3
Actions:
Prix:
$55.95
(disponible sur commande)
Résumé:
The third volume in a four-part series on ALICE's teachings, ''Beyond the Object: The Imagination of Space'' follows up on ''The House 1 Catalogue'' and ''The Invention of Space'', proposing an alternative cultural history of architecture derived from the notion of spatial design rather than technical engineering and construction. Among the topics discussed are the common and scientific understandings of space and how they can be applied to contemporary architectural practice. Using Zurich as an exemplar of urban planning and development, the new volume combines fact with fiction to broaden the view upon future scenarios.
Beyond the object: the imagination of space. All about space, vol.3
Actions:
Prix:
$55.95
(disponible sur commande)
Résumé:
The third volume in a four-part series on ALICE's teachings, ''Beyond the Object: The Imagination of Space'' follows up on ''The House 1 Catalogue'' and ''The Invention of Space'', proposing an alternative cultural history of architecture derived from the notion of spatial design rather than technical engineering and construction. Among the topics discussed are the common and scientific understandings of space and how they can be applied to contemporary architectural practice. Using Zurich as an exemplar of urban planning and development, the new volume combines fact with fiction to broaden the view upon future scenarios.
Classification:
livres
livres
Publication:
mars 2019
mars 2019
Sujet:
Architecture contemporaine
Architecture contemporaine
Classification:
livres
livres
Titre:
57 pavilions
57 pavilions
Actions:
Prix:
$32.95
(disponible sur commande)
Résumé:
"57 Pavilions" is a 21st century manual documenting architectural design research at PennDesign examining new potentials for part to whole assemblies where experiments in material expression, morphology, performance and culture fuse with advanced digital design processes and fabrication to produce full-scale architectural consequences. Through the presentation of 54(...)
$32.95
(disponible sur commande)
Résumé:
"57 Pavilions" is a 21st century manual documenting architectural design research at PennDesign examining new potentials for part to whole assemblies where experiments in material expression, morphology, performance and culture fuse with advanced digital design processes and fabrication to produce full-scale architectural consequences. Through the presentation of 54(...)
Titre:
57 pavilions
Actions:
Prix:
$32.95
(disponible sur commande)
Résumé:
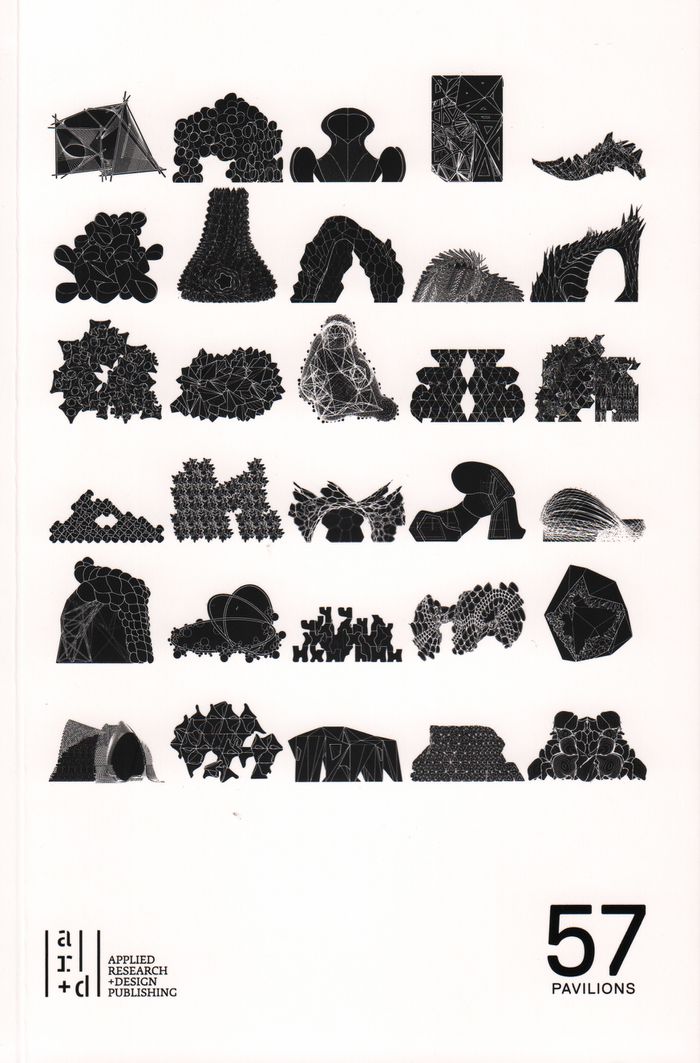
"57 Pavilions" is a 21st century manual documenting architectural design research at PennDesign examining new potentials for part to whole assemblies where experiments in material expression, morphology, performance and culture fuse with advanced digital design processes and fabrication to produce full-scale architectural consequences. Through the presentation of 54 half-scale pavilion projects and three full-scale pavilions a novel approach is laid out for generating higher ordered physical assemblies. The formations produce a new role of parts, material processes, and aggregations yielding a more autonomous character as discrete objects in a larger assembly. As the pavilion research moves into the world in full-scale installations, these new part to whole relationships provoke unexpected engagement with occupants, the environment, and the larger cultural context.
57 pavilions
Actions:
Prix:
$32.95
(disponible sur commande)
Résumé:
"57 Pavilions" is a 21st century manual documenting architectural design research at PennDesign examining new potentials for part to whole assemblies where experiments in material expression, morphology, performance and culture fuse with advanced digital design processes and fabrication to produce full-scale architectural consequences. Through the presentation of 54 half-scale pavilion projects and three full-scale pavilions a novel approach is laid out for generating higher ordered physical assemblies. The formations produce a new role of parts, material processes, and aggregations yielding a more autonomous character as discrete objects in a larger assembly. As the pavilion research moves into the world in full-scale installations, these new part to whole relationships provoke unexpected engagement with occupants, the environment, and the larger cultural context.
Classification:
livres
livres
Publication:
octobre 2018
octobre 2018
Sujet:
Architecture expérimentale
Architecture expérimentale
Classification:
livres
livres
Actions:
Prix:
$47.50
(disponible sur commande)
Résumé:
The Greek island sequence montaged by László Moholy-Nagy into his legendary documentary Architects' Congress can be interpreted, like his provocative Photoplastiks, as a "message in a bottle" thrown into the sea that "might take decades for someone to find and read." Capturing the incomparable Greek light, it presents a compelling glimpse of the four days and nights in(...)
$47.50
(disponible sur commande)
Résumé:
The Greek island sequence montaged by László Moholy-Nagy into his legendary documentary Architects' Congress can be interpreted, like his provocative Photoplastiks, as a "message in a bottle" thrown into the sea that "might take decades for someone to find and read." Capturing the incomparable Greek light, it presents a compelling glimpse of the four days and nights in(...)
Titre:
Moholy's edit: CIAM 1933, the avant-garde at sea
Actions:
Prix:
$47.50
(disponible sur commande)
Résumé:
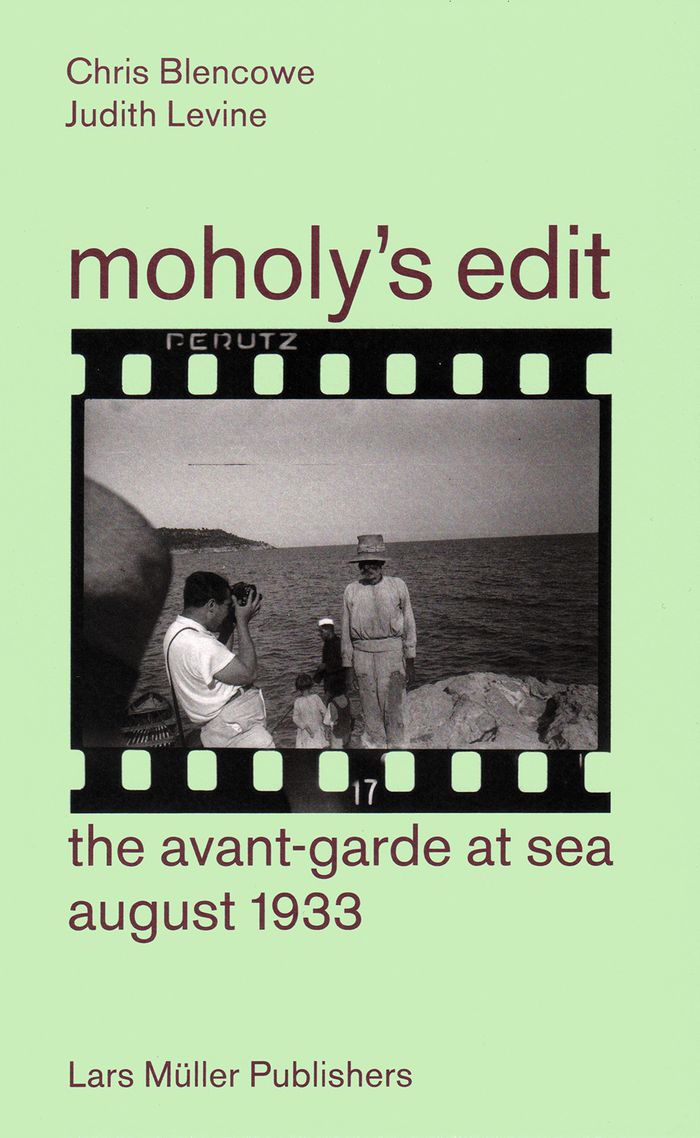
The Greek island sequence montaged by László Moholy-Nagy into his legendary documentary Architects' Congress can be interpreted, like his provocative Photoplastiks, as a "message in a bottle" thrown into the sea that "might take decades for someone to find and read." Capturing the incomparable Greek light, it presents a compelling glimpse of the four days and nights in August 1933 when the elite of the European architectural and artistic avant-garde—in Greece for the 4th International Congress of Modern Architecture (CIAM)—took to the Aegean in a barely seaworthy "nut shell" that would bring them close to the brink of disaster. The "motley crew" included Le Corbusier, Fernand Léger, Amédée Ozenfant, Sigfried Giedion, Cor van Eesteren and Otto Neurath. Crucial to the success of the surreal odyssey were various members of the Greek avant-garde.
Moholy's edit: CIAM 1933, the avant-garde at sea
Actions:
Prix:
$47.50
(disponible sur commande)
Résumé:
The Greek island sequence montaged by László Moholy-Nagy into his legendary documentary Architects' Congress can be interpreted, like his provocative Photoplastiks, as a "message in a bottle" thrown into the sea that "might take decades for someone to find and read." Capturing the incomparable Greek light, it presents a compelling glimpse of the four days and nights in August 1933 when the elite of the European architectural and artistic avant-garde—in Greece for the 4th International Congress of Modern Architecture (CIAM)—took to the Aegean in a barely seaworthy "nut shell" that would bring them close to the brink of disaster. The "motley crew" included Le Corbusier, Fernand Léger, Amédée Ozenfant, Sigfried Giedion, Cor van Eesteren and Otto Neurath. Crucial to the success of the surreal odyssey were various members of the Greek avant-garde.
Classification:
livres
livres
Publication:
novembre 2018
novembre 2018
Sujet:
Théorie de l’architecture
Théorie de l’architecture
Classification:
livres
livres
Actions:
Prix:
$67.50
(disponible en magasin)
Résumé:
Led by Pritzker Prize–winning artistic director Alejandro Aravena (born 1967), the Elemental studio, based in Santiago, Chile, possesses a diversely skilled staff whose analytical approach has produced highly original solutions to social challenges such as the housing shortage in Santiago's poorer neighborhoods. Instead of designing cheap housing, Elemental builds "half(...)
$67.50
(disponible en magasin)
Résumé:
Led by Pritzker Prize–winning artistic director Alejandro Aravena (born 1967), the Elemental studio, based in Santiago, Chile, possesses a diversely skilled staff whose analytical approach has produced highly original solutions to social challenges such as the housing shortage in Santiago's poorer neighborhoods. Instead of designing cheap housing, Elemental builds "half(...)
Sujet:
Architecture, monographies
Architecture, monographies
Publication:
novembre 2018
novembre 2018
Titre:
Alejandro Aravena: Elemental. The architect's studio
Actions:
Prix:
$67.50
(disponible en magasin)
Résumé:
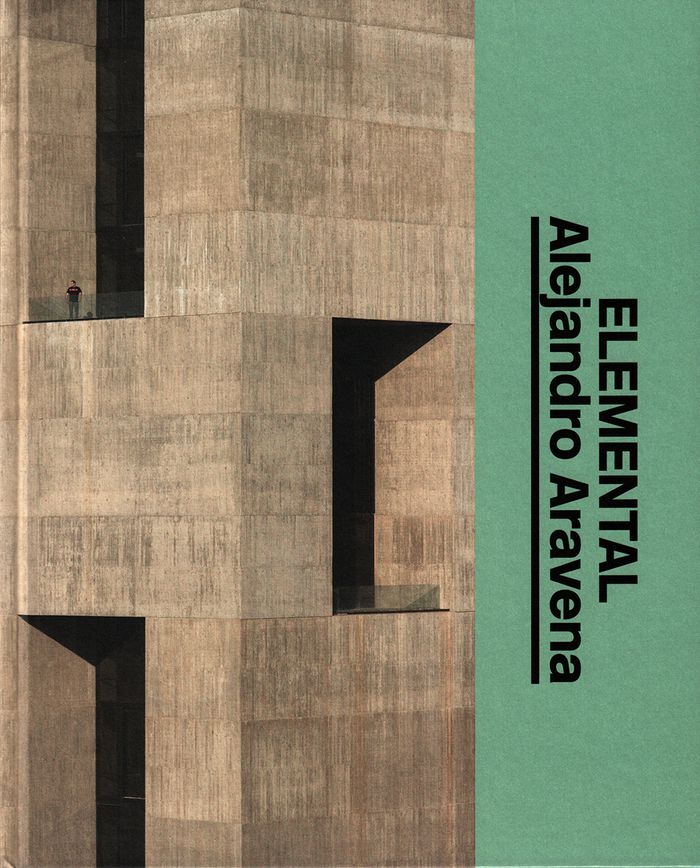
Led by Pritzker Prize–winning artistic director Alejandro Aravena (born 1967), the Elemental studio, based in Santiago, Chile, possesses a diversely skilled staff whose analytical approach has produced highly original solutions to social challenges such as the housing shortage in Santiago's poorer neighborhoods. Instead of designing cheap housing, Elemental builds "half houses" at the same cost and enables buyers to build the other half themselves. This combination of good design with the engagement of the buyers creates more sustainable housing areas. The studio works on both large and small scales in Chile and in the rest of the world; all projects bear the marks of their pragmatic approach. "Alejandro Aravena: Elemental" portrays the company's working methods and provides examples of its most important projects.
Alejandro Aravena: Elemental. The architect's studio
Actions:
Prix:
$67.50
(disponible en magasin)
Résumé:
Led by Pritzker Prize–winning artistic director Alejandro Aravena (born 1967), the Elemental studio, based in Santiago, Chile, possesses a diversely skilled staff whose analytical approach has produced highly original solutions to social challenges such as the housing shortage in Santiago's poorer neighborhoods. Instead of designing cheap housing, Elemental builds "half houses" at the same cost and enables buyers to build the other half themselves. This combination of good design with the engagement of the buyers creates more sustainable housing areas. The studio works on both large and small scales in Chile and in the rest of the world; all projects bear the marks of their pragmatic approach. "Alejandro Aravena: Elemental" portrays the company's working methods and provides examples of its most important projects.
Classification:
livres
livres
Publication:
novembre 2018
novembre 2018
Sujet:
Architecture, monographies
Architecture, monographies
Classification:
livres
livres
Actions:
Prix:
$60.00
(disponible sur commande)
Résumé:
The temporary multipurpose hall built by Frei Otto and Carlfried Mutschler for the 1975 Federal Horticultural Show in Mannheim ranks as the world’s largest wooden grid shell construction. Although it was actually put under a preservation order in 1998, an international debate is now underway to discuss whether to demolish or maintain this structure. Working by and large(...)
$60.00
(disponible sur commande)
Résumé:
The temporary multipurpose hall built by Frei Otto and Carlfried Mutschler for the 1975 Federal Horticultural Show in Mannheim ranks as the world’s largest wooden grid shell construction. Although it was actually put under a preservation order in 1998, an international debate is now underway to discuss whether to demolish or maintain this structure. Working by and large(...)
Titre:
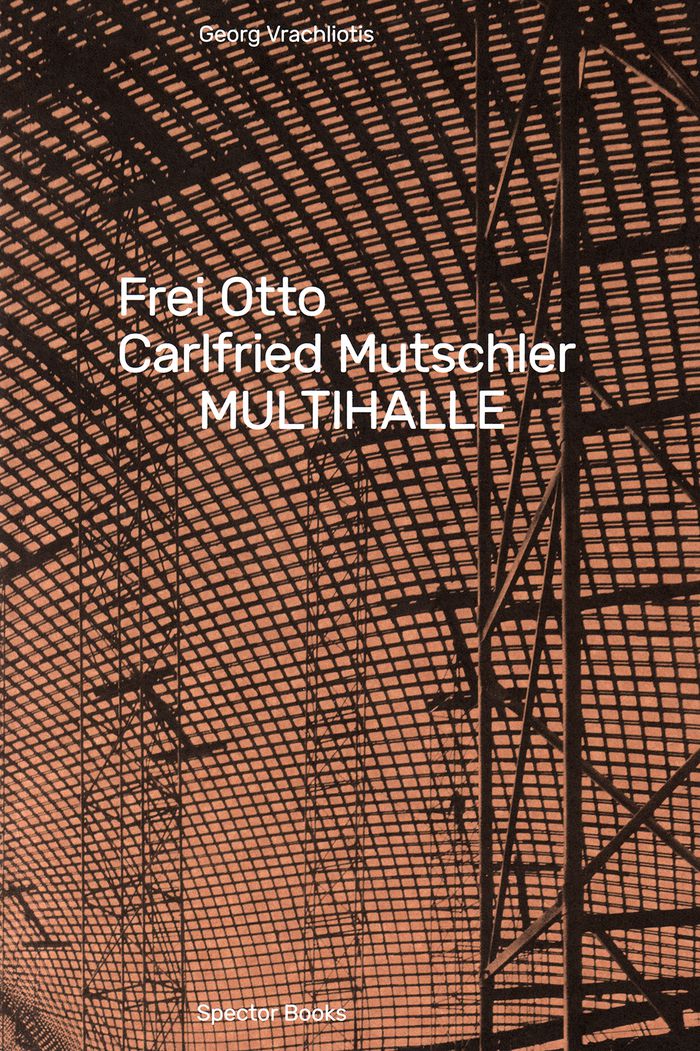
Frei Otto and Carlfried Mutschler: Multihalle
Actions:
Prix:
$60.00
(disponible sur commande)
Résumé:
The temporary multipurpose hall built by Frei Otto and Carlfried Mutschler for the 1975 Federal Horticultural Show in Mannheim ranks as the world’s largest wooden grid shell construction. Although it was actually put under a preservation order in 1998, an international debate is now underway to discuss whether to demolish or maintain this structure. Working by and large without any digital computation technology, Frei Otto used a delicate suspended model to design the complex roof. Drawing on materials from the archives of Carlfried Mutschler and Frei Otto that are for the most part unpublished, the book presents the history of this experimental building for the first time.
Frei Otto and Carlfried Mutschler: Multihalle
Actions:
Prix:
$60.00
(disponible sur commande)
Résumé:
The temporary multipurpose hall built by Frei Otto and Carlfried Mutschler for the 1975 Federal Horticultural Show in Mannheim ranks as the world’s largest wooden grid shell construction. Although it was actually put under a preservation order in 1998, an international debate is now underway to discuss whether to demolish or maintain this structure. Working by and large without any digital computation technology, Frei Otto used a delicate suspended model to design the complex roof. Drawing on materials from the archives of Carlfried Mutschler and Frei Otto that are for the most part unpublished, the book presents the history of this experimental building for the first time.
Classification:
livres
livres
Publication:
octobre 2017
octobre 2017
Sujet:
Architecture, monographies
Architecture, monographies
Classification:
livres
livres
Actions:
Prix:
$72.50
(disponible sur commande)
Résumé:
With his very first building of 1924, the single-family home titled the Wohnmaschine (machine for living in), Bauhaus architect and designer Carl Fieger (1893–1960) made architectural history, greatly influencing his modernist colleagues. Later, in the '50s, he was responsible for Germany's first prefab housing. Today Fieger is probably best known as a draftsman,(...)
$72.50
(disponible sur commande)
Résumé:
With his very first building of 1924, the single-family home titled the Wohnmaschine (machine for living in), Bauhaus architect and designer Carl Fieger (1893–1960) made architectural history, greatly influencing his modernist colleagues. Later, in the '50s, he was responsible for Germany's first prefab housing. Today Fieger is probably best known as a draftsman,(...)
Titre:
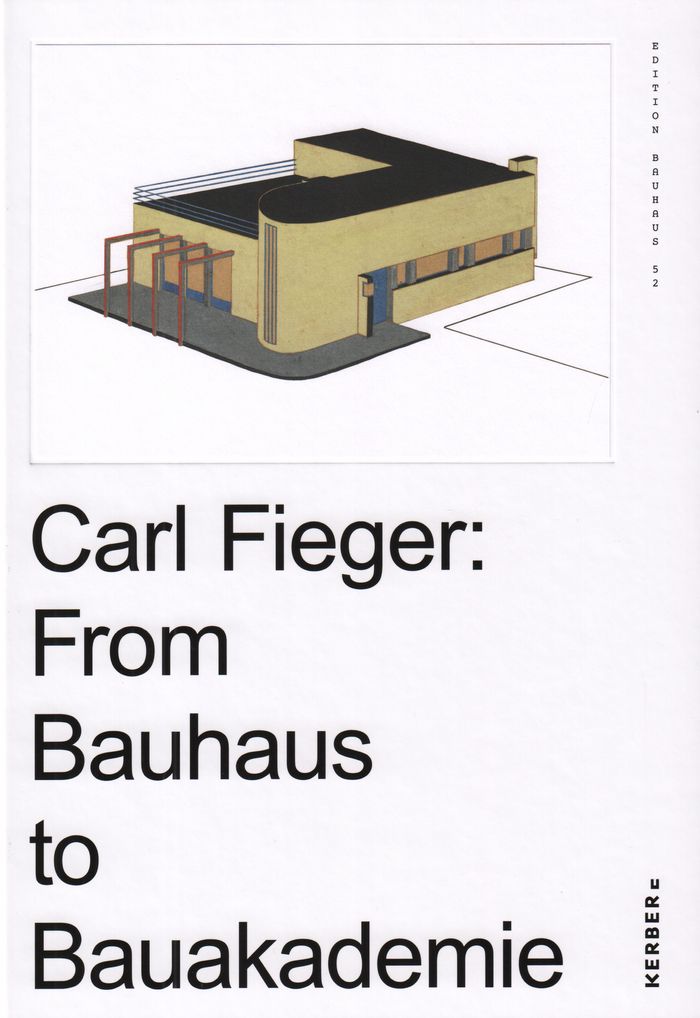
Carl Fieger: from the Bauhaus to Bauakademie
Actions:
Prix:
$72.50
(disponible sur commande)
Résumé:
With his very first building of 1924, the single-family home titled the Wohnmaschine (machine for living in), Bauhaus architect and designer Carl Fieger (1893–1960) made architectural history, greatly influencing his modernist colleagues. Later, in the '50s, he was responsible for Germany's first prefab housing. Today Fieger is probably best known as a draftsman, initially for Peter Behrens’ office and later for the office of Walter Gropius and Adolf Meyer, where he was involved in planning numerous iconic buildings, among them the Fagus Factory in Alfeld (1922–25), and the Bauhaus Building and Masters’ Houses in Dessau. Between 1925 and 1928 he taught at the Bauhaus Dessau. Reproducing designs, drawings and photographs, this book presents the innovative projects he realized as an independent architect and furniture designer, and examines his close connection to the Bauhaus.
Carl Fieger: from the Bauhaus to Bauakademie
Actions:
Prix:
$72.50
(disponible sur commande)
Résumé:
With his very first building of 1924, the single-family home titled the Wohnmaschine (machine for living in), Bauhaus architect and designer Carl Fieger (1893–1960) made architectural history, greatly influencing his modernist colleagues. Later, in the '50s, he was responsible for Germany's first prefab housing. Today Fieger is probably best known as a draftsman, initially for Peter Behrens’ office and later for the office of Walter Gropius and Adolf Meyer, where he was involved in planning numerous iconic buildings, among them the Fagus Factory in Alfeld (1922–25), and the Bauhaus Building and Masters’ Houses in Dessau. Between 1925 and 1928 he taught at the Bauhaus Dessau. Reproducing designs, drawings and photographs, this book presents the innovative projects he realized as an independent architect and furniture designer, and examines his close connection to the Bauhaus.
Classification:
livres
livres
Publication:
juin 2018
juin 2018
Sujet:
Architecture, monographies
Architecture, monographies
Classification:
livres
livres
Actions:
Prix:
$50.00
(disponible sur commande)
Résumé:
Thresholds are anthropological constants: they can be found in every culture and every era. Like limits and borders, they express one of humanity's fundamental relations to space. Places where spaces are separated and connected, thresholds are also metaphorically potent across cultures, as passageways where subjectivity is transformed. "A History of Thresholds: Life,(...)
$50.00
(disponible sur commande)
Résumé:
Thresholds are anthropological constants: they can be found in every culture and every era. Like limits and borders, they express one of humanity's fundamental relations to space. Places where spaces are separated and connected, thresholds are also metaphorically potent across cultures, as passageways where subjectivity is transformed. "A History of Thresholds: Life,(...)
Sujet:
Théorie de l’architecture
Théorie de l’architecture
Publication:
octobre 2018
octobre 2018
Titre:
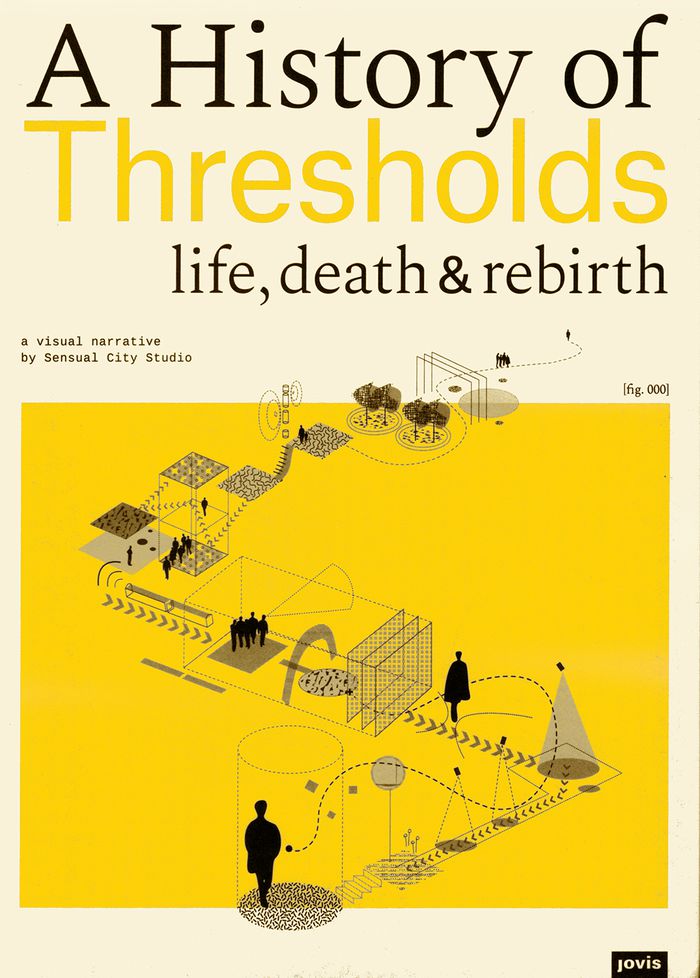
A history of thresholds: life, death and rebirth
Actions:
Prix:
$50.00
(disponible sur commande)
Résumé:
Thresholds are anthropological constants: they can be found in every culture and every era. Like limits and borders, they express one of humanity's fundamental relations to space. Places where spaces are separated and connected, thresholds are also metaphorically potent across cultures, as passageways where subjectivity is transformed. "A History of Thresholds: Life, Death and Rebirth" uses the threshold as a guiding thread to explore the meaning and importance that humans have invested in built spaces.
A history of thresholds: life, death and rebirth
Actions:
Prix:
$50.00
(disponible sur commande)
Résumé:
Thresholds are anthropological constants: they can be found in every culture and every era. Like limits and borders, they express one of humanity's fundamental relations to space. Places where spaces are separated and connected, thresholds are also metaphorically potent across cultures, as passageways where subjectivity is transformed. "A History of Thresholds: Life, Death and Rebirth" uses the threshold as a guiding thread to explore the meaning and importance that humans have invested in built spaces.
Classification:
livres
livres
Publication:
octobre 2018
octobre 2018
Sujet:
Théorie de l’architecture
Théorie de l’architecture
Classification:
livres
livres
Titre:
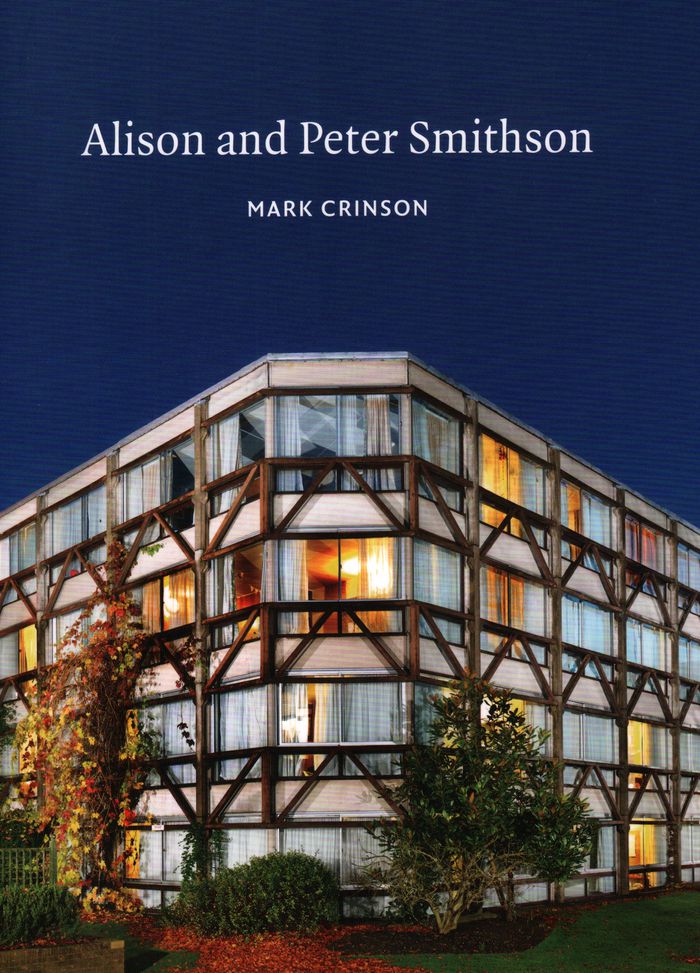
Alison and Peter Smithson
Alison and Peter Smithson
Actions:
Prix:
$54.00
(disponible sur commande)
Résumé:
Structured thematically and chronologically, this publication gives a compact narrative of the Smithsons' work and ideas. As well as all of the major buildings - including the Economist complex, the Garden building at St Hilda's College, and the Robin Hood Gardens estate - the book also discusses unbuilt projects, including substantial work for the British embassy at(...)
$54.00
(disponible sur commande)
Résumé:
Structured thematically and chronologically, this publication gives a compact narrative of the Smithsons' work and ideas. As well as all of the major buildings - including the Economist complex, the Garden building at St Hilda's College, and the Robin Hood Gardens estate - the book also discusses unbuilt projects, including substantial work for the British embassy at(...)
Titre:
Alison and Peter Smithson
Actions:
Prix:
$54.00
(disponible sur commande)
Résumé:
Structured thematically and chronologically, this publication gives a compact narrative of the Smithsons' work and ideas. As well as all of the major buildings - including the Economist complex, the Garden building at St Hilda's College, and the Robin Hood Gardens estate - the book also discusses unbuilt projects, including substantial work for the British embassy at Brasilia and the Kuwait mat-building. It culminates with the less well-known factory additions, museum and house for Axel Bruchhäuser, a furniture manufacturer in Germany.
Alison and Peter Smithson
Actions:
Prix:
$54.00
(disponible sur commande)
Résumé:
Structured thematically and chronologically, this publication gives a compact narrative of the Smithsons' work and ideas. As well as all of the major buildings - including the Economist complex, the Garden building at St Hilda's College, and the Robin Hood Gardens estate - the book also discusses unbuilt projects, including substantial work for the British embassy at Brasilia and the Kuwait mat-building. It culminates with the less well-known factory additions, museum and house for Axel Bruchhäuser, a furniture manufacturer in Germany.
Classification:
livres
livres
Publication:
septembre 2018
septembre 2018
Sujet:
Architecture, monographies
Architecture, monographies
Classification:
livres
livres
Titre:
Arup Associates
Arup Associates
Actions:
Prix:
$54.00
(disponible en magasin)
Résumé:
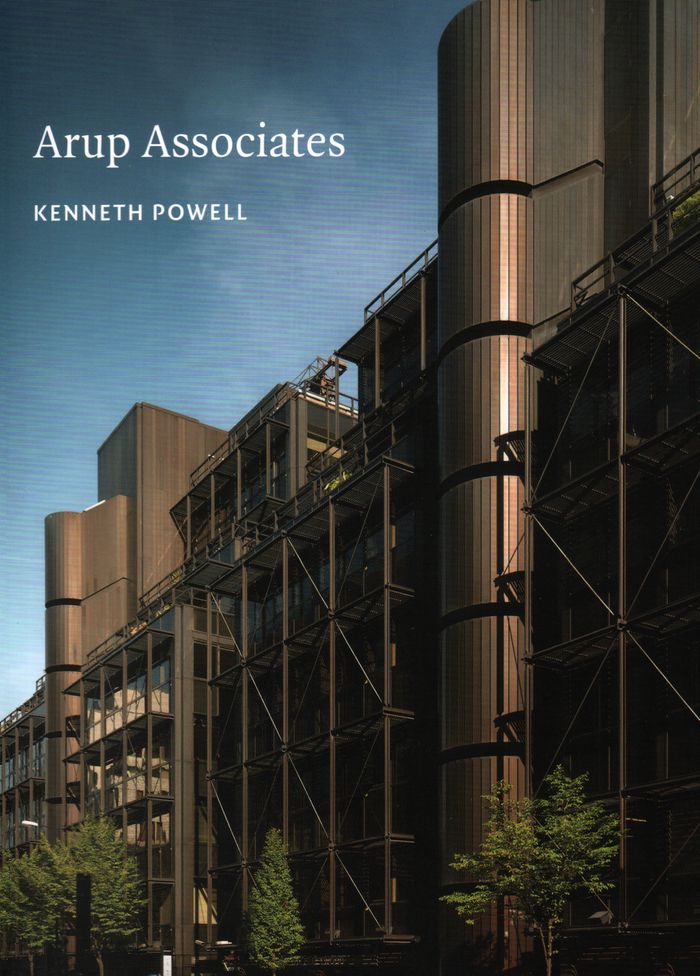
This book discusses the work of the firm from the years of the Arup Building Group in the 1950s to the 1990s and assesses the contribution of its leading designers, including Sir Philip Dowson, Derek Sugden and Peter Foggo. The text is based on interviews with many former and current members of the practice.
$54.00
(disponible en magasin)
Résumé:
This book discusses the work of the firm from the years of the Arup Building Group in the 1950s to the 1990s and assesses the contribution of its leading designers, including Sir Philip Dowson, Derek Sugden and Peter Foggo. The text is based on interviews with many former and current members of the practice.
Titre:
Arup Associates
Actions:
Prix:
$54.00
(disponible en magasin)
Résumé:
This book discusses the work of the firm from the years of the Arup Building Group in the 1950s to the 1990s and assesses the contribution of its leading designers, including Sir Philip Dowson, Derek Sugden and Peter Foggo. The text is based on interviews with many former and current members of the practice.
Arup Associates
Actions:
Prix:
$54.00
(disponible en magasin)
Résumé:
This book discusses the work of the firm from the years of the Arup Building Group in the 1950s to the 1990s and assesses the contribution of its leading designers, including Sir Philip Dowson, Derek Sugden and Peter Foggo. The text is based on interviews with many former and current members of the practice.
Classification:
livres
livres
Publication:
septembre 2018
septembre 2018
Sujet:
Architecture, monographies
Architecture, monographies


