


9543 Résultats
Classification:
livres
livres
Actions:
Exemplaires:
Description:
xi, [1], 182 pages ; 22 cm (8vo)
Description:
xi, [1], 182 pages ; 22 cm (8vo)
Auteur:
Sujet:
Publication:
London : Printed by and for John Nichols and Son ... and sold by Joseph Parker, Oxford., 1823.
London : Printed by and for John Nichols and Son ... and sold by Joseph Parker, Oxford., 1823.
Titre:
Observations on the original architecture of Saint Mary Magdalen College, Oxford : and on the innovations anciently or recently attempted.
Actions:
Exemplaires:
Description:
xi, [1], 182 pages ; 22 cm (8vo)
Observations on the original architecture of Saint Mary Magdalen College, Oxford : and on the innovations anciently or recently attempted.
Actions:
Exemplaires:
Description:
xi, [1], 182 pages ; 22 cm (8vo)
Classification:
livres
livres
Publication:
London : Printed by and for John Nichols and Son ... and sold by Joseph Parker, Oxford., 1823.
London : Printed by and for John Nichols and Son ... and sold by Joseph Parker, Oxford., 1823.
Auteur:
Sujet:
Classification:
livres
livres
Actions:
Exemplaires:
Description:
vii, 302 pages : illustrations, maps ; 21 cm
Description:
vii, 302 pages : illustrations, maps ; 21 cm
Auteur:
Sujet:
Publication:
New York : New York University Press, ©2007.
New York : New York University Press, ©2007.
Titre:
Outdoor monuments of Manhattan : a historical guide / Dianne Durante.
Actions:
Exemplaires:
Description:
vii, 302 pages : illustrations, maps ; 21 cm
Outdoor monuments of Manhattan : a historical guide / Dianne Durante.
Actions:
Exemplaires:
Description:
vii, 302 pages : illustrations, maps ; 21 cm
Classification:
livres
livres
Publication:
New York : New York University Press, ©2007.
New York : New York University Press, ©2007.
Auteur:
Sujet:
Classification:
livres
livres
Actions:
Prix:
$29.95
(disponible sur commande)
Résumé:
In the late 1990s, three monuments -- Crab Park "Boulder," "Marker of Change," and Standing "with Courage, Strength and Pride" -- were built in Vancouver's Downtown Eastside. Located within a few city blocks of one another, the monuments were grassroots initiatives that challenged the norms of civic art by claiming a place in public space for society's more(...)
$29.95
(disponible sur commande)
Résumé:
In the late 1990s, three monuments -- Crab Park "Boulder," "Marker of Change," and Standing "with Courage, Strength and Pride" -- were built in Vancouver's Downtown Eastside. Located within a few city blocks of one another, the monuments were grassroots initiatives that challenged the norms of civic art by claiming a place in public space for society's more(...)
Titre:
Speaking for a long time : public space & social memory in Vancouver
Actions:
Prix:
$29.95
(disponible sur commande)
Résumé:
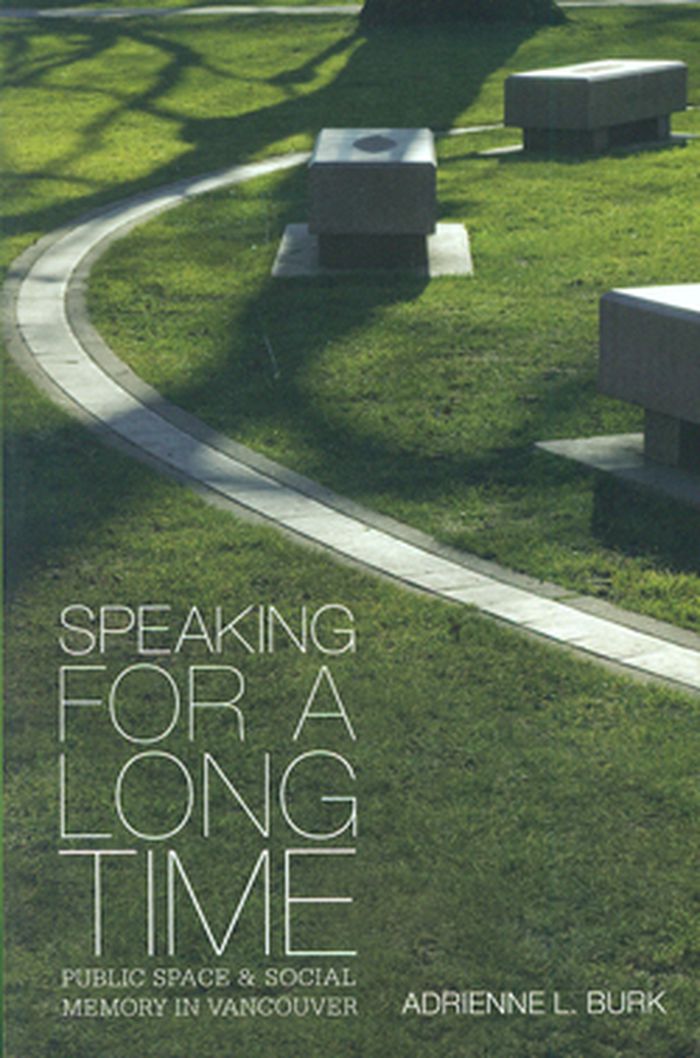
In the late 1990s, three monuments -- Crab Park "Boulder," "Marker of Change," and Standing "with Courage, Strength and Pride" -- were built in Vancouver's Downtown Eastside. Located within a few city blocks of one another, the monuments were grassroots initiatives that challenged the norms of civic art by claiming a place in public space for society's more vulnerable groups, and each figured in debates about many kinds of violence. "Speaking for a Long Time" offers unique insights into the creation of memorials and the multiple, often contested meanings that can be attached to them in local communities. Part 1, "Act," explores the monuments' origin stories and highlights the distinctive perspectives of their founders. Part 2, "Frame," places these narratives in the context of modern debates and theories on public space and social memory. Part 3, "Forge," returns to the Downtown Eastside to show how the resilience and agency of grassroots activists can give the socially marginalized a visible presence in our urban landscapes. This vivid account of the creation of memory-scapes in a marginalized community asks us to reconsider what constitutes public art that will "speak for a long time."
Speaking for a long time : public space & social memory in Vancouver
Actions:
Prix:
$29.95
(disponible sur commande)
Résumé:
In the late 1990s, three monuments -- Crab Park "Boulder," "Marker of Change," and Standing "with Courage, Strength and Pride" -- were built in Vancouver's Downtown Eastside. Located within a few city blocks of one another, the monuments were grassroots initiatives that challenged the norms of civic art by claiming a place in public space for society's more vulnerable groups, and each figured in debates about many kinds of violence. "Speaking for a Long Time" offers unique insights into the creation of memorials and the multiple, often contested meanings that can be attached to them in local communities. Part 1, "Act," explores the monuments' origin stories and highlights the distinctive perspectives of their founders. Part 2, "Frame," places these narratives in the context of modern debates and theories on public space and social memory. Part 3, "Forge," returns to the Downtown Eastside to show how the resilience and agency of grassroots activists can give the socially marginalized a visible presence in our urban landscapes. This vivid account of the creation of memory-scapes in a marginalized community asks us to reconsider what constitutes public art that will "speak for a long time."
Classification:
livres
livres
Publication:
avril 2011
avril 2011
Sujet:
Architecture du Canada
Architecture du Canada
Classification:
livres
livres

Prix:
$33.95
(disponible sur commande)
Résumé:
Earthquakes. Wildfires. Floods. Drought. Tornadoes. Snakes in the sea, mountain lions, and a plague of bees. In this controversial tour de force of scholarship, unsparing vision, and inspired writing, Mike Davis, the author of ''City of quartz'', revisits Los Angeles as a Book of the Apocalypse theme park. By brilliantly juxtaposing L.A.’s fragile natural ecology with its(...)
$33.95
(disponible sur commande)
Résumé:
Earthquakes. Wildfires. Floods. Drought. Tornadoes. Snakes in the sea, mountain lions, and a plague of bees. In this controversial tour de force of scholarship, unsparing vision, and inspired writing, Mike Davis, the author of ''City of quartz'', revisits Los Angeles as a Book of the Apocalypse theme park. By brilliantly juxtaposing L.A.’s fragile natural ecology with its(...)
Titre:
Ecology of fear: Los Angeles and the imagination of disaster
Actions:
Prix:
$33.95
(disponible sur commande)
Résumé:
Earthquakes. Wildfires. Floods. Drought. Tornadoes. Snakes in the sea, mountain lions, and a plague of bees. In this controversial tour de force of scholarship, unsparing vision, and inspired writing, Mike Davis, the author of ''City of quartz'', revisits Los Angeles as a Book of the Apocalypse theme park. By brilliantly juxtaposing L.A.’s fragile natural ecology with its disastrous environmental and social history, he compellingly shows a city deliberately put in harm’s way by land developers, builders, and politicians, even as the incalculable toll of inevitable future catastrophe continues to accumulate. Counterpointing L.A.’s central role in America’s fantasy life–the city has been destroyed no less than 138 times in novels and films since 1909–with its wanton denial of its own real history, Davis creates a revelatory kaleidoscope of American fact, imagery, and sensibility. Drawing upon a vast array of sources, ''Ecology of fear'' meticulously captures the nation’s violent malaise and desperate social unease at the millennial end of ''the American century.'' With savagely entertaining wit and compassionate rage, this book conducts a devastating reconnaissance of our all-too-likely urban future.
Ecology of fear: Los Angeles and the imagination of disaster
Actions:
Prix:
$33.95
(disponible sur commande)
Résumé:
Earthquakes. Wildfires. Floods. Drought. Tornadoes. Snakes in the sea, mountain lions, and a plague of bees. In this controversial tour de force of scholarship, unsparing vision, and inspired writing, Mike Davis, the author of ''City of quartz'', revisits Los Angeles as a Book of the Apocalypse theme park. By brilliantly juxtaposing L.A.’s fragile natural ecology with its disastrous environmental and social history, he compellingly shows a city deliberately put in harm’s way by land developers, builders, and politicians, even as the incalculable toll of inevitable future catastrophe continues to accumulate. Counterpointing L.A.’s central role in America’s fantasy life–the city has been destroyed no less than 138 times in novels and films since 1909–with its wanton denial of its own real history, Davis creates a revelatory kaleidoscope of American fact, imagery, and sensibility. Drawing upon a vast array of sources, ''Ecology of fear'' meticulously captures the nation’s violent malaise and desperate social unease at the millennial end of ''the American century.'' With savagely entertaining wit and compassionate rage, this book conducts a devastating reconnaissance of our all-too-likely urban future.
Classification:
livres
livres
Publication:
février 2022
février 2022
Sujet:
Théorie de l’urbanisme
Théorie de l’urbanisme
Classification:
livres
livres
Prix:
$50.50
(disponible en magasin)
Résumé:
In the decades after World War II, from just prior to the revolution and into the mid-1980s, modernist architecture blossomed in Cuba, attracting both native talent and leading international architects from Europe. Havana Modern examines Cuban modernism’s highlights with a wealth of archival materials, photos and new scholarship. Edited by Rubén Gallo—author of Mexican(...)
$50.50
(disponible en magasin)
Résumé:
In the decades after World War II, from just prior to the revolution and into the mid-1980s, modernist architecture blossomed in Cuba, attracting both native talent and leading international architects from Europe. Havana Modern examines Cuban modernism’s highlights with a wealth of archival materials, photos and new scholarship. Edited by Rubén Gallo—author of Mexican(...)
Titre:
Havana modern: Critical readings in Cuban architecture
Actions:
Prix:
$50.50
(disponible en magasin)
Résumé:
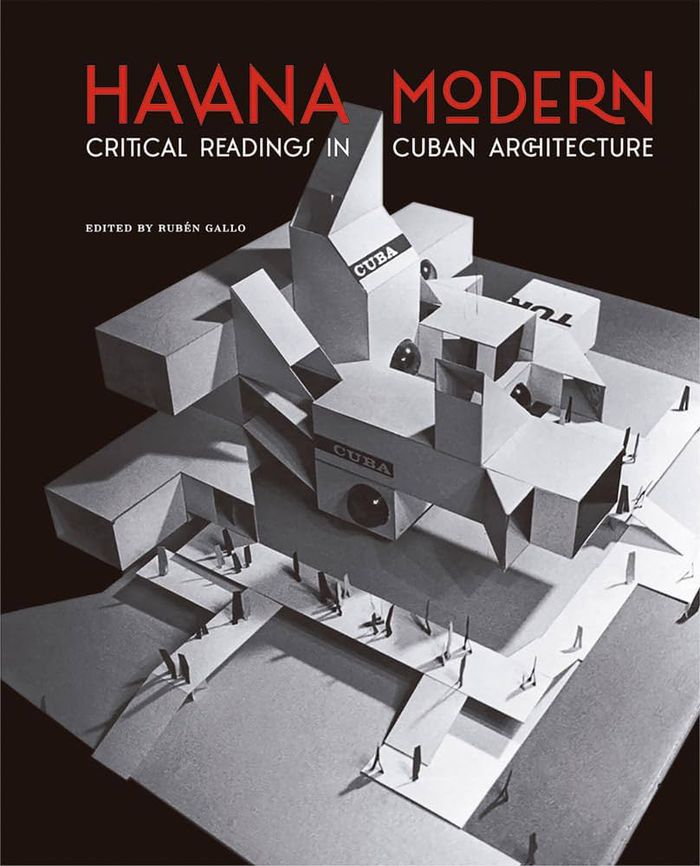
In the decades after World War II, from just prior to the revolution and into the mid-1980s, modernist architecture blossomed in Cuba, attracting both native talent and leading international architects from Europe. Havana Modern examines Cuban modernism’s highlights with a wealth of archival materials, photos and new scholarship. Edited by Rubén Gallo—author of Mexican Modernity (2005), Freud’s Mexico (2010) and Proust’s Latin Americans (2014)—the volume is arranged in 10 chapters authored by current and former Princeton faculty members and graduate students. These essays, which arose from seminars organized by Gallo and historian Beatriz Colomina, examine Max Abramovitz’s American Embassy; Richard Neutra’s De Schultess House; Martín Domínguez Esteban, Miguel Gastón and Emilio del Junco’s Radiocentro; Mies van Der Rohe’s office building for Ron Barcardí S.A.; Vittorio Garatti, Roberto Gottardi and Ricardo Porro’s National Art Schools for Havana; Mario Girona’s Coppelia Ice-cream parlor and park; Vittorio Garatti, Hugo D’Acosta and Sergio Baroni’s Cuban Pavilion at Expo 67; Antonio Quintana and Alberto Rodriguez’s "Edificio Experimental"; and Aleksandr Grigorievich Rochegov’s USRR Embassy. Havana Modern draws on history, politics, culture, literature and film to elucidate this outstandingly rich era in architectural history.
Havana modern: Critical readings in Cuban architecture
Actions:
Prix:
$50.50
(disponible en magasin)
Résumé:
In the decades after World War II, from just prior to the revolution and into the mid-1980s, modernist architecture blossomed in Cuba, attracting both native talent and leading international architects from Europe. Havana Modern examines Cuban modernism’s highlights with a wealth of archival materials, photos and new scholarship. Edited by Rubén Gallo—author of Mexican Modernity (2005), Freud’s Mexico (2010) and Proust’s Latin Americans (2014)—the volume is arranged in 10 chapters authored by current and former Princeton faculty members and graduate students. These essays, which arose from seminars organized by Gallo and historian Beatriz Colomina, examine Max Abramovitz’s American Embassy; Richard Neutra’s De Schultess House; Martín Domínguez Esteban, Miguel Gastón and Emilio del Junco’s Radiocentro; Mies van Der Rohe’s office building for Ron Barcardí S.A.; Vittorio Garatti, Roberto Gottardi and Ricardo Porro’s National Art Schools for Havana; Mario Girona’s Coppelia Ice-cream parlor and park; Vittorio Garatti, Hugo D’Acosta and Sergio Baroni’s Cuban Pavilion at Expo 67; Antonio Quintana and Alberto Rodriguez’s "Edificio Experimental"; and Aleksandr Grigorievich Rochegov’s USRR Embassy. Havana Modern draws on history, politics, culture, literature and film to elucidate this outstandingly rich era in architectural history.
Classification:
livres
livres
Publication:
septembre 2023
septembre 2023
Classification:
livres
livres
Prix:
$75.99
(disponible sur commande)
Résumé:
In this lavishly illustrated volume, Robin Karson traces the development of a distinctly American style of landscape design through an analysis of seven country places created by some of the nation's most talented landscape practitioners. In the mid-nineteenth century Frederick Law Olmsted, the designer of New York's Central Park, developed an approach to landscape(...)
$75.99
(disponible sur commande)
Résumé:
In this lavishly illustrated volume, Robin Karson traces the development of a distinctly American style of landscape design through an analysis of seven country places created by some of the nation's most talented landscape practitioners. In the mid-nineteenth century Frederick Law Olmsted, the designer of New York's Central Park, developed an approach to landscape(...)
Titre:
A genius for place: American landscapes of the country place era
Actions:
Prix:
$75.99
(disponible sur commande)
Résumé:
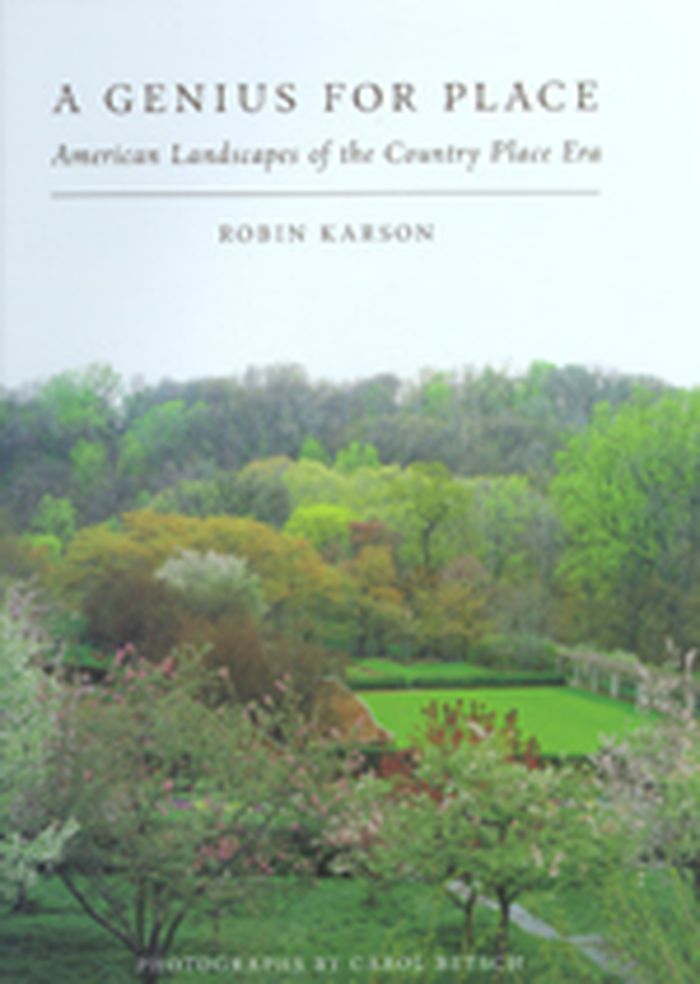
In this lavishly illustrated volume, Robin Karson traces the development of a distinctly American style of landscape design through an analysis of seven country places created by some of the nation's most talented landscape practitioners. In the mid-nineteenth century Frederick Law Olmsted, the designer of New York's Central Park, developed an approach to landscape design based on the principles of the English Picturesque which also emphasized a specifically American experience of nature and scenery. After Olmsted's retirement in 1897, these precepts continued to ground a new generation of American landscape architects through the next four decades, a period known as the “country place era,” a time of rapid economic, social, and cultural change. The chapters in this book trace a progression in the period from the naturalistic wild gardens of Warren Manning to the mysterious “Prairie style” landscapes of Jens Jensen to the proto-modernist gardens of Fletcher Steele. Other practitioners cov ered are Charles Platt, Ellen Biddle Shipman, Beatrix Farrand, Marian Coffin, and Lockwood de Forest Jr. The projects profiled follow a broad geographic arc, from Stockbridge, Massachusetts, to Santa Barbara, California. All seven landscapes are now open to visitors.
A genius for place: American landscapes of the country place era
Actions:
Prix:
$75.99
(disponible sur commande)
Résumé:
In this lavishly illustrated volume, Robin Karson traces the development of a distinctly American style of landscape design through an analysis of seven country places created by some of the nation's most talented landscape practitioners. In the mid-nineteenth century Frederick Law Olmsted, the designer of New York's Central Park, developed an approach to landscape design based on the principles of the English Picturesque which also emphasized a specifically American experience of nature and scenery. After Olmsted's retirement in 1897, these precepts continued to ground a new generation of American landscape architects through the next four decades, a period known as the “country place era,” a time of rapid economic, social, and cultural change. The chapters in this book trace a progression in the period from the naturalistic wild gardens of Warren Manning to the mysterious “Prairie style” landscapes of Jens Jensen to the proto-modernist gardens of Fletcher Steele. Other practitioners cov ered are Charles Platt, Ellen Biddle Shipman, Beatrix Farrand, Marian Coffin, and Lockwood de Forest Jr. The projects profiled follow a broad geographic arc, from Stockbridge, Massachusetts, to Santa Barbara, California. All seven landscapes are now open to visitors.
Classification:
livres
livres
Publication:
novembre 2007, Amherst
novembre 2007, Amherst
Sujet:
Jardins
Jardins
Classification:
périodiques
périodiques
Actions:
Prix:
$45.00
(disponible sur commande)
Résumé:
Le toit, 5e façade : Dessine-moi un toit, par Nils Ballhausen ; Combles viennois, Vienne, Autriche. Holodeck, Marlies Breus , Michael Ogertschnig ; Surélévation d’un immeuble du xixe, Vienne, Autriche, Rüdiger Lainer ; Penthouses sur le Piper Building, Londres, Royaume-Uni, d’Avoine , Pierre ; Reconversion en logements d’une usine de briqettes de lignite, Frechen,(...)
$45.00
(disponible sur commande)
Résumé:
Le toit, 5e façade : Dessine-moi un toit, par Nils Ballhausen ; Combles viennois, Vienne, Autriche. Holodeck, Marlies Breus , Michael Ogertschnig ; Surélévation d’un immeuble du xixe, Vienne, Autriche, Rüdiger Lainer ; Penthouses sur le Piper Building, Londres, Royaume-Uni, d’Avoine , Pierre ; Reconversion en logements d’une usine de briqettes de lignite, Frechen,(...)
Titre:
L'architecture d'aujourd'hui 364 : le toit, 5è façade - the roof, 5th façade
Actions:
Prix:
$45.00
(disponible sur commande)
Résumé:
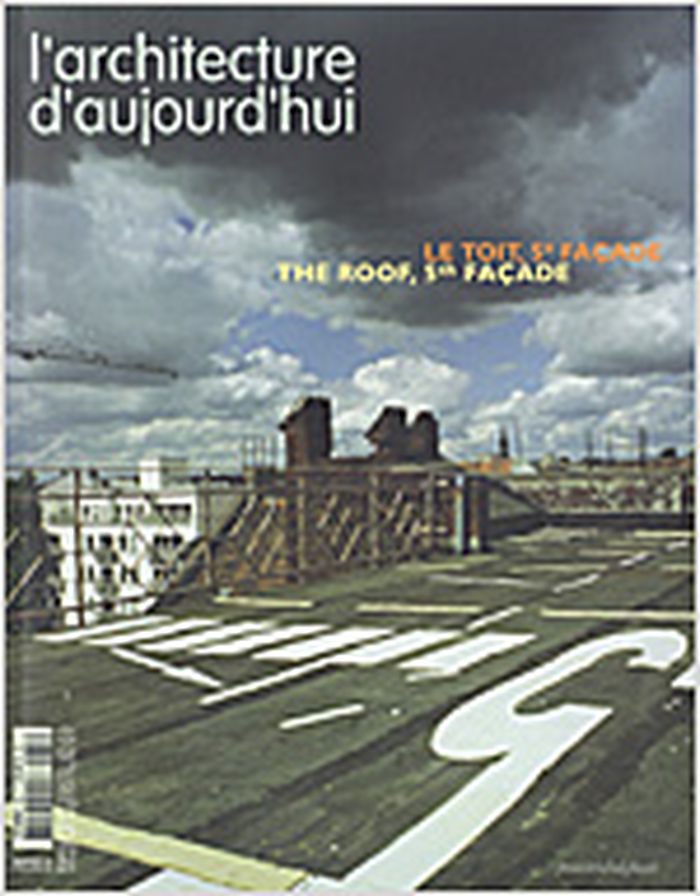
Le toit, 5e façade : Dessine-moi un toit, par Nils Ballhausen ; Combles viennois, Vienne, Autriche. Holodeck, Marlies Breus , Michael Ogertschnig ; Surélévation d’un immeuble du xixe, Vienne, Autriche, Rüdiger Lainer ; Penthouses sur le Piper Building, Londres, Royaume-Uni, d’Avoine , Pierre ; Reconversion en logements d’une usine de briqettes de lignite, Frechen, Allemagne, Astoc ; Extension d’une maison, La Garenne-Colombes, Hauts-de-Seine, France, In situ ; Riverbank State Park. Tout un parc sur un toit, Manhattan, Etats-Unis, par Susan Grayson ; Centre du campus, université Ewha, Séoul, Corée, Dominique Perrault ; École élémentaire et collège, Holzkirchen, Bavière, Allemagne, rheinpark_Architeckten ; Marie-Curie Gymnasium, Dallgow-Döberitz, Allemagne, Grüntuch , Ernst ; Assemblée nationale du pays de Galles, Cardiff, Royaume-Uni, Richard Rogers Partnership ; Projets bordelais, Bertrand Nivelle ; Pèlerinage de Shikoku, par Ariane Wilson, Aude Lerpinière. Portfolio : Rénovation de l’Odéon, Paris, France. Actualités: Bétons architectoniques, Station de traitement d’eau industrielle, Valenton, France ; Enveloppe hqe, contenu ludique. Médiathèque, Sainte-Luce-sur-Loire , Sainte-Luce-sur-Loire , France ; Eaux pluviales hqe. Bâtiment Icade-emgp, Aubervilliers, Aubervilliers, France. Enquête : Terre cuite véritable. Tuiles anciennes et nouvelles ; Confort visuel et confort climatique. Des couleurs et des performances de verre ; Façade active thermodynamique et photovoltaïque.
L'architecture d'aujourd'hui 364 : le toit, 5è façade - the roof, 5th façade
Actions:
Prix:
$45.00
(disponible sur commande)
Résumé:
Le toit, 5e façade : Dessine-moi un toit, par Nils Ballhausen ; Combles viennois, Vienne, Autriche. Holodeck, Marlies Breus , Michael Ogertschnig ; Surélévation d’un immeuble du xixe, Vienne, Autriche, Rüdiger Lainer ; Penthouses sur le Piper Building, Londres, Royaume-Uni, d’Avoine , Pierre ; Reconversion en logements d’une usine de briqettes de lignite, Frechen, Allemagne, Astoc ; Extension d’une maison, La Garenne-Colombes, Hauts-de-Seine, France, In situ ; Riverbank State Park. Tout un parc sur un toit, Manhattan, Etats-Unis, par Susan Grayson ; Centre du campus, université Ewha, Séoul, Corée, Dominique Perrault ; École élémentaire et collège, Holzkirchen, Bavière, Allemagne, rheinpark_Architeckten ; Marie-Curie Gymnasium, Dallgow-Döberitz, Allemagne, Grüntuch , Ernst ; Assemblée nationale du pays de Galles, Cardiff, Royaume-Uni, Richard Rogers Partnership ; Projets bordelais, Bertrand Nivelle ; Pèlerinage de Shikoku, par Ariane Wilson, Aude Lerpinière. Portfolio : Rénovation de l’Odéon, Paris, France. Actualités: Bétons architectoniques, Station de traitement d’eau industrielle, Valenton, France ; Enveloppe hqe, contenu ludique. Médiathèque, Sainte-Luce-sur-Loire , Sainte-Luce-sur-Loire , France ; Eaux pluviales hqe. Bâtiment Icade-emgp, Aubervilliers, Aubervilliers, France. Enquête : Terre cuite véritable. Tuiles anciennes et nouvelles ; Confort visuel et confort climatique. Des couleurs et des performances de verre ; Façade active thermodynamique et photovoltaïque.
Classification:
périodiques
périodiques
Publication:
septembre 2006, Paris
septembre 2006, Paris
Sujet:
Revues
Revues
Classification:
livres
livres
Prix:
$54.95
(disponible en magasin)
Résumé:
Mass-produced from the 1970s to the 1990s, modular kiosks like the seminal K67, designed by the Slovenian architect Saša J. Mächtig, and similar systems – including the Polish Kami, the Macedonian KC190, and the Soviet ‘Bathyscaphe’ – could be found anywhere throughout the former Eastern Bloc and ex-Yugoslav countries, from bustling city squares to socialist-era housing(...)
$54.95
(disponible en magasin)
Résumé:
Mass-produced from the 1970s to the 1990s, modular kiosks like the seminal K67, designed by the Slovenian architect Saša J. Mächtig, and similar systems – including the Polish Kami, the Macedonian KC190, and the Soviet ‘Bathyscaphe’ – could be found anywhere throughout the former Eastern Bloc and ex-Yugoslav countries, from bustling city squares to socialist-era housing(...)
Titre:
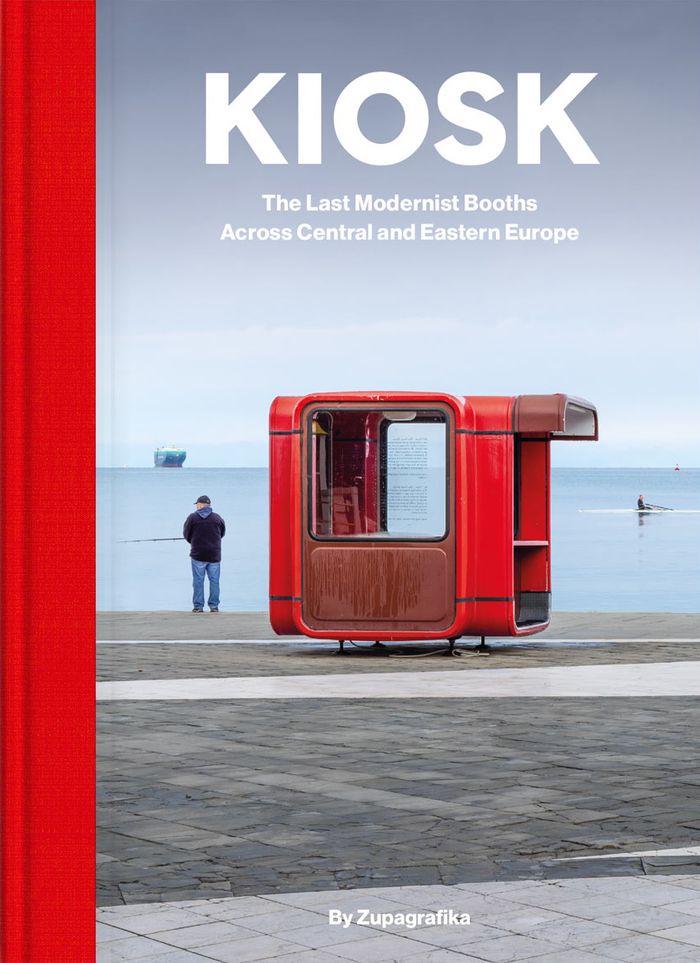
Kiosk: The last modernist booths across Central and Eastern Europe
Actions:
Prix:
$54.95
(disponible en magasin)
Résumé:
Mass-produced from the 1970s to the 1990s, modular kiosks like the seminal K67, designed by the Slovenian architect Saša J. Mächtig, and similar systems – including the Polish Kami, the Macedonian KC190, and the Soviet ‘Bathyscaphe’ – could be found anywhere throughout the former Eastern Bloc and ex-Yugoslav countries, from bustling city squares to socialist-era housing estates. They served as hot dog and Polish zapiekanka joints, farm egg and rotisserie chicken vendors, funeral flower shops, newsstands, car park booths, currency exchange offices, and more. Featuring over 150 kiosks – from Ljubljana to Warsaw, and from Belgrade to Berlin – this photobook provides previously unseen documentation of the remaining modernist booths that witnessed the socio-political transformation of Central and Eastern Europe at the end of the 20th century. While some remain active or have undergone refurbishment, others have been abandoned or have slowly faded from the urban landscape. The photographs in this unique collection were taken over the last decade by Zupagrafika’s founders, David Navarro and Martyna Sobecka. The book includes a foreword by urban explorer Maciej Czarnecki and an introduction by architectural historian Anna Cymer, offering invaluable insights into the history of these mobile structures.
Kiosk: The last modernist booths across Central and Eastern Europe
Actions:
Prix:
$54.95
(disponible en magasin)
Résumé:
Mass-produced from the 1970s to the 1990s, modular kiosks like the seminal K67, designed by the Slovenian architect Saša J. Mächtig, and similar systems – including the Polish Kami, the Macedonian KC190, and the Soviet ‘Bathyscaphe’ – could be found anywhere throughout the former Eastern Bloc and ex-Yugoslav countries, from bustling city squares to socialist-era housing estates. They served as hot dog and Polish zapiekanka joints, farm egg and rotisserie chicken vendors, funeral flower shops, newsstands, car park booths, currency exchange offices, and more. Featuring over 150 kiosks – from Ljubljana to Warsaw, and from Belgrade to Berlin – this photobook provides previously unseen documentation of the remaining modernist booths that witnessed the socio-political transformation of Central and Eastern Europe at the end of the 20th century. While some remain active or have undergone refurbishment, others have been abandoned or have slowly faded from the urban landscape. The photographs in this unique collection were taken over the last decade by Zupagrafika’s founders, David Navarro and Martyna Sobecka. The book includes a foreword by urban explorer Maciej Czarnecki and an introduction by architectural historian Anna Cymer, offering invaluable insights into the history of these mobile structures.
Classification:
livres
livres
Publication:
novembre 2024
novembre 2024
Sujet:
Modernisme
Modernisme
Classification:
livres
livres
Actions:
Prix:
$55.00
(disponible en magasin)
Résumé:
a+u’s July looks at how, even in a city such as New York, where projects are executed on a grand scale, designing spaces to walk, rest, work, and play centers the human experience. The selected projects from Midtown and Lower Manhattan provide but a small cross section of the varying typologies of differing scales currently enhancing the architecture of New York City.(...)
$55.00
(disponible en magasin)
Résumé:
a+u’s July looks at how, even in a city such as New York, where projects are executed on a grand scale, designing spaces to walk, rest, work, and play centers the human experience. The selected projects from Midtown and Lower Manhattan provide but a small cross section of the varying typologies of differing scales currently enhancing the architecture of New York City.(...)
Titre:
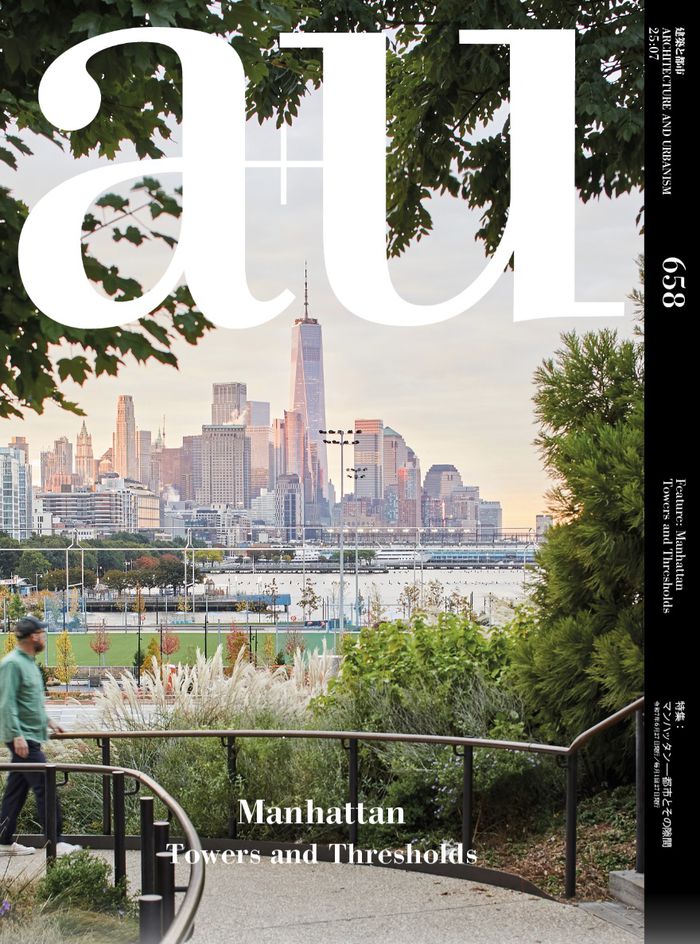
A+U 658 25:07 Manhattan Towers
Actions:
Prix:
$55.00
(disponible en magasin)
Résumé:
a+u’s July looks at how, even in a city such as New York, where projects are executed on a grand scale, designing spaces to walk, rest, work, and play centers the human experience. The selected projects from Midtown and Lower Manhattan provide but a small cross section of the varying typologies of differing scales currently enhancing the architecture of New York City. Projects such as the Moynihan Train Hall by Skidmore Owings & Merrill (SOM) endeavor to preserve the fabric of the city while addressing the increased need for transportation hubs by the expansion of Pennsylvania station to the adjacent historic James A. Farley Building, while adaptive reuse projects such as Gansevoort Peninsula Park by nArchitects are part of a decadeslong effort to transform the industrial waterfront into much needed green spaces and sports facilities. Kohn Pedersen Fox Associates (KPF) addresses the shortage of residential space with projects that integrate the materiality of the building to its context and incorporate the human scale with the urban one. Amid the massive developments taking place, smaller practices such as Worrell Yeung and WORKac seek to preserve urban character, through surgical intervention in their renovation projects.
A+U 658 25:07 Manhattan Towers
Actions:
Prix:
$55.00
(disponible en magasin)
Résumé:
a+u’s July looks at how, even in a city such as New York, where projects are executed on a grand scale, designing spaces to walk, rest, work, and play centers the human experience. The selected projects from Midtown and Lower Manhattan provide but a small cross section of the varying typologies of differing scales currently enhancing the architecture of New York City. Projects such as the Moynihan Train Hall by Skidmore Owings & Merrill (SOM) endeavor to preserve the fabric of the city while addressing the increased need for transportation hubs by the expansion of Pennsylvania station to the adjacent historic James A. Farley Building, while adaptive reuse projects such as Gansevoort Peninsula Park by nArchitects are part of a decadeslong effort to transform the industrial waterfront into much needed green spaces and sports facilities. Kohn Pedersen Fox Associates (KPF) addresses the shortage of residential space with projects that integrate the materiality of the building to its context and incorporate the human scale with the urban one. Amid the massive developments taking place, smaller practices such as Worrell Yeung and WORKac seek to preserve urban character, through surgical intervention in their renovation projects.
Classification:
livres
livres
Publication:
juillet 2025
juillet 2025
Sujet:
Revues
Revues
Classification:
livres
livres
Titre:
Herzog & de Meuron 1978-2002
Herzog & de Meuron 1978-2002
Actions:
Prix:
$76.95
(disponible sur commande)
Résumé:
This "Special Edition" from a+u includes essays by Jacques Herzog and Pierre de Meuron as well as Toyo Ito. Projects illustrated include: Prada, Tokyo; Walker Art Center, Expansion of the Museum and Cultural Center; new de Young Museum; Schaulager for the Emanuel Hoffmann Foundation; Cottbus University Library; Centro Cultural - Museum and Cultural Centre;(...)
$76.95
(disponible sur commande)
Résumé:
This "Special Edition" from a+u includes essays by Jacques Herzog and Pierre de Meuron as well as Toyo Ito. Projects illustrated include: Prada, Tokyo; Walker Art Center, Expansion of the Museum and Cultural Center; new de Young Museum; Schaulager for the Emanuel Hoffmann Foundation; Cottbus University Library; Centro Cultural - Museum and Cultural Centre;(...)
Sujet:
Architecture, monographies
Architecture, monographies
Publication:
janvier 1900, Tokyo
janvier 1900, Tokyo
Titre:
Herzog & de Meuron 1978-2002
Actions:
Prix:
$76.95
(disponible sur commande)
Résumé:
This "Special Edition" from a+u includes essays by Jacques Herzog and Pierre de Meuron as well as Toyo Ito. Projects illustrated include: Prada, Tokyo; Walker Art Center, Expansion of the Museum and Cultural Center; new de Young Museum; Schaulager for the Emanuel Hoffmann Foundation; Cottbus University Library; Centro Cultural - Museum and Cultural Centre; The New Link Quai in Santa Cruz de Tenerife/Plaza de Espana; Kramlich Residence and Media Collection; The Virtual House; St. Jakob Park Basel; Football Stadium, Commercial Centre and Residence for Elderly People; Wood House; Greek Orthodox Church. Completed works include the following: Blue House; Stone House; Apartment and Commercial Building, Schutzenmattstrasse; Apartment Building along a Party Wall, Hebelstrasse; E,D,E,N, Pavilion; Ricola Storage Building; Railway Engine Depot, Auf dem Wolf; Signal Box, Auf dem Wolf; Gallery for a Private Collection of Modern Art, Goetz Collection; Ricola-Europe SA. Production and Storage Building; Roche Pharma-Research Building; Library of the Eberswalde Technical School; Central Signal Tower; Tate Modern; House in Leymen; Caricature and Cartoon Museum - conversion and new building; Institute for Hospital Pharmaceuticals, Rossetti Grounds; Studio Rémy Zaugg; Dominus Winery; Apartment Buildings, Rue des Suisses; Küppersmühle Museum - Grothe Collection; Ricola Marketing Building.
Herzog & de Meuron 1978-2002
Actions:
Prix:
$76.95
(disponible sur commande)
Résumé:
This "Special Edition" from a+u includes essays by Jacques Herzog and Pierre de Meuron as well as Toyo Ito. Projects illustrated include: Prada, Tokyo; Walker Art Center, Expansion of the Museum and Cultural Center; new de Young Museum; Schaulager for the Emanuel Hoffmann Foundation; Cottbus University Library; Centro Cultural - Museum and Cultural Centre; The New Link Quai in Santa Cruz de Tenerife/Plaza de Espana; Kramlich Residence and Media Collection; The Virtual House; St. Jakob Park Basel; Football Stadium, Commercial Centre and Residence for Elderly People; Wood House; Greek Orthodox Church. Completed works include the following: Blue House; Stone House; Apartment and Commercial Building, Schutzenmattstrasse; Apartment Building along a Party Wall, Hebelstrasse; E,D,E,N, Pavilion; Ricola Storage Building; Railway Engine Depot, Auf dem Wolf; Signal Box, Auf dem Wolf; Gallery for a Private Collection of Modern Art, Goetz Collection; Ricola-Europe SA. Production and Storage Building; Roche Pharma-Research Building; Library of the Eberswalde Technical School; Central Signal Tower; Tate Modern; House in Leymen; Caricature and Cartoon Museum - conversion and new building; Institute for Hospital Pharmaceuticals, Rossetti Grounds; Studio Rémy Zaugg; Dominus Winery; Apartment Buildings, Rue des Suisses; Küppersmühle Museum - Grothe Collection; Ricola Marketing Building.
Classification:
livres
livres
Publication:
janvier 1900, Tokyo
janvier 1900, Tokyo
Sujet:
Architecture, monographies
Architecture, monographies


