


31963 Résultats
Classification:
photographies
photographies
Numéro de référence:
ARCH273335
Description:
Photograph (and the enveloppe that was containing it) of a spray of water on a white ground used for the cover of the Minimum Cost Housing Group's publication "Water Conservation and the Mist Experience" about domestic water saving devices.
ARCH273335
Description:
Photograph (and the enveloppe that was containing it) of a spray of water on a white ground used for the cover of the Minimum Cost Housing Group's publication "Water Conservation and the Mist Experience" about domestic water saving devices.
Personnes et institutions:
Date:
1978 or before
1978 or before
Titre:
The spray pattern of atomized water
Actions:
ARCH273335
Description:
Photograph (and the enveloppe that was containing it) of a spray of water on a white ground used for the cover of the Minimum Cost Housing Group's publication "Water Conservation and the Mist Experience" about domestic water saving devices.
The spray pattern of atomized water
Actions:
ARCH273335
Description:
Photograph (and the enveloppe that was containing it) of a spray of water on a white ground used for the cover of the Minimum Cost Housing Group's publication "Water Conservation and the Mist Experience" about domestic water saving devices.
Classification:
photographies
photographies
Date:
1978 or before
1978 or before
Personnes et institutions:
Classification:
maquettes
maquettes
Numéro de référence:
ARCH281492
Description:
Label on model reads: "Wettbewerb Fase 3, M 1:500". Model was identified "P0102_MO_WB3_A__500__XXXXXX_FunkDIA" (model 009). Based on the original label photograph, it appears that a strip of extruded polystyrene from the model was damaged and lost.
ARCH281492
Description:
Label on model reads: "Wettbewerb Fase 3, M 1:500". Model was identified "P0102_MO_WB3_A__500__XXXXXX_FunkDIA" (model 009). Based on the original label photograph, it appears that a strip of extruded polystyrene from the model was damaged and lost.
Personnes et institutions:
Date:
2001
2001
Titre:
Site model for third phase of competition showing internal structures masses for BWM Welt [BMW World], Munich, Germany
Actions:
ARCH281492
Description:
Label on model reads: "Wettbewerb Fase 3, M 1:500". Model was identified "P0102_MO_WB3_A__500__XXXXXX_FunkDIA" (model 009). Based on the original label photograph, it appears that a strip of extruded polystyrene from the model was damaged and lost.
Site model for third phase of competition showing internal structures masses for BWM Welt [BMW World], Munich, Germany
Actions:
ARCH281492
Description:
Label on model reads: "Wettbewerb Fase 3, M 1:500". Model was identified "P0102_MO_WB3_A__500__XXXXXX_FunkDIA" (model 009). Based on the original label photograph, it appears that a strip of extruded polystyrene from the model was damaged and lost.
Classification:
maquettes
maquettes
Date:
2001
2001
Personnes et institutions:
Classification:
photographies
photographies
Actions:
Numéro de référence:
PH1982:0346:017
Description:
- This photograph is a hand-coloured reprint by the Stillfried & Andersen photographic studio of a negative by Felice Beato. - Though faint, Mount Fuji (also known as Fuji-san) is visible at centre, beyond the darker hill.
PH1982:0346:017
Description:
- This photograph is a hand-coloured reprint by the Stillfried & Andersen photographic studio of a negative by Felice Beato. - Though faint, Mount Fuji (also known as Fuji-san) is visible at centre, beyond the darker hill.
Personnes et institutions:
Sujet:
topographique
topographique
Date:
between 1863 and 1877
between 1863 and 1877
Titre:
View of Mount Fuji (also known as Fuji-san) and Ashino-ko (also known as Lake Hakone) showing a road and two men in the foreground, Hakone district, Japan
Actions:
PH1982:0346:017
Description:
- This photograph is a hand-coloured reprint by the Stillfried & Andersen photographic studio of a negative by Felice Beato. - Though faint, Mount Fuji (also known as Fuji-san) is visible at centre, beyond the darker hill.
View of Mount Fuji (also known as Fuji-san) and Ashino-ko (also known as Lake Hakone) showing a road and two men in the foreground, Hakone district, Japan
Actions:
PH1982:0346:017
Description:
- This photograph is a hand-coloured reprint by the Stillfried & Andersen photographic studio of a negative by Felice Beato. - Though faint, Mount Fuji (also known as Fuji-san) is visible at centre, beyond the darker hill.
Classification:
photographies
photographies
Date:
between 1863 and 1877
between 1863 and 1877
Personnes et institutions:
Sujet:
topographique
topographique
Classification:
dessins
dessins
Actions:
Numéro de référence:
PH1987:0452.01:022
Description:
- The photograph shows on the upper left a semi-circular painting by an unidentified artist, on the lower left the painting "Triumph of Faith", and on the right the painting "Triumph of the Church" ('Catálogo nacional'; Luyando Lares, p. 28).
PH1987:0452.01:022
Description:
- The photograph shows on the upper left a semi-circular painting by an unidentified artist, on the lower left the painting "Triumph of Faith", and on the right the painting "Triumph of the Church" ('Catálogo nacional'; Luyando Lares, p. 28).
Personnes et institutions:
Sujet:
architecture, peinture, sculpture
architecture, peinture, sculpture
Date:
1901 or before
1901 or before
Titre:
Interior view of the sacristy of the Catedral de Puebla showing paintings, including "Triumph of Faith" and "Triumph of the Church", Mexico
Actions:
PH1987:0452.01:022
Description:
- The photograph shows on the upper left a semi-circular painting by an unidentified artist, on the lower left the painting "Triumph of Faith", and on the right the painting "Triumph of the Church" ('Catálogo nacional'; Luyando Lares, p. 28).
Interior view of the sacristy of the Catedral de Puebla showing paintings, including "Triumph of Faith" and "Triumph of the Church", Mexico
Actions:
PH1987:0452.01:022
Description:
- The photograph shows on the upper left a semi-circular painting by an unidentified artist, on the lower left the painting "Triumph of Faith", and on the right the painting "Triumph of the Church" ('Catálogo nacional'; Luyando Lares, p. 28).
Classification:
dessins
dessins
Date:
1901 or before
1901 or before
Personnes et institutions:
Sujet:
architecture, peinture, sculpture
architecture, peinture, sculpture
Classification:
dessins, photographies
dessins, photographies
Numéro de référence:
DR2012:0011:032
Description:
Ring binder containing drawings, photographs, reprographic copies, stats of architectural, art, and graphic design work, and a watercolour related to Melvin Charney's activities as a student at McGill University, and include the following early projects: - Kitchen details for Mr. and Mrs. A. Zion (1 stat); - Design of vol. 2, no. 2 of YES: A Creative Quarterly (1 copy); - Small weekend house (3 stats); - Curb-service restaurant, for summer use only, on a Laurentian road (2 stat); - Studio-house in the Laurentian mountains (2 stats); - Apartment house to complete an existing pattern of older garden apartments (3 stats); - Community library for the Town of Mount Royal (6 stats); - Motel near the St. Lawrence River (2 stats); - Child centre (3 stats); - Building for the Province of Quebec Architects Association (4 stats); - Cloverdale shopping centre (1 stat); - Morse Jewellers (4 stats); - Steinberg's supermarket, Montreal North; - Reinforced concrete canopy, Molson Stadium (1 sketch, 1 photograph, 1 stat); - Town of Dorval subdivision proposal (1 stat); - Ottawa City Hall, study of lighting of areas in the building (1 stat); - Entrance vestibule, 1552 St. Matthew Street, Montreal (1 stat).
DR2012:0011:032
Description:
Ring binder containing drawings, photographs, reprographic copies, stats of architectural, art, and graphic design work, and a watercolour related to Melvin Charney's activities as a student at McGill University, and include the following early projects: - Kitchen details for Mr. and Mrs. A. Zion (1 stat); - Design of vol. 2, no. 2 of YES: A Creative Quarterly (1 copy); - Small weekend house (3 stats); - Curb-service restaurant, for summer use only, on a Laurentian road (2 stat); - Studio-house in the Laurentian mountains (2 stats); - Apartment house to complete an existing pattern of older garden apartments (3 stats); - Community library for the Town of Mount Royal (6 stats); - Motel near the St. Lawrence River (2 stats); - Child centre (3 stats); - Building for the Province of Quebec Architects Association (4 stats); - Cloverdale shopping centre (1 stat); - Morse Jewellers (4 stats); - Steinberg's supermarket, Montreal North; - Reinforced concrete canopy, Molson Stadium (1 sketch, 1 photograph, 1 stat); - Town of Dorval subdivision proposal (1 stat); - Ottawa City Hall, study of lighting of areas in the building (1 stat); - Entrance vestibule, 1552 St. Matthew Street, Montreal (1 stat).
Personnes et institutions:
Date:
1955-1957
1955-1957
Titre:
Portfolio for application to the graduate program at Yale University
Actions:
DR2012:0011:032
Description:
Ring binder containing drawings, photographs, reprographic copies, stats of architectural, art, and graphic design work, and a watercolour related to Melvin Charney's activities as a student at McGill University, and include the following early projects: - Kitchen details for Mr. and Mrs. A. Zion (1 stat); - Design of vol. 2, no. 2 of YES: A Creative Quarterly (1 copy); - Small weekend house (3 stats); - Curb-service restaurant, for summer use only, on a Laurentian road (2 stat); - Studio-house in the Laurentian mountains (2 stats); - Apartment house to complete an existing pattern of older garden apartments (3 stats); - Community library for the Town of Mount Royal (6 stats); - Motel near the St. Lawrence River (2 stats); - Child centre (3 stats); - Building for the Province of Quebec Architects Association (4 stats); - Cloverdale shopping centre (1 stat); - Morse Jewellers (4 stats); - Steinberg's supermarket, Montreal North; - Reinforced concrete canopy, Molson Stadium (1 sketch, 1 photograph, 1 stat); - Town of Dorval subdivision proposal (1 stat); - Ottawa City Hall, study of lighting of areas in the building (1 stat); - Entrance vestibule, 1552 St. Matthew Street, Montreal (1 stat).
Portfolio for application to the graduate program at Yale University
Actions:
DR2012:0011:032
Description:
Ring binder containing drawings, photographs, reprographic copies, stats of architectural, art, and graphic design work, and a watercolour related to Melvin Charney's activities as a student at McGill University, and include the following early projects: - Kitchen details for Mr. and Mrs. A. Zion (1 stat); - Design of vol. 2, no. 2 of YES: A Creative Quarterly (1 copy); - Small weekend house (3 stats); - Curb-service restaurant, for summer use only, on a Laurentian road (2 stat); - Studio-house in the Laurentian mountains (2 stats); - Apartment house to complete an existing pattern of older garden apartments (3 stats); - Community library for the Town of Mount Royal (6 stats); - Motel near the St. Lawrence River (2 stats); - Child centre (3 stats); - Building for the Province of Quebec Architects Association (4 stats); - Cloverdale shopping centre (1 stat); - Morse Jewellers (4 stats); - Steinberg's supermarket, Montreal North; - Reinforced concrete canopy, Molson Stadium (1 sketch, 1 photograph, 1 stat); - Town of Dorval subdivision proposal (1 stat); - Ottawa City Hall, study of lighting of areas in the building (1 stat); - Entrance vestibule, 1552 St. Matthew Street, Montreal (1 stat).
Classification:
dessins, photographies
dessins, photographies
Date:
1955-1957
1955-1957
Personnes et institutions:
Niveau de description archivistique:
Projet
Projet
Numéro de référence:
CI007.S1.1962.PR01
Description:
This project series documents Mies van der Rohe work as a consultant for the Toronto-Dominion Centre bank distrinct of Toronto, Ontario. between 1962 to 1985, including the Commerce Court West Tower (built in 1972), the Commercial Union Tower (built in 1974, now TD West Tower), the First Canadian Place (built in 1975), the IBM Tower (built in 1985), the Royal Trust Tower (built in 1969), the Scotia Bank Tower, and the Toronto-Dominion Bank Tower. The material in this series was produced in between 1987 and 1999. The series contains exterior and interio views predominantly photographed by Edward Burtynsky, Giovanni Chiaramonte, Peter MacCallum, and George A. Tice, and a letter of Mies van der Rohe to John Parkin and Sidney Bregman.
CI007.S1.1962.PR01
Description:
This project series documents Mies van der Rohe work as a consultant for the Toronto-Dominion Centre bank distrinct of Toronto, Ontario. between 1962 to 1985, including the Commerce Court West Tower (built in 1972), the Commercial Union Tower (built in 1974, now TD West Tower), the First Canadian Place (built in 1975), the IBM Tower (built in 1985), the Royal Trust Tower (built in 1969), the Scotia Bank Tower, and the Toronto-Dominion Bank Tower. The material in this series was produced in between 1987 and 1999. The series contains exterior and interio views predominantly photographed by Edward Burtynsky, Giovanni Chiaramonte, Peter MacCallum, and George A. Tice, and a letter of Mies van der Rohe to John Parkin and Sidney Bregman.
Personnes et institutions:
Date:
1987-1999
1987-1999
Titre:
Toronto-Dominion Centre, Toronto, Ontario (1962-1985)
Actions:
CI007.S1.1962.PR01
Description:
This project series documents Mies van der Rohe work as a consultant for the Toronto-Dominion Centre bank distrinct of Toronto, Ontario. between 1962 to 1985, including the Commerce Court West Tower (built in 1972), the Commercial Union Tower (built in 1974, now TD West Tower), the First Canadian Place (built in 1975), the IBM Tower (built in 1985), the Royal Trust Tower (built in 1969), the Scotia Bank Tower, and the Toronto-Dominion Bank Tower. The material in this series was produced in between 1987 and 1999. The series contains exterior and interio views predominantly photographed by Edward Burtynsky, Giovanni Chiaramonte, Peter MacCallum, and George A. Tice, and a letter of Mies van der Rohe to John Parkin and Sidney Bregman.
Toronto-Dominion Centre, Toronto, Ontario (1962-1985)
Actions:
CI007.S1.1962.PR01
Description:
This project series documents Mies van der Rohe work as a consultant for the Toronto-Dominion Centre bank distrinct of Toronto, Ontario. between 1962 to 1985, including the Commerce Court West Tower (built in 1972), the Commercial Union Tower (built in 1974, now TD West Tower), the First Canadian Place (built in 1975), the IBM Tower (built in 1985), the Royal Trust Tower (built in 1969), the Scotia Bank Tower, and the Toronto-Dominion Bank Tower. The material in this series was produced in between 1987 and 1999. The series contains exterior and interio views predominantly photographed by Edward Burtynsky, Giovanni Chiaramonte, Peter MacCallum, and George A. Tice, and a letter of Mies van der Rohe to John Parkin and Sidney Bregman.
Niveau de description archivistique:
project
project
Date:
1987-1999
1987-1999
Personnes et institutions:
Classification:
dessins, documents textuels, né numérique, photographies
dessins, documents textuels, né numérique, photographies
Numéro de référence:
AP181.S1.020
Description:
Original directory name: "26_Projektmappe". File shows the BMW Welt project development through two documents likely destined to be printed and bound. The documentation of the project is made using mostly images: plans, technical drawings, renderings, and photographs. File contains the InDesign original files for these documents, with supporting linked images and font files. It also contains PDF versions of the documents, although it is not possible to confirm that the PDF files are exact copies of the InDesign files. There is a significant amount of duplicates in subdirectories which were not deleted in order to avoid breaking dependencies between files. Most common file formats: Tagged Image File Format, Acrobat PDF 1.5 - Portable Document Format, Acrobat PDF 1.4 - Portable Document Format, JPEG File Interchange Format, Adobe Illustrator
AP181.S1.020
Description:
Original directory name: "26_Projektmappe". File shows the BMW Welt project development through two documents likely destined to be printed and bound. The documentation of the project is made using mostly images: plans, technical drawings, renderings, and photographs. File contains the InDesign original files for these documents, with supporting linked images and font files. It also contains PDF versions of the documents, although it is not possible to confirm that the PDF files are exact copies of the InDesign files. There is a significant amount of duplicates in subdirectories which were not deleted in order to avoid breaking dependencies between files. Most common file formats: Tagged Image File Format, Acrobat PDF 1.5 - Portable Document Format, Acrobat PDF 1.4 - Portable Document Format, JPEG File Interchange Format, Adobe Illustrator
Personnes et institutions:
Date:
1991-2007
1991-2007
Titre:
Portfolio for BMW Welt, Munich
Actions:
AP181.S1.020
Description:
Original directory name: "26_Projektmappe". File shows the BMW Welt project development through two documents likely destined to be printed and bound. The documentation of the project is made using mostly images: plans, technical drawings, renderings, and photographs. File contains the InDesign original files for these documents, with supporting linked images and font files. It also contains PDF versions of the documents, although it is not possible to confirm that the PDF files are exact copies of the InDesign files. There is a significant amount of duplicates in subdirectories which were not deleted in order to avoid breaking dependencies between files. Most common file formats: Tagged Image File Format, Acrobat PDF 1.5 - Portable Document Format, Acrobat PDF 1.4 - Portable Document Format, JPEG File Interchange Format, Adobe Illustrator
Portfolio for BMW Welt, Munich
Actions:
AP181.S1.020
Description:
Original directory name: "26_Projektmappe". File shows the BMW Welt project development through two documents likely destined to be printed and bound. The documentation of the project is made using mostly images: plans, technical drawings, renderings, and photographs. File contains the InDesign original files for these documents, with supporting linked images and font files. It also contains PDF versions of the documents, although it is not possible to confirm that the PDF files are exact copies of the InDesign files. There is a significant amount of duplicates in subdirectories which were not deleted in order to avoid breaking dependencies between files. Most common file formats: Tagged Image File Format, Acrobat PDF 1.5 - Portable Document Format, Acrobat PDF 1.4 - Portable Document Format, JPEG File Interchange Format, Adobe Illustrator
Classification:
dessins, documents textuels, né numérique, photographies
dessins, documents textuels, né numérique, photographies
Date:
1991-2007
1991-2007
Personnes et institutions:
Titre:
Panorama of the Hudson
Panorama of the Hudson
Actions:
Numéro de référence:
PH1979:0549
Description:
This album titled 'Panorama of the Hudson' shows views of the east bank of the river printed upside down under corresponding views of the west bank. The full title reads: "Panorama of the Hudson showing both sides of the River from New York to Albany. First photo-panorama of any river ever published. One hundred and fifty miles of continuous scenery accurately represented from eight hundred consecutive photographs. From the metropolis to the capital the Hudson varies in width from a half mile to four miles and a half; but the river remains uniform in these pages as most convenient for a book of reference or tourist guide". Sites of interest are noted in typeface on both east and west sides of the river. On verso of title page : Copyright 1888 by Bryant Literary Union. Photographed by G. Willard Shear. Engraved by Moss Engraving Company. Printed by A.V. Haight. Published by Bryant Literary Union. Evening Post Building.
PH1979:0549
Description:
This album titled 'Panorama of the Hudson' shows views of the east bank of the river printed upside down under corresponding views of the west bank. The full title reads: "Panorama of the Hudson showing both sides of the River from New York to Albany. First photo-panorama of any river ever published. One hundred and fifty miles of continuous scenery accurately represented from eight hundred consecutive photographs. From the metropolis to the capital the Hudson varies in width from a half mile to four miles and a half; but the river remains uniform in these pages as most convenient for a book of reference or tourist guide". Sites of interest are noted in typeface on both east and west sides of the river. On verso of title page : Copyright 1888 by Bryant Literary Union. Photographed by G. Willard Shear. Engraved by Moss Engraving Company. Printed by A.V. Haight. Published by Bryant Literary Union. Evening Post Building.
Personnes et institutions:
Sujet:
architecture, topographique
architecture, topographique
Date:
1888
1888
Titre:
Panorama of the Hudson
Actions:
PH1979:0549
Description:
This album titled 'Panorama of the Hudson' shows views of the east bank of the river printed upside down under corresponding views of the west bank. The full title reads: "Panorama of the Hudson showing both sides of the River from New York to Albany. First photo-panorama of any river ever published. One hundred and fifty miles of continuous scenery accurately represented from eight hundred consecutive photographs. From the metropolis to the capital the Hudson varies in width from a half mile to four miles and a half; but the river remains uniform in these pages as most convenient for a book of reference or tourist guide". Sites of interest are noted in typeface on both east and west sides of the river. On verso of title page : Copyright 1888 by Bryant Literary Union. Photographed by G. Willard Shear. Engraved by Moss Engraving Company. Printed by A.V. Haight. Published by Bryant Literary Union. Evening Post Building.
Panorama of the Hudson
Actions:
PH1979:0549
Description:
This album titled 'Panorama of the Hudson' shows views of the east bank of the river printed upside down under corresponding views of the west bank. The full title reads: "Panorama of the Hudson showing both sides of the River from New York to Albany. First photo-panorama of any river ever published. One hundred and fifty miles of continuous scenery accurately represented from eight hundred consecutive photographs. From the metropolis to the capital the Hudson varies in width from a half mile to four miles and a half; but the river remains uniform in these pages as most convenient for a book of reference or tourist guide". Sites of interest are noted in typeface on both east and west sides of the river. On verso of title page : Copyright 1888 by Bryant Literary Union. Photographed by G. Willard Shear. Engraved by Moss Engraving Company. Printed by A.V. Haight. Published by Bryant Literary Union. Evening Post Building.
Date:
1888
1888
Personnes et institutions:
Sujet:
architecture, topographique
architecture, topographique
Classification:
photographies
photographies
Actions:
Numéro de référence:
PH1984:0711:001-040
Description:
Album of 40 photographs by Jules-Alphonse Terpereau of the ville d'hiver, Arcachon, France, ordered by the Compagnie du Midi owned by Emile Pereire, showing views of several villas, the casino, a belvedere, a castle, a theatre, a gymnasium, cottages, etc. The album is dedicated to Mr. Edouard Charton by Paul Regnauld, ingénieur en chef de la Compagnie du Midi et maître d'oeuvre de la ville d'hiver. Photographs are unidentified but are titled (documentation taken from an Internet source) as follows: .001 Le casino mauresque .002 Le chalet Pereire, lors de la visite de l'Empereur .003 Avenue Euphrosine (Avenue Gambetta) .004 .005 Le Chateau Deganne .006 Monument à la gloire de Brémontier .007 La première chapelle Saint Ferdinand .008 Notre Dame, deuxième version .009 .010 .011 Le buffet chinois de la gare .012 .013 Le casino vu de la ville d'été .014 Le théâtre Euterpe .015 La Passerelle avec le chariot de Terpereau .016 Le théâtre San Carlino .017 Gymnase Bertini .018 Villa du Moulin Rouge .019 Villa Newton, aujourd'hui Montfleuri .020 .021 Villa Faust .022 .023 .024 Villa Isabelle .025 Villa Napoléon .026 Villa Victoria .027 Villa Montaigne .028 La chapelle Ste-Cécile, devenue un temple protestant .029 Villa Graciosa, aujourd'hui Trocadero .030 Villa Grangeneuve .031 Villa Halévy, villa locative d'Emile Pereire, située Cours Desbiey, aujourd'hui disparue .032 Villa Marguerite .033 Villa Coecilia .034 Villa Montesquieu .035 Villa Noémi .036 Villa Montretout .037 Notre Dame des Passes .038 Villa Riquet .039 L'Établissement de bain, près du Grand Hotel .040 Une cabine de bain...
PH1984:0711:001-040
Description:
Album of 40 photographs by Jules-Alphonse Terpereau of the ville d'hiver, Arcachon, France, ordered by the Compagnie du Midi owned by Emile Pereire, showing views of several villas, the casino, a belvedere, a castle, a theatre, a gymnasium, cottages, etc. The album is dedicated to Mr. Edouard Charton by Paul Regnauld, ingénieur en chef de la Compagnie du Midi et maître d'oeuvre de la ville d'hiver. Photographs are unidentified but are titled (documentation taken from an Internet source) as follows: .001 Le casino mauresque .002 Le chalet Pereire, lors de la visite de l'Empereur .003 Avenue Euphrosine (Avenue Gambetta) .004 .005 Le Chateau Deganne .006 Monument à la gloire de Brémontier .007 La première chapelle Saint Ferdinand .008 Notre Dame, deuxième version .009 .010 .011 Le buffet chinois de la gare .012 .013 Le casino vu de la ville d'été .014 Le théâtre Euterpe .015 La Passerelle avec le chariot de Terpereau .016 Le théâtre San Carlino .017 Gymnase Bertini .018 Villa du Moulin Rouge .019 Villa Newton, aujourd'hui Montfleuri .020 .021 Villa Faust .022 .023 .024 Villa Isabelle .025 Villa Napoléon .026 Villa Victoria .027 Villa Montaigne .028 La chapelle Ste-Cécile, devenue un temple protestant .029 Villa Graciosa, aujourd'hui Trocadero .030 Villa Grangeneuve .031 Villa Halévy, villa locative d'Emile Pereire, située Cours Desbiey, aujourd'hui disparue .032 Villa Marguerite .033 Villa Coecilia .034 Villa Montesquieu .035 Villa Noémi .036 Villa Montretout .037 Notre Dame des Passes .038 Villa Riquet .039 L'Établissement de bain, près du Grand Hotel .040 Une cabine de bain...
Personnes et institutions:
Sujet:
architecture
architecture
Date:
ca. 1862-1864
ca. 1862-1864
Titre:
Miscellaneous views, some large pavilions, smaller houses and buildings, a bathing establishment of the ville d'hiver, Arcachon, France
Actions:
PH1984:0711:001-040
Description:
Album of 40 photographs by Jules-Alphonse Terpereau of the ville d'hiver, Arcachon, France, ordered by the Compagnie du Midi owned by Emile Pereire, showing views of several villas, the casino, a belvedere, a castle, a theatre, a gymnasium, cottages, etc. The album is dedicated to Mr. Edouard Charton by Paul Regnauld, ingénieur en chef de la Compagnie du Midi et maître d'oeuvre de la ville d'hiver. Photographs are unidentified but are titled (documentation taken from an Internet source) as follows: .001 Le casino mauresque .002 Le chalet Pereire, lors de la visite de l'Empereur .003 Avenue Euphrosine (Avenue Gambetta) .004 .005 Le Chateau Deganne .006 Monument à la gloire de Brémontier .007 La première chapelle Saint Ferdinand .008 Notre Dame, deuxième version .009 .010 .011 Le buffet chinois de la gare .012 .013 Le casino vu de la ville d'été .014 Le théâtre Euterpe .015 La Passerelle avec le chariot de Terpereau .016 Le théâtre San Carlino .017 Gymnase Bertini .018 Villa du Moulin Rouge .019 Villa Newton, aujourd'hui Montfleuri .020 .021 Villa Faust .022 .023 .024 Villa Isabelle .025 Villa Napoléon .026 Villa Victoria .027 Villa Montaigne .028 La chapelle Ste-Cécile, devenue un temple protestant .029 Villa Graciosa, aujourd'hui Trocadero .030 Villa Grangeneuve .031 Villa Halévy, villa locative d'Emile Pereire, située Cours Desbiey, aujourd'hui disparue .032 Villa Marguerite .033 Villa Coecilia .034 Villa Montesquieu .035 Villa Noémi .036 Villa Montretout .037 Notre Dame des Passes .038 Villa Riquet .039 L'Établissement de bain, près du Grand Hotel .040 Une cabine de bain...
Miscellaneous views, some large pavilions, smaller houses and buildings, a bathing establishment of the ville d'hiver, Arcachon, France
Actions:
PH1984:0711:001-040
Description:
Album of 40 photographs by Jules-Alphonse Terpereau of the ville d'hiver, Arcachon, France, ordered by the Compagnie du Midi owned by Emile Pereire, showing views of several villas, the casino, a belvedere, a castle, a theatre, a gymnasium, cottages, etc. The album is dedicated to Mr. Edouard Charton by Paul Regnauld, ingénieur en chef de la Compagnie du Midi et maître d'oeuvre de la ville d'hiver. Photographs are unidentified but are titled (documentation taken from an Internet source) as follows: .001 Le casino mauresque .002 Le chalet Pereire, lors de la visite de l'Empereur .003 Avenue Euphrosine (Avenue Gambetta) .004 .005 Le Chateau Deganne .006 Monument à la gloire de Brémontier .007 La première chapelle Saint Ferdinand .008 Notre Dame, deuxième version .009 .010 .011 Le buffet chinois de la gare .012 .013 Le casino vu de la ville d'été .014 Le théâtre Euterpe .015 La Passerelle avec le chariot de Terpereau .016 Le théâtre San Carlino .017 Gymnase Bertini .018 Villa du Moulin Rouge .019 Villa Newton, aujourd'hui Montfleuri .020 .021 Villa Faust .022 .023 .024 Villa Isabelle .025 Villa Napoléon .026 Villa Victoria .027 Villa Montaigne .028 La chapelle Ste-Cécile, devenue un temple protestant .029 Villa Graciosa, aujourd'hui Trocadero .030 Villa Grangeneuve .031 Villa Halévy, villa locative d'Emile Pereire, située Cours Desbiey, aujourd'hui disparue .032 Villa Marguerite .033 Villa Coecilia .034 Villa Montesquieu .035 Villa Noémi .036 Villa Montretout .037 Notre Dame des Passes .038 Villa Riquet .039 L'Établissement de bain, près du Grand Hotel .040 Une cabine de bain...
Classification:
photographies
photographies
Date:
ca. 1862-1864
ca. 1862-1864
Personnes et institutions:
Sujet:
architecture
architecture
Classification:
photographies
photographies
Actions:
Numéro de référence:
PH1981:0489
Description:
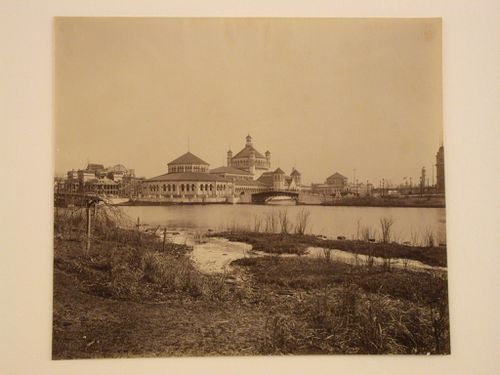
- This photograph shows a bridge connecting the Fisheries Building to the Wooded Island on the left and a bridge connecting the Fisheries Building to the Government Building in the center, both across the Lagoon. The Brazilian Government Building (?) is under construction in the left background.
PH1981:0489
Description:
- This photograph shows a bridge connecting the Fisheries Building to the Wooded Island on the left and a bridge connecting the Fisheries Building to the Government Building in the center, both across the Lagoon. The Brazilian Government Building (?) is under construction in the left background.
Personnes et institutions:
Sujet:
architecture
architecture
Date:
1892
1892
Titre:
Oblique view of the principal façade of the Fisheries Building from the Wooded Island with the west polygonal building in the foreground, 1893 Chicago World's Columbian Exhibition, Chicago, Illinois
Actions:
PH1981:0489
Description:
- This photograph shows a bridge connecting the Fisheries Building to the Wooded Island on the left and a bridge connecting the Fisheries Building to the Government Building in the center, both across the Lagoon. The Brazilian Government Building (?) is under construction in the left background.
Oblique view of the principal façade of the Fisheries Building from the Wooded Island with the west polygonal building in the foreground, 1893 Chicago World's Columbian Exhibition, Chicago, Illinois
Actions:
PH1981:0489
Description:
- This photograph shows a bridge connecting the Fisheries Building to the Wooded Island on the left and a bridge connecting the Fisheries Building to the Government Building in the center, both across the Lagoon. The Brazilian Government Building (?) is under construction in the left background.
Classification:
photographies
photographies
Date:
1892
1892
Personnes et institutions:
Sujet:
architecture
architecture


