


31963 Résultats
Niveau de description archivistique:
Sous-série
Sous-série
Numéro de référence:
AP075.S3.SS2
Description:
This sub-series documents Cornelia Hahn Oberlander's administrative records of her practice as landscape architect from the end of the 1950s to the end ot the 2010s. It comprises material related to her consulting services on her own various landscape projects and urban planning projects, and also her consulting services for projects submitted as member of a larger project team for private or public projects. Her office records also contains documents related the planning of her work, her patents applications and designs for her own landscape or playground furnitures, and her professional correspondence. The sub-series also documents Oberlander press and promotional activities, such as interviews she gave, articles written about her, about her work as landscape architect, her statements or her activism for social and environmental causes or preservation landmark buildings and spaces. The sub-series contains documents related to Oberlander's consulting services, including requests for services, proposals by her or by the project team, correspondence, or documentation collected for projects calls of interest to Oberlander. Oberlander's office records for planning of projects and other activities includes professional correspondence files, agendas and planners, message books and notebooks, patents applications and plans for her designs, and office references, such landscape architecture regulations and guidelines, and landscape specifications templates. The sub-series also comprises promotional material, such as photographs of her previous projects, press clippings of articles or periodicals with articles about her or her work, promotional panels for some of her major projects, and brochures or leaflets on her most well known projects. It includes also contains recordings of interviews on TV or radio shows she gave, biographical information on Oberlander, versions of her CV's, portaits of her, and lists and project write-ups.
AP075.S3.SS2
Description:
This sub-series documents Cornelia Hahn Oberlander's administrative records of her practice as landscape architect from the end of the 1950s to the end ot the 2010s. It comprises material related to her consulting services on her own various landscape projects and urban planning projects, and also her consulting services for projects submitted as member of a larger project team for private or public projects. Her office records also contains documents related the planning of her work, her patents applications and designs for her own landscape or playground furnitures, and her professional correspondence. The sub-series also documents Oberlander press and promotional activities, such as interviews she gave, articles written about her, about her work as landscape architect, her statements or her activism for social and environmental causes or preservation landmark buildings and spaces. The sub-series contains documents related to Oberlander's consulting services, including requests for services, proposals by her or by the project team, correspondence, or documentation collected for projects calls of interest to Oberlander. Oberlander's office records for planning of projects and other activities includes professional correspondence files, agendas and planners, message books and notebooks, patents applications and plans for her designs, and office references, such landscape architecture regulations and guidelines, and landscape specifications templates. The sub-series also comprises promotional material, such as photographs of her previous projects, press clippings of articles or periodicals with articles about her or her work, promotional panels for some of her major projects, and brochures or leaflets on her most well known projects. It includes also contains recordings of interviews on TV or radio shows she gave, biographical information on Oberlander, versions of her CV's, portaits of her, and lists and project write-ups.
Personnes et institutions:
Date:
1953-2018
1953-2018
Titre:
Administrative records and promotional material
Actions:
AP075.S3.SS2
Description:
This sub-series documents Cornelia Hahn Oberlander's administrative records of her practice as landscape architect from the end of the 1950s to the end ot the 2010s. It comprises material related to her consulting services on her own various landscape projects and urban planning projects, and also her consulting services for projects submitted as member of a larger project team for private or public projects. Her office records also contains documents related the planning of her work, her patents applications and designs for her own landscape or playground furnitures, and her professional correspondence. The sub-series also documents Oberlander press and promotional activities, such as interviews she gave, articles written about her, about her work as landscape architect, her statements or her activism for social and environmental causes or preservation landmark buildings and spaces. The sub-series contains documents related to Oberlander's consulting services, including requests for services, proposals by her or by the project team, correspondence, or documentation collected for projects calls of interest to Oberlander. Oberlander's office records for planning of projects and other activities includes professional correspondence files, agendas and planners, message books and notebooks, patents applications and plans for her designs, and office references, such landscape architecture regulations and guidelines, and landscape specifications templates. The sub-series also comprises promotional material, such as photographs of her previous projects, press clippings of articles or periodicals with articles about her or her work, promotional panels for some of her major projects, and brochures or leaflets on her most well known projects. It includes also contains recordings of interviews on TV or radio shows she gave, biographical information on Oberlander, versions of her CV's, portaits of her, and lists and project write-ups.
Administrative records and promotional material
Actions:
AP075.S3.SS2
Description:
This sub-series documents Cornelia Hahn Oberlander's administrative records of her practice as landscape architect from the end of the 1950s to the end ot the 2010s. It comprises material related to her consulting services on her own various landscape projects and urban planning projects, and also her consulting services for projects submitted as member of a larger project team for private or public projects. Her office records also contains documents related the planning of her work, her patents applications and designs for her own landscape or playground furnitures, and her professional correspondence. The sub-series also documents Oberlander press and promotional activities, such as interviews she gave, articles written about her, about her work as landscape architect, her statements or her activism for social and environmental causes or preservation landmark buildings and spaces. The sub-series contains documents related to Oberlander's consulting services, including requests for services, proposals by her or by the project team, correspondence, or documentation collected for projects calls of interest to Oberlander. Oberlander's office records for planning of projects and other activities includes professional correspondence files, agendas and planners, message books and notebooks, patents applications and plans for her designs, and office references, such landscape architecture regulations and guidelines, and landscape specifications templates. The sub-series also comprises promotional material, such as photographs of her previous projects, press clippings of articles or periodicals with articles about her or her work, promotional panels for some of her major projects, and brochures or leaflets on her most well known projects. It includes also contains recordings of interviews on TV or radio shows she gave, biographical information on Oberlander, versions of her CV's, portaits of her, and lists and project write-ups.
Niveau de description archivistique:
Sub-series
Sub-series
Date:
1953-2018
1953-2018
Personnes et institutions:
Classification:
photographies
photographies
Numéro de référence:
ARCH282814
Description:
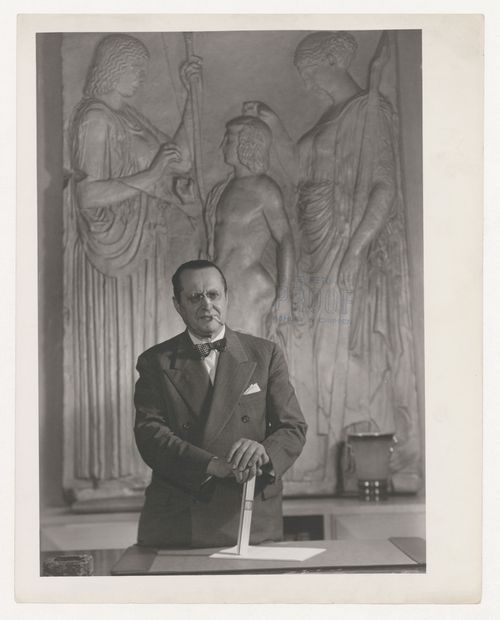
Il y a un timbre du studio photographique Ashley & Crippen au recto de l'épreuve photographique.
ARCH282814
Description:
Il y a un timbre du studio photographique Ashley & Crippen au recto de l'épreuve photographique.
Personnes et institutions:
Date:
circa 1950
circa 1950
Titre:
Portrait d'Ernest Cormier devant une reproduction du relief dit "d'Eleusis"
Actions:
ARCH282814
Description:
Il y a un timbre du studio photographique Ashley & Crippen au recto de l'épreuve photographique.
Portrait d'Ernest Cormier devant une reproduction du relief dit "d'Eleusis"
Actions:
ARCH282814
Description:
Il y a un timbre du studio photographique Ashley & Crippen au recto de l'épreuve photographique.
Classification:
photographies
photographies
Date:
circa 1950
circa 1950
Personnes et institutions:
Classification:
photographies
photographies
Numéro de référence:
PH1980:0817:024
Description:
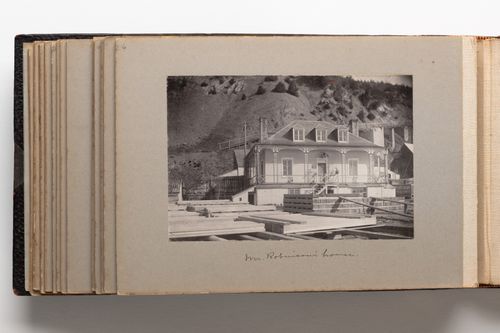
Photograph depicts a house clad in siding with a covered front porch, and hip-style roof and 3 dormer windows. Lumber and planking are visible in the foreground suggetsing ongoing construction work. A steep hill is directly behind the builidng, filling the background of the image.
PH1980:0817:024
Description:
Photograph depicts a house clad in siding with a covered front porch, and hip-style roof and 3 dormer windows. Lumber and planking are visible in the foreground suggetsing ongoing construction work. A steep hill is directly behind the builidng, filling the background of the image.
Personnes et institutions:
Date:
1889-1896
1889-1896
Titre:
View of a house, possibly Quebec City, Quebec, Canada
Actions:
PH1980:0817:024
Description:
Photograph depicts a house clad in siding with a covered front porch, and hip-style roof and 3 dormer windows. Lumber and planking are visible in the foreground suggetsing ongoing construction work. A steep hill is directly behind the builidng, filling the background of the image.
View of a house, possibly Quebec City, Quebec, Canada
Actions:
PH1980:0817:024
Description:
Photograph depicts a house clad in siding with a covered front porch, and hip-style roof and 3 dormer windows. Lumber and planking are visible in the foreground suggetsing ongoing construction work. A steep hill is directly behind the builidng, filling the background of the image.
Classification:
photographies
photographies
Date:
1889-1896
1889-1896
Personnes et institutions:
Classification:
photographies
photographies
Numéro de référence:
ARCH284041
Description:
Contient des photographies de salles de concerts, des reproductions photographiques de plans de salles de concerts, diverses photographies de bâtiments et de peintures religieuses, et des photographies du projet d'Ernest Cormier pour l'Imprimerie Nationale du Canada. Contient les photographies numérotées P-287 à P-425.
ARCH284041
Description:
Contient des photographies de salles de concerts, des reproductions photographiques de plans de salles de concerts, diverses photographies de bâtiments et de peintures religieuses, et des photographies du projet d'Ernest Cormier pour l'Imprimerie Nationale du Canada. Contient les photographies numérotées P-287 à P-425.
Personnes et institutions:
Date:
circa 1920-1950s
circa 1920-1950s
Titre:
Diverses photographies de projets d'Ernest Cormier et documentation photographiques
Actions:
ARCH284041
Description:
Contient des photographies de salles de concerts, des reproductions photographiques de plans de salles de concerts, diverses photographies de bâtiments et de peintures religieuses, et des photographies du projet d'Ernest Cormier pour l'Imprimerie Nationale du Canada. Contient les photographies numérotées P-287 à P-425.
Diverses photographies de projets d'Ernest Cormier et documentation photographiques
Actions:
ARCH284041
Description:
Contient des photographies de salles de concerts, des reproductions photographiques de plans de salles de concerts, diverses photographies de bâtiments et de peintures religieuses, et des photographies du projet d'Ernest Cormier pour l'Imprimerie Nationale du Canada. Contient les photographies numérotées P-287 à P-425.
Classification:
photographies
photographies
Date:
circa 1920-1950s
circa 1920-1950s
Personnes et institutions:
Classification:
documents textuels
documents textuels
Actions:
Numéro de référence:
DR2021:0052:001-039
Description:
The papers in this collection are related to the participation of Barry Campbell in a project to create a 1:50 scale model for the Maison d'Artiste, an unbuilt project designed by architects Theo van Doesburg and Cor van Eesteren in 1923. The model, sponsored by lawyer Piet Sanders and Barry Campbell, was made by Frans Postma and was exhibited at the Stedelijk Museum De Lakenhal (2009-2010) and the Tate Modern (2010) as part of the exhibition "Van Doesburg and the International Avant Garde: Constructing a New World". In 2013, Barry Campbell, Frans Postma and Victor Veldhuijzen van Zanten donated the 1:50 model to Het Nieuwe Instituut/The New Institute in Rotterdam, the Netherlands (Piet Sanders, who died in September, 2012, was also named as a donor). A 1:75 scale model was made for each of the donors. Textual records in the collection include correspondence, a copy of the donor agreement, and a text by Bertus Mulder. Drawings include printouts of plans, elevations, sections, and perspectives. There are also photographs of drawings. Digital files consist of a panorama by Postma & Partner. The collection includes a printout of a photograph of Barry Campbell with the 1:50 model.
DR2021:0052:001-039
Description:
The papers in this collection are related to the participation of Barry Campbell in a project to create a 1:50 scale model for the Maison d'Artiste, an unbuilt project designed by architects Theo van Doesburg and Cor van Eesteren in 1923. The model, sponsored by lawyer Piet Sanders and Barry Campbell, was made by Frans Postma and was exhibited at the Stedelijk Museum De Lakenhal (2009-2010) and the Tate Modern (2010) as part of the exhibition "Van Doesburg and the International Avant Garde: Constructing a New World". In 2013, Barry Campbell, Frans Postma and Victor Veldhuijzen van Zanten donated the 1:50 model to Het Nieuwe Instituut/The New Institute in Rotterdam, the Netherlands (Piet Sanders, who died in September, 2012, was also named as a donor). A 1:75 scale model was made for each of the donors. Textual records in the collection include correspondence, a copy of the donor agreement, and a text by Bertus Mulder. Drawings include printouts of plans, elevations, sections, and perspectives. There are also photographs of drawings. Digital files consist of a panorama by Postma & Partner. The collection includes a printout of a photograph of Barry Campbell with the 1:50 model.
Personnes et institutions:
Date:
2007-2013
2007-2013
Titre:
Barry Campbell papers related to a 1:50 scale model for the Maison d'Artiste
Actions:
DR2021:0052:001-039
Description:
The papers in this collection are related to the participation of Barry Campbell in a project to create a 1:50 scale model for the Maison d'Artiste, an unbuilt project designed by architects Theo van Doesburg and Cor van Eesteren in 1923. The model, sponsored by lawyer Piet Sanders and Barry Campbell, was made by Frans Postma and was exhibited at the Stedelijk Museum De Lakenhal (2009-2010) and the Tate Modern (2010) as part of the exhibition "Van Doesburg and the International Avant Garde: Constructing a New World". In 2013, Barry Campbell, Frans Postma and Victor Veldhuijzen van Zanten donated the 1:50 model to Het Nieuwe Instituut/The New Institute in Rotterdam, the Netherlands (Piet Sanders, who died in September, 2012, was also named as a donor). A 1:75 scale model was made for each of the donors. Textual records in the collection include correspondence, a copy of the donor agreement, and a text by Bertus Mulder. Drawings include printouts of plans, elevations, sections, and perspectives. There are also photographs of drawings. Digital files consist of a panorama by Postma & Partner. The collection includes a printout of a photograph of Barry Campbell with the 1:50 model.
Barry Campbell papers related to a 1:50 scale model for the Maison d'Artiste
Actions:
DR2021:0052:001-039
Description:
The papers in this collection are related to the participation of Barry Campbell in a project to create a 1:50 scale model for the Maison d'Artiste, an unbuilt project designed by architects Theo van Doesburg and Cor van Eesteren in 1923. The model, sponsored by lawyer Piet Sanders and Barry Campbell, was made by Frans Postma and was exhibited at the Stedelijk Museum De Lakenhal (2009-2010) and the Tate Modern (2010) as part of the exhibition "Van Doesburg and the International Avant Garde: Constructing a New World". In 2013, Barry Campbell, Frans Postma and Victor Veldhuijzen van Zanten donated the 1:50 model to Het Nieuwe Instituut/The New Institute in Rotterdam, the Netherlands (Piet Sanders, who died in September, 2012, was also named as a donor). A 1:75 scale model was made for each of the donors. Textual records in the collection include correspondence, a copy of the donor agreement, and a text by Bertus Mulder. Drawings include printouts of plans, elevations, sections, and perspectives. There are also photographs of drawings. Digital files consist of a panorama by Postma & Partner. The collection includes a printout of a photograph of Barry Campbell with the 1:50 model.
Classification:
documents textuels
documents textuels
Date:
2007-2013
2007-2013
Personnes et institutions:
Classification:
photographies
photographies
Actions:
Numéro de référence:
PH1986:0901:008
Description:
- This photograph is one in a series of views which Felice Beato made of the four Taku Forts (Harris, p. 139; Worswick, p. 138). At c.r. is the demolished gateway where the British forces entered the fort (Harris, p. 139).
PH1986:0901:008
Description:
- This photograph is one in a series of views which Felice Beato made of the four Taku Forts (Harris, p. 139; Worswick, p. 138). At c.r. is the demolished gateway where the British forces entered the fort (Harris, p. 139).
Personnes et institutions:
Sujet:
architecture, ingénierie, militaire
architecture, ingénierie, militaire
Date:
between 22 August and 21 September 1860
between 22 August and 21 September 1860
Titre:
Partial view of the ruins of the Upper North Taku Fort, showing defensive walls, a drawbridge and a moat, Taku (now Dagu), near Tientsin (now Tianjin), China
Actions:
PH1986:0901:008
Description:
- This photograph is one in a series of views which Felice Beato made of the four Taku Forts (Harris, p. 139; Worswick, p. 138). At c.r. is the demolished gateway where the British forces entered the fort (Harris, p. 139).
Partial view of the ruins of the Upper North Taku Fort, showing defensive walls, a drawbridge and a moat, Taku (now Dagu), near Tientsin (now Tianjin), China
Actions:
PH1986:0901:008
Description:
- This photograph is one in a series of views which Felice Beato made of the four Taku Forts (Harris, p. 139; Worswick, p. 138). At c.r. is the demolished gateway where the British forces entered the fort (Harris, p. 139).
Classification:
photographies
photographies
Date:
between 22 August and 21 September 1860
between 22 August and 21 September 1860
Personnes et institutions:
Sujet:
architecture, ingénierie, militaire
architecture, ingénierie, militaire
Classification:
photographies
photographies
Actions:
Numéro de référence:
PH1981:0620:052
Description:
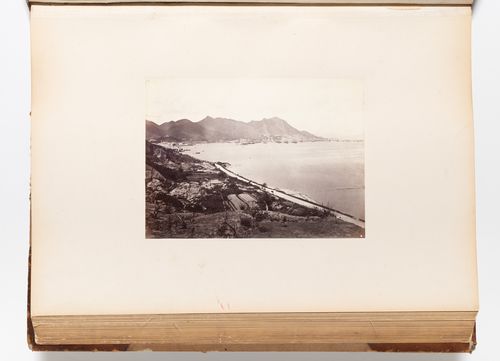
- A hand-written table of contents accompanies album PH1981:0620:001-081. - This photograph was taken from Kellet Island in Hong Kong harbour. East Point, the location of the godowns of Jardine Matheson & Co., is visible at centre left ('Picturing Hong Kong', p. 31, repr.).
PH1981:0620:052
Description:
- A hand-written table of contents accompanies album PH1981:0620:001-081. - This photograph was taken from Kellet Island in Hong Kong harbour. East Point, the location of the godowns of Jardine Matheson & Co., is visible at centre left ('Picturing Hong Kong', p. 31, repr.).
Personnes et institutions:
Sujet:
architecture, topographique
architecture, topographique
Date:
1867 or after
1867 or after
Titre:
Panoramic view of Hong Kong (now Hong Kong, China) and Hong Kong harbour
Actions:
PH1981:0620:052
Description:
- A hand-written table of contents accompanies album PH1981:0620:001-081. - This photograph was taken from Kellet Island in Hong Kong harbour. East Point, the location of the godowns of Jardine Matheson & Co., is visible at centre left ('Picturing Hong Kong', p. 31, repr.).
Panoramic view of Hong Kong (now Hong Kong, China) and Hong Kong harbour
Actions:
PH1981:0620:052
Description:
- A hand-written table of contents accompanies album PH1981:0620:001-081. - This photograph was taken from Kellet Island in Hong Kong harbour. East Point, the location of the godowns of Jardine Matheson & Co., is visible at centre left ('Picturing Hong Kong', p. 31, repr.).
Classification:
photographies
photographies
Date:
1867 or after
1867 or after
Personnes et institutions:
Sujet:
architecture, topographique
architecture, topographique
Classification:
photographies
photographies
Actions:
Numéro de référence:
PH1980:1132
Description:
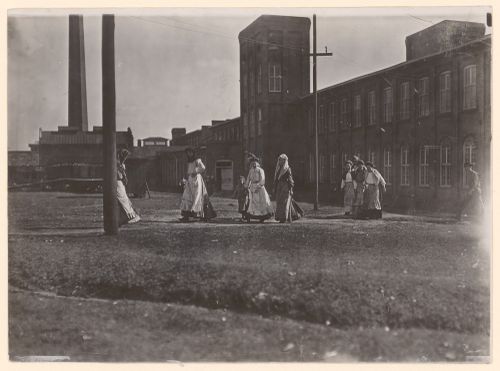
In the foreground are several women. A young girl is holding the arm of one of the women. Photograph taken while Lewis Wickes Hine was working for the National Child Labor Committee. Caption from NCLC caption card: "Noon Hour, Manchester Cotton Mill, Macon, Ga."
PH1980:1132
Description:
In the foreground are several women. A young girl is holding the arm of one of the women. Photograph taken while Lewis Wickes Hine was working for the National Child Labor Committee. Caption from NCLC caption card: "Noon Hour, Manchester Cotton Mill, Macon, Ga."
Personnes et institutions:
Date:
January 1909
January 1909
Titre:
View of workers leaving Manchester Cotton Mill at noon, Macon, Georgia, United States
Actions:
PH1980:1132
Description:
In the foreground are several women. A young girl is holding the arm of one of the women. Photograph taken while Lewis Wickes Hine was working for the National Child Labor Committee. Caption from NCLC caption card: "Noon Hour, Manchester Cotton Mill, Macon, Ga."
View of workers leaving Manchester Cotton Mill at noon, Macon, Georgia, United States
Actions:
PH1980:1132
Description:
In the foreground are several women. A young girl is holding the arm of one of the women. Photograph taken while Lewis Wickes Hine was working for the National Child Labor Committee. Caption from NCLC caption card: "Noon Hour, Manchester Cotton Mill, Macon, Ga."
Classification:
photographies
photographies
Date:
January 1909
January 1909
Personnes et institutions:
Classification:
photographies
photographies
Actions:
Numéro de référence:
PH1980:1160
Description:
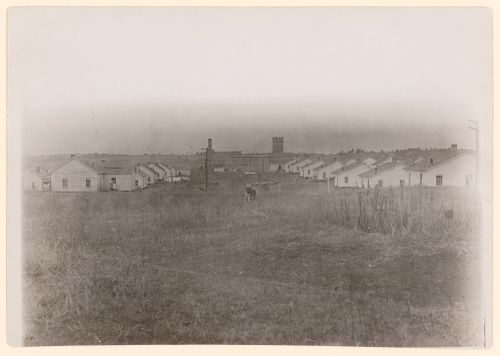
Wylie Mill was a cotton mill, one of several in Chester. Photograph taken while Lewis Wickes Hine was working for the National Child Labor Committee. Caption from NCLC caption card: "Wylie Mills, Chester, S.C. and settlement of houses. No schools for all these people".
PH1980:1160
Description:
Wylie Mill was a cotton mill, one of several in Chester. Photograph taken while Lewis Wickes Hine was working for the National Child Labor Committee. Caption from NCLC caption card: "Wylie Mills, Chester, S.C. and settlement of houses. No schools for all these people".
Personnes et institutions:
Date:
November 1908
November 1908
Titre:
View of settlement with houses and outhouses in front of Wylie Mill, Chester, South Carolina, United States
Actions:
PH1980:1160
Description:
Wylie Mill was a cotton mill, one of several in Chester. Photograph taken while Lewis Wickes Hine was working for the National Child Labor Committee. Caption from NCLC caption card: "Wylie Mills, Chester, S.C. and settlement of houses. No schools for all these people".
View of settlement with houses and outhouses in front of Wylie Mill, Chester, South Carolina, United States
Actions:
PH1980:1160
Description:
Wylie Mill was a cotton mill, one of several in Chester. Photograph taken while Lewis Wickes Hine was working for the National Child Labor Committee. Caption from NCLC caption card: "Wylie Mills, Chester, S.C. and settlement of houses. No schools for all these people".
Classification:
photographies
photographies
Date:
November 1908
November 1908
Personnes et institutions:
Classification:
expositions
expositions
Actions:
Description:
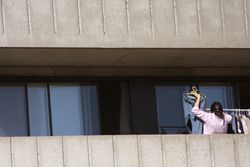
Un atlas, un bricolage, une collection de stratégies et d’interventions variés permettant de comprendre Montréal. ABC : MTL est un abécédaire urbain et une plateforme ouverte cartographiant la ville contemporaine de façons multiples et au travers de différentes techniques. Plus de 90 contributions comprenant des photographies, des vidéoclips, des sculptures, des(...)
Un atlas, un bricolage, une collection de stratégies et d’interventions variés permettant de comprendre Montréal. ABC : MTL est un abécédaire urbain et une plateforme ouverte cartographiant la ville contemporaine de façons multiples et au travers de différentes techniques. Plus de 90 contributions comprenant des photographies, des vidéoclips, des sculptures, des(...)
Localisation:
Salles principales
Salles principales
Date:
13 novembre 2012 au 31 mars 2013
13 novembre 2012 au 31 mars 2013
Titre:
ABC : MTL – Un autoportrait de Montréal
Actions:
Description:
Un atlas, un bricolage, une collection de stratégies et d’interventions variés permettant de comprendre Montréal. ABC : MTL est un abécédaire urbain et une plateforme ouverte cartographiant la ville contemporaine de façons multiples et au travers de différentes techniques. Plus de 90 contributions comprenant des photographies, des vidéoclips, des sculptures, des(...)
ABC : MTL – Un autoportrait de Montréal
Actions:
Description:
Un atlas, un bricolage, une collection de stratégies et d’interventions variés permettant de comprendre Montréal. ABC : MTL est un abécédaire urbain et une plateforme ouverte cartographiant la ville contemporaine de façons multiples et au travers de différentes techniques. Plus de 90 contributions comprenant des photographies, des vidéoclips, des sculptures, des(...)
Classification:
expositions
expositions
Date:
13 novembre 2012 au
31 mars 2013
13 novembre 2012 au
31 mars 2013
Localisation:
Salles principales
Salles principales


