


31793 Résultats
Classification:
photographies
photographies
Numéro de référence:
DR2012:0012:083:004
Description:
Ring binder containing slides relating primarily to the following projects: - Parable no. 26 1995-1996 (3 slides, including 1 duplicate); - Fathers and sons 1996 (12 slides; 5 additional slides appear to be part of this series); - The American city 1996-1999 (33 slides; one slide appears to be a duplicate; two slides have adhesive tape affixed to them); - Cities on the run 1996-1997 (125 slides; includes painted photographs and sculptures; 33 additional slides appear to be part of this series); - L'Enfer de non-lieu 1996-1997 (31 slides; 21 slides appear to be duplicates); - RE: Visions of the temple 1996-1998 (17 slides); - One fit sizes all 1999-2002 (8 slides; two slides have adhesive tape affixed to them); - Cities on the move 2003-2005 (11 slides; 5 additional slides appear to be part of this series). Spine includes a label, imprinted: MC ARTWORK / 1990-1999 / 2
DR2012:0012:083:004
Description:
Ring binder containing slides relating primarily to the following projects: - Parable no. 26 1995-1996 (3 slides, including 1 duplicate); - Fathers and sons 1996 (12 slides; 5 additional slides appear to be part of this series); - The American city 1996-1999 (33 slides; one slide appears to be a duplicate; two slides have adhesive tape affixed to them); - Cities on the run 1996-1997 (125 slides; includes painted photographs and sculptures; 33 additional slides appear to be part of this series); - L'Enfer de non-lieu 1996-1997 (31 slides; 21 slides appear to be duplicates); - RE: Visions of the temple 1996-1998 (17 slides); - One fit sizes all 1999-2002 (8 slides; two slides have adhesive tape affixed to them); - Cities on the move 2003-2005 (11 slides; 5 additional slides appear to be part of this series). Spine includes a label, imprinted: MC ARTWORK / 1990-1999 / 2
Personnes et institutions:
Date:
1995-2006
1995-2006
Titre:
Slides of Melvin Charney's artworks
Actions:
DR2012:0012:083:004
Description:
Ring binder containing slides relating primarily to the following projects: - Parable no. 26 1995-1996 (3 slides, including 1 duplicate); - Fathers and sons 1996 (12 slides; 5 additional slides appear to be part of this series); - The American city 1996-1999 (33 slides; one slide appears to be a duplicate; two slides have adhesive tape affixed to them); - Cities on the run 1996-1997 (125 slides; includes painted photographs and sculptures; 33 additional slides appear to be part of this series); - L'Enfer de non-lieu 1996-1997 (31 slides; 21 slides appear to be duplicates); - RE: Visions of the temple 1996-1998 (17 slides); - One fit sizes all 1999-2002 (8 slides; two slides have adhesive tape affixed to them); - Cities on the move 2003-2005 (11 slides; 5 additional slides appear to be part of this series). Spine includes a label, imprinted: MC ARTWORK / 1990-1999 / 2
Slides of Melvin Charney's artworks
Actions:
DR2012:0012:083:004
Description:
Ring binder containing slides relating primarily to the following projects: - Parable no. 26 1995-1996 (3 slides, including 1 duplicate); - Fathers and sons 1996 (12 slides; 5 additional slides appear to be part of this series); - The American city 1996-1999 (33 slides; one slide appears to be a duplicate; two slides have adhesive tape affixed to them); - Cities on the run 1996-1997 (125 slides; includes painted photographs and sculptures; 33 additional slides appear to be part of this series); - L'Enfer de non-lieu 1996-1997 (31 slides; 21 slides appear to be duplicates); - RE: Visions of the temple 1996-1998 (17 slides); - One fit sizes all 1999-2002 (8 slides; two slides have adhesive tape affixed to them); - Cities on the move 2003-2005 (11 slides; 5 additional slides appear to be part of this series). Spine includes a label, imprinted: MC ARTWORK / 1990-1999 / 2
Classification:
photographies
photographies
Date:
1995-2006
1995-2006
Personnes et institutions:
Classification:
photographies
photographies
Actions:
Numéro de référence:
PH1986:0901:023
Description:
- The inscription at l.c.: "The same", refers to photograph PH1986:0901:022 which immediately precedes this photograph in album PH1986:0901:001-045 and which is another view showing part of the Garden of the Clear Ripples [Qing Yi Yuan] (now known as the Summer Palace or Yihe Yuan). - The title of a published identical image, "The Great Imperial Palace, Yuen Ming Yuen, before the Burning, Pekin" is inaccurate, as Yuen Ming Yuen (now Yuanming Yuan) [Garden of Perfect Clarity], though near the Garden of the Clear Ripples [Qing Yi Yuan] (now known as the Summer Palace or Yihe Yuan), is a separate garden complex (Naquin, pp. 312-314).
PH1986:0901:023
Description:
- The inscription at l.c.: "The same", refers to photograph PH1986:0901:022 which immediately precedes this photograph in album PH1986:0901:001-045 and which is another view showing part of the Garden of the Clear Ripples [Qing Yi Yuan] (now known as the Summer Palace or Yihe Yuan). - The title of a published identical image, "The Great Imperial Palace, Yuen Ming Yuen, before the Burning, Pekin" is inaccurate, as Yuen Ming Yuen (now Yuanming Yuan) [Garden of Perfect Clarity], though near the Garden of the Clear Ripples [Qing Yi Yuan] (now known as the Summer Palace or Yihe Yuan), is a separate garden complex (Naquin, pp. 312-314).
Personnes et institutions:
Sujet:
architecture, architecture de paysage
architecture, architecture de paysage
Date:
between 6 October and 18 October 1860
between 6 October and 18 October 1860
Titre:
View of a building in Garden of the Clear Ripples [Qing Yi Yuan] (now known as the Summer Palace or Yihe Yuan), Peking (now Beijing), China
Actions:
PH1986:0901:023
Description:
- The inscription at l.c.: "The same", refers to photograph PH1986:0901:022 which immediately precedes this photograph in album PH1986:0901:001-045 and which is another view showing part of the Garden of the Clear Ripples [Qing Yi Yuan] (now known as the Summer Palace or Yihe Yuan). - The title of a published identical image, "The Great Imperial Palace, Yuen Ming Yuen, before the Burning, Pekin" is inaccurate, as Yuen Ming Yuen (now Yuanming Yuan) [Garden of Perfect Clarity], though near the Garden of the Clear Ripples [Qing Yi Yuan] (now known as the Summer Palace or Yihe Yuan), is a separate garden complex (Naquin, pp. 312-314).
View of a building in Garden of the Clear Ripples [Qing Yi Yuan] (now known as the Summer Palace or Yihe Yuan), Peking (now Beijing), China
Actions:
PH1986:0901:023
Description:
- The inscription at l.c.: "The same", refers to photograph PH1986:0901:022 which immediately precedes this photograph in album PH1986:0901:001-045 and which is another view showing part of the Garden of the Clear Ripples [Qing Yi Yuan] (now known as the Summer Palace or Yihe Yuan). - The title of a published identical image, "The Great Imperial Palace, Yuen Ming Yuen, before the Burning, Pekin" is inaccurate, as Yuen Ming Yuen (now Yuanming Yuan) [Garden of Perfect Clarity], though near the Garden of the Clear Ripples [Qing Yi Yuan] (now known as the Summer Palace or Yihe Yuan), is a separate garden complex (Naquin, pp. 312-314).
Classification:
photographies
photographies
Date:
between 6 October and 18 October 1860
between 6 October and 18 October 1860
Personnes et institutions:
Sujet:
architecture, architecture de paysage
architecture, architecture de paysage
Titre:
Fried. Krupp Essen A/R
Fried. Krupp Essen A/R
Actions:
Numéro de référence:
PH1983:0485
Description:
Portfolio of photographs showing cast-steel muzzle-loading guns and artillery, fortress and siege mortars, coast and landing guns, workshops, machinery and company products, manufactured by the Krupp armament plant in Essen/Ruhr river valley (in Prussia). This portfolio shows different models of guns and canons, locomotive wheels, exterior views of the factory with large chimneys and line-ups of workers, a panorama showing the factory complex and dwellings built for the workers, mines, inside views of the factory with machinery and two maps : one of the layout of the grounds that is colour-coded to indicate growth between 1861 and 1871 - Rhenish Prussia (Rhein provinz), and one of the world distribution of Krupp representatives - District of Essen, Europe, Germany and the World. This portfolio was compiled and probably sent, like many others by the company, to Krupp Cast Steel Works agents throughout Europe or used as a presentation catalogue for international expositions.
PH1983:0485
Description:
Portfolio of photographs showing cast-steel muzzle-loading guns and artillery, fortress and siege mortars, coast and landing guns, workshops, machinery and company products, manufactured by the Krupp armament plant in Essen/Ruhr river valley (in Prussia). This portfolio shows different models of guns and canons, locomotive wheels, exterior views of the factory with large chimneys and line-ups of workers, a panorama showing the factory complex and dwellings built for the workers, mines, inside views of the factory with machinery and two maps : one of the layout of the grounds that is colour-coded to indicate growth between 1861 and 1871 - Rhenish Prussia (Rhein provinz), and one of the world distribution of Krupp representatives - District of Essen, Europe, Germany and the World. This portfolio was compiled and probably sent, like many others by the company, to Krupp Cast Steel Works agents throughout Europe or used as a presentation catalogue for international expositions.
Personnes et institutions:
Sujet:
ingénierie
ingénierie
Date:
between ca.1861 and ca. 1872
between ca.1861 and ca. 1872
Titre:
Fried. Krupp Essen A/R
Actions:
PH1983:0485
Description:
Portfolio of photographs showing cast-steel muzzle-loading guns and artillery, fortress and siege mortars, coast and landing guns, workshops, machinery and company products, manufactured by the Krupp armament plant in Essen/Ruhr river valley (in Prussia). This portfolio shows different models of guns and canons, locomotive wheels, exterior views of the factory with large chimneys and line-ups of workers, a panorama showing the factory complex and dwellings built for the workers, mines, inside views of the factory with machinery and two maps : one of the layout of the grounds that is colour-coded to indicate growth between 1861 and 1871 - Rhenish Prussia (Rhein provinz), and one of the world distribution of Krupp representatives - District of Essen, Europe, Germany and the World. This portfolio was compiled and probably sent, like many others by the company, to Krupp Cast Steel Works agents throughout Europe or used as a presentation catalogue for international expositions.
Fried. Krupp Essen A/R
Actions:
PH1983:0485
Description:
Portfolio of photographs showing cast-steel muzzle-loading guns and artillery, fortress and siege mortars, coast and landing guns, workshops, machinery and company products, manufactured by the Krupp armament plant in Essen/Ruhr river valley (in Prussia). This portfolio shows different models of guns and canons, locomotive wheels, exterior views of the factory with large chimneys and line-ups of workers, a panorama showing the factory complex and dwellings built for the workers, mines, inside views of the factory with machinery and two maps : one of the layout of the grounds that is colour-coded to indicate growth between 1861 and 1871 - Rhenish Prussia (Rhein provinz), and one of the world distribution of Krupp representatives - District of Essen, Europe, Germany and the World. This portfolio was compiled and probably sent, like many others by the company, to Krupp Cast Steel Works agents throughout Europe or used as a presentation catalogue for international expositions.
Date:
between ca.1861 and ca. 1872
between ca.1861 and ca. 1872
Personnes et institutions:
Sujet:
ingénierie
ingénierie
Classification:
dessins, documents textuels, photographies
dessins, documents textuels, photographies
Numéro de référence:
DR2004:1121
Description:
clippings, drawings, notes, proposal documents, memorandums, publications, correspondence, brochures, maps, sketches, reports, press releases, meeting minutes, texts, calculations, conference programme, proposal poster, brochure also from the Two Tree Island project, photograph of a drawing, meeting agenda, view of Festival of Britain, and key (text)
DR2004:1121
Description:
clippings, drawings, notes, proposal documents, memorandums, publications, correspondence, brochures, maps, sketches, reports, press releases, meeting minutes, texts, calculations, conference programme, proposal poster, brochure also from the Two Tree Island project, photograph of a drawing, meeting agenda, view of Festival of Britain, and key (text)
Personnes et institutions:
Titre:
Clippings, drawings, notes, proposal documents, memorandums
Actions:
DR2004:1121
Description:
clippings, drawings, notes, proposal documents, memorandums, publications, correspondence, brochures, maps, sketches, reports, press releases, meeting minutes, texts, calculations, conference programme, proposal poster, brochure also from the Two Tree Island project, photograph of a drawing, meeting agenda, view of Festival of Britain, and key (text)
Clippings, drawings, notes, proposal documents, memorandums
Actions:
DR2004:1121
Description:
clippings, drawings, notes, proposal documents, memorandums, publications, correspondence, brochures, maps, sketches, reports, press releases, meeting minutes, texts, calculations, conference programme, proposal poster, brochure also from the Two Tree Island project, photograph of a drawing, meeting agenda, view of Festival of Britain, and key (text)
Classification:
dessins, documents textuels, photographies
dessins, documents textuels, photographies
Personnes et institutions:
Classification:
photographies
photographies
Actions:
Numéro de référence:
PH1980:0048.02:037
Description:
- Suzanne K. Williamson indicates that this photograph shows the shelter or third enclosure and the rear of towers "J" and "K" of the Krak de Chevaliers Castle, Ottoman Empire (now Syria) (Nov. 1986). Further research should include verification of this information and identification of the source(s) from which it was obtained.
PH1980:0048.02:037
Description:
- Suzanne K. Williamson indicates that this photograph shows the shelter or third enclosure and the rear of towers "J" and "K" of the Krak de Chevaliers Castle, Ottoman Empire (now Syria) (Nov. 1986). Further research should include verification of this information and identification of the source(s) from which it was obtained.
Personnes et institutions:
Sujet:
architecture, militaire
architecture, militaire
Date:
1859-1860
1859-1860
Titre:
View of the ruins of the keep or the third enclosure of the Krak of the Knights Castle, Ottoman Empire (now in Syria)
Actions:
PH1980:0048.02:037
Description:
- Suzanne K. Williamson indicates that this photograph shows the shelter or third enclosure and the rear of towers "J" and "K" of the Krak de Chevaliers Castle, Ottoman Empire (now Syria) (Nov. 1986). Further research should include verification of this information and identification of the source(s) from which it was obtained.
View of the ruins of the keep or the third enclosure of the Krak of the Knights Castle, Ottoman Empire (now in Syria)
Actions:
PH1980:0048.02:037
Description:
- Suzanne K. Williamson indicates that this photograph shows the shelter or third enclosure and the rear of towers "J" and "K" of the Krak de Chevaliers Castle, Ottoman Empire (now Syria) (Nov. 1986). Further research should include verification of this information and identification of the source(s) from which it was obtained.
Classification:
photographies
photographies
Date:
1859-1860
1859-1860
Personnes et institutions:
Sujet:
architecture, militaire
architecture, militaire
Classification:
photographies
photographies
Titre:
Perspective
Perspective
Numéro de référence:
ARCH259444
Description:
Photographie du dessin de présentation.
ARCH259444
Description:
Photographie du dessin de présentation.
Personnes et institutions:
Date:
1961
1961
Classification:
photographies
photographies
Date:
1961
1961
Personnes et institutions:
Classification:
dessins
dessins
Numéro de référence:
ARCH259503
Description:
Incluant de la documentation photographique.
ARCH259503
Description:
Incluant de la documentation photographique.
Personnes et institutions:
Date:
1925
1925
Titre:
Détails d'exécution
Actions:
ARCH259503
Description:
Incluant de la documentation photographique.
Détails d'exécution
Actions:
ARCH259503
Description:
Incluant de la documentation photographique.
Classification:
dessins
dessins
Date:
1925
1925
Personnes et institutions:
Classification:
photographies
photographies
Numéro de référence:
ARCH284028
Description:
Plusieurs des photographies sont en doubles.
ARCH284028
Description:
Plusieurs des photographies sont en doubles.
Personnes et institutions:
Date:
circa 1925
circa 1925
Titre:
Photographies de l'intérieur et l'extérieur de l'École Saint-Arsène
Actions:
ARCH284028
Description:
Plusieurs des photographies sont en doubles.
Photographies de l'intérieur et l'extérieur de l'École Saint-Arsène
Actions:
ARCH284028
Description:
Plusieurs des photographies sont en doubles.
Classification:
photographies
photographies
Date:
circa 1925
circa 1925
Personnes et institutions:
Classification:
photographies
photographies
Numéro de référence:
ARCH284105
Description:
Inclus des photographies de la Cour suprême du Canada, du campus de l'Université de Montréal, de l'autel gothique pour l'Église de Immaculée Conception à St-Jean, de la bibliothèque du Barreau de Montréal, de l'Hôtel Windsor, du Grand Séminaire et de Saint-Basil's Seminary. Inclus des photographies et de la documentation photographique sur les salles de concerts. Contient les photographies numérotées P-7026 à P-7270.
ARCH284105
Description:
Inclus des photographies de la Cour suprême du Canada, du campus de l'Université de Montréal, de l'autel gothique pour l'Église de Immaculée Conception à St-Jean, de la bibliothèque du Barreau de Montréal, de l'Hôtel Windsor, du Grand Séminaire et de Saint-Basil's Seminary. Inclus des photographies et de la documentation photographique sur les salles de concerts. Contient les photographies numérotées P-7026 à P-7270.
Personnes et institutions:
Date:
1930s-1970s
1930s-1970s
Titre:
Photographies de divers projets de Cormier
Actions:
ARCH284105
Description:
Inclus des photographies de la Cour suprême du Canada, du campus de l'Université de Montréal, de l'autel gothique pour l'Église de Immaculée Conception à St-Jean, de la bibliothèque du Barreau de Montréal, de l'Hôtel Windsor, du Grand Séminaire et de Saint-Basil's Seminary. Inclus des photographies et de la documentation photographique sur les salles de concerts. Contient les photographies numérotées P-7026 à P-7270.
Photographies de divers projets de Cormier
Actions:
ARCH284105
Description:
Inclus des photographies de la Cour suprême du Canada, du campus de l'Université de Montréal, de l'autel gothique pour l'Église de Immaculée Conception à St-Jean, de la bibliothèque du Barreau de Montréal, de l'Hôtel Windsor, du Grand Séminaire et de Saint-Basil's Seminary. Inclus des photographies et de la documentation photographique sur les salles de concerts. Contient les photographies numérotées P-7026 à P-7270.
Classification:
photographies
photographies
Date:
1930s-1970s
1930s-1970s
Personnes et institutions:
Classification:
photographies
photographies
Actions:
Numéro de référence:
PH1993:0222
Description:
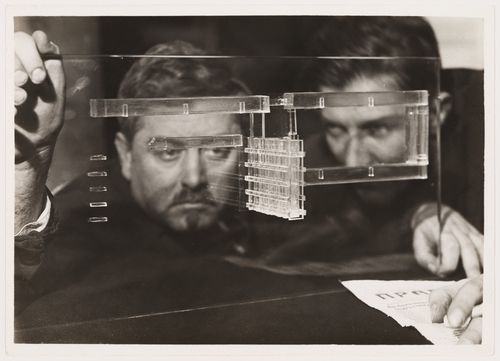
- The early 1930s marked the beginning of limitations on creative freedom in the Soviet Union, government approval of Constructivism, and the arrival of Socialist Realism in the arts, literature, and architecture. This photograph may reflect the times in the architects' rather sombre facial expressions and the copy of 'Pravda' in the foreground, an apparent reference to the Communist presence in the creative process.
PH1993:0222
Description:
- The early 1930s marked the beginning of limitations on creative freedom in the Soviet Union, government approval of Constructivism, and the arrival of Socialist Realism in the arts, literature, and architecture. This photograph may reflect the times in the architects' rather sombre facial expressions and the copy of 'Pravda' in the foreground, an apparent reference to the Communist presence in the creative process.
Personnes et institutions:
Sujet:
architecture, portrait
architecture, portrait
Date:
1930-1931
1930-1931
Titre:
Portrait of D. Fridman and G. Glushchenko through a glass model for the Building of Industry, Sverdlovsk, Soviet Union (now Ekaterinburg, Russia)
Actions:
PH1993:0222
Description:
- The early 1930s marked the beginning of limitations on creative freedom in the Soviet Union, government approval of Constructivism, and the arrival of Socialist Realism in the arts, literature, and architecture. This photograph may reflect the times in the architects' rather sombre facial expressions and the copy of 'Pravda' in the foreground, an apparent reference to the Communist presence in the creative process.
Portrait of D. Fridman and G. Glushchenko through a glass model for the Building of Industry, Sverdlovsk, Soviet Union (now Ekaterinburg, Russia)
Actions:
PH1993:0222
Description:
- The early 1930s marked the beginning of limitations on creative freedom in the Soviet Union, government approval of Constructivism, and the arrival of Socialist Realism in the arts, literature, and architecture. This photograph may reflect the times in the architects' rather sombre facial expressions and the copy of 'Pravda' in the foreground, an apparent reference to the Communist presence in the creative process.
Classification:
photographies
photographies
Date:
1930-1931
1930-1931
Personnes et institutions:
Sujet:
architecture, portrait
architecture, portrait


