


9623 Résultats
Classification:
livres
livres
Actions:
Exemplaires:
Description:
463 pages : illustrations (some color), plans ; 29 cm
Description:
463 pages : illustrations (some color), plans ; 29 cm
Auteur:
Sujet:
Publication:
London : Pall Mall, 2013.
London : Pall Mall, 2013.
Titre:
Eduardo Souto de Moura / [edited by] Antonio Esposito, Giovanni Leoni ; [with the collaboration of Monica Daniele and Raffaella Maddaluno ; photographs by Alessandra Chemollo and Fulvio Orsenigo].
Actions:
Exemplaires:
Description:
463 pages : illustrations (some color), plans ; 29 cm
Eduardo Souto de Moura / [edited by] Antonio Esposito, Giovanni Leoni ; [with the collaboration of Monica Daniele and Raffaella Maddaluno ; photographs by Alessandra Chemollo and Fulvio Orsenigo].
Actions:
Exemplaires:
Description:
463 pages : illustrations (some color), plans ; 29 cm
Classification:
livres
livres
Publication:
London : Pall Mall, 2013.
London : Pall Mall, 2013.
Auteur:
Sujet:
Classification:
livres
livres
Titre:
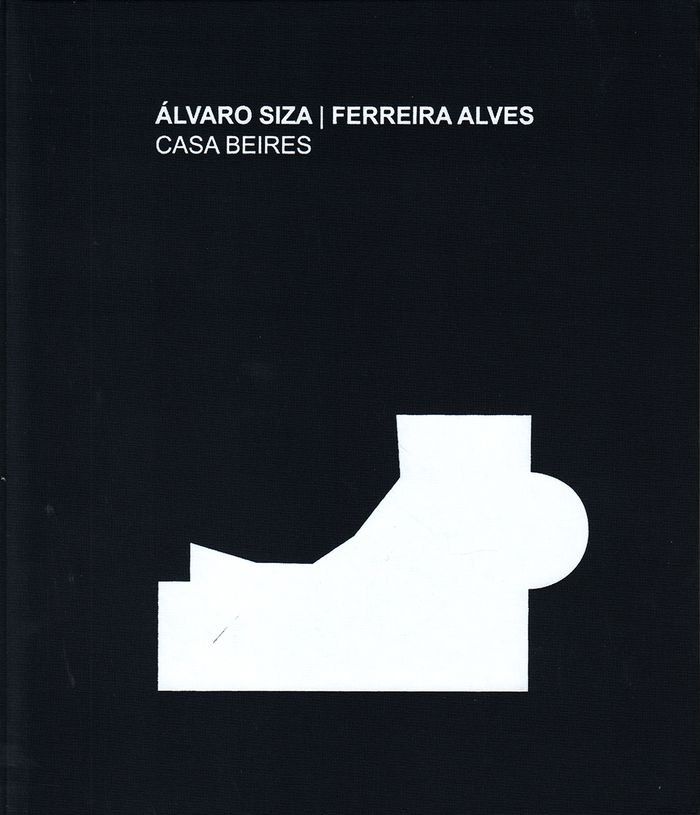
Alvaro Siza: Casa Beires
Alvaro Siza: Casa Beires
Actions:
Prix:
$68.50
(disponible sur commande)
Résumé:
Casa Beires (1973–76) was built in northern Portugal by Álvaro Siza as a family home, its ochre plaster, unusual layout, and generous fenestration indicative of the direction his architecture would take in the coming years. For this book the architect invited Luís Ferreira Alves to photograph the home after 40 years of inhabitation. No major works or restorations had been(...)
$68.50
(disponible sur commande)
Résumé:
Casa Beires (1973–76) was built in northern Portugal by Álvaro Siza as a family home, its ochre plaster, unusual layout, and generous fenestration indicative of the direction his architecture would take in the coming years. For this book the architect invited Luís Ferreira Alves to photograph the home after 40 years of inhabitation. No major works or restorations had been(...)
Titre:
Alvaro Siza: Casa Beires
Actions:
Prix:
$68.50
(disponible sur commande)
Résumé:
Casa Beires (1973–76) was built in northern Portugal by Álvaro Siza as a family home, its ochre plaster, unusual layout, and generous fenestration indicative of the direction his architecture would take in the coming years. For this book the architect invited Luís Ferreira Alves to photograph the home after 40 years of inhabitation. No major works or restorations had been done in the meantime, and although the site has become overgrown and cracks and water damage blemish many of the interior spaces, one can easily imagine what a grand residence it once was – and could be again. The soft, filtered daylight and cluttered rooms lend Siza’s architecture a human touch.
Alvaro Siza: Casa Beires
Actions:
Prix:
$68.50
(disponible sur commande)
Résumé:
Casa Beires (1973–76) was built in northern Portugal by Álvaro Siza as a family home, its ochre plaster, unusual layout, and generous fenestration indicative of the direction his architecture would take in the coming years. For this book the architect invited Luís Ferreira Alves to photograph the home after 40 years of inhabitation. No major works or restorations had been done in the meantime, and although the site has become overgrown and cracks and water damage blemish many of the interior spaces, one can easily imagine what a grand residence it once was – and could be again. The soft, filtered daylight and cluttered rooms lend Siza’s architecture a human touch.
Classification:
livres
livres
Publication:
novembre 2017
novembre 2017
Sujet:
Architecture, monographies
Architecture, monographies
Classification:
vidéo
vidéo
Actions:
Exemplaires:
Description:
1 videodisc (70 min.) : sound, color ; 4 3/4 in.
Description:
1 videodisc (70 min.) : sound, color ; 4 3/4 in.
Auteur:
Sujet:
Publication:
Watertown, MA : [Distributed by] Documentary Educational Resources, ©2003.
Watertown, MA : [Distributed by] Documentary Educational Resources, ©2003.
Titre:
Arquitecto e a Cidade Velha / realização, Catarina Alves Costa ; produtora, Catarina Mourão.
Actions:
Exemplaires:
Description:
1 videodisc (70 min.) : sound, color ; 4 3/4 in.
Arquitecto e a Cidade Velha / realização, Catarina Alves Costa ; produtora, Catarina Mourão.
Actions:
Exemplaires:
Description:
1 videodisc (70 min.) : sound, color ; 4 3/4 in.
Classification:
vidéo
vidéo
Publication:
Watertown, MA : [Distributed by] Documentary Educational Resources, ©2003.
Watertown, MA : [Distributed by] Documentary Educational Resources, ©2003.
Auteur:
Sujet:
Classification:
livres
livres
Actions:
Exemplaires:
Description:
211 pages : illustrations (some color) ; 19 cm.
Description:
211 pages : illustrations (some color) ; 19 cm.
Auteur:
Sujet:
Publication:
Lisboq : A+A Books, 2021., ©2021
Lisboq : A+A Books, 2021., ©2021
Titre:
Gonc̦alo Byrne : projetos construídos, Portugal = Gonc̦alo Byrne : built projects, Portugal / texts, Marta Sequeira, Michel Toussaint ; photography, Nuno Cera ; translation, Isabel Azevedo Rodrigues.
Actions:
Exemplaires:
Description:
211 pages : illustrations (some color) ; 19 cm.
Gonc̦alo Byrne : projetos construídos, Portugal = Gonc̦alo Byrne : built projects, Portugal / texts, Marta Sequeira, Michel Toussaint ; photography, Nuno Cera ; translation, Isabel Azevedo Rodrigues.
Actions:
Exemplaires:
Description:
211 pages : illustrations (some color) ; 19 cm.
Classification:
livres
livres
Publication:
Lisboq : A+A Books, 2021., ©2021
Lisboq : A+A Books, 2021., ©2021
Auteur:
Sujet:
Classification:
périodiques
périodiques
Actions:
Prix:
$145.00
(disponible en magasin)
Résumé:
The acclaimed Portuguese architect Álvaro Siza Vieira takes centre stage in this instalment, with special focus on works completed over the last five years. In total, 26 diverse projects are detailed, from the China International Design Museum and Camilo Study Centre to wineries in Quinta do Portal and a spa in Pedra Salgadas. The issue includes a biography of the master(...)
$145.00
(disponible en magasin)
Résumé:
The acclaimed Portuguese architect Álvaro Siza Vieira takes centre stage in this instalment, with special focus on works completed over the last five years. In total, 26 diverse projects are detailed, from the China International Design Museum and Camilo Study Centre to wineries in Quinta do Portal and a spa in Pedra Salgadas. The issue includes a biography of the master(...)
Titre:
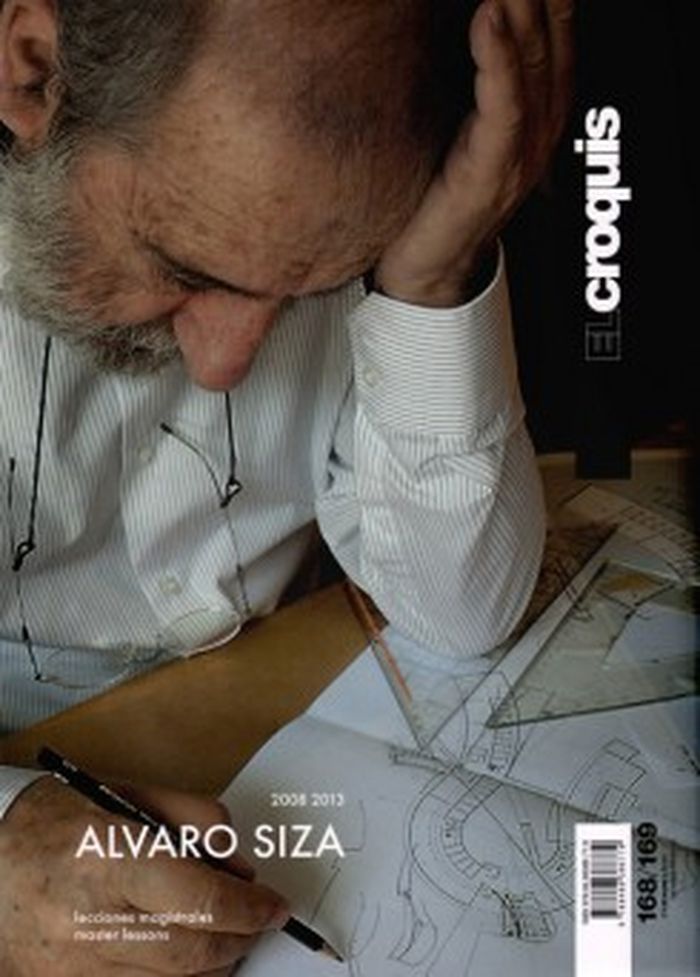
El Croquis 168/169: Alvaro Siza
Actions:
Prix:
$145.00
(disponible en magasin)
Résumé:
The acclaimed Portuguese architect Álvaro Siza Vieira takes centre stage in this instalment, with special focus on works completed over the last five years. In total, 26 diverse projects are detailed, from the China International Design Museum and Camilo Study Centre to wineries in Quinta do Portal and a spa in Pedra Salgadas. The issue includes a biography of the master architect along with an essay by Juan Antonio Cortés analysing eleven architectural issues in the work of Siza.
El Croquis 168/169: Alvaro Siza
Actions:
Prix:
$145.00
(disponible en magasin)
Résumé:
The acclaimed Portuguese architect Álvaro Siza Vieira takes centre stage in this instalment, with special focus on works completed over the last five years. In total, 26 diverse projects are detailed, from the China International Design Museum and Camilo Study Centre to wineries in Quinta do Portal and a spa in Pedra Salgadas. The issue includes a biography of the master architect along with an essay by Juan Antonio Cortés analysing eleven architectural issues in the work of Siza.
Classification:
périodiques
périodiques
Publication:
novembre 2013
novembre 2013
Sujet:
El Croquis
El Croquis
Classification:
livres
livres
Actions:
Prix:
$68.95
(disponible sur commande)
Résumé:
Álvaro Siza, known for his poetic modernism, presents his residence on the island of Mallorca in this monograph. Photographed in black and white, the summer house inspired by the surrounding rocky landscape is brought to life through numerous sketches and drawings, its careful conception and creative process illuminated in a text by Siza himself. Every detail is covered,(...)
$68.95
(disponible sur commande)
Résumé:
Álvaro Siza, known for his poetic modernism, presents his residence on the island of Mallorca in this monograph. Photographed in black and white, the summer house inspired by the surrounding rocky landscape is brought to life through numerous sketches and drawings, its careful conception and creative process illuminated in a text by Siza himself. Every detail is covered,(...)
Titre:
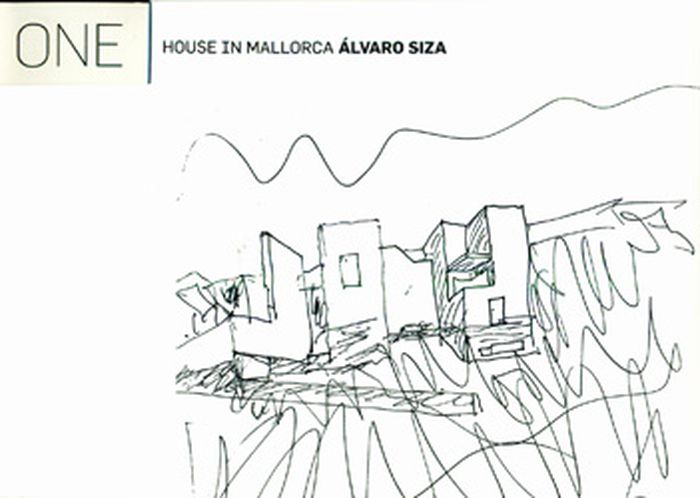
Alvaro Siza : One house in Mallorca
Actions:
Prix:
$68.95
(disponible sur commande)
Résumé:
Álvaro Siza, known for his poetic modernism, presents his residence on the island of Mallorca in this monograph. Photographed in black and white, the summer house inspired by the surrounding rocky landscape is brought to life through numerous sketches and drawings, its careful conception and creative process illuminated in a text by Siza himself. Every detail is covered, from floor plans, sections and elevations to the design of interior aspects like doors, stairways and the layout of individual rooms.
Alvaro Siza : One house in Mallorca
Actions:
Prix:
$68.95
(disponible sur commande)
Résumé:
Álvaro Siza, known for his poetic modernism, presents his residence on the island of Mallorca in this monograph. Photographed in black and white, the summer house inspired by the surrounding rocky landscape is brought to life through numerous sketches and drawings, its careful conception and creative process illuminated in a text by Siza himself. Every detail is covered, from floor plans, sections and elevations to the design of interior aspects like doors, stairways and the layout of individual rooms.
Classification:
livres
livres
Publication:
mars 2014
mars 2014
Sujet:
Architecture, monographies
Architecture, monographies
Classification:
livres
livres

Titre:
Álvaro Siza in Detail, vol.1
Álvaro Siza in Detail, vol.1
Actions:
Prix:
$119.95
(disponible en magasin)
Résumé:
A book revealing the secrets of one of the greatest geniuses in architecture of all time. An editorial project of exceptional complexity and painstaking detail. Every aspect and piece of content was developed and verified at every possible level over many years, in an effort to honour, as faithfully as possible, the excellence and mastery of Siza Vieira. Three housing(...)
$119.95
(disponible en magasin)
Résumé:
A book revealing the secrets of one of the greatest geniuses in architecture of all time. An editorial project of exceptional complexity and painstaking detail. Every aspect and piece of content was developed and verified at every possible level over many years, in an effort to honour, as faithfully as possible, the excellence and mastery of Siza Vieira. Three housing(...)
Titre:
Álvaro Siza in Detail, vol.1
Actions:
Prix:
$119.95
(disponible en magasin)
Résumé:
A book revealing the secrets of one of the greatest geniuses in architecture of all time. An editorial project of exceptional complexity and painstaking detail. Every aspect and piece of content was developed and verified at every possible level over many years, in an effort to honour, as faithfully as possible, the excellence and mastery of Siza Vieira. Three housing projects are presented – each with distinct characteristics at various levels – explored primarily through details and construction processes.
Álvaro Siza in Detail, vol.1
Actions:
Prix:
$119.95
(disponible en magasin)
Résumé:
A book revealing the secrets of one of the greatest geniuses in architecture of all time. An editorial project of exceptional complexity and painstaking detail. Every aspect and piece of content was developed and verified at every possible level over many years, in an effort to honour, as faithfully as possible, the excellence and mastery of Siza Vieira. Three housing projects are presented – each with distinct characteristics at various levels – explored primarily through details and construction processes.
Classification:
livres
livres
Publication:
janvier 2022
janvier 2022
Sujet:
Architecture, monographies
Architecture, monographies
Classification:
livres
livres
Actions:
Prix:
$119.95
(disponible en magasin)
Résumé:
A book revealing the secrets of one of the greatest geniuses in architecture of all time. An editorial project of exceptional complexity and painstaking detail. Every aspect and piece of content was developed and verified at every possible level over many years, in an effort to honour, as faithfully as possible, the excellence and mastery of Siza Vieira. Three housing(...)
$119.95
(disponible en magasin)
Résumé:
A book revealing the secrets of one of the greatest geniuses in architecture of all time. An editorial project of exceptional complexity and painstaking detail. Every aspect and piece of content was developed and verified at every possible level over many years, in an effort to honour, as faithfully as possible, the excellence and mastery of Siza Vieira. Three housing(...)
Titre:
Álvaro Siza in Detail, vol. 2
Actions:
Prix:
$119.95
(disponible en magasin)
Résumé:
A book revealing the secrets of one of the greatest geniuses in architecture of all time. An editorial project of exceptional complexity and painstaking detail. Every aspect and piece of content was developed and verified at every possible level over many years, in an effort to honour, as faithfully as possible, the excellence and mastery of Siza Vieira. Three housing projects are presented – each with distinct characteristics at various levels – explored primarily through details and construction processes.
Álvaro Siza in Detail, vol. 2
Actions:
Prix:
$119.95
(disponible en magasin)
Résumé:
A book revealing the secrets of one of the greatest geniuses in architecture of all time. An editorial project of exceptional complexity and painstaking detail. Every aspect and piece of content was developed and verified at every possible level over many years, in an effort to honour, as faithfully as possible, the excellence and mastery of Siza Vieira. Three housing projects are presented – each with distinct characteristics at various levels – explored primarily through details and construction processes.
Classification:
livres
livres
Publication:
janvier 2022
janvier 2022
Sujet:
Architecture, monographies
Architecture, monographies
Classification:
livres
livres
Actions:
Exemplaires:
Description:
xxxii, 380 pages : illustrations (some color), plans (some color) ; 25 cm
Description:
xxxii, 380 pages : illustrations (some color), plans (some color) ; 25 cm
Auteur:
Sujet:
Publication:
Abingdon, Oxon ; New York, NY : Routledge, 2026., ©2026
Abingdon, Oxon ; New York, NY : Routledge, 2026., ©2026
Titre:
(Un)common precedents in architectural design / edited by Federica Goffi, Isabel Potworowski and Kristin Washco.
Actions:
Exemplaires:
Description:
xxxii, 380 pages : illustrations (some color), plans (some color) ; 25 cm
(Un)common precedents in architectural design / edited by Federica Goffi, Isabel Potworowski and Kristin Washco.
Actions:
Exemplaires:
Description:
xxxii, 380 pages : illustrations (some color), plans (some color) ; 25 cm
Classification:
livres
livres
Publication:
Abingdon, Oxon ; New York, NY : Routledge, 2026., ©2026
Abingdon, Oxon ; New York, NY : Routledge, 2026., ©2026
Auteur:
Sujet:
Classification:
livres
livres
Actions:
Prix:
$65.00
(disponible en magasin)
Résumé:
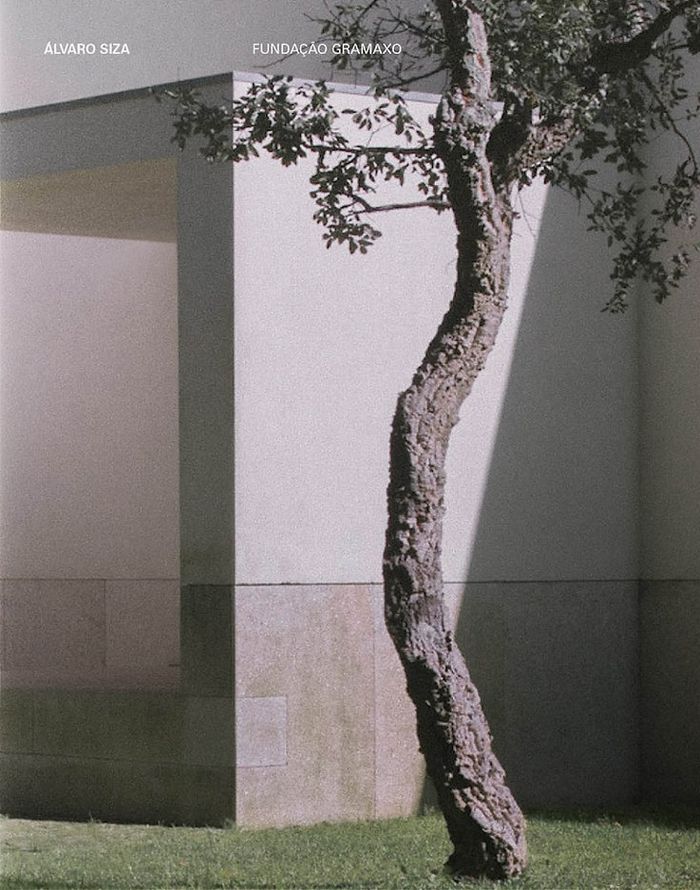
LB 38 features Siza's Fundação Gramaxo. Situated in Maia, Portugal, the Gramaxo Foundation stands as a refined example of cultural architecture. Conceived as a single-story structure, the building balances modern clarity with deep respect for its historical setting. Designed to house the Gramaxo family’s artistic heritage, it offers generous exhibition spaces, a(...)
$65.00
(disponible en magasin)
Résumé:
LB 38 features Siza's Fundação Gramaxo. Situated in Maia, Portugal, the Gramaxo Foundation stands as a refined example of cultural architecture. Conceived as a single-story structure, the building balances modern clarity with deep respect for its historical setting. Designed to house the Gramaxo family’s artistic heritage, it offers generous exhibition spaces, a(...)
Titre:
LB 38: Álvaro Siza Museu Fundação Gramaxo
Actions:
Prix:
$65.00
(disponible en magasin)
Résumé:
LB 38 features Siza's Fundação Gramaxo. Situated in Maia, Portugal, the Gramaxo Foundation stands as a refined example of cultural architecture. Conceived as a single-story structure, the building balances modern clarity with deep respect for its historical setting. Designed to house the Gramaxo family’s artistic heritage, it offers generous exhibition spaces, a multipurpose auditorium, and service areas articulated through an understated, distinctly Portuguese aesthetic. Positioned parallel to a historic granite tank and a tree-lined avenue, the foundation preserves the site’s topography and greenery, enhancing both access and environmental continuity. More than a museum, Siza conceived the building as a large house—an intelligent, sensitive response that seamlessly weaves the new into what already existed. The volume features drawings by Siza and essays by the architect and Maria Souto de Moura.
LB 38: Álvaro Siza Museu Fundação Gramaxo
Actions:
Prix:
$65.00
(disponible en magasin)
Résumé:
LB 38 features Siza's Fundação Gramaxo. Situated in Maia, Portugal, the Gramaxo Foundation stands as a refined example of cultural architecture. Conceived as a single-story structure, the building balances modern clarity with deep respect for its historical setting. Designed to house the Gramaxo family’s artistic heritage, it offers generous exhibition spaces, a multipurpose auditorium, and service areas articulated through an understated, distinctly Portuguese aesthetic. Positioned parallel to a historic granite tank and a tree-lined avenue, the foundation preserves the site’s topography and greenery, enhancing both access and environmental continuity. More than a museum, Siza conceived the building as a large house—an intelligent, sensitive response that seamlessly weaves the new into what already existed. The volume features drawings by Siza and essays by the architect and Maria Souto de Moura.
Classification:
livres
livres
Publication:
décembre 2025
décembre 2025
Sujet:
Architecture, monographies
Architecture, monographies


