


31793 Résultats
Classification:
photographies
photographies
Numéro de référence:
ARCH209940
Description:
Deuxième partie d'un groupe de cinq photographies.
ARCH209940
Description:
Deuxième partie d'un groupe de cinq photographies.
Personnes et institutions:
Date:
1965-1967
1965-1967
Titre:
Vues extérieures de l'édifice
Actions:
ARCH209940
Description:
Deuxième partie d'un groupe de cinq photographies.
Vues extérieures de l'édifice
Actions:
ARCH209940
Description:
Deuxième partie d'un groupe de cinq photographies.
Classification:
photographies
photographies
Date:
1965-1967
1965-1967
Personnes et institutions:
Classification:
photographies
photographies
Numéro de référence:
ARCH186654
Description:
(Wal-Mir and Company, photographer)
ARCH186654
Description:
(Wal-Mir and Company, photographer)
Personnes et institutions:
Titre:
Exterior view of Town of Mount Royal Post Office
Actions:
ARCH186654
Description:
(Wal-Mir and Company, photographer)
Exterior view of Town of Mount Royal Post Office
Actions:
ARCH186654
Description:
(Wal-Mir and Company, photographer)
Classification:
photographies
photographies
Personnes et institutions:
Classification:
photographies
Quantité:
5 photographie(s)
photographies
Quantité:
5 photographie(s)
Numéro de référence:
ARCH285533
Description:
Première partie d'un groupe de cinq photographies.
ARCH285533
Description:
Première partie d'un groupe de cinq photographies.
Personnes et institutions:
Date:
1965-1967
1965-1967
Titre:
Vues extérieures de l'édifice
Actions:
ARCH285533
Description:
Première partie d'un groupe de cinq photographies.
Vues extérieures de l'édifice
Actions:
ARCH285533
Description:
Première partie d'un groupe de cinq photographies.
Classification:
photographies
Quantité:
5 photographie(s)
photographies
Quantité:
5 photographie(s)
Date:
1965-1967
1965-1967
Personnes et institutions:
Classification:
photographies
photographies
Numéro de référence:
ARCH284042
Description:
Contient les photographies numérotées P426 à P576.
ARCH284042
Description:
Contient les photographies numérotées P426 à P576.
Personnes et institutions:
Date:
circa 1947-1963
circa 1947-1963
Titre:
Photographies de l'Imprimerie National du Canada
Actions:
ARCH284042
Description:
Contient les photographies numérotées P426 à P576.
Photographies de l'Imprimerie National du Canada
Actions:
ARCH284042
Description:
Contient les photographies numérotées P426 à P576.
Classification:
photographies
photographies
Date:
circa 1947-1963
circa 1947-1963
Personnes et institutions:
Numéro de référence:
ARCH264226:004
Description:
La lettre est une demande de photographie (Kodachrome).
ARCH264226:004
Description:
La lettre est une demande de photographie (Kodachrome).
Personnes et institutions:
Date:
11 septembre 1961
11 septembre 1961
Titre:
Lettre de Le Corbusier à Pierre Jeanneret relative à Chandigarh, Inde
Actions:
ARCH264226:004
Description:
La lettre est une demande de photographie (Kodachrome).
Lettre de Le Corbusier à Pierre Jeanneret relative à Chandigarh, Inde
Actions:
ARCH264226:004
Description:
La lettre est une demande de photographie (Kodachrome).
Date:
11 septembre 1961
11 septembre 1961
Personnes et institutions:
Quantité:
11 textual record(s)
11 textual record(s)
Actions:
Numéro de référence:
ARCH167108
Description:
incluant 9 photocopies de photographies du quartier
ARCH167108
Description:
incluant 9 photocopies de photographies du quartier
Titre:
Étude du quartier Hochelaga-Maisonneuve
Actions:
ARCH167108
Description:
incluant 9 photocopies de photographies du quartier
Étude du quartier Hochelaga-Maisonneuve
Actions:
ARCH167108
Description:
incluant 9 photocopies de photographies du quartier
Quantité:
11 textual record(s)
11 textual record(s)
Classification:
photographies
photographies
Actions:
Numéro de référence:
PH1980:0683.02:007:003
Description:
- A partial view of the Seraskerate (later known as the Ministry of War or Ministry of Defense; now Istanbul Üniversitesi) is visible in this photograph with a building, possibly barracks, located north of the main building (also known as the Ministry of War), in the left center; and a building, located to the northeast of the main building, in the right foreground.
PH1980:0683.02:007:003
Description:
- A partial view of the Seraskerate (later known as the Ministry of War or Ministry of Defense; now Istanbul Üniversitesi) is visible in this photograph with a building, possibly barracks, located north of the main building (also known as the Ministry of War), in the left center; and a building, located to the northeast of the main building, in the right foreground.
Personnes et institutions:
Sujet:
architecture, militaire, topographique
architecture, militaire, topographique
Date:
between 1870 and 1885
between 1870 and 1885
Titre:
Partial view of the Seraskerate (later known as the Ministry of War or Ministry of Defense; now Istanbul Üniversitesi) showing the Süleymaniye Camii, the Haliç (also known as the Golden Horn), Unkapani Bridge (also formerly known as the Cisr-i Atik [Old B
Actions:
PH1980:0683.02:007:003
Description:
- A partial view of the Seraskerate (later known as the Ministry of War or Ministry of Defense; now Istanbul Üniversitesi) is visible in this photograph with a building, possibly barracks, located north of the main building (also known as the Ministry of War), in the left center; and a building, located to the northeast of the main building, in the right foreground.
Partial view of the Seraskerate (later known as the Ministry of War or Ministry of Defense; now Istanbul Üniversitesi) showing the Süleymaniye Camii, the Haliç (also known as the Golden Horn), Unkapani Bridge (also formerly known as the Cisr-i Atik [Old B
Actions:
PH1980:0683.02:007:003
Description:
- A partial view of the Seraskerate (later known as the Ministry of War or Ministry of Defense; now Istanbul Üniversitesi) is visible in this photograph with a building, possibly barracks, located north of the main building (also known as the Ministry of War), in the left center; and a building, located to the northeast of the main building, in the right foreground.
Classification:
photographies
photographies
Date:
between 1870 and 1885
between 1870 and 1885
Personnes et institutions:
Sujet:
architecture, militaire, topographique
architecture, militaire, topographique
Classification:
photographies
photographies
Actions:
Numéro de référence:
PH1980:0817:031
Description:
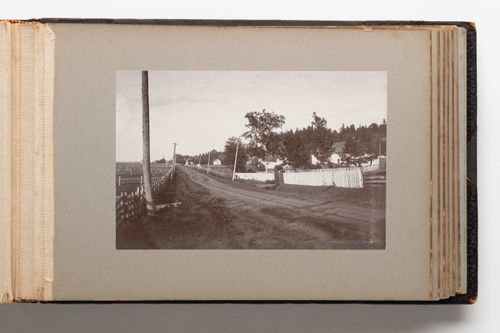
Photograph depicts a unpaved roadway in the countryside fences along both sides. Electric utility poles line the road and a deep ditch runs along the right side of the road. Houses are set back from the road along the right and the property on the lefthand side appears to be divided for farming. A church steeple is visible in the far background of the image at centre.
PH1980:0817:031
Description:
Photograph depicts a unpaved roadway in the countryside fences along both sides. Electric utility poles line the road and a deep ditch runs along the right side of the road. Houses are set back from the road along the right and the property on the lefthand side appears to be divided for farming. A church steeple is visible in the far background of the image at centre.
Personnes et institutions:
Date:
1889-1896
1889-1896
Titre:
View along a rural roadway in Quebec, Canada
Actions:
PH1980:0817:031
Description:
Photograph depicts a unpaved roadway in the countryside fences along both sides. Electric utility poles line the road and a deep ditch runs along the right side of the road. Houses are set back from the road along the right and the property on the lefthand side appears to be divided for farming. A church steeple is visible in the far background of the image at centre.
View along a rural roadway in Quebec, Canada
Actions:
PH1980:0817:031
Description:
Photograph depicts a unpaved roadway in the countryside fences along both sides. Electric utility poles line the road and a deep ditch runs along the right side of the road. Houses are set back from the road along the right and the property on the lefthand side appears to be divided for farming. A church steeple is visible in the far background of the image at centre.
Classification:
photographies
photographies
Date:
1889-1896
1889-1896
Personnes et institutions:
Classification:
photographies
photographies
Actions:
Numéro de référence:
PH1982:0284:001-023
Description:
Portfolio containing 23 photographs showing views of buildings and monuments in the German town of Hildesheim in Lower Saxony. Some of the buildings depicted date back from the 15th, 16th and 17th centuries. Churches (St. Michael's church, St. Andrew's evangelical Church, St. Godehard's Church, Church of the Holy Cross), the Emperor's House, the Butcher's Guild Hall, a baptismal font, houses, hospital, hotels and the market place of the town, are the main subjects composing this portfolio : Knochenhauer - Amthaus; Zwei Häuser am Markt; Altdeutsches Haus, Osterstrasse; Rathhaus; Altdeutsches Haus, Dammstrasse, Altdeutsches Haus (Wiener Hof.); Roland-Hospital, Eckemeckerstrasse; Haus mit Medaillonbildern römisher Kaiser; Häuser am Andreas - Platz; Mittelalterliches Haus am Andreas-Platz mit der Durchfahrt; Taufbecken in Dom; Dom, Inneres mit Kronleuchter; Dom mit 1000 jähr, Rosenstock, Alte Ansicht; Domfriedhof mit Annenkapelle; Bernwards -Säule; Godehardi-Kirche, Mittelschiff; Godehardi-Kirche, Aeusseres; Michaelis-Kirche; Mittelschiff; Kreuzgang der Michaelis-Kirche;; Renaissance-Haus Neustädter Markt; Andreas-Kirche; Altdeutsches Haus, Hoherweg (Kniep).
PH1982:0284:001-023
Description:
Portfolio containing 23 photographs showing views of buildings and monuments in the German town of Hildesheim in Lower Saxony. Some of the buildings depicted date back from the 15th, 16th and 17th centuries. Churches (St. Michael's church, St. Andrew's evangelical Church, St. Godehard's Church, Church of the Holy Cross), the Emperor's House, the Butcher's Guild Hall, a baptismal font, houses, hospital, hotels and the market place of the town, are the main subjects composing this portfolio : Knochenhauer - Amthaus; Zwei Häuser am Markt; Altdeutsches Haus, Osterstrasse; Rathhaus; Altdeutsches Haus, Dammstrasse, Altdeutsches Haus (Wiener Hof.); Roland-Hospital, Eckemeckerstrasse; Haus mit Medaillonbildern römisher Kaiser; Häuser am Andreas - Platz; Mittelalterliches Haus am Andreas-Platz mit der Durchfahrt; Taufbecken in Dom; Dom, Inneres mit Kronleuchter; Dom mit 1000 jähr, Rosenstock, Alte Ansicht; Domfriedhof mit Annenkapelle; Bernwards -Säule; Godehardi-Kirche, Mittelschiff; Godehardi-Kirche, Aeusseres; Michaelis-Kirche; Mittelschiff; Kreuzgang der Michaelis-Kirche;; Renaissance-Haus Neustädter Markt; Andreas-Kirche; Altdeutsches Haus, Hoherweg (Kniep).
Personnes et institutions:
Date:
ca. 1885-1899
ca. 1885-1899
Titre:
Album von Hildesheim Ansichtenund Kunstwerke
Actions:
PH1982:0284:001-023
Description:
Portfolio containing 23 photographs showing views of buildings and monuments in the German town of Hildesheim in Lower Saxony. Some of the buildings depicted date back from the 15th, 16th and 17th centuries. Churches (St. Michael's church, St. Andrew's evangelical Church, St. Godehard's Church, Church of the Holy Cross), the Emperor's House, the Butcher's Guild Hall, a baptismal font, houses, hospital, hotels and the market place of the town, are the main subjects composing this portfolio : Knochenhauer - Amthaus; Zwei Häuser am Markt; Altdeutsches Haus, Osterstrasse; Rathhaus; Altdeutsches Haus, Dammstrasse, Altdeutsches Haus (Wiener Hof.); Roland-Hospital, Eckemeckerstrasse; Haus mit Medaillonbildern römisher Kaiser; Häuser am Andreas - Platz; Mittelalterliches Haus am Andreas-Platz mit der Durchfahrt; Taufbecken in Dom; Dom, Inneres mit Kronleuchter; Dom mit 1000 jähr, Rosenstock, Alte Ansicht; Domfriedhof mit Annenkapelle; Bernwards -Säule; Godehardi-Kirche, Mittelschiff; Godehardi-Kirche, Aeusseres; Michaelis-Kirche; Mittelschiff; Kreuzgang der Michaelis-Kirche;; Renaissance-Haus Neustädter Markt; Andreas-Kirche; Altdeutsches Haus, Hoherweg (Kniep).
Album von Hildesheim Ansichtenund Kunstwerke
Actions:
PH1982:0284:001-023
Description:
Portfolio containing 23 photographs showing views of buildings and monuments in the German town of Hildesheim in Lower Saxony. Some of the buildings depicted date back from the 15th, 16th and 17th centuries. Churches (St. Michael's church, St. Andrew's evangelical Church, St. Godehard's Church, Church of the Holy Cross), the Emperor's House, the Butcher's Guild Hall, a baptismal font, houses, hospital, hotels and the market place of the town, are the main subjects composing this portfolio : Knochenhauer - Amthaus; Zwei Häuser am Markt; Altdeutsches Haus, Osterstrasse; Rathhaus; Altdeutsches Haus, Dammstrasse, Altdeutsches Haus (Wiener Hof.); Roland-Hospital, Eckemeckerstrasse; Haus mit Medaillonbildern römisher Kaiser; Häuser am Andreas - Platz; Mittelalterliches Haus am Andreas-Platz mit der Durchfahrt; Taufbecken in Dom; Dom, Inneres mit Kronleuchter; Dom mit 1000 jähr, Rosenstock, Alte Ansicht; Domfriedhof mit Annenkapelle; Bernwards -Säule; Godehardi-Kirche, Mittelschiff; Godehardi-Kirche, Aeusseres; Michaelis-Kirche; Mittelschiff; Kreuzgang der Michaelis-Kirche;; Renaissance-Haus Neustädter Markt; Andreas-Kirche; Altdeutsches Haus, Hoherweg (Kniep).
Classification:
photographies
photographies
Date:
ca. 1885-1899
ca. 1885-1899
Personnes et institutions:
Classification:
dessins
Quantité:
105 drawing(s)
dessins
Quantité:
105 drawing(s)
Numéro de référence:
DR1995:0159:001-107
Description:
This file consists of presentation drawings, perspectives, elevations, plans, sections, working drawings, exercises, details, site plans, conceptual drawings, sketches, axonometric drawings, notes, diagrams, schedules, presentation panel, cadastral map, photograph, land survey, plan of Le Corbusier's Palace of Soviets, notebook, and certificates, primarily from Price's time at the University of Cambridge.
DR1995:0159:001-107
Description:
This file consists of presentation drawings, perspectives, elevations, plans, sections, working drawings, exercises, details, site plans, conceptual drawings, sketches, axonometric drawings, notes, diagrams, schedules, presentation panel, cadastral map, photograph, land survey, plan of Le Corbusier's Palace of Soviets, notebook, and certificates, primarily from Price's time at the University of Cambridge.
Personnes et institutions:
Titre:
Drawings for various University of Cambridge school projects and exercises
Actions:
DR1995:0159:001-107
Description:
This file consists of presentation drawings, perspectives, elevations, plans, sections, working drawings, exercises, details, site plans, conceptual drawings, sketches, axonometric drawings, notes, diagrams, schedules, presentation panel, cadastral map, photograph, land survey, plan of Le Corbusier's Palace of Soviets, notebook, and certificates, primarily from Price's time at the University of Cambridge.
Drawings for various University of Cambridge school projects and exercises
Actions:
DR1995:0159:001-107
Description:
This file consists of presentation drawings, perspectives, elevations, plans, sections, working drawings, exercises, details, site plans, conceptual drawings, sketches, axonometric drawings, notes, diagrams, schedules, presentation panel, cadastral map, photograph, land survey, plan of Le Corbusier's Palace of Soviets, notebook, and certificates, primarily from Price's time at the University of Cambridge.
Classification:
dessins
Quantité:
105 drawing(s)
dessins
Quantité:
105 drawing(s)
Personnes et institutions:


