


31555 Résultats
Classification:
dessins
dessins
Actions:
Numéro de référence:
DR1974:0002:031:009
DR1974:0002:031:009
Personnes et institutions:
Sujet:
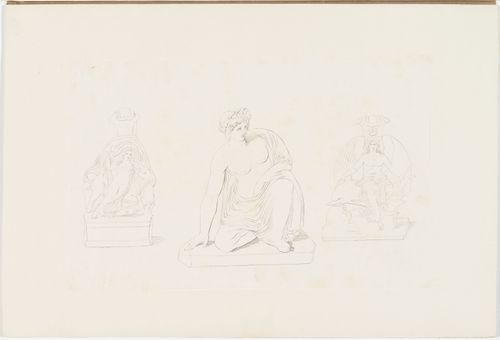
sculpture
sculpture
Date:
1800-1868
1800-1868
Classification:
dessins
dessins
Date:
1800-1868
1800-1868
Personnes et institutions:
Sujet:
sculpture
sculpture
Classification:
dessins
dessins
Numéro de référence:
DR1987:0494 R/V
Description:
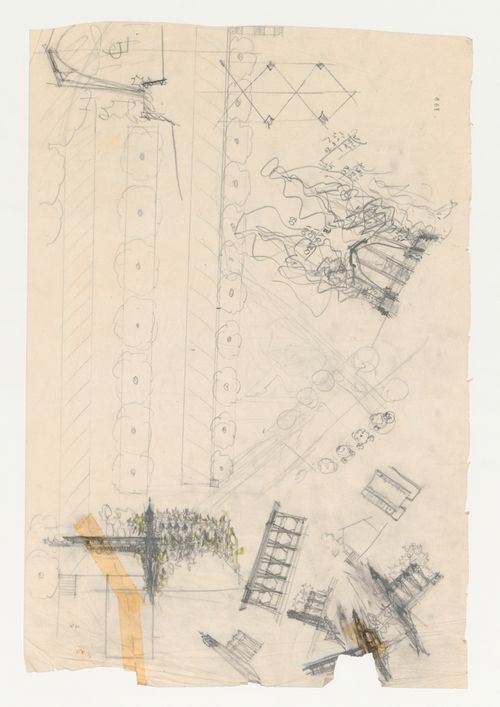
- Several of these sketches for Wayfarers' Chapel, Palos Verdes, California, indicate planting arrangements and one of the elevations shows the proposed cloister attached to the chapel.
DR1987:0494 R/V
Description:
- Several of these sketches for Wayfarers' Chapel, Palos Verdes, California, indicate planting arrangements and one of the elevations shows the proposed cloister attached to the chapel.
Personnes et institutions:
Sujet:
architecture
architecture
Date:
1946
1946
Titre:
Wayfarers' Chapel, Palos Verdes, California: Plan, possibly for a cloister, conceptual drawings for the chapel, including sketch sections, sketch plans and thumbnail sketches, with thumbnail sketches for the campanile and partial sketch section
Actions:
DR1987:0494 R/V
Description:
- Several of these sketches for Wayfarers' Chapel, Palos Verdes, California, indicate planting arrangements and one of the elevations shows the proposed cloister attached to the chapel.
Wayfarers' Chapel, Palos Verdes, California: Plan, possibly for a cloister, conceptual drawings for the chapel, including sketch sections, sketch plans and thumbnail sketches, with thumbnail sketches for the campanile and partial sketch section
Actions:
DR1987:0494 R/V
Description:
- Several of these sketches for Wayfarers' Chapel, Palos Verdes, California, indicate planting arrangements and one of the elevations shows the proposed cloister attached to the chapel.
Classification:
dessins
dessins
Date:
1946
1946
Personnes et institutions:
Sujet:
architecture
architecture
Classification:
dessins
dessins
Numéro de référence:
AP154.S1.1967.PR01.SS4.001
AP154.S1.1967.PR01.SS4.001
Personnes et institutions:
Date:
1972-1974
1972-1974
Classification:
dessins
dessins
Date:
1972-1974
1972-1974
Personnes et institutions:
Classification:
dessins, documents textuels, photographies
dessins, documents textuels, photographies
Numéro de référence:
AP178.S1.2002.PR06.SS1.059.1
Description:
Original file title: UNICER Hotel Avelames Pedras Salgadass - Desenhos do processo esquissos e alteraçõ This file also includes building programs and aerial site photos.
AP178.S1.2002.PR06.SS1.059.1
Description:
Original file title: UNICER Hotel Avelames Pedras Salgadass - Desenhos do processo esquissos e alteraçõ This file also includes building programs and aerial site photos.
Personnes et institutions:
Date:
October 2006
October 2006
Titre:
Plans, elevations, sections, details, and mechanical, electrical and structural drawings, Parque de Pedras Salgadas, Hotel Avelames, Spa e Casa de Chá, Pedras Salgadas (folder 1 of 2)
Actions:
AP178.S1.2002.PR06.SS1.059.1
Description:
Original file title: UNICER Hotel Avelames Pedras Salgadass - Desenhos do processo esquissos e alteraçõ This file also includes building programs and aerial site photos.
Plans, elevations, sections, details, and mechanical, electrical and structural drawings, Parque de Pedras Salgadas, Hotel Avelames, Spa e Casa de Chá, Pedras Salgadas (folder 1 of 2)
Actions:
AP178.S1.2002.PR06.SS1.059.1
Description:
Original file title: UNICER Hotel Avelames Pedras Salgadass - Desenhos do processo esquissos e alteraçõ This file also includes building programs and aerial site photos.
Classification:
dessins, documents textuels, photographies
dessins, documents textuels, photographies
Date:
October 2006
October 2006
Personnes et institutions:
Classification:
dessins
dessins
Numéro de référence:
AP178.S1.2002.PR06.SS1.059.2
Description:
Original file title: UNICER Hotel Avelames Pedras Salgadass - Desenhos do processo esquissos e alteraçõ
AP178.S1.2002.PR06.SS1.059.2
Description:
Original file title: UNICER Hotel Avelames Pedras Salgadass - Desenhos do processo esquissos e alteraçõ
Personnes et institutions:
Date:
October 2006
October 2006
Titre:
Plans, elevations, sections, details, and mechanical, electrical and structural drawings, Parque de Pedras Salgadas, Hotel Avelames, Spa e Casa de Chá, Pedras Salgadas (folder 2 of 2)
Actions:
AP178.S1.2002.PR06.SS1.059.2
Description:
Original file title: UNICER Hotel Avelames Pedras Salgadass - Desenhos do processo esquissos e alteraçõ
Plans, elevations, sections, details, and mechanical, electrical and structural drawings, Parque de Pedras Salgadas, Hotel Avelames, Spa e Casa de Chá, Pedras Salgadas (folder 2 of 2)
Actions:
AP178.S1.2002.PR06.SS1.059.2
Description:
Original file title: UNICER Hotel Avelames Pedras Salgadass - Desenhos do processo esquissos e alteraçõ
Classification:
dessins
dessins
Date:
October 2006
October 2006
Personnes et institutions:
Classification:
dessins
dessins
Actions:
Numéro de référence:
DR1982:0020:015
Description:
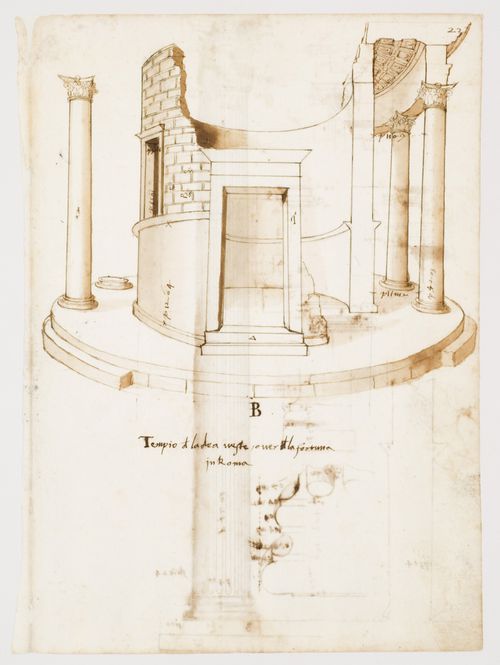
Detail drawings on the verso: elevation of a Corinthian column and section through the cella wall; window frame on the outside of the cella; cornice of the window frame on the outside of the cella; the door frame; cornice on the outside of the cella; base moulding on the door steps to the cella; cornice on the inside of the cella; base moulding on the outside of the cella; base and lower end of the shaft of the columns.
DR1982:0020:015
Description:
Detail drawings on the verso: elevation of a Corinthian column and section through the cella wall; window frame on the outside of the cella; cornice of the window frame on the outside of the cella; the door frame; cornice on the outside of the cella; base moulding on the door steps to the cella; cornice on the inside of the cella; base moulding on the outside of the cella; base and lower end of the shaft of the columns.
Personnes et institutions:
Date:
between 1520 and 1550?
between 1520 and 1550?
Titre:
Perspectival view and section of the round temple on the Forum Boarium (so-called Temple of Hercules Victor), Rome; verso: Nine drawings of details of the round temple on the Forum Boarium (so-called Temple of Hercules Victor), Rome
Actions:
DR1982:0020:015
Description:
Detail drawings on the verso: elevation of a Corinthian column and section through the cella wall; window frame on the outside of the cella; cornice of the window frame on the outside of the cella; the door frame; cornice on the outside of the cella; base moulding on the door steps to the cella; cornice on the inside of the cella; base moulding on the outside of the cella; base and lower end of the shaft of the columns.
Perspectival view and section of the round temple on the Forum Boarium (so-called Temple of Hercules Victor), Rome; verso: Nine drawings of details of the round temple on the Forum Boarium (so-called Temple of Hercules Victor), Rome
Actions:
DR1982:0020:015
Description:
Detail drawings on the verso: elevation of a Corinthian column and section through the cella wall; window frame on the outside of the cella; cornice of the window frame on the outside of the cella; the door frame; cornice on the outside of the cella; base moulding on the door steps to the cella; cornice on the inside of the cella; base moulding on the outside of the cella; base and lower end of the shaft of the columns.
Classification:
dessins
dessins
Date:
between 1520 and 1550?
between 1520 and 1550?
Personnes et institutions:
Classification:
dessins
dessins
Numéro de référence:
AP178.S1.1988.PR07.SS4.009.1
Description:
Original file title : 1992 - 1993. Proj. de execução. 20-21-22-23-24. Nota :Numeração incompleta e alguns são cópias.
AP178.S1.1988.PR07.SS4.009.1
Description:
Original file title : 1992 - 1993. Proj. de execução. 20-21-22-23-24. Nota :Numeração incompleta e alguns são cópias.
Personnes et institutions:
Date:
1992-1993
1992-1993
Titre:
Working drawings of roof, atrium, kitchens, bathrooms, courtyard, stairs, electric panel, doors, windows, and mailboxes, Edifício Castro e Melo, Bloco A, Reconstrução do Chiado, Lisbon (folder 1 of 2)
Actions:
AP178.S1.1988.PR07.SS4.009.1
Description:
Original file title : 1992 - 1993. Proj. de execução. 20-21-22-23-24. Nota :Numeração incompleta e alguns são cópias.
Working drawings of roof, atrium, kitchens, bathrooms, courtyard, stairs, electric panel, doors, windows, and mailboxes, Edifício Castro e Melo, Bloco A, Reconstrução do Chiado, Lisbon (folder 1 of 2)
Actions:
AP178.S1.1988.PR07.SS4.009.1
Description:
Original file title : 1992 - 1993. Proj. de execução. 20-21-22-23-24. Nota :Numeração incompleta e alguns são cópias.
Classification:
dessins
dessins
Date:
1992-1993
1992-1993
Personnes et institutions:
Classification:
dessins
dessins
Numéro de référence:
AP178.S1.1988.PR07.SS4.009.2
Description:
Original file title : 1992 - 1993. Proj. de execução. 20-21-22-23-24. Nota :Numeração incompleta e alguns são cópias.
AP178.S1.1988.PR07.SS4.009.2
Description:
Original file title : 1992 - 1993. Proj. de execução. 20-21-22-23-24. Nota :Numeração incompleta e alguns são cópias.
Personnes et institutions:
Date:
1992-1993
1992-1993
Titre:
Working drawings of roof, atrium, kitchens, bathrooms, courtyard, stairs, electric panel, doors, windows, and mailboxes, Edifício Castro e Melo, Bloco A, Reconstrução do Chiado, Lisbon (folder 2 of 2)
Actions:
AP178.S1.1988.PR07.SS4.009.2
Description:
Original file title : 1992 - 1993. Proj. de execução. 20-21-22-23-24. Nota :Numeração incompleta e alguns são cópias.
Working drawings of roof, atrium, kitchens, bathrooms, courtyard, stairs, electric panel, doors, windows, and mailboxes, Edifício Castro e Melo, Bloco A, Reconstrução do Chiado, Lisbon (folder 2 of 2)
Actions:
AP178.S1.1988.PR07.SS4.009.2
Description:
Original file title : 1992 - 1993. Proj. de execução. 20-21-22-23-24. Nota :Numeração incompleta e alguns são cópias.
Classification:
dessins
dessins
Date:
1992-1993
1992-1993
Personnes et institutions:
Classification:
dessins
dessins
Numéro de référence:
AP175.S1.074
AP175.S1.074
Personnes et institutions:
Date:
1995
1995
Classification:
dessins
dessins
Date:
1995
1995
Personnes et institutions:
Classification:
dessins, documents textuels, photographies
dessins, documents textuels, photographies
Numéro de référence:
AP178.S1.2002.PR06.SS1.148
Description:
Original file title: Unicer Pedras Salgadas Aparthotel, Levantamentos, Fotos, Correspondência
AP178.S1.2002.PR06.SS1.148
Description:
Original file title: Unicer Pedras Salgadas Aparthotel, Levantamentos, Fotos, Correspondência
Personnes et institutions:
Date:
2006-2007
2006-2007
Titre:
Correspondence, site photos, plans, sections, elevations and door and window drawings, Parque de Pedras Salgadas, Hotel Avelames, Spa e Casa de Chá, Pedras Salgadas (folder 1 of 2)
Actions:
AP178.S1.2002.PR06.SS1.148
Description:
Original file title: Unicer Pedras Salgadas Aparthotel, Levantamentos, Fotos, Correspondência
Correspondence, site photos, plans, sections, elevations and door and window drawings, Parque de Pedras Salgadas, Hotel Avelames, Spa e Casa de Chá, Pedras Salgadas (folder 1 of 2)
Actions:
AP178.S1.2002.PR06.SS1.148
Description:
Original file title: Unicer Pedras Salgadas Aparthotel, Levantamentos, Fotos, Correspondência
Classification:
dessins, documents textuels, photographies
dessins, documents textuels, photographies
Date:
2006-2007
2006-2007
Personnes et institutions:


