


31793 Résultats
Classification:
documents textuels
documents textuels
Numéro de référence:
ARCH159123
Description:
Contient : 2 reproductions photographiques, 2 illustrations et 1 brochure.
ARCH159123
Description:
Contient : 2 reproductions photographiques, 2 illustrations et 1 brochure.
Personnes et institutions:
Titre:
Photographies et dessins, Pyramides olympiques
Actions:
ARCH159123
Description:
Contient : 2 reproductions photographiques, 2 illustrations et 1 brochure.
Photographies et dessins, Pyramides olympiques
Actions:
ARCH159123
Description:
Contient : 2 reproductions photographiques, 2 illustrations et 1 brochure.
Classification:
documents textuels
documents textuels
Personnes et institutions:
Classification:
expositions
expositions
Actions:
Description:
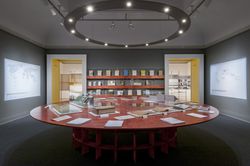
Le début des années 1950 donne lieu à de grands bouleversements mondiaux. De l’Inde au Maroc, du Guatemala à l’Indochine, la décolonisation s’accélère et la Guerre froide s’amorce. Les architectes qui travaillent ou interviennent à titre d’experts dans des régions non occidentales ne peuvent plus penser les lieux comme s’il s’agissait de terrains vagues aménagés pour des(...)
Le début des années 1950 donne lieu à de grands bouleversements mondiaux. De l’Inde au Maroc, du Guatemala à l’Indochine, la décolonisation s’accélère et la Guerre froide s’amorce. Les architectes qui travaillent ou interviennent à titre d’experts dans des régions non occidentales ne peuvent plus penser les lieux comme s’il s’agissait de terrains vagues aménagés pour des(...)
Localisation:
Salles principales Mot(s)-clé(s):
Casablanca, Chandigarh, Le Corbusier, Jeanneret, Morocco, Pendab, Inde, modernism, Africa, Takashi Homma, Yto Barrada, Maroc
Salles principales Mot(s)-clé(s):
Casablanca, Chandigarh, Le Corbusier, Jeanneret, Morocco, Pendab, Inde, modernism, Africa, Takashi Homma, Yto Barrada, Maroc
Date:
26 novembre 2013 au 20 avril 2014
26 novembre 2013 au 20 avril 2014
Titre:
Comment les architectes, les experts, les politiciens, les agences internationales et les citoyens négocient l'urbanisme moderne : Casablanca Chandigarh
Actions:
Description:
Le début des années 1950 donne lieu à de grands bouleversements mondiaux. De l’Inde au Maroc, du Guatemala à l’Indochine, la décolonisation s’accélère et la Guerre froide s’amorce. Les architectes qui travaillent ou interviennent à titre d’experts dans des régions non occidentales ne peuvent plus penser les lieux comme s’il s’agissait de terrains vagues aménagés pour des(...)
Comment les architectes, les experts, les politiciens, les agences internationales et les citoyens négocient l'urbanisme moderne : Casablanca Chandigarh
Actions:
Description:
Le début des années 1950 donne lieu à de grands bouleversements mondiaux. De l’Inde au Maroc, du Guatemala à l’Indochine, la décolonisation s’accélère et la Guerre froide s’amorce. Les architectes qui travaillent ou interviennent à titre d’experts dans des régions non occidentales ne peuvent plus penser les lieux comme s’il s’agissait de terrains vagues aménagés pour des(...)
Classification:
expositions
expositions
Date:
26 novembre 2013 au
20 avril 2014
26 novembre 2013 au
20 avril 2014
Localisation:
Salles principales Mot(s)-clé(s):
Casablanca, Chandigarh, Le Corbusier, Jeanneret, Morocco, Pendab, Inde, modernism, Africa, Takashi Homma, Yto Barrada, Maroc
Salles principales Mot(s)-clé(s):
Casablanca, Chandigarh, Le Corbusier, Jeanneret, Morocco, Pendab, Inde, modernism, Africa, Takashi Homma, Yto Barrada, Maroc
Classification:
événements
événements
Description:
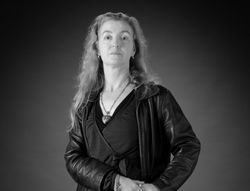
Rebecca Solnit, chercheur principal et boursier Mellon au CCA en 2008, est une écrivaine indépendante, une historienne et activiste avec un intérêt marqué pour la géographie, le paysage, les thèmes de la lenteur, de l’insurrection, la photographie, les trajectoires indirectes et les sujets inclassables. Elle réside à San Francisco et a reçu de nombreux prix, incluant le(...)
Rebecca Solnit, chercheur principal et boursier Mellon au CCA en 2008, est une écrivaine indépendante, une historienne et activiste avec un intérêt marqué pour la géographie, le paysage, les thèmes de la lenteur, de l’insurrection, la photographie, les trajectoires indirectes et les sujets inclassables. Elle réside à San Francisco et a reçu de nombreux prix, incluant le(...)
Date:
9 octobre 2008
9 octobre 2008
Titre:
Rebecca Solnit : The Ruins of Hope, Hope in the Ruins
Actions:
Description:
Rebecca Solnit, chercheur principal et boursier Mellon au CCA en 2008, est une écrivaine indépendante, une historienne et activiste avec un intérêt marqué pour la géographie, le paysage, les thèmes de la lenteur, de l’insurrection, la photographie, les trajectoires indirectes et les sujets inclassables. Elle réside à San Francisco et a reçu de nombreux prix, incluant le(...)
Rebecca Solnit : The Ruins of Hope, Hope in the Ruins
Actions:
Description:
Rebecca Solnit, chercheur principal et boursier Mellon au CCA en 2008, est une écrivaine indépendante, une historienne et activiste avec un intérêt marqué pour la géographie, le paysage, les thèmes de la lenteur, de l’insurrection, la photographie, les trajectoires indirectes et les sujets inclassables. Elle réside à San Francisco et a reçu de nombreux prix, incluant le(...)
Classification:
événements
événements
Date:
9 octobre 2008
9 octobre 2008
Niveau de description archivistique:
Projet
Projet
Titre:
BTDB Computer
BTDB Computer
Numéro de référence:
AP144.S2.D70
Description:
File documents the executed project for an office building to house the computer facilities of the British Transport Docks Board (BTDB) at Bulls Bridge and Hayes Road, in Southall, Ealing, England. The building has few doors and no corridors, rooms for computers, data control and preparation, and offices for engineers, programmers, and analysts. The client anticipated a 20% expansion of facilities during the life-cycle of the building and Cedric Price developed designs for "expanding" the building without interrupting computer services which were to run 24 hours a day. Design included interior walls that can be dismounted and reinstalled, a raised flexible floor system, and an exterior cladding system that allowed for an interchange between opaque and transparent panels. Existing conditions material includes an ordinance survey (1963) and floor plans for an unidentified building. Design development and working drawings include site plans, floor plans, sections, elevations, and construction details. The plans show: circulation patterns and relationships between areas; a series of alternate floor plans for computer room expansion; connections between original and expanded services; the computer room and equipment; furniture layout; framing and structure; and plans for acoustic and visual barriers. Also included are axonometric drawings of the phased development/expansion of the structure; design validation charts which measure projected "required" design elements against observation and investigation; environmental control charts exploring alternate proposals for illumination, ventilation, air, temperature, and acoustic control of certain areas, and diagrammatic sections showing environmental controls for air intake, returns and circulation; project requirements charts; project task sequencing diagrams; perspective drawings; elevations and sections for an illuminated sign; and details and wall sections for the exterior cladding. Twenty-nine individual and 60 sets of reprographic copies are stamped "issued contractor". Material for publication includes: details, site plans, floor plans and exterior elevations, b/w post-construction photographs, and a photo collage. Some material from this file was published in: Price, Cedric, "ECHOES: Environment Controlled Human Operational Enclosed Spaces", 'Architectural Design' (October 1969), 547-552; "Cedric Price Supplement No. 2", 'Architectural Design', vol. 41, (January 1971), 25; Price, Cedric, 'Cedric Price-Works II' (London: Architectural Press, 1984), 72, 82-83, 112, 113. Material in this file was produced between 1966 and 1984, but predominantly between 1968 and 1973. Sandy Brown appears as the acoustics consultant and Zisman, Bowyer & Partners appear as the services consultants in this file. File contains design development drawings, working drawings, reference drawings, photographic materials, and textual records.
AP144.S2.D70
Description:
File documents the executed project for an office building to house the computer facilities of the British Transport Docks Board (BTDB) at Bulls Bridge and Hayes Road, in Southall, Ealing, England. The building has few doors and no corridors, rooms for computers, data control and preparation, and offices for engineers, programmers, and analysts. The client anticipated a 20% expansion of facilities during the life-cycle of the building and Cedric Price developed designs for "expanding" the building without interrupting computer services which were to run 24 hours a day. Design included interior walls that can be dismounted and reinstalled, a raised flexible floor system, and an exterior cladding system that allowed for an interchange between opaque and transparent panels. Existing conditions material includes an ordinance survey (1963) and floor plans for an unidentified building. Design development and working drawings include site plans, floor plans, sections, elevations, and construction details. The plans show: circulation patterns and relationships between areas; a series of alternate floor plans for computer room expansion; connections between original and expanded services; the computer room and equipment; furniture layout; framing and structure; and plans for acoustic and visual barriers. Also included are axonometric drawings of the phased development/expansion of the structure; design validation charts which measure projected "required" design elements against observation and investigation; environmental control charts exploring alternate proposals for illumination, ventilation, air, temperature, and acoustic control of certain areas, and diagrammatic sections showing environmental controls for air intake, returns and circulation; project requirements charts; project task sequencing diagrams; perspective drawings; elevations and sections for an illuminated sign; and details and wall sections for the exterior cladding. Twenty-nine individual and 60 sets of reprographic copies are stamped "issued contractor". Material for publication includes: details, site plans, floor plans and exterior elevations, b/w post-construction photographs, and a photo collage. Some material from this file was published in: Price, Cedric, "ECHOES: Environment Controlled Human Operational Enclosed Spaces", 'Architectural Design' (October 1969), 547-552; "Cedric Price Supplement No. 2", 'Architectural Design', vol. 41, (January 1971), 25; Price, Cedric, 'Cedric Price-Works II' (London: Architectural Press, 1984), 72, 82-83, 112, 113. Material in this file was produced between 1966 and 1984, but predominantly between 1968 and 1973. Sandy Brown appears as the acoustics consultant and Zisman, Bowyer & Partners appear as the services consultants in this file. File contains design development drawings, working drawings, reference drawings, photographic materials, and textual records.
Personnes et institutions:
Date:
1966-1984, predominant 1968-1973
1966-1984, predominant 1968-1973
Titre:
BTDB Computer
Actions:
AP144.S2.D70
Description:
File documents the executed project for an office building to house the computer facilities of the British Transport Docks Board (BTDB) at Bulls Bridge and Hayes Road, in Southall, Ealing, England. The building has few doors and no corridors, rooms for computers, data control and preparation, and offices for engineers, programmers, and analysts. The client anticipated a 20% expansion of facilities during the life-cycle of the building and Cedric Price developed designs for "expanding" the building without interrupting computer services which were to run 24 hours a day. Design included interior walls that can be dismounted and reinstalled, a raised flexible floor system, and an exterior cladding system that allowed for an interchange between opaque and transparent panels. Existing conditions material includes an ordinance survey (1963) and floor plans for an unidentified building. Design development and working drawings include site plans, floor plans, sections, elevations, and construction details. The plans show: circulation patterns and relationships between areas; a series of alternate floor plans for computer room expansion; connections between original and expanded services; the computer room and equipment; furniture layout; framing and structure; and plans for acoustic and visual barriers. Also included are axonometric drawings of the phased development/expansion of the structure; design validation charts which measure projected "required" design elements against observation and investigation; environmental control charts exploring alternate proposals for illumination, ventilation, air, temperature, and acoustic control of certain areas, and diagrammatic sections showing environmental controls for air intake, returns and circulation; project requirements charts; project task sequencing diagrams; perspective drawings; elevations and sections for an illuminated sign; and details and wall sections for the exterior cladding. Twenty-nine individual and 60 sets of reprographic copies are stamped "issued contractor". Material for publication includes: details, site plans, floor plans and exterior elevations, b/w post-construction photographs, and a photo collage. Some material from this file was published in: Price, Cedric, "ECHOES: Environment Controlled Human Operational Enclosed Spaces", 'Architectural Design' (October 1969), 547-552; "Cedric Price Supplement No. 2", 'Architectural Design', vol. 41, (January 1971), 25; Price, Cedric, 'Cedric Price-Works II' (London: Architectural Press, 1984), 72, 82-83, 112, 113. Material in this file was produced between 1966 and 1984, but predominantly between 1968 and 1973. Sandy Brown appears as the acoustics consultant and Zisman, Bowyer & Partners appear as the services consultants in this file. File contains design development drawings, working drawings, reference drawings, photographic materials, and textual records.
BTDB Computer
Actions:
AP144.S2.D70
Description:
File documents the executed project for an office building to house the computer facilities of the British Transport Docks Board (BTDB) at Bulls Bridge and Hayes Road, in Southall, Ealing, England. The building has few doors and no corridors, rooms for computers, data control and preparation, and offices for engineers, programmers, and analysts. The client anticipated a 20% expansion of facilities during the life-cycle of the building and Cedric Price developed designs for "expanding" the building without interrupting computer services which were to run 24 hours a day. Design included interior walls that can be dismounted and reinstalled, a raised flexible floor system, and an exterior cladding system that allowed for an interchange between opaque and transparent panels. Existing conditions material includes an ordinance survey (1963) and floor plans for an unidentified building. Design development and working drawings include site plans, floor plans, sections, elevations, and construction details. The plans show: circulation patterns and relationships between areas; a series of alternate floor plans for computer room expansion; connections between original and expanded services; the computer room and equipment; furniture layout; framing and structure; and plans for acoustic and visual barriers. Also included are axonometric drawings of the phased development/expansion of the structure; design validation charts which measure projected "required" design elements against observation and investigation; environmental control charts exploring alternate proposals for illumination, ventilation, air, temperature, and acoustic control of certain areas, and diagrammatic sections showing environmental controls for air intake, returns and circulation; project requirements charts; project task sequencing diagrams; perspective drawings; elevations and sections for an illuminated sign; and details and wall sections for the exterior cladding. Twenty-nine individual and 60 sets of reprographic copies are stamped "issued contractor". Material for publication includes: details, site plans, floor plans and exterior elevations, b/w post-construction photographs, and a photo collage. Some material from this file was published in: Price, Cedric, "ECHOES: Environment Controlled Human Operational Enclosed Spaces", 'Architectural Design' (October 1969), 547-552; "Cedric Price Supplement No. 2", 'Architectural Design', vol. 41, (January 1971), 25; Price, Cedric, 'Cedric Price-Works II' (London: Architectural Press, 1984), 72, 82-83, 112, 113. Material in this file was produced between 1966 and 1984, but predominantly between 1968 and 1973. Sandy Brown appears as the acoustics consultant and Zisman, Bowyer & Partners appear as the services consultants in this file. File contains design development drawings, working drawings, reference drawings, photographic materials, and textual records.
Niveau de description archivistique:
File 70
File 70
Date:
1966-1984, predominant 1968-1973
1966-1984, predominant 1968-1973
Personnes et institutions:
Classification:
documents textuels
documents textuels
Numéro de référence:
ARCH257665
Description:
Séparateurs et chemises classés par sujets, avec notes et dessins par Cormier, photographies (photocopies), et extraits de textes, relatives au céramique, à l'aquarelle, aux langues, au gravure, à l'histoire, aux mathématiques, à la philosophie, au science, à la bibliothèque, à la photographie, aux jardins, à la décoration, au corps.
ARCH257665
Description:
Séparateurs et chemises classés par sujets, avec notes et dessins par Cormier, photographies (photocopies), et extraits de textes, relatives au céramique, à l'aquarelle, aux langues, au gravure, à l'histoire, aux mathématiques, à la philosophie, au science, à la bibliothèque, à la photographie, aux jardins, à la décoration, au corps.
Personnes et institutions:
Date:
1933, 1942, 1945
1933, 1942, 1945
Titre:
Notes relatives principalement au jardinage et à la photographie
Actions:
ARCH257665
Description:
Séparateurs et chemises classés par sujets, avec notes et dessins par Cormier, photographies (photocopies), et extraits de textes, relatives au céramique, à l'aquarelle, aux langues, au gravure, à l'histoire, aux mathématiques, à la philosophie, au science, à la bibliothèque, à la photographie, aux jardins, à la décoration, au corps.
Notes relatives principalement au jardinage et à la photographie
Actions:
ARCH257665
Description:
Séparateurs et chemises classés par sujets, avec notes et dessins par Cormier, photographies (photocopies), et extraits de textes, relatives au céramique, à l'aquarelle, aux langues, au gravure, à l'histoire, aux mathématiques, à la philosophie, au science, à la bibliothèque, à la photographie, aux jardins, à la décoration, au corps.
Classification:
documents textuels
documents textuels
Date:
1933, 1942, 1945
1933, 1942, 1945
Personnes et institutions:
Classification:
photographies
photographies
Numéro de référence:
ARCH284066
Description:
Contient des photographies de l'Imprimerie Nationale du Canada, du Chemin de la Reine Marie de l'Oratoire Saint-Joseph, de la reconstruction du College Sainte-Marie et le Grand Séminaire de Québec. Contient les photographies numérotées P-856 à P-1080.
ARCH284066
Description:
Contient des photographies de l'Imprimerie Nationale du Canada, du Chemin de la Reine Marie de l'Oratoire Saint-Joseph, de la reconstruction du College Sainte-Marie et le Grand Séminaire de Québec. Contient les photographies numérotées P-856 à P-1080.
Personnes et institutions:
Date:
1940s-1970s
1940s-1970s
Titre:
Photographies de divers projets d'Ernest Cormier
Actions:
ARCH284066
Description:
Contient des photographies de l'Imprimerie Nationale du Canada, du Chemin de la Reine Marie de l'Oratoire Saint-Joseph, de la reconstruction du College Sainte-Marie et le Grand Séminaire de Québec. Contient les photographies numérotées P-856 à P-1080.
Photographies de divers projets d'Ernest Cormier
Actions:
ARCH284066
Description:
Contient des photographies de l'Imprimerie Nationale du Canada, du Chemin de la Reine Marie de l'Oratoire Saint-Joseph, de la reconstruction du College Sainte-Marie et le Grand Séminaire de Québec. Contient les photographies numérotées P-856 à P-1080.
Classification:
photographies
photographies
Date:
1940s-1970s
1940s-1970s
Personnes et institutions:
Classification:
photographies
photographies
Numéro de référence:
ARCH284070
Description:
Contient des photographies de Saint-Basil's Seminary, du Grand Séminaire de Québec, de la Cours Supême du Canada, d'un hangar pour hydavion à Pointe-aux-Trembles, et le Saint-Michael's College. Contient les photographies numérotées P-1544 à P-1842
ARCH284070
Description:
Contient des photographies de Saint-Basil's Seminary, du Grand Séminaire de Québec, de la Cours Supême du Canada, d'un hangar pour hydavion à Pointe-aux-Trembles, et le Saint-Michael's College. Contient les photographies numérotées P-1544 à P-1842
Personnes et institutions:
Date:
1930s-1970s
1930s-1970s
Titre:
Photographies de divers projets d'Ernest Cormier
Actions:
ARCH284070
Description:
Contient des photographies de Saint-Basil's Seminary, du Grand Séminaire de Québec, de la Cours Supême du Canada, d'un hangar pour hydavion à Pointe-aux-Trembles, et le Saint-Michael's College. Contient les photographies numérotées P-1544 à P-1842
Photographies de divers projets d'Ernest Cormier
Actions:
ARCH284070
Description:
Contient des photographies de Saint-Basil's Seminary, du Grand Séminaire de Québec, de la Cours Supême du Canada, d'un hangar pour hydavion à Pointe-aux-Trembles, et le Saint-Michael's College. Contient les photographies numérotées P-1544 à P-1842
Classification:
photographies
photographies
Date:
1930s-1970s
1930s-1970s
Personnes et institutions:
Classification:
photographies
photographies
Numéro de référence:
ARCH284071
Description:
Contient des photographies d'un Hangar pour hydravion à Pointe-aux-Trembles, de l'École Saint-Arsène, de l'Université de Montréal, du Pavilion des Étudiants de l'Université de Montréal et de l'Aréna de l'Université de Montréal. Contient les photographies numérotées P-2029 à P-2540.
ARCH284071
Description:
Contient des photographies d'un Hangar pour hydravion à Pointe-aux-Trembles, de l'École Saint-Arsène, de l'Université de Montréal, du Pavilion des Étudiants de l'Université de Montréal et de l'Aréna de l'Université de Montréal. Contient les photographies numérotées P-2029 à P-2540.
Personnes et institutions:
Date:
1930s-1970s
1930s-1970s
Titre:
Photographies de divers projets d'Ernest Cormier
Actions:
ARCH284071
Description:
Contient des photographies d'un Hangar pour hydravion à Pointe-aux-Trembles, de l'École Saint-Arsène, de l'Université de Montréal, du Pavilion des Étudiants de l'Université de Montréal et de l'Aréna de l'Université de Montréal. Contient les photographies numérotées P-2029 à P-2540.
Photographies de divers projets d'Ernest Cormier
Actions:
ARCH284071
Description:
Contient des photographies d'un Hangar pour hydravion à Pointe-aux-Trembles, de l'École Saint-Arsène, de l'Université de Montréal, du Pavilion des Étudiants de l'Université de Montréal et de l'Aréna de l'Université de Montréal. Contient les photographies numérotées P-2029 à P-2540.
Classification:
photographies
photographies
Date:
1930s-1970s
1930s-1970s
Personnes et institutions:
Classification:
documents textuels
documents textuels
Numéro de référence:
ARCH255658
Description:
3 files - requirements and criteria for a command, control, and communications facility from Hoppmann Corporation; unidentified negatives of a group of buildings, file containing photocopy showing sections of a residence by the Toronto office, photograph of trees/site; conference report labelled 'precedent - Seagram Museum'; list of drawings; photocopies of a floor plan showing wall indications and roof; computer printout of notes to drawings
ARCH255658
Description:
3 files - requirements and criteria for a command, control, and communications facility from Hoppmann Corporation; unidentified negatives of a group of buildings, file containing photocopy showing sections of a residence by the Toronto office, photograph of trees/site; conference report labelled 'precedent - Seagram Museum'; list of drawings; photocopies of a floor plan showing wall indications and roof; computer printout of notes to drawings
Personnes et institutions:
Titre:
Requirements and criteria for a command, control, and communications facility from Hoppmann Corporation
Actions:
ARCH255658
Description:
3 files - requirements and criteria for a command, control, and communications facility from Hoppmann Corporation; unidentified negatives of a group of buildings, file containing photocopy showing sections of a residence by the Toronto office, photograph of trees/site; conference report labelled 'precedent - Seagram Museum'; list of drawings; photocopies of a floor plan showing wall indications and roof; computer printout of notes to drawings
Requirements and criteria for a command, control, and communications facility from Hoppmann Corporation
Actions:
ARCH255658
Description:
3 files - requirements and criteria for a command, control, and communications facility from Hoppmann Corporation; unidentified negatives of a group of buildings, file containing photocopy showing sections of a residence by the Toronto office, photograph of trees/site; conference report labelled 'precedent - Seagram Museum'; list of drawings; photocopies of a floor plan showing wall indications and roof; computer printout of notes to drawings
Classification:
documents textuels
documents textuels
Personnes et institutions:
Classification:
photographies
photographies
Actions:
Numéro de référence:
PH1980:0048.02:009
Description:
- Suzanne K. Williamson indicates that this photograph shows the western walls and Gate Tower "C" of the Crusader Castle in Marqab, Ottoman Empire (now Syria) from structure "M" (Oct. 1986). Further research should include verification of this information and identification of the source(s) from which it was obtained. The cardinal point indicated in the title, also provided by Williamson, is presumed to be correct.
PH1980:0048.02:009
Description:
- Suzanne K. Williamson indicates that this photograph shows the western walls and Gate Tower "C" of the Crusader Castle in Marqab, Ottoman Empire (now Syria) from structure "M" (Oct. 1986). Further research should include verification of this information and identification of the source(s) from which it was obtained. The cardinal point indicated in the title, also provided by Williamson, is presumed to be correct.
Personnes et institutions:
Sujet:
architecture, militaire
architecture, militaire
Date:
1859-1860
1859-1860
Titre:
View of the ruins of the Crusader Castle showing the western walls, Marqab, Ottoman Empire (now in Syria)
Actions:
PH1980:0048.02:009
Description:
- Suzanne K. Williamson indicates that this photograph shows the western walls and Gate Tower "C" of the Crusader Castle in Marqab, Ottoman Empire (now Syria) from structure "M" (Oct. 1986). Further research should include verification of this information and identification of the source(s) from which it was obtained. The cardinal point indicated in the title, also provided by Williamson, is presumed to be correct.
View of the ruins of the Crusader Castle showing the western walls, Marqab, Ottoman Empire (now in Syria)
Actions:
PH1980:0048.02:009
Description:
- Suzanne K. Williamson indicates that this photograph shows the western walls and Gate Tower "C" of the Crusader Castle in Marqab, Ottoman Empire (now Syria) from structure "M" (Oct. 1986). Further research should include verification of this information and identification of the source(s) from which it was obtained. The cardinal point indicated in the title, also provided by Williamson, is presumed to be correct.
Classification:
photographies
photographies
Date:
1859-1860
1859-1860
Personnes et institutions:
Sujet:
architecture, militaire
architecture, militaire


