


31555 Résultats
Classification:
recherche
recherche
Titre:
Chercheurs en résidence 2016
Chercheurs en résidence 2016
Actions:
Description:
Olumuyiwa Adegun, University of the Witwatersrand, Johannesburg, Afrique du Sud Sujet : Informal Urban Housing: from 19th century Europe to 21st century Africa Susanne Bauer, The London Consortium, Londres, Royaume-Uni / Universidade Federal de Uberlândia, Uberlândia, Brésil Sujet : Investigations Into Case: Peter Eisenman’s Dress Rehearsal For The Institute Of(...)
Olumuyiwa Adegun, University of the Witwatersrand, Johannesburg, Afrique du Sud Sujet : Informal Urban Housing: from 19th century Europe to 21st century Africa Susanne Bauer, The London Consortium, Londres, Royaume-Uni / Universidade Federal de Uberlândia, Uberlândia, Brésil Sujet : Investigations Into Case: Peter Eisenman’s Dress Rehearsal For The Institute Of(...)
Date:
2 juin 2016 au 2 septembre 2016
2 juin 2016 au 2 septembre 2016
Titre:
Chercheurs en résidence 2016
Actions:
Description:
Olumuyiwa Adegun, University of the Witwatersrand, Johannesburg, Afrique du Sud Sujet : Informal Urban Housing: from 19th century Europe to 21st century Africa Susanne Bauer, The London Consortium, Londres, Royaume-Uni / Universidade Federal de Uberlândia, Uberlândia, Brésil Sujet : Investigations Into Case: Peter Eisenman’s Dress Rehearsal For The Institute Of(...)
Chercheurs en résidence 2016
Actions:
Description:
Olumuyiwa Adegun, University of the Witwatersrand, Johannesburg, Afrique du Sud Sujet : Informal Urban Housing: from 19th century Europe to 21st century Africa Susanne Bauer, The London Consortium, Londres, Royaume-Uni / Universidade Federal de Uberlândia, Uberlândia, Brésil Sujet : Investigations Into Case: Peter Eisenman’s Dress Rehearsal For The Institute Of(...)
Classification:
recherche
recherche
Date:
2 juin 2016 au
2 septembre 2016
2 juin 2016 au
2 septembre 2016
Classification:
expositions
expositions
Titre:
À l’écoute des archives
À l’écoute des archives
Actions:
Description:
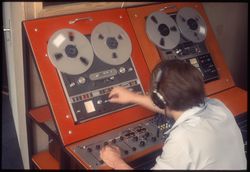
L’exposition À l’écoute des archives juxtapose des exemples d’enregistrements numérisés et des artéfacts muets de la collection du CCA, afin de mettre en exergue l’importance du média audio comme outil de recherche.
L’exposition À l’écoute des archives juxtapose des exemples d’enregistrements numérisés et des artéfacts muets de la collection du CCA, afin de mettre en exergue l’importance du média audio comme outil de recherche.
Localisation:
Vitrines Mot(s)-clé(s):
son, archives, audio, enregistrement, technologie, médias, émission
Vitrines Mot(s)-clé(s):
son, archives, audio, enregistrement, technologie, médias, émission
Date:
18 décembre 2025 au 18 octobre 2026
18 décembre 2025 au 18 octobre 2026
Titre:
À l’écoute des archives
Actions:
Description:
L’exposition À l’écoute des archives juxtapose des exemples d’enregistrements numérisés et des artéfacts muets de la collection du CCA, afin de mettre en exergue l’importance du média audio comme outil de recherche.
À l’écoute des archives
Actions:
Description:
L’exposition À l’écoute des archives juxtapose des exemples d’enregistrements numérisés et des artéfacts muets de la collection du CCA, afin de mettre en exergue l’importance du média audio comme outil de recherche.
Classification:
expositions
expositions
Date:
18 décembre 2025 au
18 octobre 2026
18 décembre 2025 au
18 octobre 2026
Localisation:
Vitrines Mot(s)-clé(s):
son, archives, audio, enregistrement, technologie, médias, émission
Vitrines Mot(s)-clé(s):
son, archives, audio, enregistrement, technologie, médias, émission
Classification:
archives
Niveau de description archivistique:
Fonds
archives
Niveau de description archivistique:
Fonds
Numéro de référence:
AP168
Résumé:
The Neil Denari Interrupted Projections project records, 1994-2004 (predominant 1994-1996), document the development and installation of Denari’s show “Interrupted Projections” at Gallery MA in Tokyo, Japan. The archive consists of original born-digital files and a small amount of physical material, including drawings, transparencies, slides, and promotional materials.
AP168
Résumé:
The Neil Denari Interrupted Projections project records, 1994-2004 (predominant 1994-1996), document the development and installation of Denari’s show “Interrupted Projections” at Gallery MA in Tokyo, Japan. The archive consists of original born-digital files and a small amount of physical material, including drawings, transparencies, slides, and promotional materials.
Personnes et institutions:
Date:
1994-2004
1994-2004
Titre:
Documents d’archives de Neil Denari pour le projet Interrupted Projections
Actions:
AP168
Résumé:
The Neil Denari Interrupted Projections project records, 1994-2004 (predominant 1994-1996), document the development and installation of Denari’s show “Interrupted Projections” at Gallery MA in Tokyo, Japan. The archive consists of original born-digital files and a small amount of physical material, including drawings, transparencies, slides, and promotional materials.
Documents d’archives de Neil Denari pour le projet Interrupted Projections
Actions:
AP168
Résumé:
The Neil Denari Interrupted Projections project records, 1994-2004 (predominant 1994-1996), document the development and installation of Denari’s show “Interrupted Projections” at Gallery MA in Tokyo, Japan. The archive consists of original born-digital files and a small amount of physical material, including drawings, transparencies, slides, and promotional materials.
Classification:
archives
Niveau de description archivistique:
Fonds
archives
Niveau de description archivistique:
Fonds
Date:
1994-2004
1994-2004
Personnes et institutions:
Classification:
archives
Niveau de description archivistique:
Fonds
archives
Niveau de description archivistique:
Fonds
Titre:
Fonds John Hejduk
Fonds John Hejduk
Numéro de référence:
AP145
Résumé:
The John Hejduk fonds documents the professional practice of architect John Hejduk. Drawings of nearly every project by Hejduk are present, with many of his most significant architectural, exhibition, and publishing projects particularly well represented. Material in this fonds was produced between 1947 and 2000.
AP145
Résumé:
The John Hejduk fonds documents the professional practice of architect John Hejduk. Drawings of nearly every project by Hejduk are present, with many of his most significant architectural, exhibition, and publishing projects particularly well represented. Material in this fonds was produced between 1947 and 2000.
Personnes et institutions:
Date:
1947-2000, predominant 1947-1996
1947-2000, predominant 1947-1996
Titre:
Fonds John Hejduk
Actions:
AP145
Résumé:
The John Hejduk fonds documents the professional practice of architect John Hejduk. Drawings of nearly every project by Hejduk are present, with many of his most significant architectural, exhibition, and publishing projects particularly well represented. Material in this fonds was produced between 1947 and 2000.
Fonds John Hejduk
Actions:
AP145
Résumé:
The John Hejduk fonds documents the professional practice of architect John Hejduk. Drawings of nearly every project by Hejduk are present, with many of his most significant architectural, exhibition, and publishing projects particularly well represented. Material in this fonds was produced between 1947 and 2000.
Classification:
archives
Niveau de description archivistique:
Fonds
archives
Niveau de description archivistique:
Fonds
Date:
1947-2000, predominant 1947-1996
1947-2000, predominant 1947-1996
Personnes et institutions:
Classification:
dessins, documents textuels, photographies
dessins, documents textuels, photographies
Numéro de référence:
AP018.S1.1983.PR14.001
Description:
This box includes correspondence, project documentation, including instructions to tenderers and specifications, as well as progress photos and drawing list and details.
AP018.S1.1983.PR14.001
Description:
This box includes correspondence, project documentation, including instructions to tenderers and specifications, as well as progress photos and drawing list and details.
Personnes et institutions:
Date:
1983-1987
1983-1987
Titre:
Project documentation, progress photographs, and details, National Aviation Museum, Rockcliffe Airport, Ottawa, Ontario
Actions:
AP018.S1.1983.PR14.001
Description:
This box includes correspondence, project documentation, including instructions to tenderers and specifications, as well as progress photos and drawing list and details.
Project documentation, progress photographs, and details, National Aviation Museum, Rockcliffe Airport, Ottawa, Ontario
Actions:
AP018.S1.1983.PR14.001
Description:
This box includes correspondence, project documentation, including instructions to tenderers and specifications, as well as progress photos and drawing list and details.
Classification:
dessins, documents textuels, photographies
dessins, documents textuels, photographies
Date:
1983-1987
1983-1987
Personnes et institutions:
Classification:
articles
articles
Titre:
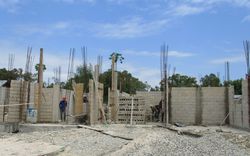
Tracer un plan en kreyòl
Tracer un plan en kreyòl
Actions:
Irene Brisson raconte le processus de créolisation
Dossier:
De La Migration
De La Migration
Publié:
7 septembre 2021
7 septembre 2021
Dossier:
De La Migration
De La Migration
Classification:
dessins
dessins
Titre:
A celebration... water in the light, Place des Moulins, Esplanade Frontenac, Sherbrooke, Québec
A celebration... water in the light, Place des Moulins, Esplanade Frontenac, Sherbrooke, Québec
Actions:
Numéro de référence:
DR2007:0085:004:004
Description:
Drawing SC-04, a detail drawing.
DR2007:0085:004:004
Description:
Drawing SC-04, a detail drawing.
Personnes et institutions:
Date:
2003
2003
Titre:
A celebration... water in the light, Place des Moulins, Esplanade Frontenac, Sherbrooke, Québec
Actions:
DR2007:0085:004:004
Description:
Drawing SC-04, a detail drawing.
A celebration... water in the light, Place des Moulins, Esplanade Frontenac, Sherbrooke, Québec
Actions:
DR2007:0085:004:004
Description:
Drawing SC-04, a detail drawing.
Classification:
dessins
dessins
Date:
2003
2003
Personnes et institutions:
Classification:
archives
Niveau de description archivistique:
Fonds
archives
Niveau de description archivistique:
Fonds
Numéro de référence:
AP128
Résumé:
The Harold Ship Alexis Nihon Plaza and Nuns’ Island Master Plan project records, (1956- 1973), document architect Harold Ship’s design and plan for the Alexis Nihon Plaza (1956-1965) and the Nun’s Island Master Plan (1959-1973). Materials in these project records consist of 1 619 drawings (including reprographic copies), 330 photographs, 5 l.m. of textual records, 5 models and 2 panels.
AP128
Résumé:
The Harold Ship Alexis Nihon Plaza and Nuns’ Island Master Plan project records, (1956- 1973), document architect Harold Ship’s design and plan for the Alexis Nihon Plaza (1956-1965) and the Nun’s Island Master Plan (1959-1973). Materials in these project records consist of 1 619 drawings (including reprographic copies), 330 photographs, 5 l.m. of textual records, 5 models and 2 panels.
Personnes et institutions:
Date:
1956-1973
1956-1973
Titre:
Documents d’archives de Harold Ship pour les projets de la Place Alexis Nihon Plaza et du plan directeur de L’Île-des-Sœurs
Actions:
AP128
Résumé:
The Harold Ship Alexis Nihon Plaza and Nuns’ Island Master Plan project records, (1956- 1973), document architect Harold Ship’s design and plan for the Alexis Nihon Plaza (1956-1965) and the Nun’s Island Master Plan (1959-1973). Materials in these project records consist of 1 619 drawings (including reprographic copies), 330 photographs, 5 l.m. of textual records, 5 models and 2 panels.
Documents d’archives de Harold Ship pour les projets de la Place Alexis Nihon Plaza et du plan directeur de L’Île-des-Sœurs
Actions:
AP128
Résumé:
The Harold Ship Alexis Nihon Plaza and Nuns’ Island Master Plan project records, (1956- 1973), document architect Harold Ship’s design and plan for the Alexis Nihon Plaza (1956-1965) and the Nun’s Island Master Plan (1959-1973). Materials in these project records consist of 1 619 drawings (including reprographic copies), 330 photographs, 5 l.m. of textual records, 5 models and 2 panels.
Classification:
archives
Niveau de description archivistique:
Fonds
archives
Niveau de description archivistique:
Fonds
Date:
1956-1973
1956-1973
Personnes et institutions:
Classification:
événements
événements
Titre:
Mégalopole écologique
Mégalopole écologique
Actions:
Description:
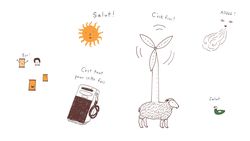
Pour marquer la sortie d’Adieu, Pétrole, notre nouveau livre pour enfants publié avec l’auteure Harriet Russell, et pour célébrer en même temps le Jour de la Terre, nous vous invitons à créer avec nous un immense dessin collaboratif. Venez concevoir une ville écologique qui couvrira un continent tout entier, incluant des montagnes, un océan, un désert et bien plus– et qui(...)
Pour marquer la sortie d’Adieu, Pétrole, notre nouveau livre pour enfants publié avec l’auteure Harriet Russell, et pour célébrer en même temps le Jour de la Terre, nous vous invitons à créer avec nous un immense dessin collaboratif. Venez concevoir une ville écologique qui couvrira un continent tout entier, incluant des montagnes, un océan, un désert et bien plus– et qui(...)
Localisation:
Maison Shaughnessy
Maison Shaughnessy
Date:
21 avril 2018, 11h à 16h
21 avril 2018, 11h à 16h
Titre:
Mégalopole écologique
Actions:
Description:
Pour marquer la sortie d’Adieu, Pétrole, notre nouveau livre pour enfants publié avec l’auteure Harriet Russell, et pour célébrer en même temps le Jour de la Terre, nous vous invitons à créer avec nous un immense dessin collaboratif. Venez concevoir une ville écologique qui couvrira un continent tout entier, incluant des montagnes, un océan, un désert et bien plus– et qui(...)
Mégalopole écologique
Actions:
Description:
Pour marquer la sortie d’Adieu, Pétrole, notre nouveau livre pour enfants publié avec l’auteure Harriet Russell, et pour célébrer en même temps le Jour de la Terre, nous vous invitons à créer avec nous un immense dessin collaboratif. Venez concevoir une ville écologique qui couvrira un continent tout entier, incluant des montagnes, un océan, un désert et bien plus– et qui(...)
Classification:
événements
événements
Date:
21 avril 2018
11h à 16h
21 avril 2018
11h à 16h
Localisation:
Maison Shaughnessy
Maison Shaughnessy
Classification:
dessins
dessins
Numéro de référence:
DR1991:0060:001
Description:
An original competition drawing. Drawing number GA-1.
DR1991:0060:001
Description:
An original competition drawing. Drawing number GA-1.
Personnes et institutions:
Date:
August 1987
August 1987
Titre:
Study of the urban site, CCA garden, Montréal, Québec
Actions:
DR1991:0060:001
Description:
An original competition drawing. Drawing number GA-1.
Study of the urban site, CCA garden, Montréal, Québec
Actions:
DR1991:0060:001
Description:
An original competition drawing. Drawing number GA-1.
Classification:
dessins
dessins
Date:
August 1987
August 1987
Personnes et institutions:


