


31793 Résultats
Classification:
photographies
Quantité:
2 File
photographies
Quantité:
2 File
Titre:
Streb residence, main facade
Streb residence, main facade
Numéro de référence:
ARCH48776
Description:
02P-01: b/w (7,2 x 11,3 cm); Streb residence, main facade. Photographer unknown. 02P-02: colour (8,0 x 7,9 cm); Streb residence, main facade. Photographer unknown.
ARCH48776
Description:
02P-01: b/w (7,2 x 11,3 cm); Streb residence, main facade. Photographer unknown. 02P-02: colour (8,0 x 7,9 cm); Streb residence, main facade. Photographer unknown.
Personnes et institutions:
Titre:
Streb residence, main facade
Actions:
ARCH48776
Description:
02P-01: b/w (7,2 x 11,3 cm); Streb residence, main facade. Photographer unknown. 02P-02: colour (8,0 x 7,9 cm); Streb residence, main facade. Photographer unknown.
Streb residence, main facade
Actions:
ARCH48776
Description:
02P-01: b/w (7,2 x 11,3 cm); Streb residence, main facade. Photographer unknown. 02P-02: colour (8,0 x 7,9 cm); Streb residence, main facade. Photographer unknown.
Classification:
photographies
Quantité:
2 File
photographies
Quantité:
2 File
Personnes et institutions:
Classification:
photographies
photographies
Actions:
Numéro de référence:
PH1980:0048.02:008
Description:
- Suzanne K. Williamson indicates that this photograph shows the northeastern walls of the Crusader Castle in Marqab, Ottoman Empire (now Syria) from chapel "H" looking towards tower "R" (Oct. 1986). Further research should include verification of this information and identification of the source(s) from which it was obtained. The cardinal point indicated in the title, also provided by Williamson, is presumed to be correct.
PH1980:0048.02:008
Description:
- Suzanne K. Williamson indicates that this photograph shows the northeastern walls of the Crusader Castle in Marqab, Ottoman Empire (now Syria) from chapel "H" looking towards tower "R" (Oct. 1986). Further research should include verification of this information and identification of the source(s) from which it was obtained. The cardinal point indicated in the title, also provided by Williamson, is presumed to be correct.
Personnes et institutions:
Sujet:
architecture, militaire
architecture, militaire
Date:
1859-1860
1859-1860
Titre:
View of the ruins of the Crusader Castle showing the northeastern walls, Marqab, Ottoman Empire (now in Syria)
Actions:
PH1980:0048.02:008
Description:
- Suzanne K. Williamson indicates that this photograph shows the northeastern walls of the Crusader Castle in Marqab, Ottoman Empire (now Syria) from chapel "H" looking towards tower "R" (Oct. 1986). Further research should include verification of this information and identification of the source(s) from which it was obtained. The cardinal point indicated in the title, also provided by Williamson, is presumed to be correct.
View of the ruins of the Crusader Castle showing the northeastern walls, Marqab, Ottoman Empire (now in Syria)
Actions:
PH1980:0048.02:008
Description:
- Suzanne K. Williamson indicates that this photograph shows the northeastern walls of the Crusader Castle in Marqab, Ottoman Empire (now Syria) from chapel "H" looking towards tower "R" (Oct. 1986). Further research should include verification of this information and identification of the source(s) from which it was obtained. The cardinal point indicated in the title, also provided by Williamson, is presumed to be correct.
Classification:
photographies
photographies
Date:
1859-1860
1859-1860
Personnes et institutions:
Sujet:
architecture, militaire
architecture, militaire
Classification:
photographies
photographies
Actions:
Numéro de référence:
PH1980:0048.02:018
Description:
- Suzanne K. Williamson indicates that this photograph shows the first enclosure and towers "6, 7 and 8" of the Krak de Chevaliers Castle, Ottoman Empire (now Syria) from the south (Nov. 1986). Further research should include verification of this information and identification of the source(s) from which it was obtained. The cardinal point indicated in the title, also provided by Williamson, is presumed to be correct.
PH1980:0048.02:018
Description:
- Suzanne K. Williamson indicates that this photograph shows the first enclosure and towers "6, 7 and 8" of the Krak de Chevaliers Castle, Ottoman Empire (now Syria) from the south (Nov. 1986). Further research should include verification of this information and identification of the source(s) from which it was obtained. The cardinal point indicated in the title, also provided by Williamson, is presumed to be correct.
Personnes et institutions:
Sujet:
architecture, militaire
architecture, militaire
Date:
1859-1860
1859-1860
Titre:
View of the ruins of the first enclosure of the Krak of the Knights Castle from the south, Ottoman Empire (now in Syria)
Actions:
PH1980:0048.02:018
Description:
- Suzanne K. Williamson indicates that this photograph shows the first enclosure and towers "6, 7 and 8" of the Krak de Chevaliers Castle, Ottoman Empire (now Syria) from the south (Nov. 1986). Further research should include verification of this information and identification of the source(s) from which it was obtained. The cardinal point indicated in the title, also provided by Williamson, is presumed to be correct.
View of the ruins of the first enclosure of the Krak of the Knights Castle from the south, Ottoman Empire (now in Syria)
Actions:
PH1980:0048.02:018
Description:
- Suzanne K. Williamson indicates that this photograph shows the first enclosure and towers "6, 7 and 8" of the Krak de Chevaliers Castle, Ottoman Empire (now Syria) from the south (Nov. 1986). Further research should include verification of this information and identification of the source(s) from which it was obtained. The cardinal point indicated in the title, also provided by Williamson, is presumed to be correct.
Classification:
photographies
photographies
Date:
1859-1860
1859-1860
Personnes et institutions:
Sujet:
architecture, militaire
architecture, militaire
Classification:
photographies
photographies
Actions:
Numéro de référence:
PH1980:0048.02:021
Description:
- Suzanne K. Williamson indicates that this photograph shows the northeastern entrance gate of tower "11" of the first enclosure of the Krak de Chevaliers Castle, Ottoman Empire (now Syria) (Nov. 1986). Further research should include verification of this information and identification of the source(s) from which it was obtained. The cardinal point indicated in the title, also provided by Williamson, is presumed to be correct.
PH1980:0048.02:021
Description:
- Suzanne K. Williamson indicates that this photograph shows the northeastern entrance gate of tower "11" of the first enclosure of the Krak de Chevaliers Castle, Ottoman Empire (now Syria) (Nov. 1986). Further research should include verification of this information and identification of the source(s) from which it was obtained. The cardinal point indicated in the title, also provided by Williamson, is presumed to be correct.
Personnes et institutions:
Sujet:
architecture, militaire
architecture, militaire
Date:
1859-1860
1859-1860
Titre:
View of the ruins of the entrance gate to the first enclosure of the Krak of the Knights Castle from the northeast, Ottoman Empire (now in Syria)
Actions:
PH1980:0048.02:021
Description:
- Suzanne K. Williamson indicates that this photograph shows the northeastern entrance gate of tower "11" of the first enclosure of the Krak de Chevaliers Castle, Ottoman Empire (now Syria) (Nov. 1986). Further research should include verification of this information and identification of the source(s) from which it was obtained. The cardinal point indicated in the title, also provided by Williamson, is presumed to be correct.
View of the ruins of the entrance gate to the first enclosure of the Krak of the Knights Castle from the northeast, Ottoman Empire (now in Syria)
Actions:
PH1980:0048.02:021
Description:
- Suzanne K. Williamson indicates that this photograph shows the northeastern entrance gate of tower "11" of the first enclosure of the Krak de Chevaliers Castle, Ottoman Empire (now Syria) (Nov. 1986). Further research should include verification of this information and identification of the source(s) from which it was obtained. The cardinal point indicated in the title, also provided by Williamson, is presumed to be correct.
Classification:
photographies
photographies
Date:
1859-1860
1859-1860
Personnes et institutions:
Sujet:
architecture, militaire
architecture, militaire
Classification:
photographies
photographies
Actions:
Numéro de référence:
PH1980:0048.02:030
Description:
- Suzanne K. Williamson indicates that this photograph shows towers "O" and "P" of the second enclosure of the Krak de Chevaliers Castle, Ottoman Empire (now Syria) from the west (Nov. 1986). Further research should include verification of this information and identification of the source(s) from which it was obtained. The cardinal point indicated in the title, also provided by Williamson, is presumed to be correct.
PH1980:0048.02:030
Description:
- Suzanne K. Williamson indicates that this photograph shows towers "O" and "P" of the second enclosure of the Krak de Chevaliers Castle, Ottoman Empire (now Syria) from the west (Nov. 1986). Further research should include verification of this information and identification of the source(s) from which it was obtained. The cardinal point indicated in the title, also provided by Williamson, is presumed to be correct.
Personnes et institutions:
Sujet:
architecture, militaire
architecture, militaire
Date:
1859-1860
1859-1860
Titre:
View of the ruins of the exterior walls of the second enclosure of the Krak of the Knights Castle from the west, Ottoman Empire (now in Syria)
Actions:
PH1980:0048.02:030
Description:
- Suzanne K. Williamson indicates that this photograph shows towers "O" and "P" of the second enclosure of the Krak de Chevaliers Castle, Ottoman Empire (now Syria) from the west (Nov. 1986). Further research should include verification of this information and identification of the source(s) from which it was obtained. The cardinal point indicated in the title, also provided by Williamson, is presumed to be correct.
View of the ruins of the exterior walls of the second enclosure of the Krak of the Knights Castle from the west, Ottoman Empire (now in Syria)
Actions:
PH1980:0048.02:030
Description:
- Suzanne K. Williamson indicates that this photograph shows towers "O" and "P" of the second enclosure of the Krak de Chevaliers Castle, Ottoman Empire (now Syria) from the west (Nov. 1986). Further research should include verification of this information and identification of the source(s) from which it was obtained. The cardinal point indicated in the title, also provided by Williamson, is presumed to be correct.
Classification:
photographies
photographies
Date:
1859-1860
1859-1860
Personnes et institutions:
Sujet:
architecture, militaire
architecture, militaire
Classification:
photographies
photographies
Actions:
Numéro de référence:
PH1980:0048.02:033
Description:
- Suzanne K. Williamson indicates that this photograph shows tower "G" and chapel "R" of the second enclosure of the Krak de Chevaliers Castle, Ottoman Empire (now Syria) from the north (Nov. 1986). Further research should include verification of this information and identification of the source(s) from which it was obtained. The cardinal point indicated in the title, also provided by Williamson, is presumed to be correct.
PH1980:0048.02:033
Description:
- Suzanne K. Williamson indicates that this photograph shows tower "G" and chapel "R" of the second enclosure of the Krak de Chevaliers Castle, Ottoman Empire (now Syria) from the north (Nov. 1986). Further research should include verification of this information and identification of the source(s) from which it was obtained. The cardinal point indicated in the title, also provided by Williamson, is presumed to be correct.
Personnes et institutions:
Sujet:
architecture, militaire
architecture, militaire
Date:
1859-1860
1859-1860
Titre:
View of the ruins of the exterior walls of the second enclosure of the Krak of the Knights Castle from the north, Ottoman Empire (now in Syria)
Actions:
PH1980:0048.02:033
Description:
- Suzanne K. Williamson indicates that this photograph shows tower "G" and chapel "R" of the second enclosure of the Krak de Chevaliers Castle, Ottoman Empire (now Syria) from the north (Nov. 1986). Further research should include verification of this information and identification of the source(s) from which it was obtained. The cardinal point indicated in the title, also provided by Williamson, is presumed to be correct.
View of the ruins of the exterior walls of the second enclosure of the Krak of the Knights Castle from the north, Ottoman Empire (now in Syria)
Actions:
PH1980:0048.02:033
Description:
- Suzanne K. Williamson indicates that this photograph shows tower "G" and chapel "R" of the second enclosure of the Krak de Chevaliers Castle, Ottoman Empire (now Syria) from the north (Nov. 1986). Further research should include verification of this information and identification of the source(s) from which it was obtained. The cardinal point indicated in the title, also provided by Williamson, is presumed to be correct.
Classification:
photographies
photographies
Date:
1859-1860
1859-1860
Personnes et institutions:
Sujet:
architecture, militaire
architecture, militaire
Classification:
photographies
photographies
Actions:
Numéro de référence:
PH1980:0048.03:004
Description:
- Suzanne K. Williamson indicates that this photograph shows the Salomonian foundations of the David Tower (Citadel), tower "7", and tower "3", Jerusalem, Ottoman Empire (now Israel) from the northeast (Nov. 1986). Further research should include verification of this information and identification of the source(s) from which it was obtained. The cardinal point indicated in the title, also provided by Williamson, is presumed to be correct.
PH1980:0048.03:004
Description:
- Suzanne K. Williamson indicates that this photograph shows the Salomonian foundations of the David Tower (Citadel), tower "7", and tower "3", Jerusalem, Ottoman Empire (now Israel) from the northeast (Nov. 1986). Further research should include verification of this information and identification of the source(s) from which it was obtained. The cardinal point indicated in the title, also provided by Williamson, is presumed to be correct.
Personnes et institutions:
Sujet:
architecture, militaire
architecture, militaire
Date:
1859-1860
1859-1860
Titre:
View of the David Tower from the northeast showing the Solomonian foundations, Jerusalem, Ottoman Empire (now in Israel)
Actions:
PH1980:0048.03:004
Description:
- Suzanne K. Williamson indicates that this photograph shows the Salomonian foundations of the David Tower (Citadel), tower "7", and tower "3", Jerusalem, Ottoman Empire (now Israel) from the northeast (Nov. 1986). Further research should include verification of this information and identification of the source(s) from which it was obtained. The cardinal point indicated in the title, also provided by Williamson, is presumed to be correct.
View of the David Tower from the northeast showing the Solomonian foundations, Jerusalem, Ottoman Empire (now in Israel)
Actions:
PH1980:0048.03:004
Description:
- Suzanne K. Williamson indicates that this photograph shows the Salomonian foundations of the David Tower (Citadel), tower "7", and tower "3", Jerusalem, Ottoman Empire (now Israel) from the northeast (Nov. 1986). Further research should include verification of this information and identification of the source(s) from which it was obtained. The cardinal point indicated in the title, also provided by Williamson, is presumed to be correct.
Classification:
photographies
photographies
Date:
1859-1860
1859-1860
Personnes et institutions:
Sujet:
architecture, militaire
architecture, militaire
Classification:
photographies
photographies
Titre:
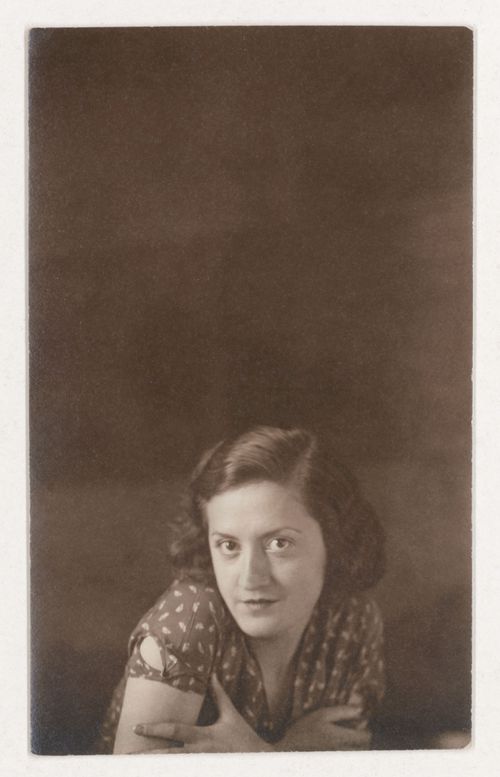
Portrait de Clorinthe Perron
Portrait de Clorinthe Perron
Numéro de référence:
ARCH282815
Description:
Le modèle serait Clorinthe Perron. Une recherche plus approfondie est nécessaire. Le papier photographique est timbré : Velox
ARCH282815
Description:
Le modèle serait Clorinthe Perron. Une recherche plus approfondie est nécessaire. Le papier photographique est timbré : Velox
Personnes et institutions:
Date:
entre 1920 et 1940?
entre 1920 et 1940?
Titre:
Portrait de Clorinthe Perron
Actions:
ARCH282815
Description:
Le modèle serait Clorinthe Perron. Une recherche plus approfondie est nécessaire. Le papier photographique est timbré : Velox
Portrait de Clorinthe Perron
Actions:
ARCH282815
Description:
Le modèle serait Clorinthe Perron. Une recherche plus approfondie est nécessaire. Le papier photographique est timbré : Velox
Classification:
photographies
photographies
Date:
entre 1920 et 1940?
entre 1920 et 1940?
Personnes et institutions:
Classification:
photographies
photographies
Actions:
Numéro de référence:
PH1993:0212
Description:
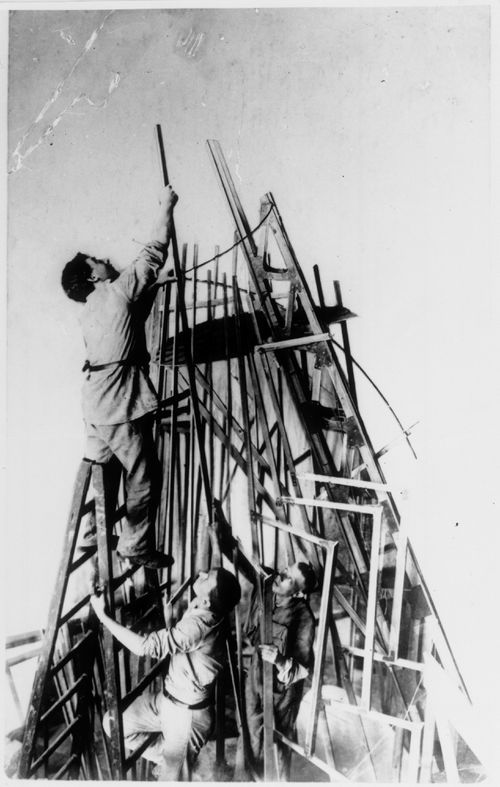
- This photograph shows Vladimir Tatlin (1885-1953) (bottom right) with two assistants from the "creative collective" which was organized so that he could continue work on the Monument to the Third International design while the model was being constructed (the model was completed for the third anniversary of the October Revolution, 7 November 1920). The assistants are (top to bottom): Iosif Aizikovich Meerzon (1900-1941), and Tevel' Markovich Shapiro (1898-1984 or later).
PH1993:0212
Description:
- This photograph shows Vladimir Tatlin (1885-1953) (bottom right) with two assistants from the "creative collective" which was organized so that he could continue work on the Monument to the Third International design while the model was being constructed (the model was completed for the third anniversary of the October Revolution, 7 November 1920). The assistants are (top to bottom): Iosif Aizikovich Meerzon (1900-1941), and Tevel' Markovich Shapiro (1898-1984 or later).
Personnes et institutions:
Sujet:
architecture, portrait
architecture, portrait
Date:
between March and 7 November 1920
between March and 7 November 1920
Titre:
Vladimir Tatlin and his assistants I.A. Meerzon and T.M. Shapiro constructing the first model for the monument to the Third International, Petrograd, Soviet Union (now Saint Petersburg, Russia)
Actions:
PH1993:0212
Description:
- This photograph shows Vladimir Tatlin (1885-1953) (bottom right) with two assistants from the "creative collective" which was organized so that he could continue work on the Monument to the Third International design while the model was being constructed (the model was completed for the third anniversary of the October Revolution, 7 November 1920). The assistants are (top to bottom): Iosif Aizikovich Meerzon (1900-1941), and Tevel' Markovich Shapiro (1898-1984 or later).
Vladimir Tatlin and his assistants I.A. Meerzon and T.M. Shapiro constructing the first model for the monument to the Third International, Petrograd, Soviet Union (now Saint Petersburg, Russia)
Actions:
PH1993:0212
Description:
- This photograph shows Vladimir Tatlin (1885-1953) (bottom right) with two assistants from the "creative collective" which was organized so that he could continue work on the Monument to the Third International design while the model was being constructed (the model was completed for the third anniversary of the October Revolution, 7 November 1920). The assistants are (top to bottom): Iosif Aizikovich Meerzon (1900-1941), and Tevel' Markovich Shapiro (1898-1984 or later).
Classification:
photographies
photographies
Date:
between March and 7 November 1920
between March and 7 November 1920
Personnes et institutions:
Sujet:
architecture, portrait
architecture, portrait
Classification:
photographies
Quantité:
8 File
photographies
Quantité:
8 File
Numéro de référence:
ARCH49238
Description:
01P-01: b/w (13,4 x 23,8 cm); Overhaul and Maintenance Base, maquette. Photographer, unknown 01P-02: b/w (18,2 x 22,8 cm); Overhaul and Maintenance Hangar, interior. Photographer, Trans-Canada Airlines, Montreal (1960) 01P-03: b/w (18,0 x 22,8 cm); DC-8 in front of Overhaul Hangar. Photographer, Trans-Canada Airlines, Montreal (1960) 01P-04: b/w (18,0 x 22,8 cm); Overhaul Hangar at night. Photographer, Trans-Canada Airlines, Montreal (1960) 01P-05: colour (19,0 x 24,0 cm); Workshop Hangar, interior. Photographer, Arnott & Rogers, Montreal (n.d.) 01P-06: colour (19,0 x 24,0 cm); view from inside of cafeteria? Photographer, Arnott & Rogers, Montreal (n.d.) 01P-07: b/w (19,2 x 23,8 cm); Overhaul and Maintenance Base, aerial view. Photographer, Air Canada (1975) 01P-08: b/w (19,2 x 23,8 cm); Overhaul and Maintenance Base, aerial view. Photographer, Air Canada (1975)
ARCH49238
Description:
01P-01: b/w (13,4 x 23,8 cm); Overhaul and Maintenance Base, maquette. Photographer, unknown 01P-02: b/w (18,2 x 22,8 cm); Overhaul and Maintenance Hangar, interior. Photographer, Trans-Canada Airlines, Montreal (1960) 01P-03: b/w (18,0 x 22,8 cm); DC-8 in front of Overhaul Hangar. Photographer, Trans-Canada Airlines, Montreal (1960) 01P-04: b/w (18,0 x 22,8 cm); Overhaul Hangar at night. Photographer, Trans-Canada Airlines, Montreal (1960) 01P-05: colour (19,0 x 24,0 cm); Workshop Hangar, interior. Photographer, Arnott & Rogers, Montreal (n.d.) 01P-06: colour (19,0 x 24,0 cm); view from inside of cafeteria? Photographer, Arnott & Rogers, Montreal (n.d.) 01P-07: b/w (19,2 x 23,8 cm); Overhaul and Maintenance Base, aerial view. Photographer, Air Canada (1975) 01P-08: b/w (19,2 x 23,8 cm); Overhaul and Maintenance Base, aerial view. Photographer, Air Canada (1975)
Personnes et institutions:
Date:
1960-1975
1960-1975
Titre:
Overhaul and Maintenance Base
Actions:
ARCH49238
Description:
01P-01: b/w (13,4 x 23,8 cm); Overhaul and Maintenance Base, maquette. Photographer, unknown 01P-02: b/w (18,2 x 22,8 cm); Overhaul and Maintenance Hangar, interior. Photographer, Trans-Canada Airlines, Montreal (1960) 01P-03: b/w (18,0 x 22,8 cm); DC-8 in front of Overhaul Hangar. Photographer, Trans-Canada Airlines, Montreal (1960) 01P-04: b/w (18,0 x 22,8 cm); Overhaul Hangar at night. Photographer, Trans-Canada Airlines, Montreal (1960) 01P-05: colour (19,0 x 24,0 cm); Workshop Hangar, interior. Photographer, Arnott & Rogers, Montreal (n.d.) 01P-06: colour (19,0 x 24,0 cm); view from inside of cafeteria? Photographer, Arnott & Rogers, Montreal (n.d.) 01P-07: b/w (19,2 x 23,8 cm); Overhaul and Maintenance Base, aerial view. Photographer, Air Canada (1975) 01P-08: b/w (19,2 x 23,8 cm); Overhaul and Maintenance Base, aerial view. Photographer, Air Canada (1975)
Overhaul and Maintenance Base
Actions:
ARCH49238
Description:
01P-01: b/w (13,4 x 23,8 cm); Overhaul and Maintenance Base, maquette. Photographer, unknown 01P-02: b/w (18,2 x 22,8 cm); Overhaul and Maintenance Hangar, interior. Photographer, Trans-Canada Airlines, Montreal (1960) 01P-03: b/w (18,0 x 22,8 cm); DC-8 in front of Overhaul Hangar. Photographer, Trans-Canada Airlines, Montreal (1960) 01P-04: b/w (18,0 x 22,8 cm); Overhaul Hangar at night. Photographer, Trans-Canada Airlines, Montreal (1960) 01P-05: colour (19,0 x 24,0 cm); Workshop Hangar, interior. Photographer, Arnott & Rogers, Montreal (n.d.) 01P-06: colour (19,0 x 24,0 cm); view from inside of cafeteria? Photographer, Arnott & Rogers, Montreal (n.d.) 01P-07: b/w (19,2 x 23,8 cm); Overhaul and Maintenance Base, aerial view. Photographer, Air Canada (1975) 01P-08: b/w (19,2 x 23,8 cm); Overhaul and Maintenance Base, aerial view. Photographer, Air Canada (1975)
Classification:
photographies
Quantité:
8 File
photographies
Quantité:
8 File
Date:
1960-1975
1960-1975
Personnes et institutions:


