


13171 Résultats
Niveau de description archivistique:
Projet
Projet
Titre:
Maison type 6 = House Type 6
Maison type 6 = House Type 6
Numéro de référence:
AP156.S3.SS3.D11
Description:
Le dossier documente le projet de Pierre Jeanneret pour la Maison Type 6 à Chandigarh, Inde. Le matériel dans ce dossier a probablement été produit entre 1950 et 1965. Le dossier contient des reprographies de dessins de présentation. File documents Pierre Jeanneret's project for the House Type 6 in Chandigarh, India. Material in this file was probably produced between 1950 and 1965. The file contains reprographic copies of presentation drawings.
AP156.S3.SS3.D11
Description:
Le dossier documente le projet de Pierre Jeanneret pour la Maison Type 6 à Chandigarh, Inde. Le matériel dans ce dossier a probablement été produit entre 1950 et 1965. Le dossier contient des reprographies de dessins de présentation. File documents Pierre Jeanneret's project for the House Type 6 in Chandigarh, India. Material in this file was probably produced between 1950 and 1965. The file contains reprographic copies of presentation drawings.
Personnes et institutions:
Date:
between 1950 and 1965
between 1950 and 1965
Titre:
Maison type 6 = House Type 6
Actions:
AP156.S3.SS3.D11
Description:
Le dossier documente le projet de Pierre Jeanneret pour la Maison Type 6 à Chandigarh, Inde. Le matériel dans ce dossier a probablement été produit entre 1950 et 1965. Le dossier contient des reprographies de dessins de présentation. File documents Pierre Jeanneret's project for the House Type 6 in Chandigarh, India. Material in this file was probably produced between 1950 and 1965. The file contains reprographic copies of presentation drawings.
Maison type 6 = House Type 6
Actions:
AP156.S3.SS3.D11
Description:
Le dossier documente le projet de Pierre Jeanneret pour la Maison Type 6 à Chandigarh, Inde. Le matériel dans ce dossier a probablement été produit entre 1950 et 1965. Le dossier contient des reprographies de dessins de présentation. File documents Pierre Jeanneret's project for the House Type 6 in Chandigarh, India. Material in this file was probably produced between 1950 and 1965. The file contains reprographic copies of presentation drawings.
Niveau de description archivistique:
Dossier 11
Dossier 11
Date:
between 1950 and 1965
between 1950 and 1965
Personnes et institutions:
Niveau de description archivistique:
Projet
Projet
Numéro de référence:
AP142.S1.D189
Description:
File documents an unexecuted (?) project for a clubhouse and hotel for the Barialto Golf Club, near Casamassima, Bari, Italy. Material in this file was produced in 1993. File contains textual records, including sketches, drawings, correspondence, an architect's statement, and labels for drawings.
AP142.S1.D189
Description:
File documents an unexecuted (?) project for a clubhouse and hotel for the Barialto Golf Club, near Casamassima, Bari, Italy. Material in this file was produced in 1993. File contains textual records, including sketches, drawings, correspondence, an architect's statement, and labels for drawings.
Personnes et institutions:
Date:
1993
1993
Titre:
Albergo - Club-house di Barialto
Actions:
AP142.S1.D189
Description:
File documents an unexecuted (?) project for a clubhouse and hotel for the Barialto Golf Club, near Casamassima, Bari, Italy. Material in this file was produced in 1993. File contains textual records, including sketches, drawings, correspondence, an architect's statement, and labels for drawings.
Albergo - Club-house di Barialto
Actions:
AP142.S1.D189
Description:
File documents an unexecuted (?) project for a clubhouse and hotel for the Barialto Golf Club, near Casamassima, Bari, Italy. Material in this file was produced in 1993. File contains textual records, including sketches, drawings, correspondence, an architect's statement, and labels for drawings.
Niveau de description archivistique:
File 189
File 189
Date:
1993
1993
Personnes et institutions:
Niveau de description archivistique:
Projet
Projet
Numéro de référence:
AP109.S3.D46
Description:
File documents a project for a boat house in Lac Ouimet, Québec. Material in this file was produced between 1960 and 1961. File contains preliminary working drawings and textual records.
AP109.S3.D46
Description:
File documents a project for a boat house in Lac Ouimet, Québec. Material in this file was produced between 1960 and 1961. File contains preliminary working drawings and textual records.
Personnes et institutions:
Date:
1960 - 1961
1960 - 1961
Titre:
Boat House for Dr. James Holden Routiledge
Actions:
AP109.S3.D46
Description:
File documents a project for a boat house in Lac Ouimet, Québec. Material in this file was produced between 1960 and 1961. File contains preliminary working drawings and textual records.
Boat House for Dr. James Holden Routiledge
Actions:
AP109.S3.D46
Description:
File documents a project for a boat house in Lac Ouimet, Québec. Material in this file was produced between 1960 and 1961. File contains preliminary working drawings and textual records.
Niveau de description archivistique:
File 46
File 46
Date:
1960 - 1961
1960 - 1961
Personnes et institutions:
Classification:
dessins
dessins
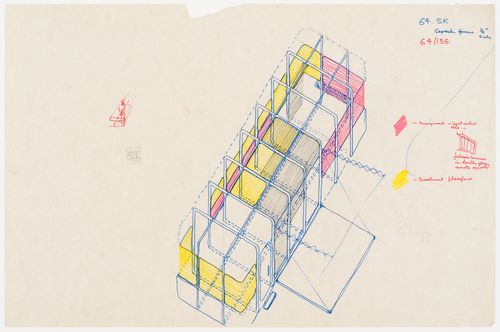
Numéro de référence:
DR1995:0216:139
DR1995:0216:139
Personnes et institutions:
Date:
1966?
1966?
Classification:
dessins
dessins
Date:
1966?
1966?
Personnes et institutions:
Classification:
dessins
dessins
Actions:
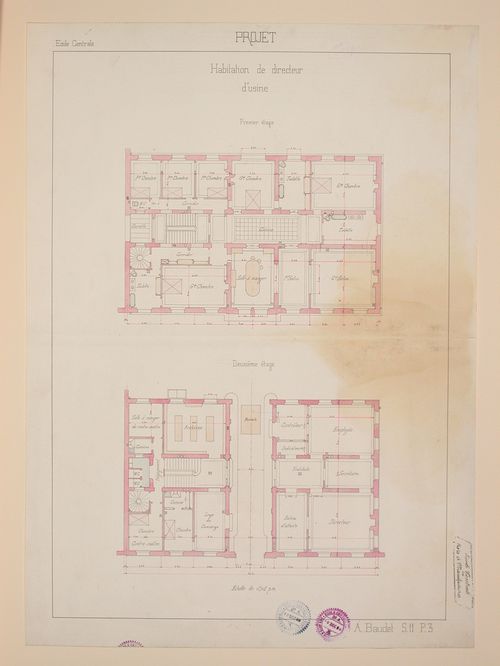
Numéro de référence:
DR1988:0009
DR1988:0009
Personnes et institutions:
Sujet:
architecture, ingénierie
architecture, ingénierie
Date:
9 December 1899
9 December 1899
Titre:
Student engineering drawing: First and second floor plans for a factory director's house
Actions:
DR1988:0009
Student engineering drawing: First and second floor plans for a factory director's house
Actions:
DR1988:0009
Classification:
dessins
dessins
Date:
9 December 1899
9 December 1899
Personnes et institutions:
Sujet:
architecture, ingénierie
architecture, ingénierie
Classification:
documents textuels
documents textuels
Actions:
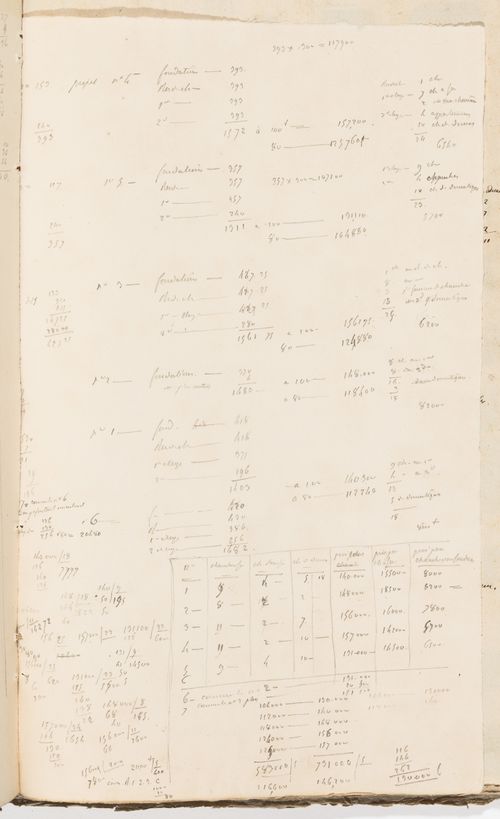
Numéro de référence:
DR1974:0002:034:037
DR1974:0002:034:037
Personnes et institutions:
Sujet:
architecture
architecture
Date:
between 1836 and 1840
between 1836 and 1840
Titre:
Project nos. 1 through 6 for a country house for comte Treilhard: Calculations
Actions:
DR1974:0002:034:037
Project nos. 1 through 6 for a country house for comte Treilhard: Calculations
Actions:
DR1974:0002:034:037
Classification:
documents textuels
documents textuels
Date:
between 1836 and 1840
between 1836 and 1840
Personnes et institutions:
Sujet:
architecture
architecture
Classification:
photographies
photographies
Actions:
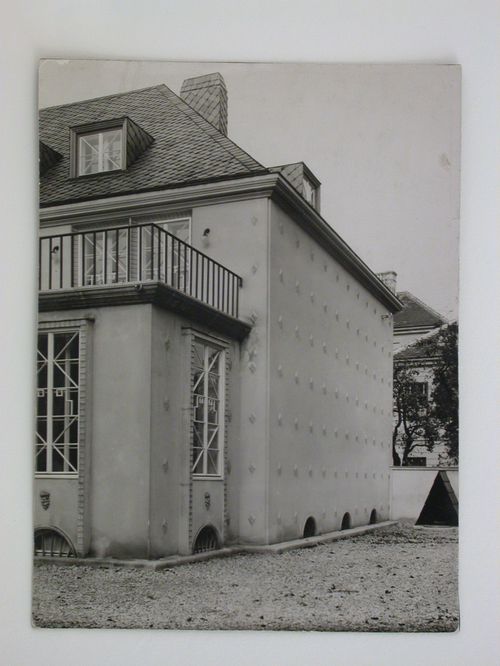
Numéro de référence:
PH1984:0666
PH1984:0666
Personnes et institutions:
Sujet:
architecture
architecture
Date:
ca. 1928 or after
ca. 1928 or after
Titre:
View of a lateral façade of Sonja Knips House, Nusswaldgasse 22, Vienna, Austria
Actions:
PH1984:0666
View of a lateral façade of Sonja Knips House, Nusswaldgasse 22, Vienna, Austria
Actions:
PH1984:0666
Classification:
photographies
photographies
Date:
ca. 1928 or after
ca. 1928 or after
Personnes et institutions:
Sujet:
architecture
architecture
Classification:
photographies
photographies
Actions:
Numéro de référence:
PH1984:0668
PH1984:0668
Personnes et institutions:
Sujet:
architecture
architecture
Date:
1925 or after
1925 or after
Titre:
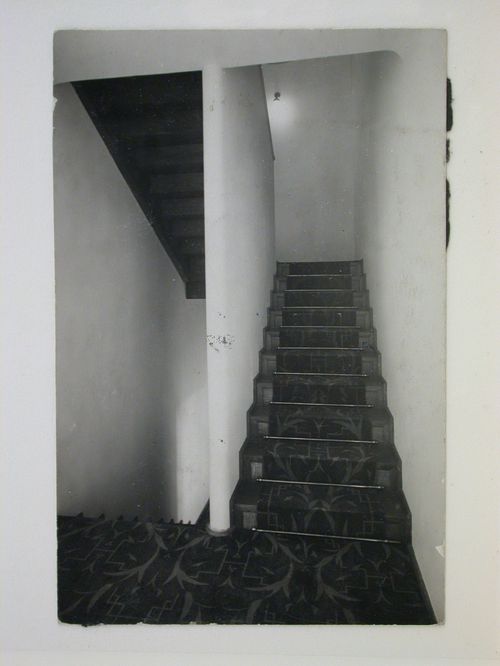
Interior view of a stairwell in Sonja Knips House, Nusswaldgasse 22, Vienna, Austria
Actions:
PH1984:0668
Interior view of a stairwell in Sonja Knips House, Nusswaldgasse 22, Vienna, Austria
Actions:
PH1984:0668
Classification:
photographies
photographies
Date:
1925 or after
1925 or after
Personnes et institutions:
Sujet:
architecture
architecture
Classification:
dessins
dessins
Numéro de référence:
AP154.S1.1969.PR01.001
AP154.S1.1969.PR01.001
Personnes et institutions:
Date:
1969
1969
Titre:
Drawings for a house near Ringoes, New Jersey, for Harry J. Brown Jr.
Actions:
AP154.S1.1969.PR01.001
Drawings for a house near Ringoes, New Jersey, for Harry J. Brown Jr.
Actions:
AP154.S1.1969.PR01.001
Classification:
dessins
dessins
Date:
1969
1969
Personnes et institutions:
Classification:
dessins
dessins
Actions:
Numéro de référence:
DR1974:0002:027:025
DR1974:0002:027:025
Personnes et institutions:
Sujet:
architecture
architecture
Date:
1859
1859
Classification:
dessins
dessins
Date:
1859
1859
Personnes et institutions:
Sujet:
architecture
architecture


