


31555 Résultats
Classification:
dessins
dessins
Numéro de référence:
DR1990:0091:022
Description:
A design development drawing of the garden site. Drawing number GA-6/1.
DR1990:0091:022
Description:
A design development drawing of the garden site. Drawing number GA-6/1.
Personnes et institutions:
Date:
October 1987
October 1987
Titre:
Site plan, concerning alignment, CCA garden, Montréal, Québec
Actions:
DR1990:0091:022
Description:
A design development drawing of the garden site. Drawing number GA-6/1.
Site plan, concerning alignment, CCA garden, Montréal, Québec
Actions:
DR1990:0091:022
Description:
A design development drawing of the garden site. Drawing number GA-6/1.
Classification:
dessins
dessins
Date:
October 1987
October 1987
Personnes et institutions:
Classification:
dessins
dessins
Numéro de référence:
DR1990:0091:023
Description:
A design development drawing of the garden site. Drawing number GA-6/2.
DR1990:0091:023
Description:
A design development drawing of the garden site. Drawing number GA-6/2.
Personnes et institutions:
Date:
October 1987
October 1987
Titre:
Study of the site plan, CCA garden, Montréal, Québec
Actions:
DR1990:0091:023
Description:
A design development drawing of the garden site. Drawing number GA-6/2.
Study of the site plan, CCA garden, Montréal, Québec
Actions:
DR1990:0091:023
Description:
A design development drawing of the garden site. Drawing number GA-6/2.
Classification:
dessins
dessins
Date:
October 1987
October 1987
Personnes et institutions:
Classification:
dessins
dessins
Numéro de référence:
DR1990:0091:024
Description:
A design development drawing of the garden site. Drawing number GA-6/3.
DR1990:0091:024
Description:
A design development drawing of the garden site. Drawing number GA-6/3.
Personnes et institutions:
Date:
October 1987
October 1987
Titre:
Site plan of the lower esplanade, CCA garden, Montréal, Québec
Actions:
DR1990:0091:024
Description:
A design development drawing of the garden site. Drawing number GA-6/3.
Site plan of the lower esplanade, CCA garden, Montréal, Québec
Actions:
DR1990:0091:024
Description:
A design development drawing of the garden site. Drawing number GA-6/3.
Classification:
dessins
dessins
Date:
October 1987
October 1987
Personnes et institutions:
Classification:
dessins
dessins
Numéro de référence:
DR1990:0091:025
Description:
A design development drawing of the garden site. Drawing number GA-6/4.
DR1990:0091:025
Description:
A design development drawing of the garden site. Drawing number GA-6/4.
Personnes et institutions:
Date:
October 1987
October 1987
Titre:
Study of the cadastral walls, section 1, CCA garden, Montréal, Québec
Actions:
DR1990:0091:025
Description:
A design development drawing of the garden site. Drawing number GA-6/4.
Study of the cadastral walls, section 1, CCA garden, Montréal, Québec
Actions:
DR1990:0091:025
Description:
A design development drawing of the garden site. Drawing number GA-6/4.
Classification:
dessins
dessins
Date:
October 1987
October 1987
Personnes et institutions:
Classification:
dessins
dessins
Numéro de référence:
DR1990:0091:026
Description:
A design development drawing of the garden site. Drawing number GA-6/5.
DR1990:0091:026
Description:
A design development drawing of the garden site. Drawing number GA-6/5.
Personnes et institutions:
Date:
October 1987
October 1987
Titre:
Study of the cadastral walls, section 2, CCA garden, Montréal, Québec
Actions:
DR1990:0091:026
Description:
A design development drawing of the garden site. Drawing number GA-6/5.
Study of the cadastral walls, section 2, CCA garden, Montréal, Québec
Actions:
DR1990:0091:026
Description:
A design development drawing of the garden site. Drawing number GA-6/5.
Classification:
dessins
dessins
Date:
October 1987
October 1987
Personnes et institutions:
Classification:
dessins
dessins
Numéro de référence:
DR1990:0091:027
Description:
A design development drawing of the garden site. Drawing number GA-6/6.
DR1990:0091:027
Description:
A design development drawing of the garden site. Drawing number GA-6/6.
Personnes et institutions:
Date:
October 1987
October 1987
Titre:
Study of the cadastral walls, section 3, CCA garden, Montréal, Québec
Actions:
DR1990:0091:027
Description:
A design development drawing of the garden site. Drawing number GA-6/6.
Study of the cadastral walls, section 3, CCA garden, Montréal, Québec
Actions:
DR1990:0091:027
Description:
A design development drawing of the garden site. Drawing number GA-6/6.
Classification:
dessins
dessins
Date:
October 1987
October 1987
Personnes et institutions:
Classification:
dessins
dessins
Numéro de référence:
DR1990:0091:028
Description:
A design development drawing of the garden site. Drawing number GA-6/7.
DR1990:0091:028
Description:
A design development drawing of the garden site. Drawing number GA-6/7.
Personnes et institutions:
Date:
October 1987
October 1987
Titre:
Axonometric study of the cadastral walls, CCA garden, Montréal, Québec
Actions:
DR1990:0091:028
Description:
A design development drawing of the garden site. Drawing number GA-6/7.
Axonometric study of the cadastral walls, CCA garden, Montréal, Québec
Actions:
DR1990:0091:028
Description:
A design development drawing of the garden site. Drawing number GA-6/7.
Classification:
dessins
dessins
Date:
October 1987
October 1987
Personnes et institutions:
Classification:
articles
articles
Titre:
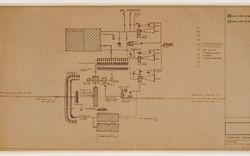
La ruche d’information
La ruche d’information
Actions:
L’Oxford Corner House de Cedric Price
Dossier:
Désenchantements technologiques
Désenchantements technologiques
Mot(s)-clé(s):
20th century, Cedric Price, dessin, drawing, Eidophor, Fun Palace, J. Lyons & Co., London, London Hydraulic Power Company, Londres, Marshall McLuhan, media, média, Oxford Corner House, XXe siècle
20th century, Cedric Price, dessin, drawing, Eidophor, Fun Palace, J. Lyons & Co., London, London Hydraulic Power Company, Londres, Marshall McLuhan, media, média, Oxford Corner House, XXe siècle
Publié:
9 mars 2011
9 mars 2011
Dossier:
Désenchantements technologiques
Désenchantements technologiques
Classification:
photographies
photographies
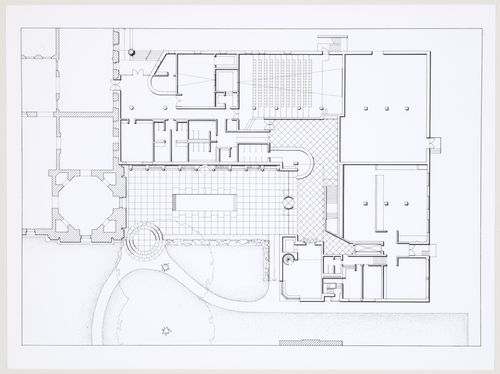
Numéro de référence:
AP140.S2.SS1.D60.SD1.P183.1
Description:
view of drawing
AP140.S2.SS1.D60.SD1.P183.1
Description:
view of drawing
Personnes et institutions:
Date:
1978-1990
1978-1990
Titre:
Clore Gallery, London, England: view of plan
Actions:
AP140.S2.SS1.D60.SD1.P183.1
Description:
view of drawing
Clore Gallery, London, England: view of plan
Actions:
AP140.S2.SS1.D60.SD1.P183.1
Description:
view of drawing
Classification:
photographies
photographies
Date:
1978-1990
1978-1990
Personnes et institutions:
Classification:
photographies
photographies

Numéro de référence:
AP140.S2.SS1.D58.P26.1
Description:
view of drawing
AP140.S2.SS1.D58.P26.1
Description:
view of drawing
Personnes et institutions:
Date:
1979-1985
1979-1985
Titre:
Arthur M. Sackler Museum, Harvard University, Cambridge, Massachusetts: view of plan
Actions:
AP140.S2.SS1.D58.P26.1
Description:
view of drawing
Arthur M. Sackler Museum, Harvard University, Cambridge, Massachusetts: view of plan
Actions:
AP140.S2.SS1.D58.P26.1
Description:
view of drawing
Classification:
photographies
photographies
Date:
1979-1985
1979-1985
Personnes et institutions:


