


31793 Résultats
Classification:
photographies
Quantité:
8 File
photographies
Quantité:
8 File
Numéro de référence:
ARCH31921
Description:
31P-01: b/w (18,0 x 23,6 cm); Gleneagles Apartments, east facade. Photographer; S.J. Hayward, Montreal 31P-02: b/w (18,3 x 23,3 cm); Gleneagles Apartments, west facade. Photographer; S.J. Hayward, Montreal. 31P-03: b/w (18,0 x 23,6 cm); Gleneagles Apartments, detail of entrance and driveway entrance of west elevation. Photographer; S.J. Hayward, Montreal. 31P-04: b/w (18,0 x 23,6 cm); duplicate of above print. 31P-05: b/w (23,6 x 18,1 cm); Gleneagles Apartments, detail of driveway entrance of east facade. Photographer; S.J. Hayward, Montreal. 31P-06: b/w (23,7 x 18,0 cm); duplicate of above print. 31P-07: b/w (5,7 x 10,4 cm); Gleneagles Apartments' garage ? Photographer unknown. 31P-08: b/w (5,8 x 10,4 cm); Gleneagles Apartments' garage entrance ? Photographer unknown.31P-09: b/w (5,9 x 10,4 cm); Gleneagles Apartments' garage ? Photographer unknown
ARCH31921
Description:
31P-01: b/w (18,0 x 23,6 cm); Gleneagles Apartments, east facade. Photographer; S.J. Hayward, Montreal 31P-02: b/w (18,3 x 23,3 cm); Gleneagles Apartments, west facade. Photographer; S.J. Hayward, Montreal. 31P-03: b/w (18,0 x 23,6 cm); Gleneagles Apartments, detail of entrance and driveway entrance of west elevation. Photographer; S.J. Hayward, Montreal. 31P-04: b/w (18,0 x 23,6 cm); duplicate of above print. 31P-05: b/w (23,6 x 18,1 cm); Gleneagles Apartments, detail of driveway entrance of east facade. Photographer; S.J. Hayward, Montreal. 31P-06: b/w (23,7 x 18,0 cm); duplicate of above print. 31P-07: b/w (5,7 x 10,4 cm); Gleneagles Apartments' garage ? Photographer unknown. 31P-08: b/w (5,8 x 10,4 cm); Gleneagles Apartments' garage entrance ? Photographer unknown.31P-09: b/w (5,9 x 10,4 cm); Gleneagles Apartments' garage ? Photographer unknown
Personnes et institutions:
Titre:
Gleneagles Apartments
Actions:
ARCH31921
Description:
31P-01: b/w (18,0 x 23,6 cm); Gleneagles Apartments, east facade. Photographer; S.J. Hayward, Montreal 31P-02: b/w (18,3 x 23,3 cm); Gleneagles Apartments, west facade. Photographer; S.J. Hayward, Montreal. 31P-03: b/w (18,0 x 23,6 cm); Gleneagles Apartments, detail of entrance and driveway entrance of west elevation. Photographer; S.J. Hayward, Montreal. 31P-04: b/w (18,0 x 23,6 cm); duplicate of above print. 31P-05: b/w (23,6 x 18,1 cm); Gleneagles Apartments, detail of driveway entrance of east facade. Photographer; S.J. Hayward, Montreal. 31P-06: b/w (23,7 x 18,0 cm); duplicate of above print. 31P-07: b/w (5,7 x 10,4 cm); Gleneagles Apartments' garage ? Photographer unknown. 31P-08: b/w (5,8 x 10,4 cm); Gleneagles Apartments' garage entrance ? Photographer unknown.31P-09: b/w (5,9 x 10,4 cm); Gleneagles Apartments' garage ? Photographer unknown
Gleneagles Apartments
Actions:
ARCH31921
Description:
31P-01: b/w (18,0 x 23,6 cm); Gleneagles Apartments, east facade. Photographer; S.J. Hayward, Montreal 31P-02: b/w (18,3 x 23,3 cm); Gleneagles Apartments, west facade. Photographer; S.J. Hayward, Montreal. 31P-03: b/w (18,0 x 23,6 cm); Gleneagles Apartments, detail of entrance and driveway entrance of west elevation. Photographer; S.J. Hayward, Montreal. 31P-04: b/w (18,0 x 23,6 cm); duplicate of above print. 31P-05: b/w (23,6 x 18,1 cm); Gleneagles Apartments, detail of driveway entrance of east facade. Photographer; S.J. Hayward, Montreal. 31P-06: b/w (23,7 x 18,0 cm); duplicate of above print. 31P-07: b/w (5,7 x 10,4 cm); Gleneagles Apartments' garage ? Photographer unknown. 31P-08: b/w (5,8 x 10,4 cm); Gleneagles Apartments' garage entrance ? Photographer unknown.31P-09: b/w (5,9 x 10,4 cm); Gleneagles Apartments' garage ? Photographer unknown
Classification:
photographies
Quantité:
8 File
photographies
Quantité:
8 File
Personnes et institutions:
Classification:
photographies
Quantité:
7 File
photographies
Quantité:
7 File
Titre:
Royal York Hotel Addition
Royal York Hotel Addition
Numéro de référence:
ARCH47385
Description:
56P-01: b/w (24,0 x 19,3 cm); Royal York Hotel and Addition, main facades and partial east elevations. Photographer unknown. 56P-02: b/w (17,9 x 23 cm); Royal York Hotel and Addition, Quebec room. Photographer; Neil Newton Photography, Toronto 56P-03: colour (19,2 x 24,0 cm); Royal York Hotel and Addition, Cascade Lounge. Photographer; Neil Newton Photography, Toronto 56P-04: colour (19,2 x 24,0 cm); Royal York Hotel and Addition, Alberta room. Photographer; Neil Newton Photography, Toronto. 56P-05: colour (19,4 x 24,0 cm); Royal York Hotel and Addition, Canadian room. Photographer, unknown. 56P-06: colour (19,2 x 24,0 cm); Royal York Hotel Addition, unknown room. Photographer; Neil Newton Photography, Toronto 56P-07: b/w (19,8 x 24,8 cm); Royal York Hotel Addition, lobby to the Cascade Lounge with wall mural by Joseph Iliu (Montreal). Photographer; Louis Reens, New York, N.Y.
ARCH47385
Description:
56P-01: b/w (24,0 x 19,3 cm); Royal York Hotel and Addition, main facades and partial east elevations. Photographer unknown. 56P-02: b/w (17,9 x 23 cm); Royal York Hotel and Addition, Quebec room. Photographer; Neil Newton Photography, Toronto 56P-03: colour (19,2 x 24,0 cm); Royal York Hotel and Addition, Cascade Lounge. Photographer; Neil Newton Photography, Toronto 56P-04: colour (19,2 x 24,0 cm); Royal York Hotel and Addition, Alberta room. Photographer; Neil Newton Photography, Toronto. 56P-05: colour (19,4 x 24,0 cm); Royal York Hotel and Addition, Canadian room. Photographer, unknown. 56P-06: colour (19,2 x 24,0 cm); Royal York Hotel Addition, unknown room. Photographer; Neil Newton Photography, Toronto 56P-07: b/w (19,8 x 24,8 cm); Royal York Hotel Addition, lobby to the Cascade Lounge with wall mural by Joseph Iliu (Montreal). Photographer; Louis Reens, New York, N.Y.
Personnes et institutions:
Titre:
Royal York Hotel Addition
Actions:
ARCH47385
Description:
56P-01: b/w (24,0 x 19,3 cm); Royal York Hotel and Addition, main facades and partial east elevations. Photographer unknown. 56P-02: b/w (17,9 x 23 cm); Royal York Hotel and Addition, Quebec room. Photographer; Neil Newton Photography, Toronto 56P-03: colour (19,2 x 24,0 cm); Royal York Hotel and Addition, Cascade Lounge. Photographer; Neil Newton Photography, Toronto 56P-04: colour (19,2 x 24,0 cm); Royal York Hotel and Addition, Alberta room. Photographer; Neil Newton Photography, Toronto. 56P-05: colour (19,4 x 24,0 cm); Royal York Hotel and Addition, Canadian room. Photographer, unknown. 56P-06: colour (19,2 x 24,0 cm); Royal York Hotel Addition, unknown room. Photographer; Neil Newton Photography, Toronto 56P-07: b/w (19,8 x 24,8 cm); Royal York Hotel Addition, lobby to the Cascade Lounge with wall mural by Joseph Iliu (Montreal). Photographer; Louis Reens, New York, N.Y.
Royal York Hotel Addition
Actions:
ARCH47385
Description:
56P-01: b/w (24,0 x 19,3 cm); Royal York Hotel and Addition, main facades and partial east elevations. Photographer unknown. 56P-02: b/w (17,9 x 23 cm); Royal York Hotel and Addition, Quebec room. Photographer; Neil Newton Photography, Toronto 56P-03: colour (19,2 x 24,0 cm); Royal York Hotel and Addition, Cascade Lounge. Photographer; Neil Newton Photography, Toronto 56P-04: colour (19,2 x 24,0 cm); Royal York Hotel and Addition, Alberta room. Photographer; Neil Newton Photography, Toronto. 56P-05: colour (19,4 x 24,0 cm); Royal York Hotel and Addition, Canadian room. Photographer, unknown. 56P-06: colour (19,2 x 24,0 cm); Royal York Hotel Addition, unknown room. Photographer; Neil Newton Photography, Toronto 56P-07: b/w (19,8 x 24,8 cm); Royal York Hotel Addition, lobby to the Cascade Lounge with wall mural by Joseph Iliu (Montreal). Photographer; Louis Reens, New York, N.Y.
Classification:
photographies
Quantité:
7 File
photographies
Quantité:
7 File
Personnes et institutions:
Classification:
photographies
photographies
Actions:
Numéro de référence:
PH1980:1036:001-011
Description:
Album containing photographic views of buildings by Stone & Webster contractors located in the United States (Philadelphia, Pittsburgh, Conowingo (Maryland), Boston, Baltimore and Long Beach (California). The views depict a hospital, an insurance company, a stadium, hydro-electric development plants, a talking machine company, a telegraph building, a bank, an elevator company, a sugar refining company and a steam plant. Each photograph is preceeded by a letter of approval from clients.
PH1980:1036:001-011
Description:
Album containing photographic views of buildings by Stone & Webster contractors located in the United States (Philadelphia, Pittsburgh, Conowingo (Maryland), Boston, Baltimore and Long Beach (California). The views depict a hospital, an insurance company, a stadium, hydro-electric development plants, a talking machine company, a telegraph building, a bank, an elevator company, a sugar refining company and a steam plant. Each photograph is preceeded by a letter of approval from clients.
Personnes et institutions:
Sujet:
architecture, ingénierie
architecture, ingénierie
Date:
ca. 1920s
ca. 1920s
Titre:
Photographic views of buildings built in various cities by Stone & Webster contracters, with letters of approval from clients, United States
Actions:
PH1980:1036:001-011
Description:
Album containing photographic views of buildings by Stone & Webster contractors located in the United States (Philadelphia, Pittsburgh, Conowingo (Maryland), Boston, Baltimore and Long Beach (California). The views depict a hospital, an insurance company, a stadium, hydro-electric development plants, a talking machine company, a telegraph building, a bank, an elevator company, a sugar refining company and a steam plant. Each photograph is preceeded by a letter of approval from clients.
Photographic views of buildings built in various cities by Stone & Webster contracters, with letters of approval from clients, United States
Actions:
PH1980:1036:001-011
Description:
Album containing photographic views of buildings by Stone & Webster contractors located in the United States (Philadelphia, Pittsburgh, Conowingo (Maryland), Boston, Baltimore and Long Beach (California). The views depict a hospital, an insurance company, a stadium, hydro-electric development plants, a talking machine company, a telegraph building, a bank, an elevator company, a sugar refining company and a steam plant. Each photograph is preceeded by a letter of approval from clients.
Classification:
photographies
photographies
Date:
ca. 1920s
ca. 1920s
Personnes et institutions:
Sujet:
architecture, ingénierie
architecture, ingénierie
Classification:
documents textuels
documents textuels
Numéro de référence:
AP018.S2.003
Description:
This box contains information on office policies, including office manual, correspondence related to projects and promotions, including a pamphlet on airports, and financial information. Furthermore, there are newspaper clippings on John B. Parkin Associates, as well as documentation related to the merger between John B. Parkin Associates and Smith Carter Searle, including a photograph of the merger. Also included are overviews about the firm Parkin Architects Engineers Planners and projects they worked on.
AP018.S2.003
Description:
This box contains information on office policies, including office manual, correspondence related to projects and promotions, including a pamphlet on airports, and financial information. Furthermore, there are newspaper clippings on John B. Parkin Associates, as well as documentation related to the merger between John B. Parkin Associates and Smith Carter Searle, including a photograph of the merger. Also included are overviews about the firm Parkin Architects Engineers Planners and projects they worked on.
Personnes et institutions:
Date:
circa 1969-1983
circa 1969-1983
Titre:
Office policies, correpondence, and information about firms
Actions:
AP018.S2.003
Description:
This box contains information on office policies, including office manual, correspondence related to projects and promotions, including a pamphlet on airports, and financial information. Furthermore, there are newspaper clippings on John B. Parkin Associates, as well as documentation related to the merger between John B. Parkin Associates and Smith Carter Searle, including a photograph of the merger. Also included are overviews about the firm Parkin Architects Engineers Planners and projects they worked on.
Office policies, correpondence, and information about firms
Actions:
AP018.S2.003
Description:
This box contains information on office policies, including office manual, correspondence related to projects and promotions, including a pamphlet on airports, and financial information. Furthermore, there are newspaper clippings on John B. Parkin Associates, as well as documentation related to the merger between John B. Parkin Associates and Smith Carter Searle, including a photograph of the merger. Also included are overviews about the firm Parkin Architects Engineers Planners and projects they worked on.
Classification:
documents textuels
documents textuels
Date:
circa 1969-1983
circa 1969-1983
Personnes et institutions:
Classification:
photographies
photographies
Actions:
Numéro de référence:
PH1980:1139
Description:
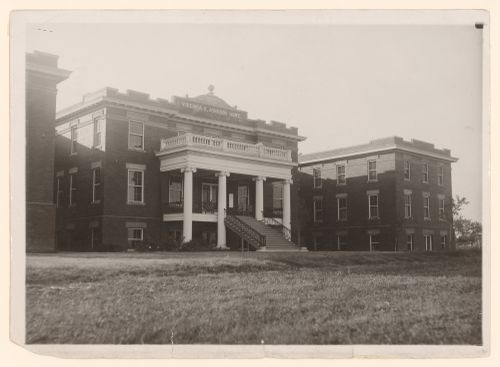
Photograph taken while Lewis Wickes Hine was working for the National Child Labor Committee. Caption from NCLC caption card: "The Virginia K. Johnson home. (A House of Refuge for unmarried Mothers under twenty-one years old.) A large proportion of the girls here came from the farms, their lives stunted by the monotonous work of cotton picking, many of them beginning at five and six years old. Surely this must be counted one of the by-products of such deadening work".
PH1980:1139
Description:
Photograph taken while Lewis Wickes Hine was working for the National Child Labor Committee. Caption from NCLC caption card: "The Virginia K. Johnson home. (A House of Refuge for unmarried Mothers under twenty-one years old.) A large proportion of the girls here came from the farms, their lives stunted by the monotonous work of cotton picking, many of them beginning at five and six years old. Surely this must be counted one of the by-products of such deadening work".
Personnes et institutions:
Date:
October 1913
October 1913
Titre:
Exterior view of Virginia K. Johnson home, house of refuge for unmarried mothers, Dallas, Texas, United States
Actions:
PH1980:1139
Description:
Photograph taken while Lewis Wickes Hine was working for the National Child Labor Committee. Caption from NCLC caption card: "The Virginia K. Johnson home. (A House of Refuge for unmarried Mothers under twenty-one years old.) A large proportion of the girls here came from the farms, their lives stunted by the monotonous work of cotton picking, many of them beginning at five and six years old. Surely this must be counted one of the by-products of such deadening work".
Exterior view of Virginia K. Johnson home, house of refuge for unmarried mothers, Dallas, Texas, United States
Actions:
PH1980:1139
Description:
Photograph taken while Lewis Wickes Hine was working for the National Child Labor Committee. Caption from NCLC caption card: "The Virginia K. Johnson home. (A House of Refuge for unmarried Mothers under twenty-one years old.) A large proportion of the girls here came from the farms, their lives stunted by the monotonous work of cotton picking, many of them beginning at five and six years old. Surely this must be counted one of the by-products of such deadening work".
Classification:
photographies
photographies
Date:
October 1913
October 1913
Personnes et institutions:
Classification:
photographies
Quantité:
2 File
photographies
Quantité:
2 File
Numéro de référence:
ARCH50490
Description:
01P-01: b/w (18,3 x 23,7 cm); full view of the house. Photographer; S.J. Hayward, Montreal. 01P-02: b/w (18,3 x 23,8 cm); partial view of the house. Photographer; S.J. Hayward, Montreal.
ARCH50490
Description:
01P-01: b/w (18,3 x 23,7 cm); full view of the house. Photographer; S.J. Hayward, Montreal. 01P-02: b/w (18,3 x 23,8 cm); partial view of the house. Photographer; S.J. Hayward, Montreal.
Personnes et institutions:
Titre:
Partial and full view of the house
Actions:
ARCH50490
Description:
01P-01: b/w (18,3 x 23,7 cm); full view of the house. Photographer; S.J. Hayward, Montreal. 01P-02: b/w (18,3 x 23,8 cm); partial view of the house. Photographer; S.J. Hayward, Montreal.
Partial and full view of the house
Actions:
ARCH50490
Description:
01P-01: b/w (18,3 x 23,7 cm); full view of the house. Photographer; S.J. Hayward, Montreal. 01P-02: b/w (18,3 x 23,8 cm); partial view of the house. Photographer; S.J. Hayward, Montreal.
Classification:
photographies
Quantité:
2 File
photographies
Quantité:
2 File
Personnes et institutions:
Classification:
photographies
Quantité:
2 File
photographies
Quantité:
2 File
Titre:
Avon Products
Avon Products
Numéro de référence:
ARCH50505
Description:
01P-01: b/w (16,7 x 24,2 cm); Avon Products, interior view of lobby-showroom. Photographer; Neil Newton, Toronto 01P-02: b/w (19,4 x 24,2 cm); Avon Products, cafeteria? Photographer; Neil Newton, Toronto
ARCH50505
Description:
01P-01: b/w (16,7 x 24,2 cm); Avon Products, interior view of lobby-showroom. Photographer; Neil Newton, Toronto 01P-02: b/w (19,4 x 24,2 cm); Avon Products, cafeteria? Photographer; Neil Newton, Toronto
Personnes et institutions:
Titre:
Avon Products
Actions:
ARCH50505
Description:
01P-01: b/w (16,7 x 24,2 cm); Avon Products, interior view of lobby-showroom. Photographer; Neil Newton, Toronto 01P-02: b/w (19,4 x 24,2 cm); Avon Products, cafeteria? Photographer; Neil Newton, Toronto
Avon Products
Actions:
ARCH50505
Description:
01P-01: b/w (16,7 x 24,2 cm); Avon Products, interior view of lobby-showroom. Photographer; Neil Newton, Toronto 01P-02: b/w (19,4 x 24,2 cm); Avon Products, cafeteria? Photographer; Neil Newton, Toronto
Classification:
photographies
Quantité:
2 File
photographies
Quantité:
2 File
Personnes et institutions:
Classification:
documents textuels
documents textuels
Numéro de référence:
ARCH158514
Description:
Cette chemise contient des articles parus dans diverses publications et traitant de l'ensemble de l'oeuvre de Roger D'Astous ou de certains de ses projets en particulier, de même que la transcription d'une entrevue radiophonique et une copie d'un travail d'étudiant sur Roger D'Astous, fait en 1985. Cette chemise contient également des photographies de différents projets de Roger D'Astous. 9 photographies
ARCH158514
Description:
Cette chemise contient des articles parus dans diverses publications et traitant de l'ensemble de l'oeuvre de Roger D'Astous ou de certains de ses projets en particulier, de même que la transcription d'une entrevue radiophonique et une copie d'un travail d'étudiant sur Roger D'Astous, fait en 1985. Cette chemise contient également des photographies de différents projets de Roger D'Astous. 9 photographies
Personnes et institutions:
Titre:
Articles sur l'oeuvre de Roger D'Astous
Actions:
ARCH158514
Description:
Cette chemise contient des articles parus dans diverses publications et traitant de l'ensemble de l'oeuvre de Roger D'Astous ou de certains de ses projets en particulier, de même que la transcription d'une entrevue radiophonique et une copie d'un travail d'étudiant sur Roger D'Astous, fait en 1985. Cette chemise contient également des photographies de différents projets de Roger D'Astous. 9 photographies
Articles sur l'oeuvre de Roger D'Astous
Actions:
ARCH158514
Description:
Cette chemise contient des articles parus dans diverses publications et traitant de l'ensemble de l'oeuvre de Roger D'Astous ou de certains de ses projets en particulier, de même que la transcription d'une entrevue radiophonique et une copie d'un travail d'étudiant sur Roger D'Astous, fait en 1985. Cette chemise contient également des photographies de différents projets de Roger D'Astous. 9 photographies
Classification:
documents textuels
documents textuels
Personnes et institutions:
Classification:
photographies
photographies
Actions:
Numéro de référence:
PH1986:0347:002
Description:
- This photograph was taken from the base of the White Pagoda [Bai Ta] (now also known as the White Dagoba), Western Garden [Xi Yuan] (now Beihai Park), Peking (now Beijing), China (Harris, p. 147). The Forbidden City is visible from centre left to centre right and the west wall and a building at the southwest corner of the Ta-kao hsuan Hall (now Dagaoxuan Dian) temple complex are visible at centre left.
PH1986:0347:002
Description:
- This photograph was taken from the base of the White Pagoda [Bai Ta] (now also known as the White Dagoba), Western Garden [Xi Yuan] (now Beihai Park), Peking (now Beijing), China (Harris, p. 147). The Forbidden City is visible from centre left to centre right and the west wall and a building at the southwest corner of the Ta-kao hsuan Hall (now Dagaoxuan Dian) temple complex are visible at centre left.
Personnes et institutions:
Sujet:
architecture, architecture de paysage
architecture, architecture de paysage
Date:
after 24 October 1860 and before 16 November 1860
after 24 October 1860 and before 16 November 1860
Titre:
View of the Forbidden City (also known as Zijincheng [Purple Forbidden Enclosure] and the Imperial Palace; now the Palace Museum), Peking (now Beijing), China
Actions:
PH1986:0347:002
Description:
- This photograph was taken from the base of the White Pagoda [Bai Ta] (now also known as the White Dagoba), Western Garden [Xi Yuan] (now Beihai Park), Peking (now Beijing), China (Harris, p. 147). The Forbidden City is visible from centre left to centre right and the west wall and a building at the southwest corner of the Ta-kao hsuan Hall (now Dagaoxuan Dian) temple complex are visible at centre left.
View of the Forbidden City (also known as Zijincheng [Purple Forbidden Enclosure] and the Imperial Palace; now the Palace Museum), Peking (now Beijing), China
Actions:
PH1986:0347:002
Description:
- This photograph was taken from the base of the White Pagoda [Bai Ta] (now also known as the White Dagoba), Western Garden [Xi Yuan] (now Beihai Park), Peking (now Beijing), China (Harris, p. 147). The Forbidden City is visible from centre left to centre right and the west wall and a building at the southwest corner of the Ta-kao hsuan Hall (now Dagaoxuan Dian) temple complex are visible at centre left.
Classification:
photographies
photographies
Date:
after 24 October 1860 and before 16 November 1860
after 24 October 1860 and before 16 November 1860
Personnes et institutions:
Sujet:
architecture, architecture de paysage
architecture, architecture de paysage
Classification:
photographies
photographies
Actions:
Numéro de référence:
PH1986:0901:040:002
Description:
- This photograph was taken from the base of the White Pagoda [Bai Ta] (now also known as the White Dagoba), Western Garden [Xi Yuan] (now Beihai Park), Peking (now Beijing), China (Harris, p. 147). The Forbidden City is visible from centre left to centre right and the west wall and a building at the southwest corner of the Ta-kao hsuan Hall (now Dagaoxuan Dian) temple complex are visible at centre left.
PH1986:0901:040:002
Description:
- This photograph was taken from the base of the White Pagoda [Bai Ta] (now also known as the White Dagoba), Western Garden [Xi Yuan] (now Beihai Park), Peking (now Beijing), China (Harris, p. 147). The Forbidden City is visible from centre left to centre right and the west wall and a building at the southwest corner of the Ta-kao hsuan Hall (now Dagaoxuan Dian) temple complex are visible at centre left.
Personnes et institutions:
Sujet:
architecture, architecture de paysage
architecture, architecture de paysage
Date:
after 24 October and before 16 November 1860
after 24 October and before 16 November 1860
Titre:
View of the Forbidden City (also known as Zijincheng [Purple Forbidden Enclosure] and the Imperial Palace; now the Palace Museum), Peking (now Beijing), China
Actions:
PH1986:0901:040:002
Description:
- This photograph was taken from the base of the White Pagoda [Bai Ta] (now also known as the White Dagoba), Western Garden [Xi Yuan] (now Beihai Park), Peking (now Beijing), China (Harris, p. 147). The Forbidden City is visible from centre left to centre right and the west wall and a building at the southwest corner of the Ta-kao hsuan Hall (now Dagaoxuan Dian) temple complex are visible at centre left.
View of the Forbidden City (also known as Zijincheng [Purple Forbidden Enclosure] and the Imperial Palace; now the Palace Museum), Peking (now Beijing), China
Actions:
PH1986:0901:040:002
Description:
- This photograph was taken from the base of the White Pagoda [Bai Ta] (now also known as the White Dagoba), Western Garden [Xi Yuan] (now Beihai Park), Peking (now Beijing), China (Harris, p. 147). The Forbidden City is visible from centre left to centre right and the west wall and a building at the southwest corner of the Ta-kao hsuan Hall (now Dagaoxuan Dian) temple complex are visible at centre left.
Classification:
photographies
photographies
Date:
after 24 October and before 16 November 1860
after 24 October and before 16 November 1860
Personnes et institutions:
Sujet:
architecture, architecture de paysage
architecture, architecture de paysage


