


31963 Résultats
Classification:
photographies
photographies
Numéro de référence:
ARCH284048
Description:
Contient entre autres des photographies de la Résidence Cormier, du Garage de la Montrée des Zouaves et de la Cour suprême du Canada.
ARCH284048
Description:
Contient entre autres des photographies de la Résidence Cormier, du Garage de la Montrée des Zouaves et de la Cour suprême du Canada.
Personnes et institutions:
Date:
1920s-1940s
1920s-1940s
Titre:
Photographies de divers projets d'Ernest Cormier
Actions:
ARCH284048
Description:
Contient entre autres des photographies de la Résidence Cormier, du Garage de la Montrée des Zouaves et de la Cour suprême du Canada.
Photographies de divers projets d'Ernest Cormier
Actions:
ARCH284048
Description:
Contient entre autres des photographies de la Résidence Cormier, du Garage de la Montrée des Zouaves et de la Cour suprême du Canada.
Classification:
photographies
photographies
Date:
1920s-1940s
1920s-1940s
Personnes et institutions:
Classification:
photographies
photographies
Numéro de référence:
ARCH284075
Description:
Inclus aussi un portrait d'Ernest Cormier. Contient les photographies numérotées P-3440 à P-3464.
ARCH284075
Description:
Inclus aussi un portrait d'Ernest Cormier. Contient les photographies numérotées P-3440 à P-3464.
Personnes et institutions:
Date:
1900s-1930s
1900s-1930s
Titre:
Photographies de divers édifices européens
Actions:
ARCH284075
Description:
Inclus aussi un portrait d'Ernest Cormier. Contient les photographies numérotées P-3440 à P-3464.
Photographies de divers édifices européens
Actions:
ARCH284075
Description:
Inclus aussi un portrait d'Ernest Cormier. Contient les photographies numérotées P-3440 à P-3464.
Classification:
photographies
photographies
Date:
1900s-1930s
1900s-1930s
Personnes et institutions:
Numéro de référence:
ARCH264226:014
Description:
La lettre traite du siège de l'assemblée, de la Chapelle de Ronchamp et de photographie. Balbir Vohra est mentionné dans la lettre.
ARCH264226:014
Description:
La lettre traite du siège de l'assemblée, de la Chapelle de Ronchamp et de photographie. Balbir Vohra est mentionné dans la lettre.
Personnes et institutions:
Date:
6 septembre 1962
6 septembre 1962
Titre:
Lettre de Le Corbusier à Pierre Jeanneret relative à Chandigarh, Inde
Actions:
ARCH264226:014
Description:
La lettre traite du siège de l'assemblée, de la Chapelle de Ronchamp et de photographie. Balbir Vohra est mentionné dans la lettre.
Lettre de Le Corbusier à Pierre Jeanneret relative à Chandigarh, Inde
Actions:
ARCH264226:014
Description:
La lettre traite du siège de l'assemblée, de la Chapelle de Ronchamp et de photographie. Balbir Vohra est mentionné dans la lettre.
Date:
6 septembre 1962
6 septembre 1962
Personnes et institutions:
Classification:
dessins
dessins
Numéro de référence:
ARCH159922
Description:
Contient également un cahier de présentation de projet pour le Club de canotage de Cartierville, 1 reproduction photographique, etc.
ARCH159922
Description:
Contient également un cahier de présentation de projet pour le Club de canotage de Cartierville, 1 reproduction photographique, etc.
Personnes et institutions:
Date:
1996
1996
Titre:
Cahier de présentation de projet pour le Club de canotage de Cartierville
Actions:
ARCH159922
Description:
Contient également un cahier de présentation de projet pour le Club de canotage de Cartierville, 1 reproduction photographique, etc.
Cahier de présentation de projet pour le Club de canotage de Cartierville
Actions:
ARCH159922
Description:
Contient également un cahier de présentation de projet pour le Club de canotage de Cartierville, 1 reproduction photographique, etc.
Classification:
dessins
dessins
Date:
1996
1996
Personnes et institutions:
Classification:
photographies
Quantité:
43 photographie(s)
photographies
Quantité:
43 photographie(s)
Numéro de référence:
ARCH170586
Description:
Salon nautique, Montréal, 1982: notes, plans, catalogues de fournisseurs de matériel de voile, photographies du salon
ARCH170586
Description:
Salon nautique, Montréal, 1982: notes, plans, catalogues de fournisseurs de matériel de voile, photographies du salon
Personnes et institutions:
Titre:
Salon nautique, Montréal, 1982
Actions:
ARCH170586
Description:
Salon nautique, Montréal, 1982: notes, plans, catalogues de fournisseurs de matériel de voile, photographies du salon
Salon nautique, Montréal, 1982
Actions:
ARCH170586
Description:
Salon nautique, Montréal, 1982: notes, plans, catalogues de fournisseurs de matériel de voile, photographies du salon
Classification:
photographies
Quantité:
43 photographie(s)
photographies
Quantité:
43 photographie(s)
Personnes et institutions:
Classification:
articles
articles
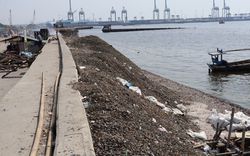
Titre:
Rivages en mutation
Rivages en mutation
Actions:
Kirsten Keller et Feifei Zhou sur les matérialités dynamiques de l’acquisition immobilière à Jakarta
Dossier:
Forces de friction
Forces de friction
Publié:
30 septembre 2024
30 septembre 2024
Titre:
Rivages en mutation
Kirsten Keller et Feifei Zhou sur les matérialités dynamiques de l’acquisition immobilière à Jakarta
Actions:
Rivages en mutation
Kirsten Keller et Feifei Zhou sur les matérialités dynamiques de l’acquisition immobilière à Jakarta
Actions:
Dossier:
Forces de friction
Forces de friction
Classification:
photographies
Quantité:
8 File
photographies
Quantité:
8 File
Numéro de référence:
ARCH31921
Description:
31P-01: b/w (18,0 x 23,6 cm); Gleneagles Apartments, east facade. Photographer; S.J. Hayward, Montreal 31P-02: b/w (18,3 x 23,3 cm); Gleneagles Apartments, west facade. Photographer; S.J. Hayward, Montreal. 31P-03: b/w (18,0 x 23,6 cm); Gleneagles Apartments, detail of entrance and driveway entrance of west elevation. Photographer; S.J. Hayward, Montreal. 31P-04: b/w (18,0 x 23,6 cm); duplicate of above print. 31P-05: b/w (23,6 x 18,1 cm); Gleneagles Apartments, detail of driveway entrance of east facade. Photographer; S.J. Hayward, Montreal. 31P-06: b/w (23,7 x 18,0 cm); duplicate of above print. 31P-07: b/w (5,7 x 10,4 cm); Gleneagles Apartments' garage ? Photographer unknown. 31P-08: b/w (5,8 x 10,4 cm); Gleneagles Apartments' garage entrance ? Photographer unknown.31P-09: b/w (5,9 x 10,4 cm); Gleneagles Apartments' garage ? Photographer unknown
ARCH31921
Description:
31P-01: b/w (18,0 x 23,6 cm); Gleneagles Apartments, east facade. Photographer; S.J. Hayward, Montreal 31P-02: b/w (18,3 x 23,3 cm); Gleneagles Apartments, west facade. Photographer; S.J. Hayward, Montreal. 31P-03: b/w (18,0 x 23,6 cm); Gleneagles Apartments, detail of entrance and driveway entrance of west elevation. Photographer; S.J. Hayward, Montreal. 31P-04: b/w (18,0 x 23,6 cm); duplicate of above print. 31P-05: b/w (23,6 x 18,1 cm); Gleneagles Apartments, detail of driveway entrance of east facade. Photographer; S.J. Hayward, Montreal. 31P-06: b/w (23,7 x 18,0 cm); duplicate of above print. 31P-07: b/w (5,7 x 10,4 cm); Gleneagles Apartments' garage ? Photographer unknown. 31P-08: b/w (5,8 x 10,4 cm); Gleneagles Apartments' garage entrance ? Photographer unknown.31P-09: b/w (5,9 x 10,4 cm); Gleneagles Apartments' garage ? Photographer unknown
Personnes et institutions:
Titre:
Gleneagles Apartments
Actions:
ARCH31921
Description:
31P-01: b/w (18,0 x 23,6 cm); Gleneagles Apartments, east facade. Photographer; S.J. Hayward, Montreal 31P-02: b/w (18,3 x 23,3 cm); Gleneagles Apartments, west facade. Photographer; S.J. Hayward, Montreal. 31P-03: b/w (18,0 x 23,6 cm); Gleneagles Apartments, detail of entrance and driveway entrance of west elevation. Photographer; S.J. Hayward, Montreal. 31P-04: b/w (18,0 x 23,6 cm); duplicate of above print. 31P-05: b/w (23,6 x 18,1 cm); Gleneagles Apartments, detail of driveway entrance of east facade. Photographer; S.J. Hayward, Montreal. 31P-06: b/w (23,7 x 18,0 cm); duplicate of above print. 31P-07: b/w (5,7 x 10,4 cm); Gleneagles Apartments' garage ? Photographer unknown. 31P-08: b/w (5,8 x 10,4 cm); Gleneagles Apartments' garage entrance ? Photographer unknown.31P-09: b/w (5,9 x 10,4 cm); Gleneagles Apartments' garage ? Photographer unknown
Gleneagles Apartments
Actions:
ARCH31921
Description:
31P-01: b/w (18,0 x 23,6 cm); Gleneagles Apartments, east facade. Photographer; S.J. Hayward, Montreal 31P-02: b/w (18,3 x 23,3 cm); Gleneagles Apartments, west facade. Photographer; S.J. Hayward, Montreal. 31P-03: b/w (18,0 x 23,6 cm); Gleneagles Apartments, detail of entrance and driveway entrance of west elevation. Photographer; S.J. Hayward, Montreal. 31P-04: b/w (18,0 x 23,6 cm); duplicate of above print. 31P-05: b/w (23,6 x 18,1 cm); Gleneagles Apartments, detail of driveway entrance of east facade. Photographer; S.J. Hayward, Montreal. 31P-06: b/w (23,7 x 18,0 cm); duplicate of above print. 31P-07: b/w (5,7 x 10,4 cm); Gleneagles Apartments' garage ? Photographer unknown. 31P-08: b/w (5,8 x 10,4 cm); Gleneagles Apartments' garage entrance ? Photographer unknown.31P-09: b/w (5,9 x 10,4 cm); Gleneagles Apartments' garage ? Photographer unknown
Classification:
photographies
Quantité:
8 File
photographies
Quantité:
8 File
Personnes et institutions:
Classification:
photographies
Quantité:
7 File
photographies
Quantité:
7 File
Titre:
Royal York Hotel Addition
Royal York Hotel Addition
Numéro de référence:
ARCH47385
Description:
56P-01: b/w (24,0 x 19,3 cm); Royal York Hotel and Addition, main facades and partial east elevations. Photographer unknown. 56P-02: b/w (17,9 x 23 cm); Royal York Hotel and Addition, Quebec room. Photographer; Neil Newton Photography, Toronto 56P-03: colour (19,2 x 24,0 cm); Royal York Hotel and Addition, Cascade Lounge. Photographer; Neil Newton Photography, Toronto 56P-04: colour (19,2 x 24,0 cm); Royal York Hotel and Addition, Alberta room. Photographer; Neil Newton Photography, Toronto. 56P-05: colour (19,4 x 24,0 cm); Royal York Hotel and Addition, Canadian room. Photographer, unknown. 56P-06: colour (19,2 x 24,0 cm); Royal York Hotel Addition, unknown room. Photographer; Neil Newton Photography, Toronto 56P-07: b/w (19,8 x 24,8 cm); Royal York Hotel Addition, lobby to the Cascade Lounge with wall mural by Joseph Iliu (Montreal). Photographer; Louis Reens, New York, N.Y.
ARCH47385
Description:
56P-01: b/w (24,0 x 19,3 cm); Royal York Hotel and Addition, main facades and partial east elevations. Photographer unknown. 56P-02: b/w (17,9 x 23 cm); Royal York Hotel and Addition, Quebec room. Photographer; Neil Newton Photography, Toronto 56P-03: colour (19,2 x 24,0 cm); Royal York Hotel and Addition, Cascade Lounge. Photographer; Neil Newton Photography, Toronto 56P-04: colour (19,2 x 24,0 cm); Royal York Hotel and Addition, Alberta room. Photographer; Neil Newton Photography, Toronto. 56P-05: colour (19,4 x 24,0 cm); Royal York Hotel and Addition, Canadian room. Photographer, unknown. 56P-06: colour (19,2 x 24,0 cm); Royal York Hotel Addition, unknown room. Photographer; Neil Newton Photography, Toronto 56P-07: b/w (19,8 x 24,8 cm); Royal York Hotel Addition, lobby to the Cascade Lounge with wall mural by Joseph Iliu (Montreal). Photographer; Louis Reens, New York, N.Y.
Personnes et institutions:
Titre:
Royal York Hotel Addition
Actions:
ARCH47385
Description:
56P-01: b/w (24,0 x 19,3 cm); Royal York Hotel and Addition, main facades and partial east elevations. Photographer unknown. 56P-02: b/w (17,9 x 23 cm); Royal York Hotel and Addition, Quebec room. Photographer; Neil Newton Photography, Toronto 56P-03: colour (19,2 x 24,0 cm); Royal York Hotel and Addition, Cascade Lounge. Photographer; Neil Newton Photography, Toronto 56P-04: colour (19,2 x 24,0 cm); Royal York Hotel and Addition, Alberta room. Photographer; Neil Newton Photography, Toronto. 56P-05: colour (19,4 x 24,0 cm); Royal York Hotel and Addition, Canadian room. Photographer, unknown. 56P-06: colour (19,2 x 24,0 cm); Royal York Hotel Addition, unknown room. Photographer; Neil Newton Photography, Toronto 56P-07: b/w (19,8 x 24,8 cm); Royal York Hotel Addition, lobby to the Cascade Lounge with wall mural by Joseph Iliu (Montreal). Photographer; Louis Reens, New York, N.Y.
Royal York Hotel Addition
Actions:
ARCH47385
Description:
56P-01: b/w (24,0 x 19,3 cm); Royal York Hotel and Addition, main facades and partial east elevations. Photographer unknown. 56P-02: b/w (17,9 x 23 cm); Royal York Hotel and Addition, Quebec room. Photographer; Neil Newton Photography, Toronto 56P-03: colour (19,2 x 24,0 cm); Royal York Hotel and Addition, Cascade Lounge. Photographer; Neil Newton Photography, Toronto 56P-04: colour (19,2 x 24,0 cm); Royal York Hotel and Addition, Alberta room. Photographer; Neil Newton Photography, Toronto. 56P-05: colour (19,4 x 24,0 cm); Royal York Hotel and Addition, Canadian room. Photographer, unknown. 56P-06: colour (19,2 x 24,0 cm); Royal York Hotel Addition, unknown room. Photographer; Neil Newton Photography, Toronto 56P-07: b/w (19,8 x 24,8 cm); Royal York Hotel Addition, lobby to the Cascade Lounge with wall mural by Joseph Iliu (Montreal). Photographer; Louis Reens, New York, N.Y.
Classification:
photographies
Quantité:
7 File
photographies
Quantité:
7 File
Personnes et institutions:
Classification:
documents textuels
documents textuels
Numéro de référence:
AP018.S2.003
Description:
This box contains information on office policies, including office manual, correspondence related to projects and promotions, including a pamphlet on airports, and financial information. Furthermore, there are newspaper clippings on John B. Parkin Associates, as well as documentation related to the merger between John B. Parkin Associates and Smith Carter Searle, including a photograph of the merger. Also included are overviews about the firm Parkin Architects Engineers Planners and projects they worked on.
AP018.S2.003
Description:
This box contains information on office policies, including office manual, correspondence related to projects and promotions, including a pamphlet on airports, and financial information. Furthermore, there are newspaper clippings on John B. Parkin Associates, as well as documentation related to the merger between John B. Parkin Associates and Smith Carter Searle, including a photograph of the merger. Also included are overviews about the firm Parkin Architects Engineers Planners and projects they worked on.
Personnes et institutions:
Date:
circa 1969-1983
circa 1969-1983
Titre:
Office policies, correpondence, and information about firms
Actions:
AP018.S2.003
Description:
This box contains information on office policies, including office manual, correspondence related to projects and promotions, including a pamphlet on airports, and financial information. Furthermore, there are newspaper clippings on John B. Parkin Associates, as well as documentation related to the merger between John B. Parkin Associates and Smith Carter Searle, including a photograph of the merger. Also included are overviews about the firm Parkin Architects Engineers Planners and projects they worked on.
Office policies, correpondence, and information about firms
Actions:
AP018.S2.003
Description:
This box contains information on office policies, including office manual, correspondence related to projects and promotions, including a pamphlet on airports, and financial information. Furthermore, there are newspaper clippings on John B. Parkin Associates, as well as documentation related to the merger between John B. Parkin Associates and Smith Carter Searle, including a photograph of the merger. Also included are overviews about the firm Parkin Architects Engineers Planners and projects they worked on.
Classification:
documents textuels
documents textuels
Date:
circa 1969-1983
circa 1969-1983
Personnes et institutions:
Classification:
photographies
photographies
Actions:
Numéro de référence:
PH1980:1036:001-011
Description:
Album containing photographic views of buildings by Stone & Webster contractors located in the United States (Philadelphia, Pittsburgh, Conowingo (Maryland), Boston, Baltimore and Long Beach (California). The views depict a hospital, an insurance company, a stadium, hydro-electric development plants, a talking machine company, a telegraph building, a bank, an elevator company, a sugar refining company and a steam plant. Each photograph is preceeded by a letter of approval from clients.
PH1980:1036:001-011
Description:
Album containing photographic views of buildings by Stone & Webster contractors located in the United States (Philadelphia, Pittsburgh, Conowingo (Maryland), Boston, Baltimore and Long Beach (California). The views depict a hospital, an insurance company, a stadium, hydro-electric development plants, a talking machine company, a telegraph building, a bank, an elevator company, a sugar refining company and a steam plant. Each photograph is preceeded by a letter of approval from clients.
Personnes et institutions:
Sujet:
architecture, ingénierie
architecture, ingénierie
Date:
ca. 1920s
ca. 1920s
Titre:
Photographic views of buildings built in various cities by Stone & Webster contracters, with letters of approval from clients, United States
Actions:
PH1980:1036:001-011
Description:
Album containing photographic views of buildings by Stone & Webster contractors located in the United States (Philadelphia, Pittsburgh, Conowingo (Maryland), Boston, Baltimore and Long Beach (California). The views depict a hospital, an insurance company, a stadium, hydro-electric development plants, a talking machine company, a telegraph building, a bank, an elevator company, a sugar refining company and a steam plant. Each photograph is preceeded by a letter of approval from clients.
Photographic views of buildings built in various cities by Stone & Webster contracters, with letters of approval from clients, United States
Actions:
PH1980:1036:001-011
Description:
Album containing photographic views of buildings by Stone & Webster contractors located in the United States (Philadelphia, Pittsburgh, Conowingo (Maryland), Boston, Baltimore and Long Beach (California). The views depict a hospital, an insurance company, a stadium, hydro-electric development plants, a talking machine company, a telegraph building, a bank, an elevator company, a sugar refining company and a steam plant. Each photograph is preceeded by a letter of approval from clients.
Classification:
photographies
photographies
Date:
ca. 1920s
ca. 1920s
Personnes et institutions:
Sujet:
architecture, ingénierie
architecture, ingénierie


