


10590 Résultats
Classification:
livres
livres
Actions:
Exemplaires:
Description:
202 p. ; 26 cm
Description:
202 p. ; 26 cm
Auteur:
Sujet:
- Crystal Palace (Hyde Park, London, England),
- Bauhaus.,
- Art Philosophy.,
- Architecture Philosophy.,
- Aesthetics, Modern 20th century.,
- Art Philosophie.,
- Architecture Philosophie.,
- Esthétique 20e siècle.,
- architectural theory.,
- Arte Historia s. XIX-XX.,
- Arte moderno Historia.,
- Arquitectura Historia s. XIX-XX.,
- Arquitectura moderna Historia.,
- Arte 1851-1933.,
- Arquitectura 1851-1933.,
- Urbanismo 1851-1933.,
- Arquitectura Historia Enseñanza universitaria España Barcelona.,
- Arte Historia Enseñanza universitaria España Barcelona.,
- Arquitectura moderna Siglo 19.,
- Arquitectura moderna Siglo 20.,
- Arte Historia.,
- Urbanismo S. XIX-XX.,
- Aesthetics, Modern,
- Architecture moderne 19e siècle.,
- Architecture moderne 20e siècle.,
- Siglos XIX-XX,
- Architectural theory.,
- Art theory.,
- Urban planning 1850-1940.,
- Aesthetics.
Publication:
Barcelona : Edicions de la Universitat Politècnica de Catalunya, 1999.
Barcelona : Edicions de la Universitat Politècnica de Catalunya, 1999.
Titre:
Arte y Arquitectura moderna : 1851-1933 : del Crystal Palace de Joseph Paxton a la clausura de la Bauhaus / Antonio Pizza.
Actions:
Exemplaires:
Description:
202 p. ; 26 cm
Arte y Arquitectura moderna : 1851-1933 : del Crystal Palace de Joseph Paxton a la clausura de la Bauhaus / Antonio Pizza.
Actions:
Exemplaires:
Description:
202 p. ; 26 cm
Classification:
livres
livres
Publication:
Barcelona : Edicions de la Universitat Politècnica de Catalunya, 1999.
Barcelona : Edicions de la Universitat Politècnica de Catalunya, 1999.
Auteur:
Sujet:
- Crystal Palace (Hyde Park, London, England),
- Bauhaus.,
- Art Philosophy.,
- Architecture Philosophy.,
- Aesthetics, Modern 20th century.,
- Art Philosophie.,
- Architecture Philosophie.,
- Esthétique 20e siècle.,
- architectural theory.,
- Arte Historia s. XIX-XX.,
- Arte moderno Historia.,
- Arquitectura Historia s. XIX-XX.,
- Arquitectura moderna Historia.,
- Arte 1851-1933.,
- Arquitectura 1851-1933.,
- Urbanismo 1851-1933.,
- Arquitectura Historia Enseñanza universitaria España Barcelona.,
- Arte Historia Enseñanza universitaria España Barcelona.,
- Arquitectura moderna Siglo 19.,
- Arquitectura moderna Siglo 20.,
- Arte Historia.,
- Urbanismo S. XIX-XX.,
- Aesthetics, Modern,
- Architecture moderne 19e siècle.,
- Architecture moderne 20e siècle.,
- Siglos XIX-XX,
- Architectural theory.,
- Art theory.,
- Urban planning 1850-1940.,
- Aesthetics.
Classification:
livres
livres
Actions:
Exemplaires:
Description:
80 pages : illustrations, plans ; 15 cm
Description:
80 pages : illustrations, plans ; 15 cm
Auteur:
Sujet:
- City planning France Strasbourg.,
- Urbanization France Strasbourg History.,
- Urbanisation France Strasbourg Histoire.,
- City planning.,
- Urbanization.,
- France Strasbourg.,
- History.
Publication:
[Strasbourg] : [Association régionale pour la participation à la cité], [1979]
[Strasbourg] : [Association régionale pour la participation à la cité], [1979]
Titre:
Sentiers urbains à Strasbourg / [conception et réalisaton: Monique Wach avec la collaboration de Sabine Chardonnet].
Actions:
Exemplaires:
Description:
80 pages : illustrations, plans ; 15 cm
Sentiers urbains à Strasbourg / [conception et réalisaton: Monique Wach avec la collaboration de Sabine Chardonnet].
Actions:
Exemplaires:
Description:
80 pages : illustrations, plans ; 15 cm
Classification:
livres
livres
Publication:
[Strasbourg] : [Association régionale pour la participation à la cité], [1979]
[Strasbourg] : [Association régionale pour la participation à la cité], [1979]
Auteur:
Sujet:
- City planning France Strasbourg.,
- Urbanization France Strasbourg History.,
- Urbanisation France Strasbourg Histoire.,
- City planning.,
- Urbanization.,
- France Strasbourg.,
- History.
Classification:
livres
livres
Actions:
Exemplaires:
Description:
4 volumes : illustrations (some color), maps (some color), plans ; 25 cm, in slipcase 25 x 12 x 5 cm
Description:
4 volumes : illustrations (some color), maps (some color), plans ; 25 cm, in slipcase 25 x 12 x 5 cm
Auteur:
- 5468796 Architecture Inc.,,
- Arquine, S.A. de C.V.,,
- Illinois Institute of Technology. College of Architecture,
Sujet:
- 5468796 Architecture Inc.,
- Apartment houses Design and construction.,
- Apartment houses Canada Design and construction.,
- City planning.,
- Architecture, Domestic Economic aspects.,
- Architecture, Domestic Social aspects.,
- Mixed-income housing Design and construction.,
- Apartment houses North America Design and construction Congresses.,
- Canada,
- North America,
- proceedings (reports),
- Conference papers and proceedings,
- Backless bindings.,
- Actes de congrès.
Publication:
Winnipeg, Manitoba, Canada : 5468796 Architecture Inc. ; Ciudad de México : Arquine, SA de CV, 2023.
Winnipeg, Manitoba, Canada : 5468796 Architecture Inc. ; Ciudad de México : Arquine, SA de CV, 2023.
Titre:
platform.MIDDLE : architecture for housing the 99% / 5468796 Architecture.
Actions:
Exemplaires:
Description:
4 volumes : illustrations (some color), maps (some color), plans ; 25 cm, in slipcase 25 x 12 x 5 cm
platform.MIDDLE : architecture for housing the 99% / 5468796 Architecture.
Actions:
Exemplaires:
Description:
4 volumes : illustrations (some color), maps (some color), plans ; 25 cm, in slipcase 25 x 12 x 5 cm
Classification:
livres
livres
Publication:
Winnipeg, Manitoba, Canada : 5468796 Architecture Inc. ; Ciudad de México : Arquine, SA de CV, 2023.
Winnipeg, Manitoba, Canada : 5468796 Architecture Inc. ; Ciudad de México : Arquine, SA de CV, 2023.
Auteur:
- 5468796 Architecture Inc.,,
- Arquine, S.A. de C.V.,,
- Illinois Institute of Technology. College of Architecture,
Sujet:
- 5468796 Architecture Inc.,
- Apartment houses Design and construction.,
- Apartment houses Canada Design and construction.,
- City planning.,
- Architecture, Domestic Economic aspects.,
- Architecture, Domestic Social aspects.,
- Mixed-income housing Design and construction.,
- Apartment houses North America Design and construction Congresses.,
- Canada,
- North America,
- proceedings (reports),
- Conference papers and proceedings,
- Backless bindings.,
- Actes de congrès.
Classification:
livres
livres
Actions:
Exemplaires:
Description:
255 pages : illustrations (chiefly color), color maps ; 31 cm.
Description:
255 pages : illustrations (chiefly color), color maps ; 31 cm.
Auteur:
- Botti, Alberto.,
- Rubin, Marc, 1931-,
- Otmar, Renée.,
- Botti Rubin Arquitetos.
Sujet:
- Botti, Alberto.,
- Rubin, Marc, 1931-,
- Botti Rubin Arquitetos.,
- Architecture Brazil São Paulo History.,
- Architecture Brésil São Paulo 20e siècle.,
- Architecture Brésil São Paulo Histoire.,
- Architecture,
- Buildings,
- ARQUITETURA MODERNA Século 20 SAO PAULO(SP),
- São Paulo (Brazil) Buildings, structures, etc.,
- São Paulo (Brésil) Constructions.,
- Brazil São Paulo,
- Catalogues raisonnés.,
- Interviews.,
- Writings.,
- History
Publication:
Mulgrave, Victoria : Images Pub. Group, ©2002.
Mulgrave, Victoria : Images Pub. Group, ©2002.
Titre:
Botti Rubin Arquitetos : selected and current works / [edited by Renée Otmar].
Actions:
Exemplaires:
Description:
255 pages : illustrations (chiefly color), color maps ; 31 cm.
Botti Rubin Arquitetos : selected and current works / [edited by Renée Otmar].
Actions:
Exemplaires:
Description:
255 pages : illustrations (chiefly color), color maps ; 31 cm.
Classification:
livres
livres
Publication:
Mulgrave, Victoria : Images Pub. Group, ©2002.
Mulgrave, Victoria : Images Pub. Group, ©2002.
Auteur:
- Botti, Alberto.,
- Rubin, Marc, 1931-,
- Otmar, Renée.,
- Botti Rubin Arquitetos.
Sujet:
- Botti, Alberto.,
- Rubin, Marc, 1931-,
- Botti Rubin Arquitetos.,
- Architecture Brazil São Paulo History.,
- Architecture Brésil São Paulo 20e siècle.,
- Architecture Brésil São Paulo Histoire.,
- Architecture,
- Buildings,
- ARQUITETURA MODERNA Século 20 SAO PAULO(SP),
- São Paulo (Brazil) Buildings, structures, etc.,
- São Paulo (Brésil) Constructions.,
- Brazil São Paulo,
- Catalogues raisonnés.,
- Interviews.,
- Writings.,
- History
Classification:
archives
archives
Actions:
Exemplaires:
Description:
39,582 items, 121.62 l.m. of textual and photographic materials., Arranged by series.
Description:
39,582 items, 121.62 l.m. of textual and photographic materials., Arranged by series.
Auteur:
- Stirling, James (James Frazer),
- Wilford, Michael, 1938-2023,
- Stirling and Gowan.,
- James Stirling (Firm),
- James Stirling and Partner.,
- James Stirling, Michael Wilford, and Associates.,
- Michael Wilford and Partners.,
- Michael Wilford GmbH.,
- Michael Wilford Architects.,
- Michael Wilford + MUMA.,
- Wilford Schupp Architekten (Firm)
Sujet:
- Stirling, James (James Frazer),
- Wilford, Michael, 1938-2023.,
- Stirling and Gowan.,
- James Stirling (Firm),
- James Stirling and Partner.,
- James Stirling, Michael Wilford, and Associates.,
- Michael Wilford and Partners.,
- Michael Wilford GmbH.,
- Michael Wilford Architects.,
- Michael Wilford + MUMA.,
- Wilford Schupp Architekten (Firm),
- Architecture, Modern 20th century.,
- Architecture, Modern 21st century.,
- Architecture 20e siècle.,
- Architecture 21e siècle.,
- Architecture, Modern,
- Fonds (collections)
Titre:
James Stirling/Michael Wilford fonds, 1947?-2004?
Actions:
Exemplaires:
Description:
39,582 items, 121.62 l.m. of textual and photographic materials., Arranged by series.
James Stirling/Michael Wilford fonds, 1947?-2004?
Actions:
Exemplaires:
Description:
39,582 items, 121.62 l.m. of textual and photographic materials., Arranged by series.
Classification:
archives
archives
Auteur:
- Stirling, James (James Frazer),
- Wilford, Michael, 1938-2023,
- Stirling and Gowan.,
- James Stirling (Firm),
- James Stirling and Partner.,
- James Stirling, Michael Wilford, and Associates.,
- Michael Wilford and Partners.,
- Michael Wilford GmbH.,
- Michael Wilford Architects.,
- Michael Wilford + MUMA.,
- Wilford Schupp Architekten (Firm)
Sujet:
- Stirling, James (James Frazer),
- Wilford, Michael, 1938-2023.,
- Stirling and Gowan.,
- James Stirling (Firm),
- James Stirling and Partner.,
- James Stirling, Michael Wilford, and Associates.,
- Michael Wilford and Partners.,
- Michael Wilford GmbH.,
- Michael Wilford Architects.,
- Michael Wilford + MUMA.,
- Wilford Schupp Architekten (Firm),
- Architecture, Modern 20th century.,
- Architecture, Modern 21st century.,
- Architecture 20e siècle.,
- Architecture 21e siècle.,
- Architecture, Modern,
- Fonds (collections)
Classification:
livres
livres
Actions:
Exemplaires:
Description:
382 pages : illustrations ; 29 cm.
Description:
382 pages : illustrations ; 29 cm.
Auteur:
- Guidoni, Enrico, 1939-2007,,
- Architettura primitiva. English,
- Wolf, Robert Erich,
Sujet:
- Architecture, Ancient.,
- Architecture and archaeology.,
- Vernacular architecture.,
- Architecture antique.,
- Architecture et archéologie.,
- Architecture vernaculaire.,
- vernacular architecture.,
- Architecture, Primitive.,
- Prehistoric peoples.
Publication:
New York : Harry N. Abrams, Inc., 1978
New York : Harry N. Abrams, Inc., 1978
Titre:
Primitive architecture / Enrico Guidoni ; translated by Robert Erich Wolf.
Actions:
Exemplaires:
Description:
382 pages : illustrations ; 29 cm.
Primitive architecture / Enrico Guidoni ; translated by Robert Erich Wolf.
Actions:
Exemplaires:
Description:
382 pages : illustrations ; 29 cm.
Classification:
livres
livres
Publication:
New York : Harry N. Abrams, Inc., 1978
New York : Harry N. Abrams, Inc., 1978
Auteur:
- Guidoni, Enrico, 1939-2007,,
- Architettura primitiva. English,
- Wolf, Robert Erich,
Sujet:
- Architecture, Ancient.,
- Architecture and archaeology.,
- Vernacular architecture.,
- Architecture antique.,
- Architecture et archéologie.,
- Architecture vernaculaire.,
- vernacular architecture.,
- Architecture, Primitive.,
- Prehistoric peoples.
Classification:
livres
livres
Actions:
Exemplaires:
Description:
317 pages : illustration, map ; 22 cm
Description:
317 pages : illustration, map ; 22 cm
Auteur:
Sujet:
- Real estate management France.,
- Real estate business France.,
- Portfolio management France.,
- City planning Economic aspects France.,
- Sustainable development Economic aspects France.,
- Sustainable urban development France.,
- Real estate business France Finance.,
- Immobilier France Finances.,
- Immeubles Gestion France.,
- Gestion de portefeuille France.,
- Immobilier France.,
- Développement durable Aspect économique France.,
- Urbanisme durable France.,
- Portfolio management,
- Real estate business Finance,
- Real estate management,
- France
Publication:
Paris : Éditions Amsterdam, 2023., ©2023
Paris : Éditions Amsterdam, 2023., ©2023
Titre:
L'empire urbain de la finance : pouvoir et inégalités à l'ère du capitalisme de gestion d'actifs / Antoine Guironnet, Ludovic Halbert.
Actions:
Exemplaires:
Description:
317 pages : illustration, map ; 22 cm
L'empire urbain de la finance : pouvoir et inégalités à l'ère du capitalisme de gestion d'actifs / Antoine Guironnet, Ludovic Halbert.
Actions:
Exemplaires:
Description:
317 pages : illustration, map ; 22 cm
Classification:
livres
livres
Publication:
Paris : Éditions Amsterdam, 2023., ©2023
Paris : Éditions Amsterdam, 2023., ©2023
Auteur:
Sujet:
- Real estate management France.,
- Real estate business France.,
- Portfolio management France.,
- City planning Economic aspects France.,
- Sustainable development Economic aspects France.,
- Sustainable urban development France.,
- Real estate business France Finance.,
- Immobilier France Finances.,
- Immeubles Gestion France.,
- Gestion de portefeuille France.,
- Immobilier France.,
- Développement durable Aspect économique France.,
- Urbanisme durable France.,
- Portfolio management,
- Real estate business Finance,
- Real estate management,
- France
Classification:
livres
livres
Prix:
$85.00
(disponible sur commande)
Résumé:
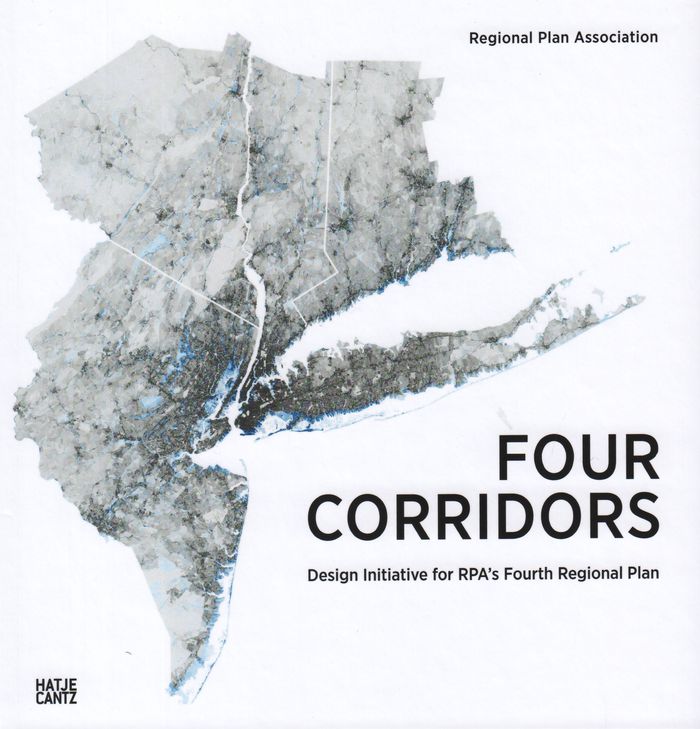
The Regional Plan Association has produced four comprehensive regional plans for the New York, New Jersey and Connecticut metropolitan region since its foundation in 1922. This book examines the evolving role of design in the first three plans and presents the design initiatives of the Fourth Regional Plan (2017) in depth. The new plan seeks to shift the focus of regional(...)
$85.00
(disponible sur commande)
Résumé:
The Regional Plan Association has produced four comprehensive regional plans for the New York, New Jersey and Connecticut metropolitan region since its foundation in 1922. This book examines the evolving role of design in the first three plans and presents the design initiatives of the Fourth Regional Plan (2017) in depth. The new plan seeks to shift the focus of regional(...)
Sujet:
Théorie de l’urbanisme
Théorie de l’urbanisme
Publication:
novembre 2019
novembre 2019
Titre:
Four corridors: design initiative for RPA`s Fourth Regional Plan
Actions:
Prix:
$85.00
(disponible sur commande)
Résumé:
The Regional Plan Association has produced four comprehensive regional plans for the New York, New Jersey and Connecticut metropolitan region since its foundation in 1922. This book examines the evolving role of design in the first three plans and presents the design initiatives of the Fourth Regional Plan (2017) in depth. The new plan seeks to shift the focus of regional planning from a traditional center-to-periphery hierarchy to an expanded notion of "corridor" that includes transportation, ecology, access and equity. Funded by the Rockefeller Foundation, this collaborative initiative of the Regional Plan Association, Princeton University, and four innovative design teams produced design proposals for four regional corridors: the Highlands (forest corridor), the Bight (coastal corridor), the Inner Ring (suburban corridor) and the Triboro (city corridor). Looking forward to 2040, the Fourth Regional Plan imagines a transformed and vital future for parts of the New York City metro area that are little understood and often overlooked.
Four corridors: design initiative for RPA`s Fourth Regional Plan
Actions:
Prix:
$85.00
(disponible sur commande)
Résumé:
The Regional Plan Association has produced four comprehensive regional plans for the New York, New Jersey and Connecticut metropolitan region since its foundation in 1922. This book examines the evolving role of design in the first three plans and presents the design initiatives of the Fourth Regional Plan (2017) in depth. The new plan seeks to shift the focus of regional planning from a traditional center-to-periphery hierarchy to an expanded notion of "corridor" that includes transportation, ecology, access and equity. Funded by the Rockefeller Foundation, this collaborative initiative of the Regional Plan Association, Princeton University, and four innovative design teams produced design proposals for four regional corridors: the Highlands (forest corridor), the Bight (coastal corridor), the Inner Ring (suburban corridor) and the Triboro (city corridor). Looking forward to 2040, the Fourth Regional Plan imagines a transformed and vital future for parts of the New York City metro area that are little understood and often overlooked.
Classification:
livres
livres
Publication:
novembre 2019
novembre 2019
Sujet:
Théorie de l’urbanisme
Théorie de l’urbanisme
Classification:
archives
archives
Exemplaires:
Description:
6.25 linear feet (5 boxes) ; 26 x 39 x 31 cm.
- Bibliothèque main m fonds 264446 | BIB 195903 | box 1 | Disponible
- Bibliothèque main m fonds 264888 | BIB 195903 | box 2 | Disponible
- Bibliothèque main m fonds 264889 | BIB 195903 | box 3 | Disponible
- Bibliothèque main m fonds 264890 | BIB 195903 | box 4 | Disponible
- Bibliothèque main m fonds 264891 | BIB 195903 | box 5 | Disponible
Description:
6.25 linear feet (5 boxes) ; 26 x 39 x 31 cm.
Auteur:
- D. Amado -- Eric Hirst -- J.B. Kurish -- Morris, W. Scott -- Aiken, Roger G. -- Exley, Elwood --,
- University of Minnesota. Underground Space Center. Library.
Sujet:
- Architecture and energy conservation.,
- Architecture and solar radiation.,
- Buildings Environmental engineering.,
- Buildings Thermal properties.,
- Earth sheltered houses.,
- Energy policy.,
- Underground architecture.,
- Underground construction.,
- Architecture et économies d'énergie.,
- Architecture et rayonnement solaire.,
- Constructions Technique de l'environnement.,
- Constructions Propriétés thermiques.,
- Politique énergétique.,
- Architecture souterraine.,
- Constructions souterraines.,
- energy efficient buildings.,
- underground structures.,
- underground buildings.
Titre:
Underground Space Center Library : research files.
Actions:
Exemplaires:
Description:
6.25 linear feet (5 boxes) ; 26 x 39 x 31 cm.
Underground Space Center Library : research files.
Actions:
Exemplaires:
- Bibliothèque main m fonds 264446 | BIB 195903 | box 1 | Disponible
- Bibliothèque main m fonds 264888 | BIB 195903 | box 2 | Disponible
- Bibliothèque main m fonds 264889 | BIB 195903 | box 3 | Disponible
- Bibliothèque main m fonds 264890 | BIB 195903 | box 4 | Disponible
- Bibliothèque main m fonds 264891 | BIB 195903 | box 5 | Disponible
Description:
6.25 linear feet (5 boxes) ; 26 x 39 x 31 cm.
Classification:
archives
archives
Auteur:
- D. Amado -- Eric Hirst -- J.B. Kurish -- Morris, W. Scott -- Aiken, Roger G. -- Exley, Elwood --,
- University of Minnesota. Underground Space Center. Library.
Sujet:
- Architecture and energy conservation.,
- Architecture and solar radiation.,
- Buildings Environmental engineering.,
- Buildings Thermal properties.,
- Earth sheltered houses.,
- Energy policy.,
- Underground architecture.,
- Underground construction.,
- Architecture et économies d'énergie.,
- Architecture et rayonnement solaire.,
- Constructions Technique de l'environnement.,
- Constructions Propriétés thermiques.,
- Politique énergétique.,
- Architecture souterraine.,
- Constructions souterraines.,
- energy efficient buildings.,
- underground structures.,
- underground buildings.
Classification:
audio
audio
Actions:
Description:
1 online resource.
Auteur:
Sujet:
- Architectural criticism.,
- Architecture.,
- Design.,
- City planning.,
- Critique d'architecture.,
- architectural criticism.,
- architecture (discipline),
- interviews.,
- Interviews,
- Podcasts,
- Émissions baladodiffusées.
Publication:
[Place of publication not identified] : Scratching the Surface, 2019.
[Place of publication not identified] : Scratching the Surface, 2019.
Classification:
audio
audio
Publication:
[Place of publication not identified] : Scratching the Surface, 2019.
[Place of publication not identified] : Scratching the Surface, 2019.
Auteur:
Sujet:
- Architectural criticism.,
- Architecture.,
- Design.,
- City planning.,
- Critique d'architecture.,
- architectural criticism.,
- architecture (discipline),
- interviews.,
- Interviews,
- Podcasts,
- Émissions baladodiffusées.


