


12052 Résultats
Classification:
livres
livres
Actions:
Prix:
$41.00
(disponible sur commande)
Résumé:
In this guidebook for "non-standard architecture," Kas Oosterhuis considers his own practice in the context of recent developments in the field of design and communication technologies. He focuses on two particular paradigm shifts: the movement from architecture based on mass production to architecture based on industrially produced made-to-measure components; and the(...)
$41.00
(disponible sur commande)
Résumé:
In this guidebook for "non-standard architecture," Kas Oosterhuis considers his own practice in the context of recent developments in the field of design and communication technologies. He focuses on two particular paradigm shifts: the movement from architecture based on mass production to architecture based on industrially produced made-to-measure components; and the(...)
Titre:
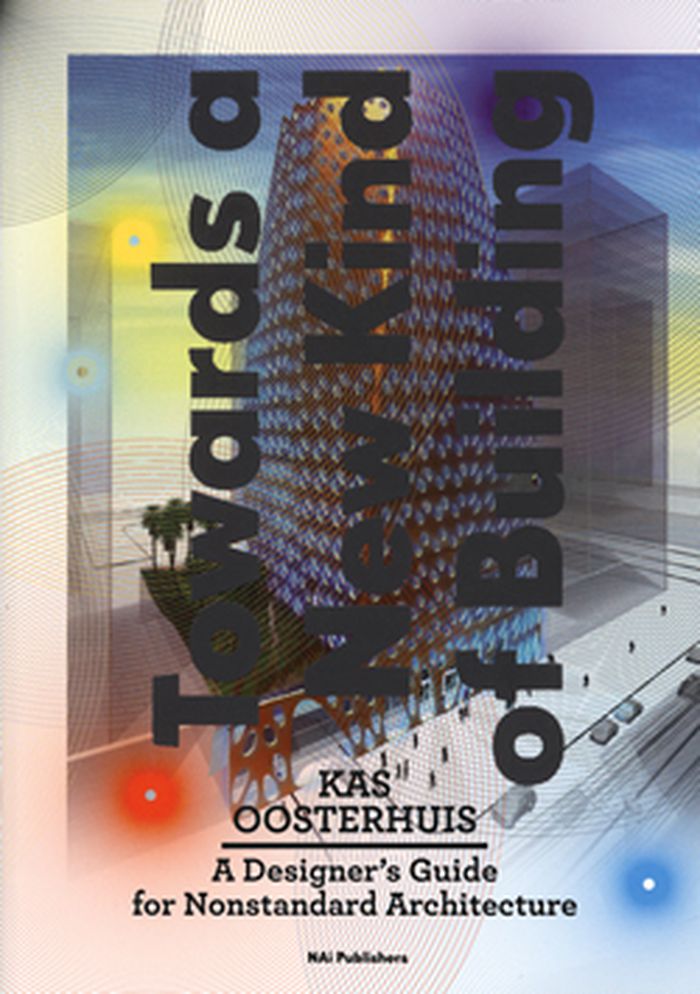
Towards a new kind of building
Actions:
Prix:
$41.00
(disponible sur commande)
Résumé:
In this guidebook for "non-standard architecture," Kas Oosterhuis considers his own practice in the context of recent developments in the field of design and communication technologies. He focuses on two particular paradigm shifts: the movement from architecture based on mass production to architecture based on industrially produced made-to-measure components; and the related transition from a static architecture to a dynamic and interactive architecture.
Towards a new kind of building
Actions:
Prix:
$41.00
(disponible sur commande)
Résumé:
In this guidebook for "non-standard architecture," Kas Oosterhuis considers his own practice in the context of recent developments in the field of design and communication technologies. He focuses on two particular paradigm shifts: the movement from architecture based on mass production to architecture based on industrially produced made-to-measure components; and the related transition from a static architecture to a dynamic and interactive architecture.
Classification:
livres
livres
Publication:
février 2011
février 2011
Sujet:
Architecture numérique
Architecture numérique
Classification:
livres
livres
Actions:
Prix:
$27.00
(disponible sur commande)
Résumé:
In the fall of 2009, The Museum of Modern Art and MoMA PS1 selected five interdisciplinary teams of architects, engineers and landscape designers to propose solutions to the effects of climate change on New York's waterfront. The resulting proposals, exhibited at MoMA in 2010 in the exhibition "Rising Currents: Projects for New York's Waterfront," emphasize "soft"(...)
$27.00
(disponible sur commande)
Résumé:
In the fall of 2009, The Museum of Modern Art and MoMA PS1 selected five interdisciplinary teams of architects, engineers and landscape designers to propose solutions to the effects of climate change on New York's waterfront. The resulting proposals, exhibited at MoMA in 2010 in the exhibition "Rising Currents: Projects for New York's Waterfront," emphasize "soft"(...)
Titre:
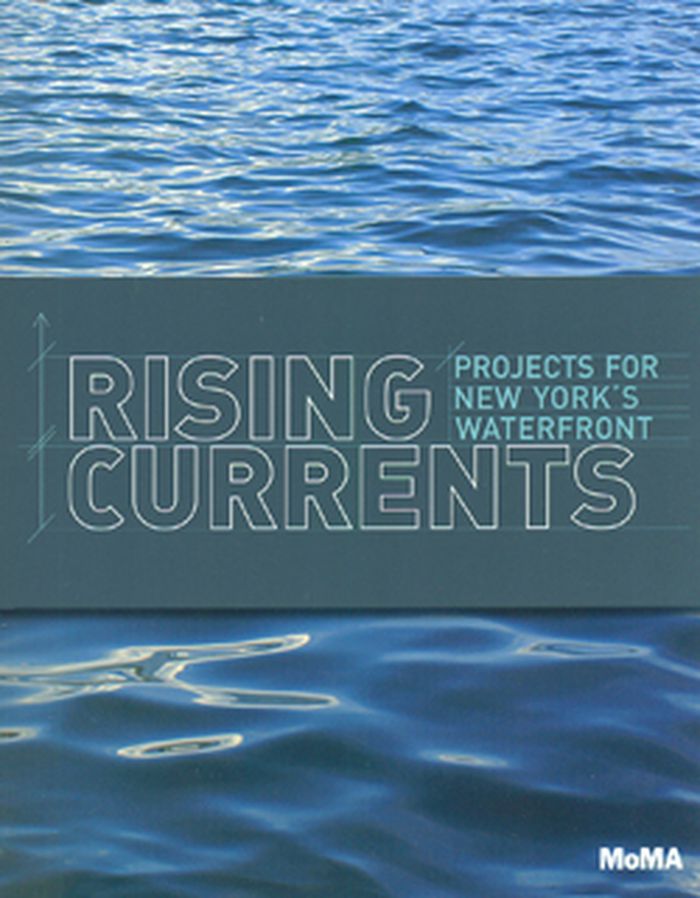
Rising currents : projects for New York's waterfront
Actions:
Prix:
$27.00
(disponible sur commande)
Résumé:
In the fall of 2009, The Museum of Modern Art and MoMA PS1 selected five interdisciplinary teams of architects, engineers and landscape designers to propose solutions to the effects of climate change on New York's waterfront. The resulting proposals, exhibited at MoMA in 2010 in the exhibition "Rising Currents: Projects for New York's Waterfront," emphasize "soft" infrastructure interventions that would make New York City and its surrounding areas more ecologically sound and more resilient in responding to rising sea levels and storm surges. These innovative projects include the creation of salt- and freshwater wetlands, a Venice-like aqueous landscape, habitable piers and man-made islands, and a protective reef of living oysters. Published to document the exhibition, "Rising Currents: Projects for New York's Waterfront" presents these five projects in detail through essays that summarize the innovative workshop and exhibition, the dialogues they engendered with outside experts and political figures involved in regional planning, and the climate change and urban planning implications of the proposed solutions.
Rising currents : projects for New York's waterfront
Actions:
Prix:
$27.00
(disponible sur commande)
Résumé:
In the fall of 2009, The Museum of Modern Art and MoMA PS1 selected five interdisciplinary teams of architects, engineers and landscape designers to propose solutions to the effects of climate change on New York's waterfront. The resulting proposals, exhibited at MoMA in 2010 in the exhibition "Rising Currents: Projects for New York's Waterfront," emphasize "soft" infrastructure interventions that would make New York City and its surrounding areas more ecologically sound and more resilient in responding to rising sea levels and storm surges. These innovative projects include the creation of salt- and freshwater wetlands, a Venice-like aqueous landscape, habitable piers and man-made islands, and a protective reef of living oysters. Published to document the exhibition, "Rising Currents: Projects for New York's Waterfront" presents these five projects in detail through essays that summarize the innovative workshop and exhibition, the dialogues they engendered with outside experts and political figures involved in regional planning, and the climate change and urban planning implications of the proposed solutions.
Classification:
livres
livres
Publication:
juin 2011
juin 2011
Sujet:
Architecture écologique
Architecture écologique
Classification:
livres
livres
Actions:
Prix:
$44.00
(disponible sur commande)
Résumé:
Whether creating enormous exhibition spaces or designing living quarters for collectors and homes and studio facilities for artists, the acclaimed architect Max Gordon (1931-1990) shaped the physical settings of art in the world's major metropolises during his influential career. Following several decades of work with leading architectural firms in New York and London, in(...)
$44.00
(disponible sur commande)
Résumé:
Whether creating enormous exhibition spaces or designing living quarters for collectors and homes and studio facilities for artists, the acclaimed architect Max Gordon (1931-1990) shaped the physical settings of art in the world's major metropolises during his influential career. Following several decades of work with leading architectural firms in New York and London, in(...)
Titre:
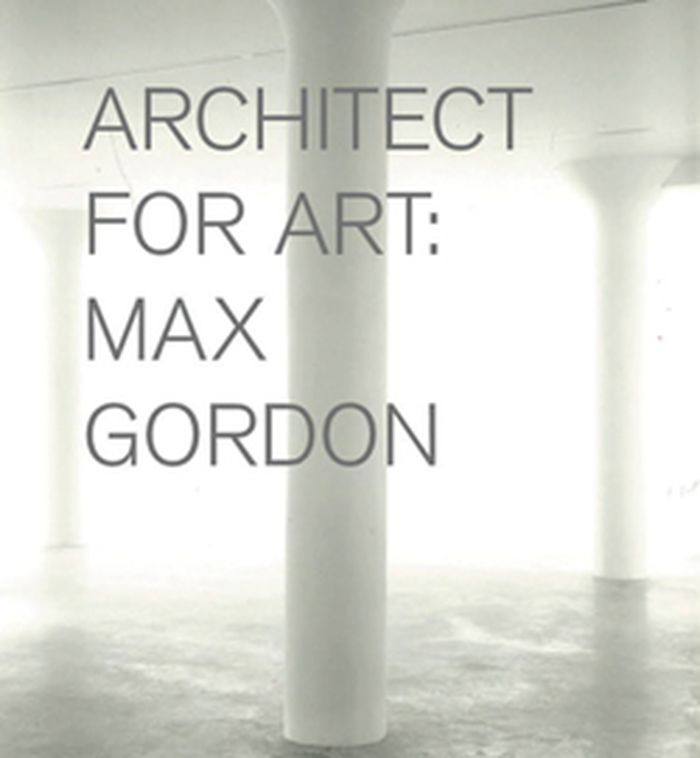
Max Gordon: Architect for art
Actions:
Prix:
$44.00
(disponible sur commande)
Résumé:
Whether creating enormous exhibition spaces or designing living quarters for collectors and homes and studio facilities for artists, the acclaimed architect Max Gordon (1931-1990) shaped the physical settings of art in the world's major metropolises during his influential career. Following several decades of work with leading architectural firms in New York and London, in the early 1980s Gordon designed the first Saatchi Gallery in London, and went on to become celebrated and sought after as the art world's architect of choice, designing spaces for artists Elizabeth Murray, Jennifer Bartlett, Richard Serra and Joel Shapiro, and gallerists Paula Cooper, Brooke Alexander, Maeght-Lelong and Lorence-Monk in New York and Anthony d'Offay and Annely Juda in London. This monograph offers a detailed overview of Gordon's projects for the art world, from the 100,000-square-foot exhibition space he designed for the Museo Nacional Centro de Arte Reina Sofia in Madrid to the SoHo home he remodeled for Richard Serra, demonstrating throughout his elegant use of light, space and minimal decoration, and displaying his gift for always highlighting the art.
Max Gordon: Architect for art
Actions:
Prix:
$44.00
(disponible sur commande)
Résumé:
Whether creating enormous exhibition spaces or designing living quarters for collectors and homes and studio facilities for artists, the acclaimed architect Max Gordon (1931-1990) shaped the physical settings of art in the world's major metropolises during his influential career. Following several decades of work with leading architectural firms in New York and London, in the early 1980s Gordon designed the first Saatchi Gallery in London, and went on to become celebrated and sought after as the art world's architect of choice, designing spaces for artists Elizabeth Murray, Jennifer Bartlett, Richard Serra and Joel Shapiro, and gallerists Paula Cooper, Brooke Alexander, Maeght-Lelong and Lorence-Monk in New York and Anthony d'Offay and Annely Juda in London. This monograph offers a detailed overview of Gordon's projects for the art world, from the 100,000-square-foot exhibition space he designed for the Museo Nacional Centro de Arte Reina Sofia in Madrid to the SoHo home he remodeled for Richard Serra, demonstrating throughout his elegant use of light, space and minimal decoration, and displaying his gift for always highlighting the art.
Classification:
livres
livres
Publication:
avril 2011
avril 2011
Sujet:
Architecture, monographies
Architecture, monographies
Classification:
livres
livres
Actions:
Prix:
$44.00
(disponible sur commande)
Résumé:
Jean Prouvé designed "The Tropical House" in 1949 as a prototype for inexpensive, easily assembled housing to transport to France's African colonies. Fabricated in the designer's French workshops, the components for the house were completed in 1951 and flown disassembled to Africa. The house was erected in the town of Brazzaville, Congo, where it remained for nearly 50(...)
$44.00
(disponible sur commande)
Résumé:
Jean Prouvé designed "The Tropical House" in 1949 as a prototype for inexpensive, easily assembled housing to transport to France's African colonies. Fabricated in the designer's French workshops, the components for the house were completed in 1951 and flown disassembled to Africa. The house was erected in the town of Brazzaville, Congo, where it remained for nearly 50(...)
Titre:
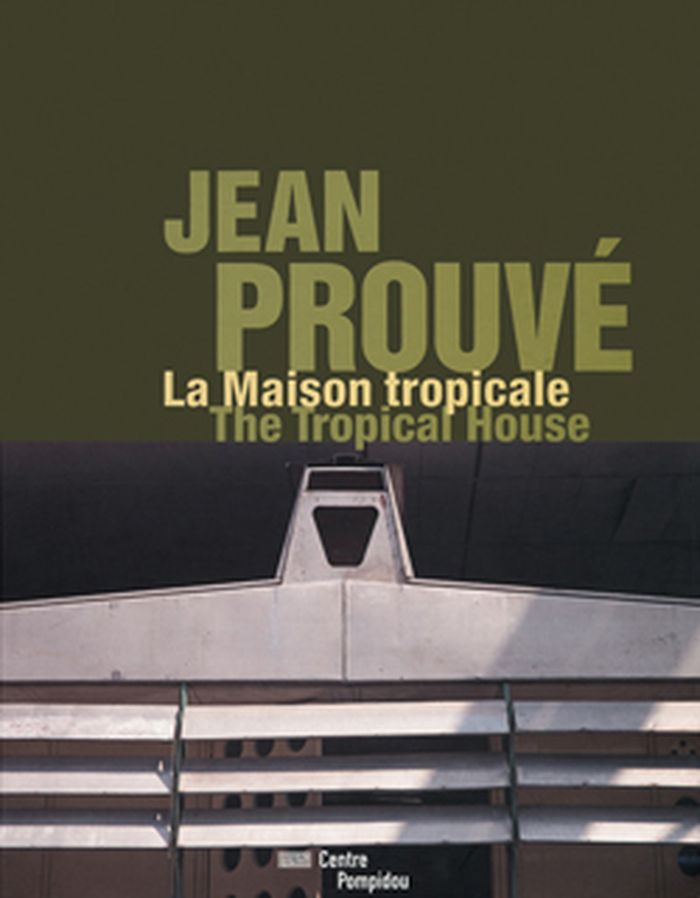
Jean Prouvé: The Tropical House/ La Maison tropicale
Actions:
Prix:
$44.00
(disponible sur commande)
Résumé:
Jean Prouvé designed "The Tropical House" in 1949 as a prototype for inexpensive, easily assembled housing to transport to France's African colonies. Fabricated in the designer's French workshops, the components for the house were completed in 1951 and flown disassembled to Africa. The house was erected in the town of Brazzaville, Congo, where it remained for nearly 50 years. Jean Prouvé: Tropical House is an in-depth look at the early French modernist's applied theories of prefabricated architecture. Copiously illustrated, this book studies the development of Prouvé's demountable buildings and houses and includes never-before-seen archival materials from the extensive collections of the Centre Pompidou and the designer's estate. The final chapter traces architectural historian Robert Rubin's voyage of discovery as he restored and prepared an exhibition of this iconic experiment in prefabricated housing, along with an appendix of press articles from the period to position the work in its contemporary context.
Jean Prouvé: The Tropical House/ La Maison tropicale
Actions:
Prix:
$44.00
(disponible sur commande)
Résumé:
Jean Prouvé designed "The Tropical House" in 1949 as a prototype for inexpensive, easily assembled housing to transport to France's African colonies. Fabricated in the designer's French workshops, the components for the house were completed in 1951 and flown disassembled to Africa. The house was erected in the town of Brazzaville, Congo, where it remained for nearly 50 years. Jean Prouvé: Tropical House is an in-depth look at the early French modernist's applied theories of prefabricated architecture. Copiously illustrated, this book studies the development of Prouvé's demountable buildings and houses and includes never-before-seen archival materials from the extensive collections of the Centre Pompidou and the designer's estate. The final chapter traces architectural historian Robert Rubin's voyage of discovery as he restored and prepared an exhibition of this iconic experiment in prefabricated housing, along with an appendix of press articles from the period to position the work in its contemporary context.
Classification:
livres
livres
Publication:
mars 2011
mars 2011
Sujet:
Architecture, monographies
Architecture, monographies
Classification:
livres
livres
Actions:
Prix:
$44.95
(disponible sur commande)
Résumé:
Renowned French architect Jean Nouvel designed the Serpentine Gallery's pavilion for 2010, and created a commanding, eye-catching all-red structure designed to mimic the moment "when the summer sun catches you full in the eyes and, as you blink, the world dissolves into red." Also inspired by London's red buses and telephone boxes, this dramatic and seductive pavilion(...)
$44.95
(disponible sur commande)
Résumé:
Renowned French architect Jean Nouvel designed the Serpentine Gallery's pavilion for 2010, and created a commanding, eye-catching all-red structure designed to mimic the moment "when the summer sun catches you full in the eyes and, as you blink, the world dissolves into red." Also inspired by London's red buses and telephone boxes, this dramatic and seductive pavilion(...)
Titre:
Jean Nouvel: Red summer in Kensington gardens
Actions:
Prix:
$44.95
(disponible sur commande)
Résumé:
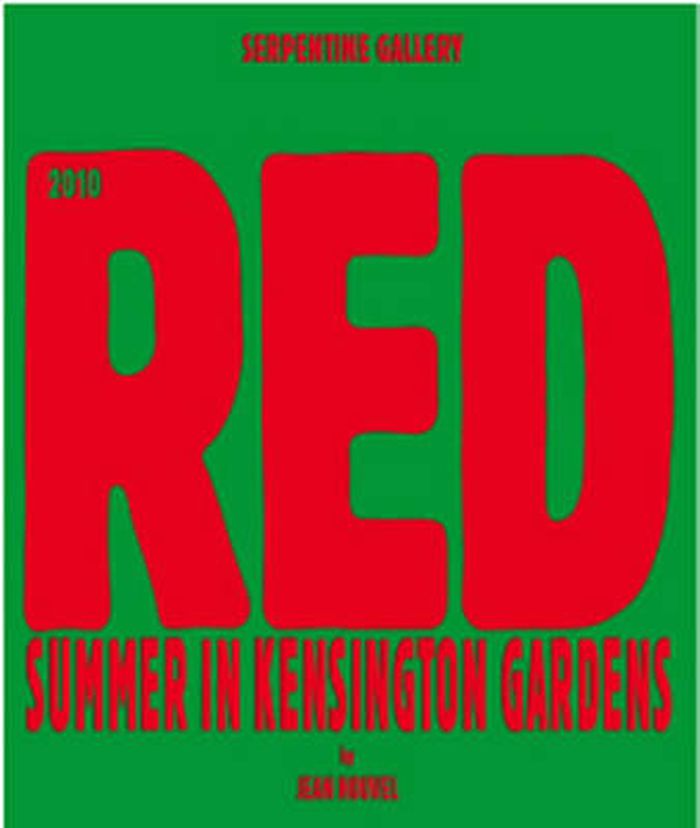
Renowned French architect Jean Nouvel designed the Serpentine Gallery's pavilion for 2010, and created a commanding, eye-catching all-red structure designed to mimic the moment "when the summer sun catches you full in the eyes and, as you blink, the world dissolves into red." Also inspired by London's red buses and telephone boxes, this dramatic and seductive pavilion consists of a cantilevered glass wall supporting a central frame, with retractable red canvas awnings, a red rubber floor and, to accommodate its many visitors, a red cafe bar, red table tennis tables and red hammocks, tables and chairs. "It's architecture on holiday," Nouvel has joked, also describing the pavilion as a "big sunglass." This similarly striking publication, designed by Nouvel, records the project in documentation, eight foldout posters and an interview with Nouvel by Julia Peyton-Jones and Hans Ulrich Obrist.
Jean Nouvel: Red summer in Kensington gardens
Actions:
Prix:
$44.95
(disponible sur commande)
Résumé:
Renowned French architect Jean Nouvel designed the Serpentine Gallery's pavilion for 2010, and created a commanding, eye-catching all-red structure designed to mimic the moment "when the summer sun catches you full in the eyes and, as you blink, the world dissolves into red." Also inspired by London's red buses and telephone boxes, this dramatic and seductive pavilion consists of a cantilevered glass wall supporting a central frame, with retractable red canvas awnings, a red rubber floor and, to accommodate its many visitors, a red cafe bar, red table tennis tables and red hammocks, tables and chairs. "It's architecture on holiday," Nouvel has joked, also describing the pavilion as a "big sunglass." This similarly striking publication, designed by Nouvel, records the project in documentation, eight foldout posters and an interview with Nouvel by Julia Peyton-Jones and Hans Ulrich Obrist.
Classification:
livres
livres
Publication:
mars 2011
mars 2011
Sujet:
Architecture, monographies
Architecture, monographies
Classification:
livres
livres
Actions:
Prix:
$20.00
(disponible sur commande)
Résumé:
Anne Tyng (born 1920) explores the potentials of geometry through her architectural and teaching practices. Since the 1950s, when she worked closely with Louis Kahn and independently pioneered space-frame construction, Tyng has applied natural and numeric systems to built forms on all scales, from urban plans to domestic spaces. She believes that geometry is a metaphor(...)
$20.00
(disponible sur commande)
Résumé:
Anne Tyng (born 1920) explores the potentials of geometry through her architectural and teaching practices. Since the 1950s, when she worked closely with Louis Kahn and independently pioneered space-frame construction, Tyng has applied natural and numeric systems to built forms on all scales, from urban plans to domestic spaces. She believes that geometry is a metaphor(...)
Titre:
Anne Tyng : inhabiting geometry
Actions:
Prix:
$20.00
(disponible sur commande)
Résumé:
Anne Tyng (born 1920) explores the potentials of geometry through her architectural and teaching practices. Since the 1950s, when she worked closely with Louis Kahn and independently pioneered space-frame construction, Tyng has applied natural and numeric systems to built forms on all scales, from urban plans to domestic spaces. She believes that geometry is a metaphor for thought and the creative process - as a spatial demonstration of how the mind generates associations through the combination of pattern and chance. This volume documents a new project by the visionary architect and theorist. Commissioned by the Institute of Contemporary Art Philadelphia, Tyng has created an installation-scale model that realizes the ambition of all of her work: to inhabit geometry. Exploring her life-long fascination with the Platonic solids, the book also features related models and documentation of past projects, including Tyng and Kahn's never-built design for City Tower in Philadelphia (1952-1956).
Anne Tyng : inhabiting geometry
Actions:
Prix:
$20.00
(disponible sur commande)
Résumé:
Anne Tyng (born 1920) explores the potentials of geometry through her architectural and teaching practices. Since the 1950s, when she worked closely with Louis Kahn and independently pioneered space-frame construction, Tyng has applied natural and numeric systems to built forms on all scales, from urban plans to domestic spaces. She believes that geometry is a metaphor for thought and the creative process - as a spatial demonstration of how the mind generates associations through the combination of pattern and chance. This volume documents a new project by the visionary architect and theorist. Commissioned by the Institute of Contemporary Art Philadelphia, Tyng has created an installation-scale model that realizes the ambition of all of her work: to inhabit geometry. Exploring her life-long fascination with the Platonic solids, the book also features related models and documentation of past projects, including Tyng and Kahn's never-built design for City Tower in Philadelphia (1952-1956).
Classification:
livres
livres
Publication:
mars 2012
mars 2012
Sujet:
Architecture, monographies
Architecture, monographies
Classification:
livres
livres
Actions:
Prix:
$50.00
(disponible sur commande)
Résumé:
In the early 1950s, many in the architectural profession turned their gaze towards India, where an ideal modern city seemed to be becoming a reality. When Le Corbusier and his team started work in February 1951 in Chandigarh, American planner Albert Mayer and his young principal architect Matthew Nowicki had already completed a land development plan for the site. The(...)
$50.00
(disponible sur commande)
Résumé:
In the early 1950s, many in the architectural profession turned their gaze towards India, where an ideal modern city seemed to be becoming a reality. When Le Corbusier and his team started work in February 1951 in Chandigarh, American planner Albert Mayer and his young principal architect Matthew Nowicki had already completed a land development plan for the site. The(...)
Titre:
Chandigarh: Living with Le Corbusier
Actions:
Prix:
$50.00
(disponible sur commande)
Résumé:
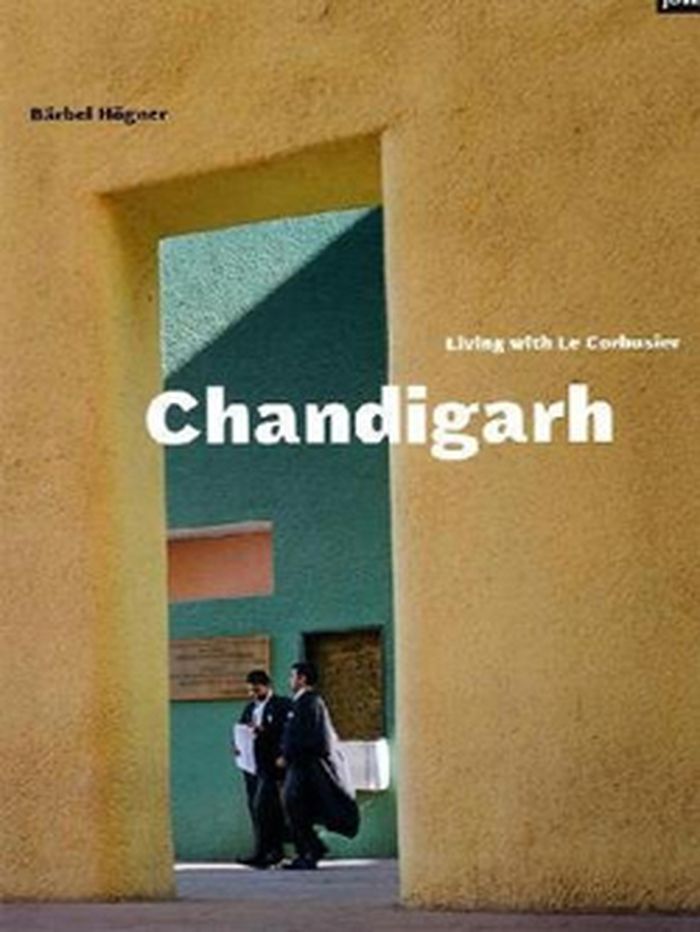
In the early 1950s, many in the architectural profession turned their gaze towards India, where an ideal modern city seemed to be becoming a reality. When Le Corbusier and his team started work in February 1951 in Chandigarh, American planner Albert Mayer and his young principal architect Matthew Nowicki had already completed a land development plan for the site. The challenge Le Corbusier then faced was to demonstrate how a city designed from the drawing board could feel humane, functional and viable once built. Once the home of public officials, Chandigarh has become a vibrant garden city and a magnet for the booming Indian software industry. Attracted to the idea of a possible dialogue and contradiction between European architecture and Indian lifestyle, German ethnographer Bärbel Högner began photographing the city. Chandigarh: Living with Le Corbusier surveys Le Courbusier's contribution to India's first planned city, while simultaneously revealing Högner's passionate interest and impeccable eye for architectural detail.
Chandigarh: Living with Le Corbusier
Actions:
Prix:
$50.00
(disponible sur commande)
Résumé:
In the early 1950s, many in the architectural profession turned their gaze towards India, where an ideal modern city seemed to be becoming a reality. When Le Corbusier and his team started work in February 1951 in Chandigarh, American planner Albert Mayer and his young principal architect Matthew Nowicki had already completed a land development plan for the site. The challenge Le Corbusier then faced was to demonstrate how a city designed from the drawing board could feel humane, functional and viable once built. Once the home of public officials, Chandigarh has become a vibrant garden city and a magnet for the booming Indian software industry. Attracted to the idea of a possible dialogue and contradiction between European architecture and Indian lifestyle, German ethnographer Bärbel Högner began photographing the city. Chandigarh: Living with Le Corbusier surveys Le Courbusier's contribution to India's first planned city, while simultaneously revealing Högner's passionate interest and impeccable eye for architectural detail.
Classification:
livres
livres
Publication:
mai 2011
mai 2011
Sujet:
Architecture, monographies
Architecture, monographies
Classification:
livres
livres

Actions:
Prix:
$83.00
(disponible sur commande)
Résumé:
In 1933, the visionary architect, engineer and designer Buckminster Fuller built a car that was at that time the world's most fuel-efficient car. The Dymaxion Car ran on 35 miles per gallon. Zeppelin-like in appearance, it was streamlined to minimize wind resistance and was capable of carrying six to eight passengers. Fuller designed two more Dymaxion Cars over the(...)
$83.00
(disponible sur commande)
Résumé:
In 1933, the visionary architect, engineer and designer Buckminster Fuller built a car that was at that time the world's most fuel-efficient car. The Dymaxion Car ran on 35 miles per gallon. Zeppelin-like in appearance, it was streamlined to minimize wind resistance and was capable of carrying six to eight passengers. Fuller designed two more Dymaxion Cars over the(...)
Titre:
Buckminster Fuller: Dymaxion car
Actions:
Prix:
$83.00
(disponible sur commande)
Résumé:
In 1933, the visionary architect, engineer and designer Buckminster Fuller built a car that was at that time the world's most fuel-efficient car. The Dymaxion Car ran on 35 miles per gallon. Zeppelin-like in appearance, it was streamlined to minimize wind resistance and was capable of carrying six to eight passengers. Fuller designed two more Dymaxion Cars over the following year, though none of the three saw production. Today the Dymaxion Cars look dynamic, beautifully designed and several paradigm shifts ahead of their time, and Norman Foster has taken up their legacy with a new vehicle of his own. This monograph reconstructs the history of Fuller's first three models for the Dymaxion Car through detailed plans and archival photographs, and relates the production process of Dymaxion #4, a new prototype produced by Norman Foster, which was launched on the street in 2010.
Buckminster Fuller: Dymaxion car
Actions:
Prix:
$83.00
(disponible sur commande)
Résumé:
In 1933, the visionary architect, engineer and designer Buckminster Fuller built a car that was at that time the world's most fuel-efficient car. The Dymaxion Car ran on 35 miles per gallon. Zeppelin-like in appearance, it was streamlined to minimize wind resistance and was capable of carrying six to eight passengers. Fuller designed two more Dymaxion Cars over the following year, though none of the three saw production. Today the Dymaxion Cars look dynamic, beautifully designed and several paradigm shifts ahead of their time, and Norman Foster has taken up their legacy with a new vehicle of his own. This monograph reconstructs the history of Fuller's first three models for the Dymaxion Car through detailed plans and archival photographs, and relates the production process of Dymaxion #4, a new prototype produced by Norman Foster, which was launched on the street in 2010.
Classification:
livres
livres
Publication:
février 2011
février 2011
Sujet:
Architecture, monographies
Architecture, monographies
Classification:
livres
livres
Titre:
Paul Bonatz: 1877-1956
Paul Bonatz: 1877-1956
Actions:
Prix:
$83.00
(disponible en magasin)
Résumé:
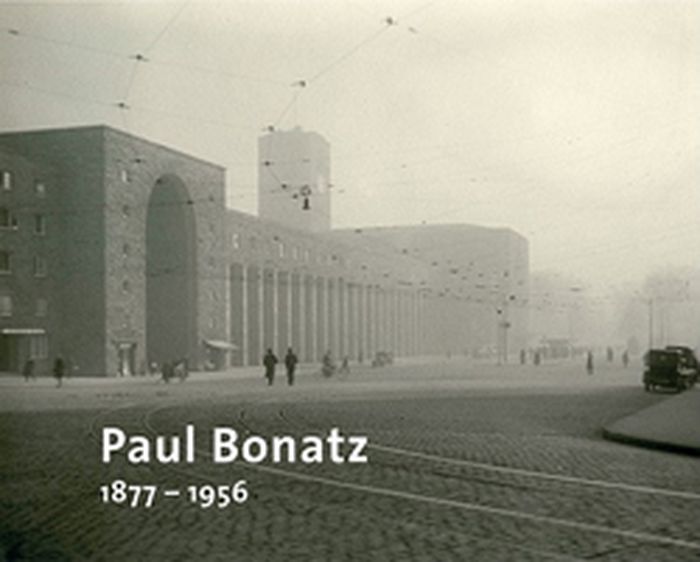
Spanning Germany's modernist era and its Empire days to the postwar Federal Republic of Germany, the glittering career of Paul Bonatz (1877-1956) is studded with stylistically disparate gems. Bonatz was famed as a designer of industrial and civic architecture; his best known work is the Stuttgart railway station (1911-27). This volume surveys his career.
$83.00
(disponible en magasin)
Résumé:
Spanning Germany's modernist era and its Empire days to the postwar Federal Republic of Germany, the glittering career of Paul Bonatz (1877-1956) is studded with stylistically disparate gems. Bonatz was famed as a designer of industrial and civic architecture; his best known work is the Stuttgart railway station (1911-27). This volume surveys his career.
Titre:
Paul Bonatz: 1877-1956
Actions:
Prix:
$83.00
(disponible en magasin)
Résumé:
Spanning Germany's modernist era and its Empire days to the postwar Federal Republic of Germany, the glittering career of Paul Bonatz (1877-1956) is studded with stylistically disparate gems. Bonatz was famed as a designer of industrial and civic architecture; his best known work is the Stuttgart railway station (1911-27). This volume surveys his career.
Paul Bonatz: 1877-1956
Actions:
Prix:
$83.00
(disponible en magasin)
Résumé:
Spanning Germany's modernist era and its Empire days to the postwar Federal Republic of Germany, the glittering career of Paul Bonatz (1877-1956) is studded with stylistically disparate gems. Bonatz was famed as a designer of industrial and civic architecture; his best known work is the Stuttgart railway station (1911-27). This volume surveys his career.
Classification:
livres
livres
Publication:
mars 2011
mars 2011
Sujet:
Architecture, monographies
Architecture, monographies
Classification:
livres
livres
Titre:
Auer+Weber+Assoziierte
Auer+Weber+Assoziierte
Actions:
Prix:
$44.00
(disponible en magasin)
Résumé:
In the last three decades, Auer + Weber + Assoziierte have devised structures ranging from cultural and research institutions to hotels, residences and larger urban designs - each based on differing conceptions such as sculptural volumetric bodies or structurally open environments. Their ESO hotel in Chile has become particularly celebrated since it was featured in the(...)
$44.00
(disponible en magasin)
Résumé:
In the last three decades, Auer + Weber + Assoziierte have devised structures ranging from cultural and research institutions to hotels, residences and larger urban designs - each based on differing conceptions such as sculptural volumetric bodies or structurally open environments. Their ESO hotel in Chile has become particularly celebrated since it was featured in the(...)
Titre:
Auer+Weber+Assoziierte
Actions:
Prix:
$44.00
(disponible en magasin)
Résumé:
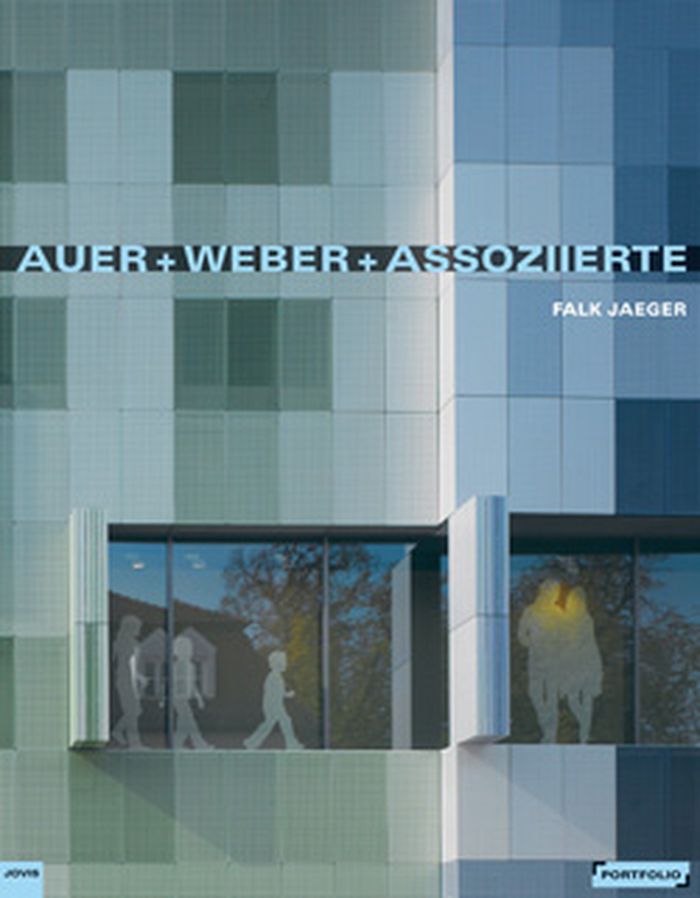
In the last three decades, Auer + Weber + Assoziierte have devised structures ranging from cultural and research institutions to hotels, residences and larger urban designs - each based on differing conceptions such as sculptural volumetric bodies or structurally open environments. Their ESO hotel in Chile has become particularly celebrated since it was featured in the final scene of the James Bond film Quantum of Solace.
Auer+Weber+Assoziierte
Actions:
Prix:
$44.00
(disponible en magasin)
Résumé:
In the last three decades, Auer + Weber + Assoziierte have devised structures ranging from cultural and research institutions to hotels, residences and larger urban designs - each based on differing conceptions such as sculptural volumetric bodies or structurally open environments. Their ESO hotel in Chile has become particularly celebrated since it was featured in the final scene of the James Bond film Quantum of Solace.
Classification:
livres
livres
Publication:
mai 2011
mai 2011
Sujet:
Architecture, monographies
Architecture, monographies


