


31555 Résultats
Classification:
dessins
dessins
Numéro de référence:
DR1990:0091:015
Description:
A design development drawing for the landscape of both sites. Drawing number GA-5/2.
DR1990:0091:015
Description:
A design development drawing for the landscape of both sites. Drawing number GA-5/2.
Personnes et institutions:
Date:
September 1987
September 1987
Titre:
Site plan, CCA garden, Montréal, Québec
Actions:
DR1990:0091:015
Description:
A design development drawing for the landscape of both sites. Drawing number GA-5/2.
Site plan, CCA garden, Montréal, Québec
Actions:
DR1990:0091:015
Description:
A design development drawing for the landscape of both sites. Drawing number GA-5/2.
Classification:
dessins
dessins
Date:
September 1987
September 1987
Personnes et institutions:
Classification:
dessins, documents textuels
dessins, documents textuels
Numéro de référence:
ARCH253539
Description:
working papers, drawing
ARCH253539
Description:
working papers, drawing
Personnes et institutions:
Date:
1966
1966
Classification:
dessins, documents textuels
dessins, documents textuels
Date:
1966
1966
Personnes et institutions:
Classification:
dessins
dessins
Numéro de référence:
DR1991:0060:074
Description:
A detail drawing for the construction of the CCA garden. Drawing number GA-6-3-L.
DR1991:0060:074
Description:
A detail drawing for the construction of the CCA garden. Drawing number GA-6-3-L.
Personnes et institutions:
Date:
21 October 1988
21 October 1988
Titre:
Sculpture light-troughs on the esplanade, CCA garden, Montréal, Québec
Actions:
DR1991:0060:074
Description:
A detail drawing for the construction of the CCA garden. Drawing number GA-6-3-L.
Sculpture light-troughs on the esplanade, CCA garden, Montréal, Québec
Actions:
DR1991:0060:074
Description:
A detail drawing for the construction of the CCA garden. Drawing number GA-6-3-L.
Classification:
dessins
dessins
Date:
21 October 1988
21 October 1988
Personnes et institutions:
Classification:
dessins
dessins
Numéro de référence:
DR1991:0060:075
Description:
A detail drawing for the construction of the CCA garden. Drawing number GA-6-4-L.
DR1991:0060:075
Description:
A detail drawing for the construction of the CCA garden. Drawing number GA-6-4-L.
Personnes et institutions:
Date:
21 February 1989
21 February 1989
Titre:
Sculpture light-troughs on the esplanade, CCA garden, Montréal, Québec
Actions:
DR1991:0060:075
Description:
A detail drawing for the construction of the CCA garden. Drawing number GA-6-4-L.
Sculpture light-troughs on the esplanade, CCA garden, Montréal, Québec
Actions:
DR1991:0060:075
Description:
A detail drawing for the construction of the CCA garden. Drawing number GA-6-4-L.
Classification:
dessins
dessins
Date:
21 February 1989
21 February 1989
Personnes et institutions:
Classification:
dessins
dessins
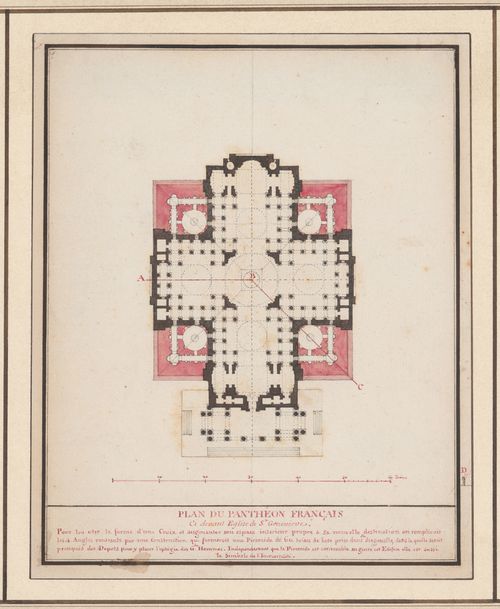
Actions:
Numéro de référence:
DR1995:0060
Description:
- The scale, section cuts and site lines on drawing DR1995:0060 also correspond to drawing DR1995:0061.
DR1995:0060
Description:
- The scale, section cuts and site lines on drawing DR1995:0060 also correspond to drawing DR1995:0061.
Personnes et institutions:
Sujet:
architecture
architecture
Date:
ca. 1797
ca. 1797
Titre:
Projet pour la transformation du Panthéon en pyramide : Plan / Project for the transformation of the Panthéon into a pyramid : Plan
Actions:
DR1995:0060
Description:
- The scale, section cuts and site lines on drawing DR1995:0060 also correspond to drawing DR1995:0061.
Projet pour la transformation du Panthéon en pyramide : Plan / Project for the transformation of the Panthéon into a pyramid : Plan
Actions:
DR1995:0060
Description:
- The scale, section cuts and site lines on drawing DR1995:0060 also correspond to drawing DR1995:0061.
Classification:
dessins
dessins
Date:
ca. 1797
ca. 1797
Personnes et institutions:
Sujet:
architecture
architecture
Classification:
dessins
Quantité:
20 design development drawing(s)
dessins
Quantité:
20 design development drawing(s)
Numéro de référence:
DR2004:1139
Description:
site plans, sections, elevations, overlays, diagrams, plans, axonometrics, key drawing, size comparison drawing, and sketch
DR2004:1139
Description:
site plans, sections, elevations, overlays, diagrams, plans, axonometrics, key drawing, size comparison drawing, and sketch
Personnes et institutions:
Titre:
Site plans, sections, elevations, overlays, diagrams
Actions:
DR2004:1139
Description:
site plans, sections, elevations, overlays, diagrams, plans, axonometrics, key drawing, size comparison drawing, and sketch
Site plans, sections, elevations, overlays, diagrams
Actions:
DR2004:1139
Description:
site plans, sections, elevations, overlays, diagrams, plans, axonometrics, key drawing, size comparison drawing, and sketch
Classification:
dessins
Quantité:
20 design development drawing(s)
dessins
Quantité:
20 design development drawing(s)
Personnes et institutions:
Classification:
dessins
dessins
Numéro de référence:
DR1991:0060:063
Description:
A design development drawing of the future site of the CCA garden. Drawing number GA-3.
DR1991:0060:063
Description:
A design development drawing of the future site of the CCA garden. Drawing number GA-3.
Personnes et institutions:
Date:
September 1987
September 1987
Titre:
A plan for the position of major elements on both sides of boulevard René-Lévesque, CCA garden, Montréal, Québec
Actions:
DR1991:0060:063
Description:
A design development drawing of the future site of the CCA garden. Drawing number GA-3.
A plan for the position of major elements on both sides of boulevard René-Lévesque, CCA garden, Montréal, Québec
Actions:
DR1991:0060:063
Description:
A design development drawing of the future site of the CCA garden. Drawing number GA-3.
Classification:
dessins
dessins
Date:
September 1987
September 1987
Personnes et institutions:
Classification:
dessins
dessins
Numéro de référence:
DR1991:0060:064
Description:
A design development drawing of the future site of the CCA garden. Drawing number GA-4.
DR1991:0060:064
Description:
A design development drawing of the future site of the CCA garden. Drawing number GA-4.
Personnes et institutions:
Date:
September 1987
September 1987
Titre:
A plan for the integration of the garden and landscape design, CCA garden, Montréal, Québec
Actions:
DR1991:0060:064
Description:
A design development drawing of the future site of the CCA garden. Drawing number GA-4.
A plan for the integration of the garden and landscape design, CCA garden, Montréal, Québec
Actions:
DR1991:0060:064
Description:
A design development drawing of the future site of the CCA garden. Drawing number GA-4.
Classification:
dessins
dessins
Date:
September 1987
September 1987
Personnes et institutions:
Classification:
dessins
dessins
Numéro de référence:
DR1991:0060:068
Description:
A design development drawing of the future site of the CCA garden. Drawing number GA-8L.
DR1991:0060:068
Description:
A design development drawing of the future site of the CCA garden. Drawing number GA-8L.
Personnes et institutions:
Date:
2 November 1987
2 November 1987
Titre:
The lighting plan for site plan B, CCA garden, Montréal, Québec
Actions:
DR1991:0060:068
Description:
A design development drawing of the future site of the CCA garden. Drawing number GA-8L.
The lighting plan for site plan B, CCA garden, Montréal, Québec
Actions:
DR1991:0060:068
Description:
A design development drawing of the future site of the CCA garden. Drawing number GA-8L.
Classification:
dessins
dessins
Date:
2 November 1987
2 November 1987
Personnes et institutions:
Classification:
dessins
dessins
Numéro de référence:
DR1995:0268:011:004
Description:
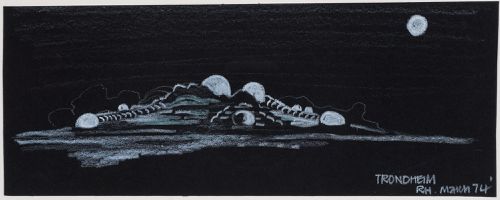
drawing by Ron Herron?
DR1995:0268:011:004
Description:
drawing by Ron Herron?
Personnes et institutions:
Date:
1974
1974
Titre:
Trondheim Competition: Conceptual Sketch
Actions:
DR1995:0268:011:004
Description:
drawing by Ron Herron?
Trondheim Competition: Conceptual Sketch
Actions:
DR1995:0268:011:004
Description:
drawing by Ron Herron?
Classification:
dessins
dessins
Date:
1974
1974
Personnes et institutions:


