


31963 Résultats
Classification:
dessins
dessins
Numéro de référence:
ARCH276227
Description:
Carte géographiques et dessins sur l'emplacement possible d'une centrale électrique à Halifax, correspondance entre Cormier et le Nova Scotia Technical College et une photographie de la rivière.
ARCH276227
Description:
Carte géographiques et dessins sur l'emplacement possible d'une centrale électrique à Halifax, correspondance entre Cormier et le Nova Scotia Technical College et une photographie de la rivière.
Personnes et institutions:
Date:
1934
1934
Titre:
Centrale électrique à Halifax
Actions:
ARCH276227
Description:
Carte géographiques et dessins sur l'emplacement possible d'une centrale électrique à Halifax, correspondance entre Cormier et le Nova Scotia Technical College et une photographie de la rivière.
Centrale électrique à Halifax
Actions:
ARCH276227
Description:
Carte géographiques et dessins sur l'emplacement possible d'une centrale électrique à Halifax, correspondance entre Cormier et le Nova Scotia Technical College et une photographie de la rivière.
Classification:
dessins
dessins
Date:
1934
1934
Personnes et institutions:
Classification:
documents textuels
documents textuels
Numéro de référence:
ARCH257667
Description:
Séparateurs et dossiers classés par sujet, incluant de la documentation, des photographies, des rendus, des tables, relatifs au béton armé, à l'architecture, aux réservoirs, au hyperstatique, aux notes techniques.
ARCH257667
Description:
Séparateurs et dossiers classés par sujet, incluant de la documentation, des photographies, des rendus, des tables, relatifs au béton armé, à l'architecture, aux réservoirs, au hyperstatique, aux notes techniques.
Personnes et institutions:
Date:
1928
1928
Titre:
Dossiers d'Ernest Cormier avec des notes techniques
Actions:
ARCH257667
Description:
Séparateurs et dossiers classés par sujet, incluant de la documentation, des photographies, des rendus, des tables, relatifs au béton armé, à l'architecture, aux réservoirs, au hyperstatique, aux notes techniques.
Dossiers d'Ernest Cormier avec des notes techniques
Actions:
ARCH257667
Description:
Séparateurs et dossiers classés par sujet, incluant de la documentation, des photographies, des rendus, des tables, relatifs au béton armé, à l'architecture, aux réservoirs, au hyperstatique, aux notes techniques.
Classification:
documents textuels
documents textuels
Date:
1928
1928
Personnes et institutions:
Classification:
documents textuels
Quantité:
2 programme(s)
documents textuels
Quantité:
2 programme(s)
Numéro de référence:
ARCH173413
Description:
Document synthèse des recherches effectuées dans le cadre de deux ateliers en 1983-84 : texte, graphiques, photographies 2 exemplaires 70 pages reliées
ARCH173413
Description:
Document synthèse des recherches effectuées dans le cadre de deux ateliers en 1983-84 : texte, graphiques, photographies 2 exemplaires 70 pages reliées
Personnes et institutions:
Date:
1984
1984
Titre:
Document synthèse des recherches effectuées dans le cadre de deux ateliers
Actions:
ARCH173413
Description:
Document synthèse des recherches effectuées dans le cadre de deux ateliers en 1983-84 : texte, graphiques, photographies 2 exemplaires 70 pages reliées
Document synthèse des recherches effectuées dans le cadre de deux ateliers
Actions:
ARCH173413
Description:
Document synthèse des recherches effectuées dans le cadre de deux ateliers en 1983-84 : texte, graphiques, photographies 2 exemplaires 70 pages reliées
Classification:
documents textuels
Quantité:
2 programme(s)
documents textuels
Quantité:
2 programme(s)
Date:
1984
1984
Personnes et institutions:
Classification:
dessins
Quantité:
10 dessin(s)
dessins
Quantité:
10 dessin(s)
Numéro de référence:
ARCH173836
Description:
"Les Amis de la Montagne" / Agrandissement du gymnase McGill : correspondance, notes sur le projet, photographies du site, minute de réunion avec l'Université McGill, croquis, photo-montage
ARCH173836
Description:
"Les Amis de la Montagne" / Agrandissement du gymnase McGill : correspondance, notes sur le projet, photographies du site, minute de réunion avec l'Université McGill, croquis, photo-montage
Personnes et institutions:
Date:
1986
1986
Titre:
"Les Amis de la Montagne" / Agrandissement du gymnase McGill : correspondance
Actions:
ARCH173836
Description:
"Les Amis de la Montagne" / Agrandissement du gymnase McGill : correspondance, notes sur le projet, photographies du site, minute de réunion avec l'Université McGill, croquis, photo-montage
"Les Amis de la Montagne" / Agrandissement du gymnase McGill : correspondance
Actions:
ARCH173836
Description:
"Les Amis de la Montagne" / Agrandissement du gymnase McGill : correspondance, notes sur le projet, photographies du site, minute de réunion avec l'Université McGill, croquis, photo-montage
Classification:
dessins
Quantité:
10 dessin(s)
dessins
Quantité:
10 dessin(s)
Date:
1986
1986
Personnes et institutions:
Classification:
documents textuels
documents textuels
Numéro de référence:
ARCH259075
Description:
Soumissions, incluant des dessins d'atelier, de la correspondance générale, la contrat de démolition, des calculs et notes, des devis estimatif, des devis descriptif, des certificats, de la documentation photographique.
ARCH259075
Description:
Soumissions, incluant des dessins d'atelier, de la correspondance générale, la contrat de démolition, des calculs et notes, des devis estimatif, des devis descriptif, des certificats, de la documentation photographique.
Personnes et institutions:
Date:
1936-1938
1936-1938
Titre:
Soumissions, correspondance générale, notes, devis et documentation photographique
Actions:
ARCH259075
Description:
Soumissions, incluant des dessins d'atelier, de la correspondance générale, la contrat de démolition, des calculs et notes, des devis estimatif, des devis descriptif, des certificats, de la documentation photographique.
Soumissions, correspondance générale, notes, devis et documentation photographique
Actions:
ARCH259075
Description:
Soumissions, incluant des dessins d'atelier, de la correspondance générale, la contrat de démolition, des calculs et notes, des devis estimatif, des devis descriptif, des certificats, de la documentation photographique.
Classification:
documents textuels
documents textuels
Date:
1936-1938
1936-1938
Personnes et institutions:
Niveau de description archivistique:
Série(s)
Série(s)
Numéro de référence:
AP185.S2
Description:
This project, 1994-2001, contains material related to the Ost/Kuttner Apartment, a built residential project in New York City. Described by its clients as “Cleopatra’s submarine,” the O/K Apartment converts two adjacent units in a pre-World War II building in New York into a single but divisible space. The Apartment is organized into areas defined less by their programmatic identity—bathroom, bedroom, living room—than by a series of undulating landscapes made up of custom, function-bridging forms, which KOL/MAC developed by digitally compositing cross-sections of everyday domestic objects. To produce the pieces, the architects worked intensively with contractors in a process directly informed by computer-aided fabrication in a variety of fields including ship-building, bobsled design, and stage design. The digital project records are largely in word processing formats, namely Microsoft Word for Mac and ClarisWorks, as well as images in TIF, JPEG, and Mac Pict image formats. There are also a large number of Microstation CAD drawings. There are two major groupings within the digital material: First, there is a body of video and still images. These consist of screen captures of renderings and other digital models. There are also images and HTML for a related website, a photograph viewer showing pictures of a built, physical model of the apartment. Of note, there are two videos which document the early construction of the Apartment, as well as the construction of the shower/bed. The second grouping consists of construction and design documentation. This consists of correspondence, invoices, and other word processing documents which show KOL/MAC’s work with the client, contractor, engineer, and other stakeholders. They also contain a large number of design files and images which document the evolving design of the Apartment. KOL/MAC versioned their working files at certain intervals, and each version represents a snapshot of the working files at a particular time. There is a substantial amount of duplication across these files. There is also a physical component to the records, including three material samples from the apartment, as well as 28 floorplans for the bid set, 6 floorplans, and 2 blueprints. There is also .3 linear meters of textual records which document KOL/MAC’s work with the client, contractor, and sub-contractor during construction.
AP185.S2
Description:
This project, 1994-2001, contains material related to the Ost/Kuttner Apartment, a built residential project in New York City. Described by its clients as “Cleopatra’s submarine,” the O/K Apartment converts two adjacent units in a pre-World War II building in New York into a single but divisible space. The Apartment is organized into areas defined less by their programmatic identity—bathroom, bedroom, living room—than by a series of undulating landscapes made up of custom, function-bridging forms, which KOL/MAC developed by digitally compositing cross-sections of everyday domestic objects. To produce the pieces, the architects worked intensively with contractors in a process directly informed by computer-aided fabrication in a variety of fields including ship-building, bobsled design, and stage design. The digital project records are largely in word processing formats, namely Microsoft Word for Mac and ClarisWorks, as well as images in TIF, JPEG, and Mac Pict image formats. There are also a large number of Microstation CAD drawings. There are two major groupings within the digital material: First, there is a body of video and still images. These consist of screen captures of renderings and other digital models. There are also images and HTML for a related website, a photograph viewer showing pictures of a built, physical model of the apartment. Of note, there are two videos which document the early construction of the Apartment, as well as the construction of the shower/bed. The second grouping consists of construction and design documentation. This consists of correspondence, invoices, and other word processing documents which show KOL/MAC’s work with the client, contractor, engineer, and other stakeholders. They also contain a large number of design files and images which document the evolving design of the Apartment. KOL/MAC versioned their working files at certain intervals, and each version represents a snapshot of the working files at a particular time. There is a substantial amount of duplication across these files. There is also a physical component to the records, including three material samples from the apartment, as well as 28 floorplans for the bid set, 6 floorplans, and 2 blueprints. There is also .3 linear meters of textual records which document KOL/MAC’s work with the client, contractor, and sub-contractor during construction.
Personnes et institutions:
Date:
1994-2001
1994-2001
Titre:
O/K Apartment (New York, N.Y.)
Actions:
AP185.S2
Description:
This project, 1994-2001, contains material related to the Ost/Kuttner Apartment, a built residential project in New York City. Described by its clients as “Cleopatra’s submarine,” the O/K Apartment converts two adjacent units in a pre-World War II building in New York into a single but divisible space. The Apartment is organized into areas defined less by their programmatic identity—bathroom, bedroom, living room—than by a series of undulating landscapes made up of custom, function-bridging forms, which KOL/MAC developed by digitally compositing cross-sections of everyday domestic objects. To produce the pieces, the architects worked intensively with contractors in a process directly informed by computer-aided fabrication in a variety of fields including ship-building, bobsled design, and stage design. The digital project records are largely in word processing formats, namely Microsoft Word for Mac and ClarisWorks, as well as images in TIF, JPEG, and Mac Pict image formats. There are also a large number of Microstation CAD drawings. There are two major groupings within the digital material: First, there is a body of video and still images. These consist of screen captures of renderings and other digital models. There are also images and HTML for a related website, a photograph viewer showing pictures of a built, physical model of the apartment. Of note, there are two videos which document the early construction of the Apartment, as well as the construction of the shower/bed. The second grouping consists of construction and design documentation. This consists of correspondence, invoices, and other word processing documents which show KOL/MAC’s work with the client, contractor, engineer, and other stakeholders. They also contain a large number of design files and images which document the evolving design of the Apartment. KOL/MAC versioned their working files at certain intervals, and each version represents a snapshot of the working files at a particular time. There is a substantial amount of duplication across these files. There is also a physical component to the records, including three material samples from the apartment, as well as 28 floorplans for the bid set, 6 floorplans, and 2 blueprints. There is also .3 linear meters of textual records which document KOL/MAC’s work with the client, contractor, and sub-contractor during construction.
O/K Apartment (New York, N.Y.)
Actions:
AP185.S2
Description:
This project, 1994-2001, contains material related to the Ost/Kuttner Apartment, a built residential project in New York City. Described by its clients as “Cleopatra’s submarine,” the O/K Apartment converts two adjacent units in a pre-World War II building in New York into a single but divisible space. The Apartment is organized into areas defined less by their programmatic identity—bathroom, bedroom, living room—than by a series of undulating landscapes made up of custom, function-bridging forms, which KOL/MAC developed by digitally compositing cross-sections of everyday domestic objects. To produce the pieces, the architects worked intensively with contractors in a process directly informed by computer-aided fabrication in a variety of fields including ship-building, bobsled design, and stage design. The digital project records are largely in word processing formats, namely Microsoft Word for Mac and ClarisWorks, as well as images in TIF, JPEG, and Mac Pict image formats. There are also a large number of Microstation CAD drawings. There are two major groupings within the digital material: First, there is a body of video and still images. These consist of screen captures of renderings and other digital models. There are also images and HTML for a related website, a photograph viewer showing pictures of a built, physical model of the apartment. Of note, there are two videos which document the early construction of the Apartment, as well as the construction of the shower/bed. The second grouping consists of construction and design documentation. This consists of correspondence, invoices, and other word processing documents which show KOL/MAC’s work with the client, contractor, engineer, and other stakeholders. They also contain a large number of design files and images which document the evolving design of the Apartment. KOL/MAC versioned their working files at certain intervals, and each version represents a snapshot of the working files at a particular time. There is a substantial amount of duplication across these files. There is also a physical component to the records, including three material samples from the apartment, as well as 28 floorplans for the bid set, 6 floorplans, and 2 blueprints. There is also .3 linear meters of textual records which document KOL/MAC’s work with the client, contractor, and sub-contractor during construction.
Niveau de description archivistique:
Series
Series
Date:
1994-2001
1994-2001
Personnes et institutions:
Classification:
photographies
photographies
Numéro de référence:
PH2016:0104:001-006
Description:
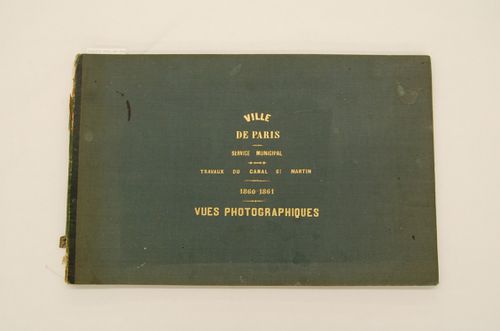
Album comprising 6 albumen silver prints Green cover albumn inscribed 'Ville de Paris Service Municipal Travaux du Canal St. Martin 1860-1861 Vues Photographiques'
PH2016:0104:001-006
Description:
Album comprising 6 albumen silver prints Green cover albumn inscribed 'Ville de Paris Service Municipal Travaux du Canal St. Martin 1860-1861 Vues Photographiques'
Personnes et institutions:
Date:
1860-1861
1860-1861
Titre:
Views of the Vaulted Tunnels of Canal Saint-Martin, Paris
Actions:
PH2016:0104:001-006
Description:
Album comprising 6 albumen silver prints Green cover albumn inscribed 'Ville de Paris Service Municipal Travaux du Canal St. Martin 1860-1861 Vues Photographiques'
Views of the Vaulted Tunnels of Canal Saint-Martin, Paris
Actions:
PH2016:0104:001-006
Description:
Album comprising 6 albumen silver prints Green cover albumn inscribed 'Ville de Paris Service Municipal Travaux du Canal St. Martin 1860-1861 Vues Photographiques'
Classification:
photographies
photographies
Date:
1860-1861
1860-1861
Personnes et institutions:
Classification:
photographies
photographies
Titre:
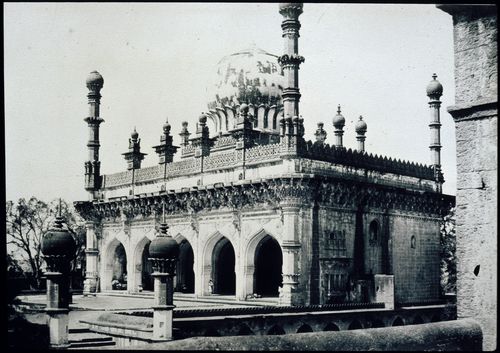
View of the mosque of the Ibrahim Rauza complex from the gateway, Beejapore (now Bijapur), India
View of the mosque of the Ibrahim Rauza complex from the gateway, Beejapore (now Bijapur), India
Actions:
Numéro de référence:
PH1980:1220:035
Description:
- The mosque of the Ibrahim Rauza complex is pictured seen from the gateway to the complex. The photographer was facing south-west.
PH1980:1220:035
Description:
- The mosque of the Ibrahim Rauza complex is pictured seen from the gateway to the complex. The photographer was facing south-west.
Personnes et institutions:
Sujet:
architecture
architecture
Date:
March - April 1855
March - April 1855
Titre:
View of the mosque of the Ibrahim Rauza complex from the gateway, Beejapore (now Bijapur), India
Actions:
PH1980:1220:035
Description:
- The mosque of the Ibrahim Rauza complex is pictured seen from the gateway to the complex. The photographer was facing south-west.
View of the mosque of the Ibrahim Rauza complex from the gateway, Beejapore (now Bijapur), India
Actions:
PH1980:1220:035
Description:
- The mosque of the Ibrahim Rauza complex is pictured seen from the gateway to the complex. The photographer was facing south-west.
Classification:
photographies
photographies
Date:
March - April 1855
March - April 1855
Personnes et institutions:
Sujet:
architecture
architecture
Classification:
événements
événements
Actions:
Description:
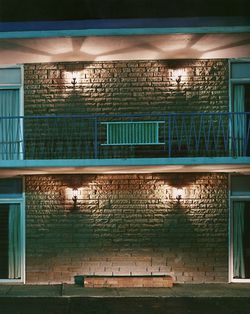
Barbara Penner, historienne de l’architecture, retrace l’évolution des Chutes du Niagara, de leur statut de destination phare pour jeunes mariés au XIXe siècle à celui d’icône postindustrielle kitsch, avant de redevenir la destination par excellence des jeunes mariés. Le photographe Alec Soth, dont les travaux constituent l’amorce de cette causerie présentée par Barbara(...)
Barbara Penner, historienne de l’architecture, retrace l’évolution des Chutes du Niagara, de leur statut de destination phare pour jeunes mariés au XIXe siècle à celui d’icône postindustrielle kitsch, avant de redevenir la destination par excellence des jeunes mariés. Le photographe Alec Soth, dont les travaux constituent l’amorce de cette causerie présentée par Barbara(...)
Localisation:
Théâtre Paul-Desmarais
Théâtre Paul-Desmarais
Date:
23 avril 2009
23 avril 2009
Titre:
L'enseignement de... Niagara Falls
Actions:
Description:
Barbara Penner, historienne de l’architecture, retrace l’évolution des Chutes du Niagara, de leur statut de destination phare pour jeunes mariés au XIXe siècle à celui d’icône postindustrielle kitsch, avant de redevenir la destination par excellence des jeunes mariés. Le photographe Alec Soth, dont les travaux constituent l’amorce de cette causerie présentée par Barbara(...)
L'enseignement de... Niagara Falls
Actions:
Description:
Barbara Penner, historienne de l’architecture, retrace l’évolution des Chutes du Niagara, de leur statut de destination phare pour jeunes mariés au XIXe siècle à celui d’icône postindustrielle kitsch, avant de redevenir la destination par excellence des jeunes mariés. Le photographe Alec Soth, dont les travaux constituent l’amorce de cette causerie présentée par Barbara(...)
Classification:
événements
événements
Date:
23 avril 2009
23 avril 2009
Localisation:
Théâtre Paul-Desmarais
Théâtre Paul-Desmarais
Classification:
dessins, photographies
Quantité:
131 photograph(s) photomechanical print
dessins, photographies
Quantité:
131 photograph(s) photomechanical print
Titre:
V.S. Balikhin Archive
V.S. Balikhin Archive
Actions:
Numéro de référence:
PH1998:0020:001-131
Description:
- This archive which was collected by the Soviet architect, V.S. Balikhin (1893-1953), includes 129 views of cities, towns, and/or projects designed by various architects from 1923 through 1935, one photograph of a perspective drawing (PH11998:0020:112) and one magazine article by Balikhin (PH1998:0020:131). The photographer(s) of this archive have not been determined. -- There are 63 views of subjects in Moscow (PH1998:0020:001-028; PH1998:0020:033-067), mostly of housing, and these include: 20 views of the Dubrovka complex; 16 views of the Usachevka complex; 6 views of the Shabolovka complex; 3 views of the Dangauerovka complex; 2 views of the Serpukhovskii complex; 2 views of the Sharikopodshipnik [Bearing] plant complex; 1 view of the AMO plant complex; 2 views of the house-commune of the students of the Textile Institute; 2 views of the housing complex at 45/51 Bol'shaia Pirogovskaia Street; and 1 view of a student dormitory complex on Donskoi Val. Other subjects in Moscow include 3 views of the street decorations for the celebration of the 17th anniversary of the October Revolution, 2 views of Sverdlova Square, and one view of the Foto Insnab building, a market, and a park. -- There are 4 views of the village of Kozhukhovo near Moscow (PH1998:0020:029-032) including views of houses, barracks, a summer stage, and tents. -- The 18 views of Sverdlovsk (now Ekaterinburg, Russia) (PH1998:0020:113-130) include 7 views of 1905 Goda Square showing the various buildings around the square; 3 views of the Second House of Soviets; 2 views of the monument to Iakov Sverdlov, one with the "Chekist City" housing complex in the background (now Hotel Iset'); 2 views of the water sports station Dinamo; and one view of the Verkhne-Isetskii metalworking plant, the District Trade Union Soviet garden, the Higher Communist Agricultural School in Narodnoi Mesti Square, and a collage of views of a city square in 1914 and 1933. -- The 17 views of Magnitogorsk (PH1998:0020:096-112) include the earth-made shack constructed by the first inhabitants of the area; a city view; 14 views of the First Block showing mostly housing; and one photograph of a perspective drawing for the Second Block. -- The 10 views of Novosibirsk (PH1998:0020:086-095) include housing, government office buildings, a multipurpose building, a Palace of Labor, and the Sibir' Hotel. -- There are 14 photographs of subjects in cities and towns in Kemerovskaia oblast', a subdivision of southern Russia in Asia, and these include: 6 views of Prokopyevsk (PH1998:0020:072-077) showing clubs or palaces of culture and housing; 4 views of Kemerovo (PH1998:0020:068-071) showing the Palace of Labor, housing, and general views of the city; 3 views of Leninsk-Kuznetskiy (PH1998:0020:078-080) showing a house, clubs, and a playground; 1 view of Kuznetsk (now Novokuznetsk) (PH1998:0020:081) showing housing; and 3 views of Stalinsk (now Novokuznetsk) (PH1998:0020:082-085) showing housing and an hotel.
PH1998:0020:001-131
Description:
- This archive which was collected by the Soviet architect, V.S. Balikhin (1893-1953), includes 129 views of cities, towns, and/or projects designed by various architects from 1923 through 1935, one photograph of a perspective drawing (PH11998:0020:112) and one magazine article by Balikhin (PH1998:0020:131). The photographer(s) of this archive have not been determined. -- There are 63 views of subjects in Moscow (PH1998:0020:001-028; PH1998:0020:033-067), mostly of housing, and these include: 20 views of the Dubrovka complex; 16 views of the Usachevka complex; 6 views of the Shabolovka complex; 3 views of the Dangauerovka complex; 2 views of the Serpukhovskii complex; 2 views of the Sharikopodshipnik [Bearing] plant complex; 1 view of the AMO plant complex; 2 views of the house-commune of the students of the Textile Institute; 2 views of the housing complex at 45/51 Bol'shaia Pirogovskaia Street; and 1 view of a student dormitory complex on Donskoi Val. Other subjects in Moscow include 3 views of the street decorations for the celebration of the 17th anniversary of the October Revolution, 2 views of Sverdlova Square, and one view of the Foto Insnab building, a market, and a park. -- There are 4 views of the village of Kozhukhovo near Moscow (PH1998:0020:029-032) including views of houses, barracks, a summer stage, and tents. -- The 18 views of Sverdlovsk (now Ekaterinburg, Russia) (PH1998:0020:113-130) include 7 views of 1905 Goda Square showing the various buildings around the square; 3 views of the Second House of Soviets; 2 views of the monument to Iakov Sverdlov, one with the "Chekist City" housing complex in the background (now Hotel Iset'); 2 views of the water sports station Dinamo; and one view of the Verkhne-Isetskii metalworking plant, the District Trade Union Soviet garden, the Higher Communist Agricultural School in Narodnoi Mesti Square, and a collage of views of a city square in 1914 and 1933. -- The 17 views of Magnitogorsk (PH1998:0020:096-112) include the earth-made shack constructed by the first inhabitants of the area; a city view; 14 views of the First Block showing mostly housing; and one photograph of a perspective drawing for the Second Block. -- The 10 views of Novosibirsk (PH1998:0020:086-095) include housing, government office buildings, a multipurpose building, a Palace of Labor, and the Sibir' Hotel. -- There are 14 photographs of subjects in cities and towns in Kemerovskaia oblast', a subdivision of southern Russia in Asia, and these include: 6 views of Prokopyevsk (PH1998:0020:072-077) showing clubs or palaces of culture and housing; 4 views of Kemerovo (PH1998:0020:068-071) showing the Palace of Labor, housing, and general views of the city; 3 views of Leninsk-Kuznetskiy (PH1998:0020:078-080) showing a house, clubs, and a playground; 1 view of Kuznetsk (now Novokuznetsk) (PH1998:0020:081) showing housing; and 3 views of Stalinsk (now Novokuznetsk) (PH1998:0020:082-085) showing housing and an hotel.
Personnes et institutions:
Sujet:
architecture, portrait, sculpture
architecture, portrait, sculpture
Date:
published before 15 September 1936
published before 15 September 1936
Titre:
V.S. Balikhin Archive
Actions:
PH1998:0020:001-131
Description:
- This archive which was collected by the Soviet architect, V.S. Balikhin (1893-1953), includes 129 views of cities, towns, and/or projects designed by various architects from 1923 through 1935, one photograph of a perspective drawing (PH11998:0020:112) and one magazine article by Balikhin (PH1998:0020:131). The photographer(s) of this archive have not been determined. -- There are 63 views of subjects in Moscow (PH1998:0020:001-028; PH1998:0020:033-067), mostly of housing, and these include: 20 views of the Dubrovka complex; 16 views of the Usachevka complex; 6 views of the Shabolovka complex; 3 views of the Dangauerovka complex; 2 views of the Serpukhovskii complex; 2 views of the Sharikopodshipnik [Bearing] plant complex; 1 view of the AMO plant complex; 2 views of the house-commune of the students of the Textile Institute; 2 views of the housing complex at 45/51 Bol'shaia Pirogovskaia Street; and 1 view of a student dormitory complex on Donskoi Val. Other subjects in Moscow include 3 views of the street decorations for the celebration of the 17th anniversary of the October Revolution, 2 views of Sverdlova Square, and one view of the Foto Insnab building, a market, and a park. -- There are 4 views of the village of Kozhukhovo near Moscow (PH1998:0020:029-032) including views of houses, barracks, a summer stage, and tents. -- The 18 views of Sverdlovsk (now Ekaterinburg, Russia) (PH1998:0020:113-130) include 7 views of 1905 Goda Square showing the various buildings around the square; 3 views of the Second House of Soviets; 2 views of the monument to Iakov Sverdlov, one with the "Chekist City" housing complex in the background (now Hotel Iset'); 2 views of the water sports station Dinamo; and one view of the Verkhne-Isetskii metalworking plant, the District Trade Union Soviet garden, the Higher Communist Agricultural School in Narodnoi Mesti Square, and a collage of views of a city square in 1914 and 1933. -- The 17 views of Magnitogorsk (PH1998:0020:096-112) include the earth-made shack constructed by the first inhabitants of the area; a city view; 14 views of the First Block showing mostly housing; and one photograph of a perspective drawing for the Second Block. -- The 10 views of Novosibirsk (PH1998:0020:086-095) include housing, government office buildings, a multipurpose building, a Palace of Labor, and the Sibir' Hotel. -- There are 14 photographs of subjects in cities and towns in Kemerovskaia oblast', a subdivision of southern Russia in Asia, and these include: 6 views of Prokopyevsk (PH1998:0020:072-077) showing clubs or palaces of culture and housing; 4 views of Kemerovo (PH1998:0020:068-071) showing the Palace of Labor, housing, and general views of the city; 3 views of Leninsk-Kuznetskiy (PH1998:0020:078-080) showing a house, clubs, and a playground; 1 view of Kuznetsk (now Novokuznetsk) (PH1998:0020:081) showing housing; and 3 views of Stalinsk (now Novokuznetsk) (PH1998:0020:082-085) showing housing and an hotel.
V.S. Balikhin Archive
Actions:
PH1998:0020:001-131
Description:
- This archive which was collected by the Soviet architect, V.S. Balikhin (1893-1953), includes 129 views of cities, towns, and/or projects designed by various architects from 1923 through 1935, one photograph of a perspective drawing (PH11998:0020:112) and one magazine article by Balikhin (PH1998:0020:131). The photographer(s) of this archive have not been determined. -- There are 63 views of subjects in Moscow (PH1998:0020:001-028; PH1998:0020:033-067), mostly of housing, and these include: 20 views of the Dubrovka complex; 16 views of the Usachevka complex; 6 views of the Shabolovka complex; 3 views of the Dangauerovka complex; 2 views of the Serpukhovskii complex; 2 views of the Sharikopodshipnik [Bearing] plant complex; 1 view of the AMO plant complex; 2 views of the house-commune of the students of the Textile Institute; 2 views of the housing complex at 45/51 Bol'shaia Pirogovskaia Street; and 1 view of a student dormitory complex on Donskoi Val. Other subjects in Moscow include 3 views of the street decorations for the celebration of the 17th anniversary of the October Revolution, 2 views of Sverdlova Square, and one view of the Foto Insnab building, a market, and a park. -- There are 4 views of the village of Kozhukhovo near Moscow (PH1998:0020:029-032) including views of houses, barracks, a summer stage, and tents. -- The 18 views of Sverdlovsk (now Ekaterinburg, Russia) (PH1998:0020:113-130) include 7 views of 1905 Goda Square showing the various buildings around the square; 3 views of the Second House of Soviets; 2 views of the monument to Iakov Sverdlov, one with the "Chekist City" housing complex in the background (now Hotel Iset'); 2 views of the water sports station Dinamo; and one view of the Verkhne-Isetskii metalworking plant, the District Trade Union Soviet garden, the Higher Communist Agricultural School in Narodnoi Mesti Square, and a collage of views of a city square in 1914 and 1933. -- The 17 views of Magnitogorsk (PH1998:0020:096-112) include the earth-made shack constructed by the first inhabitants of the area; a city view; 14 views of the First Block showing mostly housing; and one photograph of a perspective drawing for the Second Block. -- The 10 views of Novosibirsk (PH1998:0020:086-095) include housing, government office buildings, a multipurpose building, a Palace of Labor, and the Sibir' Hotel. -- There are 14 photographs of subjects in cities and towns in Kemerovskaia oblast', a subdivision of southern Russia in Asia, and these include: 6 views of Prokopyevsk (PH1998:0020:072-077) showing clubs or palaces of culture and housing; 4 views of Kemerovo (PH1998:0020:068-071) showing the Palace of Labor, housing, and general views of the city; 3 views of Leninsk-Kuznetskiy (PH1998:0020:078-080) showing a house, clubs, and a playground; 1 view of Kuznetsk (now Novokuznetsk) (PH1998:0020:081) showing housing; and 3 views of Stalinsk (now Novokuznetsk) (PH1998:0020:082-085) showing housing and an hotel.
Classification:
dessins, photographies
Quantité:
131 photograph(s) photomechanical print
dessins, photographies
Quantité:
131 photograph(s) photomechanical print
Date:
published before 15 September 1936
published before 15 September 1936
Personnes et institutions:
Sujet:
architecture, portrait, sculpture
architecture, portrait, sculpture


