


12071 Résultats
Classification:
livres
livres
Prix:
$110.00
(disponible sur commande)
Résumé:
In this book, Pearman examines Grimshaw's recent work, tracing the development of the practice from the early 1990s to the present. Nicholas Grimshaw himself introduces all eighteen projects coverd by this volume.
$110.00
(disponible sur commande)
Résumé:
In this book, Pearman examines Grimshaw's recent work, tracing the development of the practice from the early 1990s to the present. Nicholas Grimshaw himself introduces all eighteen projects coverd by this volume.
Titre:
Equilibrium : the work of Nicholas Grimshaw & Partners
Actions:
Prix:
$110.00
(disponible sur commande)
Résumé:
In this book, Pearman examines Grimshaw's recent work, tracing the development of the practice from the early 1990s to the present. Nicholas Grimshaw himself introduces all eighteen projects coverd by this volume.
Classification:
livres
livres
Publication:
mai 2000, London
mai 2000, London
Sujet:
Architecture, monographies
Architecture, monographies
Classification:
livres
livres
Actions:
Prix:
$47.95
(disponible sur commande)
Résumé:
This is an account of the collaboration between a Japanese real estate developer and Jon Jerde, the controversial American architect in the creation of the largest private development in Japan, Canal City Hakata.
$47.95
(disponible sur commande)
Résumé:
This is an account of the collaboration between a Japanese real estate developer and Jon Jerde, the controversial American architect in the creation of the largest private development in Japan, Canal City Hakata.
Titre:
Jon Jerde in Japan : designing the spaces between
Actions:
Prix:
$47.95
(disponible sur commande)
Résumé:
This is an account of the collaboration between a Japanese real estate developer and Jon Jerde, the controversial American architect in the creation of the largest private development in Japan, Canal City Hakata.
Classification:
livres
livres
Publication:
avril 2000, Glendale, Calif.
avril 2000, Glendale, Calif.
Sujet:
Architecture, monographies
Architecture, monographies
Classification:
livres
livres
Prix:
$67.95
(disponible sur commande)
Résumé:
Writing from inside the discipline of architecture, rather than from the more common extrapolations from the history of painting and philosophy, Alberto Pérez-Gómez and Louise Pelletier focus on the implications of the tool of perspective (and the hegemony of(...)
Sujet:
Théorie de l’architecture
Théorie de l’architecture
Publication:
octobre 2000, Cambridge, Mass.
octobre 2000, Cambridge, Mass.
Titre:
Architectural representation and the perspective hinge
Actions:
Prix:
$67.95
(disponible sur commande)
Résumé:
Writing from inside the discipline of architecture, rather than from the more common extrapolations from the history of painting and philosophy, Alberto Pérez-Gómez and Louise Pelletier focus on the implications of the tool of perspective (and the hegemony of vision) for architectural representation. Their primary thesis is that tools of representation have a direct influence on the conceptual development of projects and generation of forms, and that there are alternatives to the reductive working methods of most contemporary practice. The book examines textual evidence across a broad historical period, concentrating on the relationship between drawing and architectural space in the period from the seventh century to the twentieth century. The book discusses such issues as optical correction and the nature of architectural drawing in selected treatises, revealing the complexity and potential contradiction inherent in any linear history of representation. The authors' ultimate aim is to probe the possibilities of the constructed world as a poetic translation, rather than prosaic transcription, of its representations. First published in cloth in 1997.
Classification:
livres
livres
Publication:
octobre 2000, Cambridge, Mass.
octobre 2000, Cambridge, Mass.
Sujet:
Théorie de l’architecture
Théorie de l’architecture
Classification:
livres
livres
Titre:
The spaces between buildings
The spaces between buildings
Actions:
Prix:
$33.95
(disponible sur commande)
Résumé:
Ford begins by looking at the growth of four urban places, each representing a historical era as much as a geographic location: the Islamic medina; the city shaped by the Spanish renaissance; the nineteenth-century North American city; and the twentieth-century American city. His first(...)
Titre:
The spaces between buildings
Actions:
Prix:
$33.95
(disponible sur commande)
Résumé:
Ford begins by looking at the growth of four urban places, each representing a historical era as much as a geographic location: the Islamic medina; the city shaped by the Spanish renaissance; the nineteenth-century North American city; and the twentieth-century American city. His first essay also discusses the evolution of the free-standing structure as a basic urban building type and the problems encountered in beautifying the often work-a-day back and side yards that have helped to create the image of the untidy American city. The second essay examines the urban trend toward viewing lawns, gardens, hedges, and trees as an essential adjunct to architecture. The final essay focuses on pedestrian and vehicular spaces. Here the author includes the landscape of the garage, sidewalks, streets, and alleys. In its exploration of how spaces become places, "The Spaces between Buildings" invites readers to see anew the spaces they encounter every day and often take for granted.
Classification:
livres
livres
Publication:
août 2000, Baltimore
août 2000, Baltimore
Sujet:
Théorie de l’architecture
Théorie de l’architecture
Classification:
livres
livres
Actions:
Prix:
$89.95
(disponible sur commande)
Résumé:
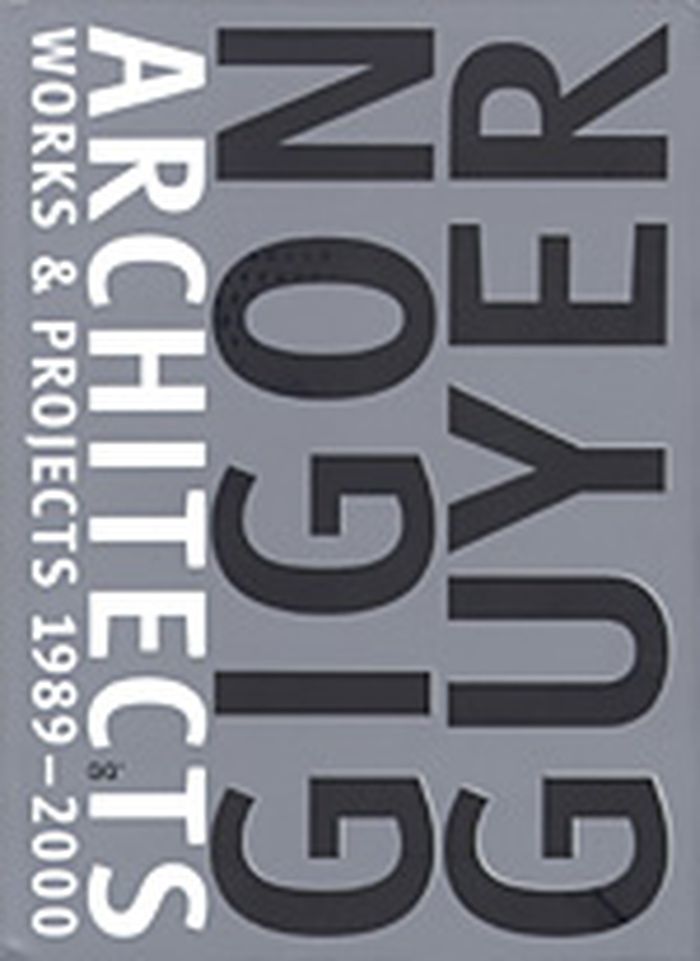
This book is the first, long-awaited monograph on the oeuvre created by this young practice over the last ten years, from their first efforts in Davos (Switzerland) to their recent projects for the City of Culture competition in Santiago de Compostela and for the extension to the Nelson-Atkins Museum in Kansas. Annette Gigon (1959) and Mark Guyer (1958) have been(...)
Titre:
Gigon/Guyer : works & projects 1989-2000
Actions:
Prix:
$89.95
(disponible sur commande)
Résumé:
This book is the first, long-awaited monograph on the oeuvre created by this young practice over the last ten years, from their first efforts in Davos (Switzerland) to their recent projects for the City of Culture competition in Santiago de Compostela and for the extension to the Nelson-Atkins Museum in Kansas. Annette Gigon (1959) and Mark Guyer (1958) have been architects for the ETH in Zürich since 1984. Before linking up and mounting their own office in Zürich in 1980, Gigon was employed by Herzog & De Meuron (1985-1988), while Guyer worked in the office of Rem Koolhaas (1984-1987) and then as assistant to Hans Kollhoff in the ETHZ (1987-1988).
Classification:
livres
livres
Publication:
juin 2000, Barcelona
juin 2000, Barcelona
Sujet:
Architecture, monographies
Architecture, monographies
Classification:
livres
livres

Actions:
Prix:
$72.95
(disponible sur commande)
Résumé:
In "Manufacturing Montreal" Robert Lewis provides a detailed historical geographic account of a major North American city's industrial landscape from the beginnings of industrialization to the Great Depression. Challenging the traditional view that urban expansion due to industrial decentralization is a twentieth-century phenomenon, Lewis demonstrates that the process of(...)
Titre:
Manufacturing Montreal : the making of an industrial landscape, 1850 to 1930
Actions:
Prix:
$72.95
(disponible sur commande)
Résumé:
In "Manufacturing Montreal" Robert Lewis provides a detailed historical geographic account of a major North American city's industrial landscape from the beginnings of industrialization to the Great Depression. Challenging the traditional view that urban expansion due to industrial decentralization is a twentieth-century phenomenon, Lewis demonstrates that the process of industrial decentralization has been ongoing since the 1850s. Lewis's overall thesis is that the economic and social imperatives underlying industrial capitalism periodically reshaped the manufacturing geography of Montreal, as it did in many other North American cities. Time and again, the move of factories to the urban fringe shaped the social geography of the city by creating working-class residential neighborhoods. A particular strength of the book is its detailed examination of the role that utilities, transportation, technological change, investment, political control of land use, and labor markets had in the manufacturing of Montreal's factory districts.
Classification:
livres
livres
Publication:
janvier 1900, Baltimore
janvier 1900, Baltimore
Sujet:
Architecture de Montréal
Architecture de Montréal
Classification:
livres
livres
Actions:
Prix:
$36.00
(disponible sur commande)
Résumé:
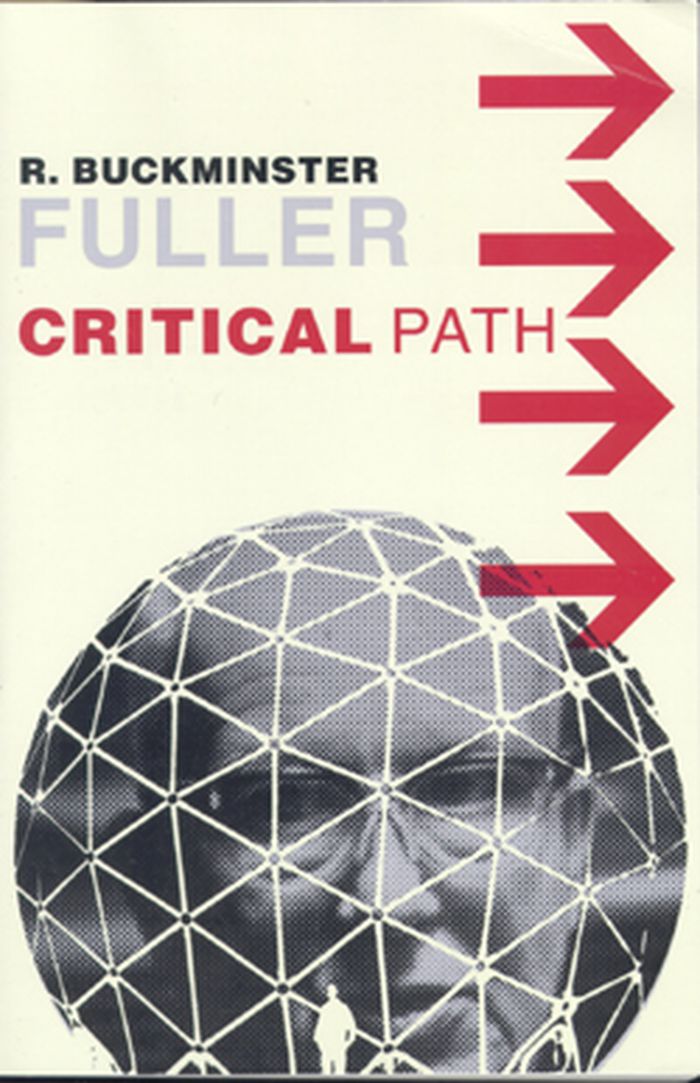
Critical Path is Fuller's master work--the summing up of a lifetime's thought and concern--as urgent and relevant as it was upon its first publication in 1981. Critical Path details how humanity found itself in its current situation—at the limits of the planet's natural resources and facing political, economic, environmental, and ethical crises.
Titre:
Buckminster Fuller: critical path
Actions:
Prix:
$36.00
(disponible sur commande)
Résumé:
Critical Path is Fuller's master work--the summing up of a lifetime's thought and concern--as urgent and relevant as it was upon its first publication in 1981. Critical Path details how humanity found itself in its current situation—at the limits of the planet's natural resources and facing political, economic, environmental, and ethical crises.
Classification:
livres
livres
Publication:
février 1982, New York
février 1982, New York
Sujet:
Architecture, monographies
Architecture, monographies
Classification:
livres
livres
Titre:
Hans Richter : new living
Hans Richter : new living
Actions:
Prix:
$14.95
(disponible sur commande)
Résumé:
"New Living” (Das Neue Wohnen) was the title of an exceptional architectural propaganda film created in 1930 by German avant-garde artist and filmmaker Hans Richter. It show-cased exemplary modernist buildings and furniture – some of which were on view shortly afterwards in the prestigious exhibitions "The International Style” – and contrasted them with impractical,(...)
Sujet:
Architecture, monographies
Architecture, monographies
Publication:
novembre 2000, Baden
novembre 2000, Baden
Titre:
Hans Richter : new living
Actions:
Prix:
$14.95
(disponible sur commande)
Résumé:
"New Living” (Das Neue Wohnen) was the title of an exceptional architectural propaganda film created in 1930 by German avant-garde artist and filmmaker Hans Richter. It show-cased exemplary modernist buildings and furniture – some of which were on view shortly afterwards in the prestigious exhibitions "The International Style” – and contrasted them with impractical, unhygienic living spaces. The visual diversity of "New Living”, and its use of an experimental montage technique, pioneered a radical new method of portraying architecture on celluloid. This publication includes detailed sequences from the New Living film, as well as numerous documents that illustrate the new style of architectural modernism. Previously priced at $96.00.
Classification:
livres
livres
Publication:
novembre 2000, Baden
novembre 2000, Baden
Sujet:
Architecture, monographies
Architecture, monographies
Classification:
livres
livres

Titre:
Parc du Bois-de-Coulonge
Parc du Bois-de-Coulonge
Actions:
Prix:
$9.95
(disponible sur commande)
Résumé:
Dominant le fleuve Saint-Laurent, la parc du Bois-de-Coulonge ouvre les portes de son histoire au promeneur. Ce guide retrace les métamorphoses successives, notamment architecturales et horticoles, qui ont jalonné l'histoire de ce qui fut jadis l'unique châtellenie de la Nouvelle-France. Photographies de Louise Tanguay.
Titre:
Parc du Bois-de-Coulonge
Actions:
Prix:
$9.95
(disponible sur commande)
Résumé:
Dominant le fleuve Saint-Laurent, la parc du Bois-de-Coulonge ouvre les portes de son histoire au promeneur. Ce guide retrace les métamorphoses successives, notamment architecturales et horticoles, qui ont jalonné l'histoire de ce qui fut jadis l'unique châtellenie de la Nouvelle-France. Photographies de Louise Tanguay.
Classification:
livres
livres
Publication:
juin 2003, Montreal
juin 2003, Montreal
Sujet:
Architecture du Québec
Architecture du Québec
Classification:
livres
livres

Actions:
Prix:
$29.95
(disponible sur commande)
Résumé:
La collection "100 ans noir sur blanc" raconte le Québec de 1860 à 1960. Chronique en images et en textes de l'histoire des régions.
$29.95
(disponible sur commande)
Résumé:
La collection "100 ans noir sur blanc" raconte le Québec de 1860 à 1960. Chronique en images et en textes de l'histoire des régions.
Titre:
Le Saguenay-Lac-Saint-Jean, jadis et naguère
Actions:
Prix:
$29.95
(disponible sur commande)
Résumé:
La collection "100 ans noir sur blanc" raconte le Québec de 1860 à 1960. Chronique en images et en textes de l'histoire des régions.
Le Saguenay-Lac-Saint-Jean, jadis et naguère
Actions:
Prix:
$29.95
(disponible sur commande)
Résumé:
La collection "100 ans noir sur blanc" raconte le Québec de 1860 à 1960. Chronique en images et en textes de l'histoire des régions.
Classification:
livres
livres
Publication:
juin 2003, Sainte-Foy
juin 2003, Sainte-Foy
Sujet:
Architecture du Québec
Architecture du Québec


