


31555 Résultats
Classification:
dessins
dessins
Actions:
Numéro de référence:
DR1984:0115
Description:
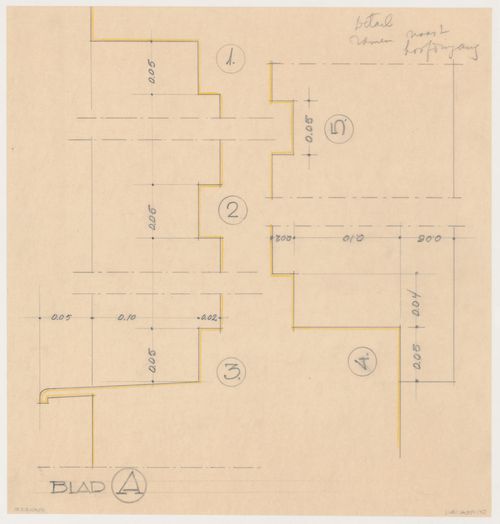
- An inscription on drawing DR1984:0114 for windows for Johnson House, Pinehurst, indicates that "sheet A" (DR1984:0115) should be consulted for detail drawings for the windows. An inscription on drawing DR1984:0115 identifies the drawing as "sheet A".
DR1984:0115
Description:
- An inscription on drawing DR1984:0114 for windows for Johnson House, Pinehurst, indicates that "sheet A" (DR1984:0115) should be consulted for detail drawings for the windows. An inscription on drawing DR1984:0115 identifies the drawing as "sheet A".
Personnes et institutions:
Sujet:
architecture
architecture
Date:
1931
1931
Titre:
Sectional details for a window for Johnson House, Pinehurst, North Carolina
Actions:
DR1984:0115
Description:
- An inscription on drawing DR1984:0114 for windows for Johnson House, Pinehurst, indicates that "sheet A" (DR1984:0115) should be consulted for detail drawings for the windows. An inscription on drawing DR1984:0115 identifies the drawing as "sheet A".
Sectional details for a window for Johnson House, Pinehurst, North Carolina
Actions:
DR1984:0115
Description:
- An inscription on drawing DR1984:0114 for windows for Johnson House, Pinehurst, indicates that "sheet A" (DR1984:0115) should be consulted for detail drawings for the windows. An inscription on drawing DR1984:0115 identifies the drawing as "sheet A".
Classification:
dessins
dessins
Date:
1931
1931
Personnes et institutions:
Sujet:
architecture
architecture
Classification:
dessins
dessins
Numéro de référence:
DR1990:0091:012
Description:
An original competition study and design drawing to be used for a site model. Drawing number A-12.
DR1990:0091:012
Description:
An original competition study and design drawing to be used for a site model. Drawing number A-12.
Personnes et institutions:
Date:
16 July 1988
16 July 1988
Titre:
Site plan of contours, arcade and columns, CCA garden, Montréal, Québec
Actions:
DR1990:0091:012
Description:
An original competition study and design drawing to be used for a site model. Drawing number A-12.
Site plan of contours, arcade and columns, CCA garden, Montréal, Québec
Actions:
DR1990:0091:012
Description:
An original competition study and design drawing to be used for a site model. Drawing number A-12.
Classification:
dessins
dessins
Date:
16 July 1988
16 July 1988
Personnes et institutions:
Classification:
dessins
dessins
Numéro de référence:
DR1991:0060:076
Description:
A contract drawing used for the execution of the construction of the CCA garden. Drawing number GA-6.
DR1991:0060:076
Description:
A contract drawing used for the execution of the construction of the CCA garden. Drawing number GA-6.
Personnes et institutions:
Date:
15 February 1988
15 February 1988
Titre:
Site plan, CCA garden, Montréal, Québec
Actions:
DR1991:0060:076
Description:
A contract drawing used for the execution of the construction of the CCA garden. Drawing number GA-6.
Site plan, CCA garden, Montréal, Québec
Actions:
DR1991:0060:076
Description:
A contract drawing used for the execution of the construction of the CCA garden. Drawing number GA-6.
Classification:
dessins
dessins
Date:
15 February 1988
15 February 1988
Personnes et institutions:
Classification:
dessins
dessins
Numéro de référence:
DR1991:0060:083
Description:
A contract drawing used for the execution of the construction of the CCA garden. Drawing number GA-7.
DR1991:0060:083
Description:
A contract drawing used for the execution of the construction of the CCA garden. Drawing number GA-7.
Personnes et institutions:
Date:
21 November 1987
21 November 1987
Titre:
Esplanade retaining wall, CCA garden, Montréal, Québec
Actions:
DR1991:0060:083
Description:
A contract drawing used for the execution of the construction of the CCA garden. Drawing number GA-7.
Esplanade retaining wall, CCA garden, Montréal, Québec
Actions:
DR1991:0060:083
Description:
A contract drawing used for the execution of the construction of the CCA garden. Drawing number GA-7.
Classification:
dessins
dessins
Date:
21 November 1987
21 November 1987
Personnes et institutions:
Classification:
dessins
dessins
Numéro de référence:
DR1991:0060:077
Description:
A contract drawing used for the execution of the construction of the CCA garden. Drawing number GA-17.
DR1991:0060:077
Description:
A contract drawing used for the execution of the construction of the CCA garden. Drawing number GA-17.
Personnes et institutions:
Date:
5 March 1988
5 March 1988
Titre:
Arcades A and B, CCA garden, Montréal, Québec
Actions:
DR1991:0060:077
Description:
A contract drawing used for the execution of the construction of the CCA garden. Drawing number GA-17.
Arcades A and B, CCA garden, Montréal, Québec
Actions:
DR1991:0060:077
Description:
A contract drawing used for the execution of the construction of the CCA garden. Drawing number GA-17.
Classification:
dessins
dessins
Date:
5 March 1988
5 March 1988
Personnes et institutions:
Classification:
dessins
dessins
Numéro de référence:
DR1991:0060:087
Description:
A contract drawing used for the execution of the construction of the CCA garden. Drawing number GA-18.
DR1991:0060:087
Description:
A contract drawing used for the execution of the construction of the CCA garden. Drawing number GA-18.
Personnes et institutions:
Date:
19 April 1988
19 April 1988
Titre:
Sections of arcade A, CCA garden, Montréal, Québec
Actions:
DR1991:0060:087
Description:
A contract drawing used for the execution of the construction of the CCA garden. Drawing number GA-18.
Sections of arcade A, CCA garden, Montréal, Québec
Actions:
DR1991:0060:087
Description:
A contract drawing used for the execution of the construction of the CCA garden. Drawing number GA-18.
Classification:
dessins
dessins
Date:
19 April 1988
19 April 1988
Personnes et institutions:
Classification:
dessins
dessins
Numéro de référence:
DR1991:0060:088
Description:
A contract drawing used for the execution of the construction of the CCA garden. Drawing number GA-19.
DR1991:0060:088
Description:
A contract drawing used for the execution of the construction of the CCA garden. Drawing number GA-19.
Personnes et institutions:
Date:
15 April 1988
15 April 1988
Titre:
Plans for the foundation and base of arcade A, CCA garden, Montréal, Québec
Actions:
DR1991:0060:088
Description:
A contract drawing used for the execution of the construction of the CCA garden. Drawing number GA-19.
Plans for the foundation and base of arcade A, CCA garden, Montréal, Québec
Actions:
DR1991:0060:088
Description:
A contract drawing used for the execution of the construction of the CCA garden. Drawing number GA-19.
Classification:
dessins
dessins
Date:
15 April 1988
15 April 1988
Personnes et institutions:
Classification:
dessins
dessins
Numéro de référence:
DR1991:0060:089
Description:
A contract drawing used for the execution of the construction of the CCA garden. Drawing number GA-20.
DR1991:0060:089
Description:
A contract drawing used for the execution of the construction of the CCA garden. Drawing number GA-20.
Personnes et institutions:
Date:
15 April 1988
15 April 1988
Titre:
Side elevations of arcade A, CCA garden, Montréal, Québec
Actions:
DR1991:0060:089
Description:
A contract drawing used for the execution of the construction of the CCA garden. Drawing number GA-20.
Side elevations of arcade A, CCA garden, Montréal, Québec
Actions:
DR1991:0060:089
Description:
A contract drawing used for the execution of the construction of the CCA garden. Drawing number GA-20.
Classification:
dessins
dessins
Date:
15 April 1988
15 April 1988
Personnes et institutions:
Classification:
dessins
dessins
Numéro de référence:
DR1991:0060:090
Description:
A contract drawing used for the execution of the construction of the CCA garden. Drawing number GA-21.
DR1991:0060:090
Description:
A contract drawing used for the execution of the construction of the CCA garden. Drawing number GA-21.
Personnes et institutions:
Date:
15 April 1988
15 April 1988
Titre:
Details of arcades A and B, CCA garden, Montréal, Québec
Actions:
DR1991:0060:090
Description:
A contract drawing used for the execution of the construction of the CCA garden. Drawing number GA-21.
Details of arcades A and B, CCA garden, Montréal, Québec
Actions:
DR1991:0060:090
Description:
A contract drawing used for the execution of the construction of the CCA garden. Drawing number GA-21.
Classification:
dessins
dessins
Date:
15 April 1988
15 April 1988
Personnes et institutions:
Classification:
dessins
dessins
Numéro de référence:
DR1991:0060:091
Description:
A contract drawing used for the execution of the construction of the CCA garden. Drawing number GA-22.
DR1991:0060:091
Description:
A contract drawing used for the execution of the construction of the CCA garden. Drawing number GA-22.
Personnes et institutions:
Date:
15 April 1988
15 April 1988
Titre:
Plans for the foundation and stairs for arcade B, CCA garden, Montréal, Québec
Actions:
DR1991:0060:091
Description:
A contract drawing used for the execution of the construction of the CCA garden. Drawing number GA-22.
Plans for the foundation and stairs for arcade B, CCA garden, Montréal, Québec
Actions:
DR1991:0060:091
Description:
A contract drawing used for the execution of the construction of the CCA garden. Drawing number GA-22.
Classification:
dessins
dessins
Date:
15 April 1988
15 April 1988
Personnes et institutions:


