


9995 Résultats
Classification:
livres
livres
Actions:
Exemplaires:
Description:
272 pages : illustrations (some color), maps (some color) ; 27 cm
Description:
272 pages : illustrations (some color), maps (some color) ; 27 cm
Auteur:
Sujet:
- Urban landscape architecture United States.,
- Urban landscape architecture Environmental aspects.,
- City planning Environmental aspects United States.,
- Urban ecology (Sociology) United States.,
- Urbanization Environmental aspects United States.,
- Sustainable development United States.,
- Human ecology.,
- Nature Effect of human beings on.,
- Paysage urbain États-Unis.,
- Paysage urbain Aspect de l'environnement.,
- Écologie urbaine États-Unis.,
- Urbanisation Aspect de l'environnement États-Unis.,
- Développement durable États-Unis.,
- Écologie humaine.,
- Homme Influence sur la nature.,
- human ecology.,
- ARCHITECTURE Individual Architects & Firms Monographs.,
- ARCHITECTURE Landscape.,
- ARCHITECTURE Sustainability & Green Design.,
- City planning Environmental aspects.,
- Sustainable development.,
- Urban ecology (Sociology),
- Urban landscape architecture.,
- Urbanization Environmental aspects.,
- Stadtökologie,
- Stadtplanung,
- United States.
Publication:
New York, New York : The Monacelli Press, [2016]
New York, New York : The Monacelli Press, [2016]
Titre:
Toward an urban ecology / Kate Orff, SCAPE.
Actions:
Exemplaires:
Description:
272 pages : illustrations (some color), maps (some color) ; 27 cm
Toward an urban ecology / Kate Orff, SCAPE.
Actions:
Exemplaires:
Description:
272 pages : illustrations (some color), maps (some color) ; 27 cm
Classification:
livres
livres
Publication:
New York, New York : The Monacelli Press, [2016]
New York, New York : The Monacelli Press, [2016]
Auteur:
Sujet:
- Urban landscape architecture United States.,
- Urban landscape architecture Environmental aspects.,
- City planning Environmental aspects United States.,
- Urban ecology (Sociology) United States.,
- Urbanization Environmental aspects United States.,
- Sustainable development United States.,
- Human ecology.,
- Nature Effect of human beings on.,
- Paysage urbain États-Unis.,
- Paysage urbain Aspect de l'environnement.,
- Écologie urbaine États-Unis.,
- Urbanisation Aspect de l'environnement États-Unis.,
- Développement durable États-Unis.,
- Écologie humaine.,
- Homme Influence sur la nature.,
- human ecology.,
- ARCHITECTURE Individual Architects & Firms Monographs.,
- ARCHITECTURE Landscape.,
- ARCHITECTURE Sustainability & Green Design.,
- City planning Environmental aspects.,
- Sustainable development.,
- Urban ecology (Sociology),
- Urban landscape architecture.,
- Urbanization Environmental aspects.,
- Stadtökologie,
- Stadtplanung,
- United States.
Classification:
livres
livres

Prix:
$39.99
(disponible sur commande)
Résumé:
The National Mall in Washington, D.C., has held an important place in the American psyche since the early nineteenth century. Home to monuments and museums dedicated to the ideals upon which the United States rests, the Mall serves as a gathering place for public protest and celebration. But as the nation ages and the population diversifies, demands for additional(...)
Sujet:
Théorie de l’urbanisme
Théorie de l’urbanisme
Publication:
avril 2008, Baltimore
avril 2008, Baltimore
Titre:
The national mail: rethinking Washington's monumental core
Actions:
Prix:
$39.99
(disponible sur commande)
Résumé:
The National Mall in Washington, D.C., has held an important place in the American psyche since the early nineteenth century. Home to monuments and museums dedicated to the ideals upon which the United States rests, the Mall serves as a gathering place for public protest and celebration. But as the nation ages and the population diversifies, demands for additional structures and uses have sparked debates over the Mall's future and the necessity of preserving its legacy and the vision of its designers. The National Mall addresses these issues with a novel and compelling collection of essays, the work of leading design professionals, historians, and social scientists. Supplemented by eye-catching illustrations and photographs, this cross-disciplinary examination follows the discussion over the Mall's design and use, from its conceptual origins as part of Pierre Charles L'Enfant's vision for the capital to the 1902 McMillan Plan to the present day and beyond. It assesses how architectural, societal, and political changes have altered the park-like space between the Capitol and the Lincoln Memorial and explores the influence that disparate interest groups and creeping corporatism have already had on -- and are likely to exert upon -- America's public square. The National Mall presents an overarching account of how a democratic society plans, creates, and expands a national ceremonial space, opening the way for a broadly based inquiry into the Mall as it was, is, and will become. Urban planners, architectural and design historians, and engaged citizens will be challenged and well served by the thoughtful essays collected by Nathan Glazer and Cynthia R. Field. Nathan Glazer is an emeritus professor of sociology and education at Harvard University. He is the author or editor of many books on public policy and urban problems, among them The Public Face of Architecture and From a Cause to a Style: Modernist Architecture's Encounter with the American City. Cynthia R. Field is the architectural historian emerita at the Smithsonian Institution and a faculty member at the Corcoran College of Art. She is the coauthor of The Castle: An Illustrated History of the Smithsonian Building.
Classification:
livres
livres
Publication:
avril 2008, Baltimore
avril 2008, Baltimore
Sujet:
Théorie de l’urbanisme
Théorie de l’urbanisme
Classification:
livres
livres
Actions:
Prix:
$37.95
(disponible sur commande)
Résumé:
Since 1955, when they were first standardized, shipping containers have had a radical effect on our physical reality. Seven million of these steel containers are now moving around the world, and their measurements have defined the design of ships, railroad cars, trucks, and cargo airplanes, as well as the landscape of ports, airports, and trucking yards. And that doesn't(...)
Sujet:
Architecture, monographies
Architecture, monographies
Publication:
juin 2003, New York
juin 2003, New York
Titre:
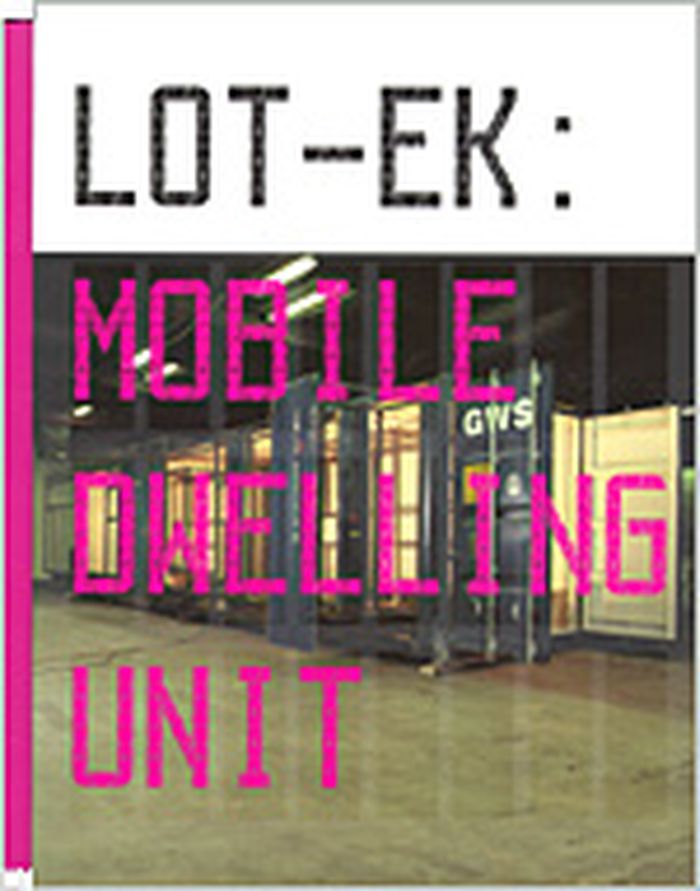
Lot-ek : mobile dwelling unit
Actions:
Prix:
$37.95
(disponible sur commande)
Résumé:
Since 1955, when they were first standardized, shipping containers have had a radical effect on our physical reality. Seven million of these steel containers are now moving around the world, and their measurements have defined the design of ships, railroad cars, trucks, and cargo airplanes, as well as the landscape of ports, airports, and trucking yards. And that doesn't even begin to touch on the wider and much more invisible system of distribution, of just-in-time-inventory, of information networks in which the container moves. LOT/EK, the New York-based studio with a reputation for creating architecture and environments using industrial objects, here takes on the standard shipping container as medium. The Mobile DwellingUnit (MDU) is "a shipping container transformed into a dwelling that nevertheless retains the attributes of a shipping container, i.e. it remains shippable." It is a "discreet mobile element" that can be moved around the globe, to anywhere with that can receive standard shipping containers. It's full-service interior includes push-out elements with space for sleeping, storage, eating, bathing, and cooking; these elements can be pushed smoothly back into the container when the occupant moves and needs to ship his or her living space along. Consider the MDU a trailer home for travelling between global villages. LOT/EK: Mobile Dwelling Unit, the book, will not only document the MDU concept but will provide greater understanding of the work’s cultural and social context with essays by leading architectural critics, theorists, historians, and practitioners. An interview with the designers by Chris Scoates will illuminate LOT/EK’s process in the creation and development of the MDU as well as their unique approach to architecture. Henry Urbach will place the MDU project in the context of LOT/EK’s larger body of work. Professor Robert Kronenberg, a leading expert on portable architecture, will consider the project within the history of the genre. Aaron Betsky, a leading design critic and Director of NAi, will explore the meaning of the MDU within a larger contemporary cultural and social context of mobility and habitation. A visual essay by Andrew Blauvelt and LOT/EK will explore the territories of the MDU’s inspiration and related themes of nomadic travel and industrial systems of transportation.
Classification:
livres
livres
Publication:
juin 2003, New York
juin 2003, New York
Sujet:
Architecture, monographies
Architecture, monographies
Classification:
livres
livres
Prix:
$47.95
(disponible sur commande)
Résumé:
Exploring America's material culture, "Common Places" reveals the history, culture, and social and class relationships that are the backdrop of the everyday structures and environments of ordinary people. Examining America's houses and cityscapes, its rural outbuildings and landscapes from perspectives including cultural geography, decorative arts, architectural history,(...)
Sujet:
Histoire jusqu’à 1900
Histoire jusqu’à 1900
Publication:
janvier 1900, Athens, Georgia
janvier 1900, Athens, Georgia
Titre:
Common places : readings in American vernacular architecture
Actions:
Prix:
$47.95
(disponible sur commande)
Résumé:
Exploring America's material culture, "Common Places" reveals the history, culture, and social and class relationships that are the backdrop of the everyday structures and environments of ordinary people. Examining America's houses and cityscapes, its rural outbuildings and landscapes from perspectives including cultural geography, decorative arts, architectural history, and folklore, these articles reflect the variety and vibrancy of the growing field of vernacular architecture. In essays that focus on buildings and spaces unique to the U.S. landscape, Clay Lancaster, Edward T. Price, John Michael Vlach, and Warren E. Roberts reconstruct the social and cultural contexts of the modern bungalow, the small-town courthouse square, the shotgun house of the South, and the log buildings of the Midwest. Surveying the buildings of America's settlement, scholars including Henry Glassie, Norman Morrison Isham, Edward A. Chappell, and Theodore H. M. Prudon trace European ethnic influences in the folk structures of Delaware and the houses of Rhode Island, in Virginia's Renish homes, and in the Dutch barn widely repeated in rural America. Ethnic, regional, and class differences have flavored the nation's vernacular architecture. Fraser D. Neiman reveals overt changes in houses and outbuildings indicative of the growing social separation and increasingly rigid relations between seventeenth-century Virginia planters and their servants. Fred B. Kniffen and Fred W. Peterson show how, following the westward expansion of the nineteenth century, the structures of the eastern elite were repeated and often rejected by frontier builders. Moving into the twentieth century, James Borchert tracks the transformation of the alley from an urban home for Washington's blacks in the first half of the century to its new status in the gentrified neighborhoods of the last decade, while Barbara Rubin's discussion of the evolution of the commercial strip counterpoints the goals of city planners and more spontaneous forms of urban expression. The illustrations that accompany each article present the artifacts of America's material past. Photographs of individual buildings, historic maps of the nation's agricultural expanse, and descriptions of the household furnishings of the Victorian middle class, the urban immigrant population, and the rural farmer's homestead complete the volume, rooting vernacular architecture to the American people, their lives, and their everyday creations.
Classification:
livres
livres
Publication:
janvier 1900, Athens, Georgia
janvier 1900, Athens, Georgia
Sujet:
Histoire jusqu’à 1900
Histoire jusqu’à 1900
Classification:
livres
livres
Prix:
$162.00
(disponible sur commande)
Résumé:
Herzog & de Meuron rank among the most important contemporary international architects. Their latest commission for the new Tate Gallery in London has now brought this fact home to the public at large, as have the large exhibitions in Tokyo, New York and Paris. The complete edition from Birkhäuser accords due recognition and presents the works in their entirety. Following(...)
Titre:
Herzog & de Meuron 1978-1988 : the complete works volume 1
Actions:
Prix:
$162.00
(disponible sur commande)
Résumé:
Herzog & de Meuron rank among the most important contemporary international architects. Their latest commission for the new Tate Gallery in London has now brought this fact home to the public at large, as have the large exhibitions in Tokyo, New York and Paris. The complete edition from Birkhäuser accords due recognition and presents the works in their entirety. Following Volume 2 published last year, Volume 1 now documents the first eleven years of Herzog & de Meuron's work. Between the years 1978 and 1988, the architects developed a methodological basis upon which the large projects of the following years could be based. Whereas buildings such as the "blue house" near Basel were marked by a nature-related imagery, Herzog & de Meuron came forward almost simultaneously with designs so condensed that the expression, function and structure formed a whole. The storage building for Ricola in Laufen is a perfect example with its shell of layered eternit boards. Another central theme of the first decade of their work called for taking a fresh look at building materials. A house in a garden near Basel was joined together with completely different types of plywood on the inside and outside; the outside walls of an apartment building in Tavole (Liguria) were layered with rough stone; a glass shell was planned for a laboratory in Basel, partly detached from the building volume; an apartment house with a gallery is enlivened by the versatile use of concrete. Already the early works demonstrate an intense interest in the design of the facade. Their Pilotengasse development at Vienna's city limits was the first project to grapple with far-reaching urban planning considerations. It was designed and completed between 1987 and 1992 in cooperation with Adolf Krischanitz and Otto Steidle. In our rapidly changing times, a pragmatic way of thinking about a specific location and purpose distinguishes the architectural discourse of Herzog & de Meuron in a special way. Various theoretical contributions in the book elaborate on this pragmatism. Volume 1, as Volume 2, presents the central projects in detail. The addendum includes a chronology of all 47 numbered works from 1978 to 1988 with precise technical and bibliographical information.
Classification:
livres
livres
Publication:
octobre 1997, Basel
octobre 1997, Basel
Sujet:
Architecture, monographies
Architecture, monographies
Classification:
livres
livres
Actions:
Exemplaires:
Description:
238 pages, 2 folded leaves : illustrations (chiefly color), maps, plans, portraits ; 29 cm
Description:
238 pages, 2 folded leaves : illustrations (chiefly color), maps, plans, portraits ; 29 cm
Auteur:
- Finance, Laurence de,,
- Leniaud, Jean-Michel,,
- Hubert, Christian,,
- Cité de l'architecture et du patrimoine (Paris, France),
Sujet:
- Viollet-le-Duc, Eugène-Emmanuel, 1814-1879 Exhibitions.,
- Viollet-le-Duc, Eugène Emmanuel, 1814-1879.,
- Viollet-le-Duc, Eugène-Emmanuel, 1814-1879.,
- Architecture France 19th century Exhibitions.,
- Arts, French 19th century Exhibitions.,
- Architecture France 19e siècle Expositions.,
- Arts français 19e siècle Expositions.,
- Architecture.,
- Arts, French.,
- France.,
- Exhibition catalogs.
Publication:
Paris : Cité de l'architecture & du patrimoine : Norma Éditions, ©2014.
Paris : Cité de l'architecture & du patrimoine : Norma Éditions, ©2014.
Titre:
Viollet-Le-Duc : les visions d'un architecte / sous la direction de Laurence de Finance et Jean-Michel Leniaud.
Actions:
Exemplaires:
Description:
238 pages, 2 folded leaves : illustrations (chiefly color), maps, plans, portraits ; 29 cm
Viollet-Le-Duc : les visions d'un architecte / sous la direction de Laurence de Finance et Jean-Michel Leniaud.
Actions:
Exemplaires:
Description:
238 pages, 2 folded leaves : illustrations (chiefly color), maps, plans, portraits ; 29 cm
Classification:
livres
livres
Publication:
Paris : Cité de l'architecture & du patrimoine : Norma Éditions, ©2014.
Paris : Cité de l'architecture & du patrimoine : Norma Éditions, ©2014.
Auteur:
- Finance, Laurence de,,
- Leniaud, Jean-Michel,,
- Hubert, Christian,,
- Cité de l'architecture et du patrimoine (Paris, France),
Sujet:
- Viollet-le-Duc, Eugène-Emmanuel, 1814-1879 Exhibitions.,
- Viollet-le-Duc, Eugène Emmanuel, 1814-1879.,
- Viollet-le-Duc, Eugène-Emmanuel, 1814-1879.,
- Architecture France 19th century Exhibitions.,
- Arts, French 19th century Exhibitions.,
- Architecture France 19e siècle Expositions.,
- Arts français 19e siècle Expositions.,
- Architecture.,
- Arts, French.,
- France.,
- Exhibition catalogs.
Classification:
livres
livres
Actions:
Exemplaires:
Description:
160 pages : illustrations (chiefly color) ; 23 cm
Description:
160 pages : illustrations (chiefly color) ; 23 cm
Auteur:
- Le Corbusier, 1887-1965,,
- Benton, Tim, 1945-,
- Musée Picasso (Antibes, France),,
- Kunstmuseum Pablo Picasso Münster,
Sujet:
- Le Corbusier, 1887-1965 Exhibitions.,
- Le Corbusier, 1887-1965 Notebooks, sketchbooks, etc. Exhibitions.,
- Le Corbusier, 1887-1965,
- Drawing, French 20th century Exhibitions.,
- Dessin français 20e siècle Expositions.,
- Notebooks,
- Drawing, French,
- exhibition catalogs.,
- Exhibition catalogs,
- Catalogues d'exposition.
Publication:
Paris : Éditions Hazan, [2015]
Paris : Éditions Hazan, [2015]
Titre:
Le Corbusier, le jeu du dessin = Le Corbusier, Zeichnen als Spiel / les auteurs, Tim Benton [and 15 others].
Actions:
Exemplaires:
Description:
160 pages : illustrations (chiefly color) ; 23 cm
Le Corbusier, le jeu du dessin = Le Corbusier, Zeichnen als Spiel / les auteurs, Tim Benton [and 15 others].
Actions:
Exemplaires:
Description:
160 pages : illustrations (chiefly color) ; 23 cm
Classification:
livres
livres
Publication:
Paris : Éditions Hazan, [2015]
Paris : Éditions Hazan, [2015]
Auteur:
- Le Corbusier, 1887-1965,,
- Benton, Tim, 1945-,
- Musée Picasso (Antibes, France),,
- Kunstmuseum Pablo Picasso Münster,
Sujet:
- Le Corbusier, 1887-1965 Exhibitions.,
- Le Corbusier, 1887-1965 Notebooks, sketchbooks, etc. Exhibitions.,
- Le Corbusier, 1887-1965,
- Drawing, French 20th century Exhibitions.,
- Dessin français 20e siècle Expositions.,
- Notebooks,
- Drawing, French,
- exhibition catalogs.,
- Exhibition catalogs,
- Catalogues d'exposition.
Classification:
livres
livres
Actions:
Exemplaires:
Description:
1 v. (422 p.) : couv. illustrations en coul. ; 24 cm.
Description:
1 v. (422 p.) : couv. illustrations en coul. ; 24 cm.
Auteur:
Sujet:
- Doors Social aspects.,
- Doors Psychological aspects.,
- Doors Philosophy.,
- Doors History.,
- Thresholds (Doorsills) History.,
- Portes Anthropologie.,
- Espaces de transition (architecture),
- Logement Anthropologie.,
- Portes Aspect anthropologique.,
- Portes Aspect social.,
- Portes Histoire.,
- Portes Philosophie.,
- Seuils Histoire.,
- Portes Aspect psychologique.,
- Doors.,
- Thresholds (Doorsills),
- Logement.,
- Aspect ethnologique.,
- Différence culturelle.,
- Porte.,
- Portes.,
- Anthropologie.,
- Seuils.,
- Ethnologie.,
- Rites de passage.,
- History.
Publication:
Paris : Métailié, 2012 (61-Lonrai : Normandie roto impr.)
Paris : Métailié, 2012 (61-Lonrai : Normandie roto impr.)
Titre:
Ethnologie de la porte, des passages et des seuils / Pascal Dibie.
Actions:
Exemplaires:
Description:
1 v. (422 p.) : couv. illustrations en coul. ; 24 cm.
Ethnologie de la porte, des passages et des seuils / Pascal Dibie.
Actions:
Exemplaires:
Description:
1 v. (422 p.) : couv. illustrations en coul. ; 24 cm.
Classification:
livres
livres
Publication:
Paris : Métailié, 2012 (61-Lonrai : Normandie roto impr.)
Paris : Métailié, 2012 (61-Lonrai : Normandie roto impr.)
Auteur:
Sujet:
- Doors Social aspects.,
- Doors Psychological aspects.,
- Doors Philosophy.,
- Doors History.,
- Thresholds (Doorsills) History.,
- Portes Anthropologie.,
- Espaces de transition (architecture),
- Logement Anthropologie.,
- Portes Aspect anthropologique.,
- Portes Aspect social.,
- Portes Histoire.,
- Portes Philosophie.,
- Seuils Histoire.,
- Portes Aspect psychologique.,
- Doors.,
- Thresholds (Doorsills),
- Logement.,
- Aspect ethnologique.,
- Différence culturelle.,
- Porte.,
- Portes.,
- Anthropologie.,
- Seuils.,
- Ethnologie.,
- Rites de passage.,
- History.
Classification:
livres
livres
Actions:
Exemplaires:
Description:
xii, 432 pages : illustrations ; 26 cm.
Description:
xii, 432 pages : illustrations ; 26 cm.
Auteur:
Sujet:
- Medici, House of Congresses.,
- Medici, släkt.,
- Maison des Médicis Congrès.,
- Medici, House of.,
- Medici Familie : 13.-18. Jahrhundert,
- Médicis famille.,
- Renaissance Italy Florence Congresses.,
- Arts Italy Florence Congresses.,
- Power (Social sciences) Italy Florence History To 1500 Congresses.,
- Statesmen Italy Florence Biography.,
- Renaissance Italie Florence Congrès.,
- Hommes d'État Italie Florence Biographies.,
- Arts.,
- Civilization.,
- Politics and government.,
- Power (Social sciences),
- Renaissance.,
- Statesmen.,
- Kultur,
- Härskare.,
- Florence (Italy) Civilization Congresses.,
- Florence (Italy) Politics and government 1421-1737 Congresses.,
- Florence (Italy) History 1421-1737 Congresses.,
- Florence (Italie) Administration 1421-1737 Congrès.,
- Florence (Italie) Histoire 1421-1737 Congrès.,
- Italy Florence.,
- Florenz,
- Florence (Italie),
- Italien Florens.,
- Conference papers (document genres),
- collective biographies.,
- Biographies.,
- Conference papers and proceedings.,
- History.,
- Actes de congrès.
Publication:
Florence : Villa I Tatti, the Harvard University Center for Italian Renaissance Studies, [2015]
Florence : Villa I Tatti, the Harvard University Center for Italian Renaissance Studies, [2015]
Titre:
The Medici : citizens and masters / Robert Black and John E. Law, editors.
Actions:
Exemplaires:
Description:
xii, 432 pages : illustrations ; 26 cm.
The Medici : citizens and masters / Robert Black and John E. Law, editors.
Actions:
Exemplaires:
Description:
xii, 432 pages : illustrations ; 26 cm.
Classification:
livres
livres
Publication:
Florence : Villa I Tatti, the Harvard University Center for Italian Renaissance Studies, [2015]
Florence : Villa I Tatti, the Harvard University Center for Italian Renaissance Studies, [2015]
Auteur:
Sujet:
- Medici, House of Congresses.,
- Medici, släkt.,
- Maison des Médicis Congrès.,
- Medici, House of.,
- Medici Familie : 13.-18. Jahrhundert,
- Médicis famille.,
- Renaissance Italy Florence Congresses.,
- Arts Italy Florence Congresses.,
- Power (Social sciences) Italy Florence History To 1500 Congresses.,
- Statesmen Italy Florence Biography.,
- Renaissance Italie Florence Congrès.,
- Hommes d'État Italie Florence Biographies.,
- Arts.,
- Civilization.,
- Politics and government.,
- Power (Social sciences),
- Renaissance.,
- Statesmen.,
- Kultur,
- Härskare.,
- Florence (Italy) Civilization Congresses.,
- Florence (Italy) Politics and government 1421-1737 Congresses.,
- Florence (Italy) History 1421-1737 Congresses.,
- Florence (Italie) Administration 1421-1737 Congrès.,
- Florence (Italie) Histoire 1421-1737 Congrès.,
- Italy Florence.,
- Florenz,
- Florence (Italie),
- Italien Florens.,
- Conference papers (document genres),
- collective biographies.,
- Biographies.,
- Conference papers and proceedings.,
- History.,
- Actes de congrès.
Classification:
livres
livres
Actions:
Exemplaires:
Description:
192 pages ; 22 cm.
Description:
192 pages ; 22 cm.
Auteur:
- Bernard de Korsak -- Bernard de Korsak -- Étienne Pinte -- Laurent Lafon -- Michel Rouge -- Brigitte Camdessus -- Roger Fauroux ; Michel Camdessus -- Bernard Lacharme / Bernard Lacharme -- Pierre-André de Chalendar -- Thierry Philip -- Bernard Devert -- Vincent Renard -- Jean-Paul Bourgès -- Roger Fauroux -- Christine Boutin et Louis Besson (propos recueillis par Catherine Sabbah) -- Bernard Devert.,
- Fauroux, Roger.,
- Devert, Bernard.,
- Besson, Louis.
Sujet:
- Public housing France.,
- Housing policy France.,
- Low-income housing France.,
- Logement social France.,
- Logement Politique gouvernementale France.,
- Pauvres Logement France.,
- Housing policy.,
- Low-income housing.,
- Public housing.,
- France.,
- Social Housing In France Essays
Publication:
Paris : Cerf, 2010.
Paris : Cerf, 2010.
Titre:
En finir avec le mal-logement : une urgence et une espérance / sous la direction de Roger Fauroux, Bernard Devert ; [contributions de] Louis Besson [and others].
Actions:
Exemplaires:
Description:
192 pages ; 22 cm.
En finir avec le mal-logement : une urgence et une espérance / sous la direction de Roger Fauroux, Bernard Devert ; [contributions de] Louis Besson [and others].
Actions:
Exemplaires:
Description:
192 pages ; 22 cm.
Classification:
livres
livres
Publication:
Paris : Cerf, 2010.
Paris : Cerf, 2010.
Auteur:
- Bernard de Korsak -- Bernard de Korsak -- Étienne Pinte -- Laurent Lafon -- Michel Rouge -- Brigitte Camdessus -- Roger Fauroux ; Michel Camdessus -- Bernard Lacharme / Bernard Lacharme -- Pierre-André de Chalendar -- Thierry Philip -- Bernard Devert -- Vincent Renard -- Jean-Paul Bourgès -- Roger Fauroux -- Christine Boutin et Louis Besson (propos recueillis par Catherine Sabbah) -- Bernard Devert.,
- Fauroux, Roger.,
- Devert, Bernard.,
- Besson, Louis.
Sujet:
- Public housing France.,
- Housing policy France.,
- Low-income housing France.,
- Logement social France.,
- Logement Politique gouvernementale France.,
- Pauvres Logement France.,
- Housing policy.,
- Low-income housing.,
- Public housing.,
- France.,
- Social Housing In France Essays


