


176 Résultats
Classification:
expositions
expositions
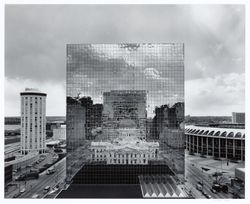
Titre:
LES LOIS
LES LOIS
Actions:
Description:
Conçue comme une exposition-recherche, LOIS est une exploration non linéaire d’études de cas historiques et contemporains, issus de la collection du CCA, ainsi que de nouvelles commandes centrées sur des contextes canadiens. Documents d’archives, manuels, dessins et photographies témoigneront de la nature évolutive de l’aménagement de l’espace et de l’élaboration des(...)
Conçue comme une exposition-recherche, LOIS est une exploration non linéaire d’études de cas historiques et contemporains, issus de la collection du CCA, ainsi que de nouvelles commandes centrées sur des contextes canadiens. Documents d’archives, manuels, dessins et photographies témoigneront de la nature évolutive de l’aménagement de l’espace et de l’élaboration des(...)
Localisation:
Salles principales Mot(s)-clé(s):
droit, lois, environnement, militantisme, études de cas, création d'espaces, élaboration des politiques, négociation, capacité d'action spatiale, logement, justice sociale, Canada
Salles principales Mot(s)-clé(s):
droit, lois, environnement, militantisme, études de cas, création d'espaces, élaboration des politiques, négociation, capacité d'action spatiale, logement, justice sociale, Canada
Date:
18 mars 2027 au 17 octobre 2027
18 mars 2027 au 17 octobre 2027
Titre:
LES LOIS
Actions:
Description:
Conçue comme une exposition-recherche, LOIS est une exploration non linéaire d’études de cas historiques et contemporains, issus de la collection du CCA, ainsi que de nouvelles commandes centrées sur des contextes canadiens. Documents d’archives, manuels, dessins et photographies témoigneront de la nature évolutive de l’aménagement de l’espace et de l’élaboration des(...)
Classification:
expositions
expositions
Date:
18 mars 2027 au
17 octobre 2027
18 mars 2027 au
17 octobre 2027
Localisation:
Salles principales Mot(s)-clé(s):
droit, lois, environnement, militantisme, études de cas, création d'espaces, élaboration des politiques, négociation, capacité d'action spatiale, logement, justice sociale, Canada
Salles principales Mot(s)-clé(s):
droit, lois, environnement, militantisme, études de cas, création d'espaces, élaboration des politiques, négociation, capacité d'action spatiale, logement, justice sociale, Canada
Niveau de description archivistique:
Sous-série
Sous-série
Titre:
Dead projects
Dead projects
Numéro de référence:
AP140.S2.SS2
Description:
Sub-series documents "dead projects", by the successive firms of Stirling and Gowan; James Stirling and Partner; James Stirling, Michael Wilford, and Associates; and Michael Wilford and Partners. These projects are those which did not lead to commissions, or the production of drawings, but were preliminary contacts or negotiations between clients and competition organizers and the architectural firms. Most of these projects were for locations in the United States, but also include locations in the United Kingdom, Germany, Australia, Italy, Spain, Portugal, Iran, France, Netherlands, Saudi Arabia, the Soviet Union, Canada, Austria and Switzerland. Material in this sub-series was produced between 1963 and probably 2002. Sub-series contains textual records, such as notes, proposals, correspondence with clients or consultants, reports, building programs, contracts or agreements. It also contains maps of sites and cadastral plans used as reference, and site plans.
Personnes et institutions:
Date:
circa 1963-2002
circa 1963-2002
Titre:
Dead projects
Actions:
AP140.S2.SS2
Description:
Sub-series documents "dead projects", by the successive firms of Stirling and Gowan; James Stirling and Partner; James Stirling, Michael Wilford, and Associates; and Michael Wilford and Partners. These projects are those which did not lead to commissions, or the production of drawings, but were preliminary contacts or negotiations between clients and competition organizers and the architectural firms. Most of these projects were for locations in the United States, but also include locations in the United Kingdom, Germany, Australia, Italy, Spain, Portugal, Iran, France, Netherlands, Saudi Arabia, the Soviet Union, Canada, Austria and Switzerland. Material in this sub-series was produced between 1963 and probably 2002. Sub-series contains textual records, such as notes, proposals, correspondence with clients or consultants, reports, building programs, contracts or agreements. It also contains maps of sites and cadastral plans used as reference, and site plans.
Niveau de description archivistique:
Sub-Series 2
Sub-Series 2
Date:
circa 1963-2002
circa 1963-2002
Personnes et institutions:
Classification:
documents textuels, photographies
documents textuels, photographies
Numéro de référence:
DR1999:0529
Description:
documents include 5 photographs, 3 postcards, plans, publication, accounting files, clipping, correspondence, specifications, essay, construction progress, reproductions, agreement, negotiations, OSU book, color samples, project program
DR1999:0529
Description:
documents include 5 photographs, 3 postcards, plans, publication, accounting files, clipping, correspondence, specifications, essay, construction progress, reproductions, agreement, negotiations, OSU book, color samples, project program
Personnes et institutions:
Titre:
Photographs, postcards, plans, publication, accounting files, clipping, correspondence
Actions:
DR1999:0529
Description:
documents include 5 photographs, 3 postcards, plans, publication, accounting files, clipping, correspondence, specifications, essay, construction progress, reproductions, agreement, negotiations, OSU book, color samples, project program
Classification:
documents textuels, photographies
documents textuels, photographies
Personnes et institutions:
Niveau de description archivistique:
Projet
Projet
Titre:
Donmar
Donmar
Numéro de référence:
AP144.S2.D53
Description:
File documents the unexecuted conversion of the Donmar rehearsal studio in Covent Garden, London, England, United Kingdom into an experimental theatre and late night meeting place. The client was the Fun Palace Trust ("Cedric Price Supplement", 'Architectural Design', vol. 40, (October 1970), 515) and negotiations for the conversion were undertaken with Donald Albery of New Theatre and Donmar Productions Limited. Movable platforms, furniture, and fittings were designed so that various seating and performance areas of different sizes could be created to accommodate a wide range of activities and entertainment of an impromptu nature. Survey drawings show the Donmar rehearsal studio and environs. Drawings for the conversion include plans, sections, axonometric projections, cutaway axonometric drawings showing the interior layout from two points of view, and conceptual sketches and perspectives of interior spaces in use. Axonometric drawings for fittings and furniture show platforms, a small stage, a chair/table, and a "conversation box". A drawing examines the sightlines of the converted interior by showing human figures in relationship with the movable units. Amended floor plans and sections show variations for the interior layout. Material in this file was produced between 1963 and 1964. File contains design development drawings and textual records.
Personnes et institutions:
Date:
1963-1964
1963-1964
Titre:
Donmar
Actions:
AP144.S2.D53
Description:
File documents the unexecuted conversion of the Donmar rehearsal studio in Covent Garden, London, England, United Kingdom into an experimental theatre and late night meeting place. The client was the Fun Palace Trust ("Cedric Price Supplement", 'Architectural Design', vol. 40, (October 1970), 515) and negotiations for the conversion were undertaken with Donald Albery of New Theatre and Donmar Productions Limited. Movable platforms, furniture, and fittings were designed so that various seating and performance areas of different sizes could be created to accommodate a wide range of activities and entertainment of an impromptu nature. Survey drawings show the Donmar rehearsal studio and environs. Drawings for the conversion include plans, sections, axonometric projections, cutaway axonometric drawings showing the interior layout from two points of view, and conceptual sketches and perspectives of interior spaces in use. Axonometric drawings for fittings and furniture show platforms, a small stage, a chair/table, and a "conversation box". A drawing examines the sightlines of the converted interior by showing human figures in relationship with the movable units. Amended floor plans and sections show variations for the interior layout. Material in this file was produced between 1963 and 1964. File contains design development drawings and textual records.
Niveau de description archivistique:
File 53
File 53
Date:
1963-1964
1963-1964
Personnes et institutions:
Niveau de description archivistique:
Série(s)
Série(s)
Numéro de référence:
AP193.S2
Description:
Series 2, I’ve heard about and Hypnosis chamber, 2004-2006, relates to the conception of the urban structure “I’ve heard about”. The records contain algorithmically-generated images, renderings, pictures of models and exhibitions. There are also photographs of the contour crafting process, 3D models and animated renderings illustrating the construction process of the structure. The project is a conceptual, unbuilt project that is meant to be a habitable organism, an adaptive landscape in a constant state of evolution. By means of transitory scenarios in which the operational mode is entropy and uncertainty, it develops open algorithms based on growth scripts permeable not only to human expressions, but also to the most discrete data such as the chemical emissions (for example due to stress or anxiety) of those who inhabit it. The chemical information is harvested through nanoreceptors feeding the VIAB machine with information. This biostructure becomes the visible part of human contingencies and their negotiation in real time. The structure is conceptualized to be in constant construction through the VIAB machine which is also a constituent of the structure itself. It secretes fiber cement, shaping the landscape where it is located and through which it moves. It generates the reticular structure using a process modelled on contour crafting. The VIAB machine was developed with Robotics Research Lab of the University of Southern California and takes its name from the terms viability and variability. R&Sie(n) considers that due to its mode of emergence “I’ve heard about” fabrication is not subjugated to any political power. Hypnosis chamber is a component of “I’ve heard about”. It consists of an indoor chamber, which was realized as a full-scale sample constructed through automated machinery. The chamber is situated as a part of the whole urban structure presented by “I’ve heard about,” and its goal is to immerse the audience into the project, into a fictional environment only reachable by hypnosis. In this context, hypnosis is a way to help citizens escape from their social condition and experience the new condition of citizenship imagined in “I’ve heard about”, where democracy is re-evaluated as a process of self-determination. Both parts of the projects were shown in contemporary art museums. First at Musée d’art de la ville de Paris in Paris (2005), the Hypnotic chamber is permanently on view at Towada Art Center in Towanda, Japan. AP193.S4 contains a video orienting the project into François Roche theoretical stance, research as speculation, that can be summarize as the use of technological tools to take a critical and political position through esthetic in order to open new lines of thoughts. AP193.S4 contains an updated version of the VIAB machine
Personnes et institutions:
Date:
2004-2006
2004-2006
Titre:
I’ve heard about and Hypnosis chamber
Actions:
AP193.S2
Description:
Series 2, I’ve heard about and Hypnosis chamber, 2004-2006, relates to the conception of the urban structure “I’ve heard about”. The records contain algorithmically-generated images, renderings, pictures of models and exhibitions. There are also photographs of the contour crafting process, 3D models and animated renderings illustrating the construction process of the structure. The project is a conceptual, unbuilt project that is meant to be a habitable organism, an adaptive landscape in a constant state of evolution. By means of transitory scenarios in which the operational mode is entropy and uncertainty, it develops open algorithms based on growth scripts permeable not only to human expressions, but also to the most discrete data such as the chemical emissions (for example due to stress or anxiety) of those who inhabit it. The chemical information is harvested through nanoreceptors feeding the VIAB machine with information. This biostructure becomes the visible part of human contingencies and their negotiation in real time. The structure is conceptualized to be in constant construction through the VIAB machine which is also a constituent of the structure itself. It secretes fiber cement, shaping the landscape where it is located and through which it moves. It generates the reticular structure using a process modelled on contour crafting. The VIAB machine was developed with Robotics Research Lab of the University of Southern California and takes its name from the terms viability and variability. R&Sie(n) considers that due to its mode of emergence “I’ve heard about” fabrication is not subjugated to any political power. Hypnosis chamber is a component of “I’ve heard about”. It consists of an indoor chamber, which was realized as a full-scale sample constructed through automated machinery. The chamber is situated as a part of the whole urban structure presented by “I’ve heard about,” and its goal is to immerse the audience into the project, into a fictional environment only reachable by hypnosis. In this context, hypnosis is a way to help citizens escape from their social condition and experience the new condition of citizenship imagined in “I’ve heard about”, where democracy is re-evaluated as a process of self-determination. Both parts of the projects were shown in contemporary art museums. First at Musée d’art de la ville de Paris in Paris (2005), the Hypnotic chamber is permanently on view at Towada Art Center in Towanda, Japan. AP193.S4 contains a video orienting the project into François Roche theoretical stance, research as speculation, that can be summarize as the use of technological tools to take a critical and political position through esthetic in order to open new lines of thoughts. AP193.S4 contains an updated version of the VIAB machine
Niveau de description archivistique:
Series
Series
Date:
2004-2006
2004-2006
Personnes et institutions:
Classification:
livres
livres
Titre:
Negotiations / Sean Micka
Negotiations / Sean Micka
Actions:
Description:
1 online resource (78 PDF pages) : illustrations
Auteur:
Sujet:
Publication:
Paris : Onestar Press, 2010
Paris : Onestar Press, 2010
Titre:
Negotiations / Sean Micka
Actions:
Description:
1 online resource (78 PDF pages) : illustrations
Negotiations / Sean Micka
Actions:
Description:
1 online resource (78 PDF pages) : illustrations
Classification:
livres
livres
Publication:
Paris : Onestar Press, 2010
Paris : Onestar Press, 2010
Auteur:
Sujet:
Classification:
livres
livres
Actions:
Exemplaires:
Description:
250 pages : illustrations (some color) ; 31 cm
Description:
250 pages : illustrations (some color) ; 31 cm
Auteur:
Sujet:
Publication:
Valencia : IVAM, Institut Valencià d'Art Modern, ©2003.
Valencia : IVAM, Institut Valencià d'Art Modern, ©2003.
Titre:
Marjetica Potrč : Institut Valencià d'Art Modern 22-V/7-IX, 2003.
Actions:
Exemplaires:
Description:
250 pages : illustrations (some color) ; 31 cm
Marjetica Potrč : Institut Valencià d'Art Modern 22-V/7-IX, 2003.
Actions:
Exemplaires:
Description:
250 pages : illustrations (some color) ; 31 cm
Classification:
livres
livres
Publication:
Valencia : IVAM, Institut Valencià d'Art Modern, ©2003.
Valencia : IVAM, Institut Valencià d'Art Modern, ©2003.
Auteur:
Sujet:
Classification:
livres
livres
Actions:
Exemplaires:
Description:
xii, 197 pages : illustrations (some color) ; 23 cm.
Description:
xii, 197 pages : illustrations (some color) ; 23 cm.
Auteur:
Sujet:
Publication:
Cambridge, Massachusetts : The MIT Press, [2020], ©2020
Cambridge, Massachusetts : The MIT Press, [2020], ©2020
Titre:
Repairing infrastructures : the maintenance of materiality and power / Christopher R. Henke And Benjamin Sims.
Actions:
Exemplaires:
Description:
xii, 197 pages : illustrations (some color) ; 23 cm.
Repairing infrastructures : the maintenance of materiality and power / Christopher R. Henke And Benjamin Sims.
Actions:
Exemplaires:
Description:
xii, 197 pages : illustrations (some color) ; 23 cm.
Classification:
livres
livres
Publication:
Cambridge, Massachusetts : The MIT Press, [2020], ©2020
Cambridge, Massachusetts : The MIT Press, [2020], ©2020
Auteur:
Sujet:
Classification:
livres
livres
Actions:
Exemplaires:
Description:
xviii, 168 pages : illustrations, maps, plans ; 22 cm
Description:
xviii, 168 pages : illustrations, maps, plans ; 22 cm
Auteur:
Sujet:
Publication:
Minneapolis : University of Minnesota Press, ©2010.
Minneapolis : University of Minnesota Press, ©2010.
Titre:
L.A. under the influence : the hidden logic of urban property / Roger Sherman ; foreword by R.E. Somol.
Actions:
Exemplaires:
Description:
xviii, 168 pages : illustrations, maps, plans ; 22 cm
L.A. under the influence : the hidden logic of urban property / Roger Sherman ; foreword by R.E. Somol.
Actions:
Exemplaires:
Description:
xviii, 168 pages : illustrations, maps, plans ; 22 cm
Classification:
livres
livres
Publication:
Minneapolis : University of Minnesota Press, ©2010.
Minneapolis : University of Minnesota Press, ©2010.
Auteur:
Sujet:
Classification:
livres
livres
Actions:
Exemplaires:
Description:
xvi, 251 pages, 14 unnumbered pages of plates : illustrations, maps ; 25 cm
Description:
xvi, 251 pages, 14 unnumbered pages of plates : illustrations, maps ; 25 cm
Auteur:
Sujet:
Publication:
New Haven ; London : Yale University Press, [2001], ©2001
New Haven ; London : Yale University Press, [2001], ©2001
Titre:
Married to the mouse : Walt Disney World and Orlando / Richard E. Foglesong.
Actions:
Exemplaires:
Description:
xvi, 251 pages, 14 unnumbered pages of plates : illustrations, maps ; 25 cm
Married to the mouse : Walt Disney World and Orlando / Richard E. Foglesong.
Actions:
Exemplaires:
Description:
xvi, 251 pages, 14 unnumbered pages of plates : illustrations, maps ; 25 cm
Classification:
livres
livres
Publication:
New Haven ; London : Yale University Press, [2001], ©2001
New Haven ; London : Yale University Press, [2001], ©2001
Auteur:
Sujet:


