


109 Résultats
Classification:
événements
événements
Actions:
Description:
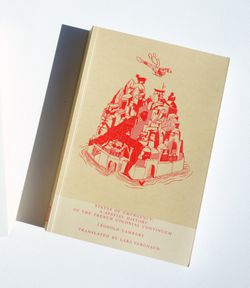
Rejoignez-nous pour une conversation autour de la publication States of emergency: A Spatial History of the French Colonial Continuum, un ouvrage de Léopold Lambert publié par Columbia Books on Architecture and the City, en présence de l’auteur.
Rejoignez-nous pour une conversation autour de la publication States of emergency: A Spatial History of the French Colonial Continuum, un ouvrage de Léopold Lambert publié par Columbia Books on Architecture and the City, en présence de l’auteur.
Date:
12 novembre 2026, 18h à 19h30
12 novembre 2026, 18h à 19h30
Titre:
États d’urgence avec Léopold Lambert
Actions:
Description:
Rejoignez-nous pour une conversation autour de la publication States of emergency: A Spatial History of the French Colonial Continuum, un ouvrage de Léopold Lambert publié par Columbia Books on Architecture and the City, en présence de l’auteur.
États d’urgence avec Léopold Lambert
Actions:
Description:
Rejoignez-nous pour une conversation autour de la publication States of emergency: A Spatial History of the French Colonial Continuum, un ouvrage de Léopold Lambert publié par Columbia Books on Architecture and the City, en présence de l’auteur.
Classification:
événements
événements
Date:
12 novembre 2026
18h à 19h30
12 novembre 2026
18h à 19h30
Niveau de description archivistique:
Projet
Projet
Numéro de référence:
AP142.S1.D253
Description:
File documents an unexecuted project for an admittance and emergency wing for the Ospedale Felettino in La Spezia, Italy. Material in this file was produced in 1995 and 1996. File contains conceptual drawings, design development drawings, and presentation drawings. File also contains textual records, including sketches, drawings, maps, photographs, correspondence, an architect's statement, a contract, contract documents, financial records, clippings, labels for drawings, schedules for drawings, a calendar, a memorandum, colour photocopies of views of the site, a floppy disk labelled "piante aggiornate", and notes.
AP142.S1.D253
Description:
File documents an unexecuted project for an admittance and emergency wing for the Ospedale Felettino in La Spezia, Italy. Material in this file was produced in 1995 and 1996. File contains conceptual drawings, design development drawings, and presentation drawings. File also contains textual records, including sketches, drawings, maps, photographs, correspondence, an architect's statement, a contract, contract documents, financial records, clippings, labels for drawings, schedules for drawings, a calendar, a memorandum, colour photocopies of views of the site, a floppy disk labelled "piante aggiornate", and notes.
Personnes et institutions:
Date:
1995-1996
1995-1996
Titre:
Nuovo Dipartimento di Emergenza e Accettazione Ospedale del Felettino - La Spezia
Actions:
AP142.S1.D253
Description:
File documents an unexecuted project for an admittance and emergency wing for the Ospedale Felettino in La Spezia, Italy. Material in this file was produced in 1995 and 1996. File contains conceptual drawings, design development drawings, and presentation drawings. File also contains textual records, including sketches, drawings, maps, photographs, correspondence, an architect's statement, a contract, contract documents, financial records, clippings, labels for drawings, schedules for drawings, a calendar, a memorandum, colour photocopies of views of the site, a floppy disk labelled "piante aggiornate", and notes.
Nuovo Dipartimento di Emergenza e Accettazione Ospedale del Felettino - La Spezia
Actions:
AP142.S1.D253
Description:
File documents an unexecuted project for an admittance and emergency wing for the Ospedale Felettino in La Spezia, Italy. Material in this file was produced in 1995 and 1996. File contains conceptual drawings, design development drawings, and presentation drawings. File also contains textual records, including sketches, drawings, maps, photographs, correspondence, an architect's statement, a contract, contract documents, financial records, clippings, labels for drawings, schedules for drawings, a calendar, a memorandum, colour photocopies of views of the site, a floppy disk labelled "piante aggiornate", and notes.
Niveau de description archivistique:
File 253
File 253
Date:
1995-1996
1995-1996
Personnes et institutions:
Classification:
dessins, documents textuels
dessins, documents textuels
Numéro de référence:
AP154.S2.001
Description:
Wooden box with tongue-in-groove sliding cover and label of Giovanni Pasanella Architect on top. Contains photographs and other presentation materials mounted on board. Projects represented: Twin Parks, Bronx, New York, N.Y.; House for Mr. & Mrs. R.C. Lemon, Bedford, New York; Firehouse for Engine Company 283, Ladder Company Squad 4, Brooklyn, New York; vacation house on Cape Cod House for Dr. and Mrs. Alan Grey; House in Winhall, Vermont; Intensive Therapy Center for Infants, Willowbrook State School, Staten Island, New York ; Science Building II, College at Potsdam, State University of New York; Administration Building, College at Potsdam, State University of New York; "The new city: architecture and urban renewal: The Museum of Modern Art, New York" by Jacquelin T. Robertson, Richard Weinstein, Giovanni Pasanella and others; City Hall, Emergency Operating Center Study, University of Kentucky. Also contains 2 Prospectus for Giovanni Pasanella Architect A.I.A. (portfolios)
AP154.S2.001
Description:
Wooden box with tongue-in-groove sliding cover and label of Giovanni Pasanella Architect on top. Contains photographs and other presentation materials mounted on board. Projects represented: Twin Parks, Bronx, New York, N.Y.; House for Mr. & Mrs. R.C. Lemon, Bedford, New York; Firehouse for Engine Company 283, Ladder Company Squad 4, Brooklyn, New York; vacation house on Cape Cod House for Dr. and Mrs. Alan Grey; House in Winhall, Vermont; Intensive Therapy Center for Infants, Willowbrook State School, Staten Island, New York ; Science Building II, College at Potsdam, State University of New York; Administration Building, College at Potsdam, State University of New York; "The new city: architecture and urban renewal: The Museum of Modern Art, New York" by Jacquelin T. Robertson, Richard Weinstein, Giovanni Pasanella and others; City Hall, Emergency Operating Center Study, University of Kentucky. Also contains 2 Prospectus for Giovanni Pasanella Architect A.I.A. (portfolios)
Personnes et institutions:
Date:
1968 or 1969
1968 or 1969
Titre:
Wooden box containing presentation material
Actions:
AP154.S2.001
Description:
Wooden box with tongue-in-groove sliding cover and label of Giovanni Pasanella Architect on top. Contains photographs and other presentation materials mounted on board. Projects represented: Twin Parks, Bronx, New York, N.Y.; House for Mr. & Mrs. R.C. Lemon, Bedford, New York; Firehouse for Engine Company 283, Ladder Company Squad 4, Brooklyn, New York; vacation house on Cape Cod House for Dr. and Mrs. Alan Grey; House in Winhall, Vermont; Intensive Therapy Center for Infants, Willowbrook State School, Staten Island, New York ; Science Building II, College at Potsdam, State University of New York; Administration Building, College at Potsdam, State University of New York; "The new city: architecture and urban renewal: The Museum of Modern Art, New York" by Jacquelin T. Robertson, Richard Weinstein, Giovanni Pasanella and others; City Hall, Emergency Operating Center Study, University of Kentucky. Also contains 2 Prospectus for Giovanni Pasanella Architect A.I.A. (portfolios)
Wooden box containing presentation material
Actions:
AP154.S2.001
Description:
Wooden box with tongue-in-groove sliding cover and label of Giovanni Pasanella Architect on top. Contains photographs and other presentation materials mounted on board. Projects represented: Twin Parks, Bronx, New York, N.Y.; House for Mr. & Mrs. R.C. Lemon, Bedford, New York; Firehouse for Engine Company 283, Ladder Company Squad 4, Brooklyn, New York; vacation house on Cape Cod House for Dr. and Mrs. Alan Grey; House in Winhall, Vermont; Intensive Therapy Center for Infants, Willowbrook State School, Staten Island, New York ; Science Building II, College at Potsdam, State University of New York; Administration Building, College at Potsdam, State University of New York; "The new city: architecture and urban renewal: The Museum of Modern Art, New York" by Jacquelin T. Robertson, Richard Weinstein, Giovanni Pasanella and others; City Hall, Emergency Operating Center Study, University of Kentucky. Also contains 2 Prospectus for Giovanni Pasanella Architect A.I.A. (portfolios)
Classification:
dessins, documents textuels
dessins, documents textuels
Date:
1968 or 1969
1968 or 1969
Personnes et institutions:
Classification:
livres
livres
Actions:
Exemplaires:
Description:
351 pages : illustrations (chiefly color), facsimiles, maps, plans, portraits ; 23 cm
Description:
351 pages : illustrations (chiefly color), facsimiles, maps, plans, portraits ; 23 cm
Auteur:
Sujet:
Publication:
Leuven, Belgium : Leuven University Press, [2022], ©2022
Leuven, Belgium : Leuven University Press, [2022], ©2022
Titre:
States of emergency : architecture, urbanism, and the First World War / edited by Erin Eckhold Sassin and Sophie Hochhäusl.
Actions:
Exemplaires:
Description:
351 pages : illustrations (chiefly color), facsimiles, maps, plans, portraits ; 23 cm
States of emergency : architecture, urbanism, and the First World War / edited by Erin Eckhold Sassin and Sophie Hochhäusl.
Actions:
Exemplaires:
Description:
351 pages : illustrations (chiefly color), facsimiles, maps, plans, portraits ; 23 cm
Classification:
livres
livres
Publication:
Leuven, Belgium : Leuven University Press, [2022], ©2022
Leuven, Belgium : Leuven University Press, [2022], ©2022
Auteur:
Sujet:
Classification:
livres
livres
Actions:
Exemplaires:
Description:
2 volumes : illustrations, plates, maps, plans, tables, diagrams (some folded), forms ; 30-31 cm
Description:
2 volumes : illustrations, plates, maps, plans, tables, diagrams (some folded), forms ; 30-31 cm
Auteur:
Sujet:
Publication:
Washington : Govt. Print. Off., 1919-1920.
Washington : Govt. Print. Off., 1919-1920.
Titre:
War emergency construction : (housing war workers) / Report of the United States Housing Corporation.
Actions:
Exemplaires:
Description:
2 volumes : illustrations, plates, maps, plans, tables, diagrams (some folded), forms ; 30-31 cm
War emergency construction : (housing war workers) / Report of the United States Housing Corporation.
Actions:
Exemplaires:
Description:
2 volumes : illustrations, plates, maps, plans, tables, diagrams (some folded), forms ; 30-31 cm
Classification:
livres
livres
Publication:
Washington : Govt. Print. Off., 1919-1920.
Washington : Govt. Print. Off., 1919-1920.
Auteur:
Sujet:
Classification:
audio
audio
Titre:
State of Emergency.
State of Emergency.
Actions:
Description:
1 online resource
Auteur:
Sujet:
Publication:
[Place of publication not identified] : Library Stack, 2018.
[Place of publication not identified] : Library Stack, 2018.
Classification:
audio
audio
Publication:
[Place of publication not identified] : Library Stack, 2018.
[Place of publication not identified] : Library Stack, 2018.
Auteur:
Sujet:
Classification:
livres
livres
Sujet:
Publication:
L’Internationale Online 2024
L’Internationale Online 2024
Classification:
livres
livres
Publication:
L’Internationale Online 2024
L’Internationale Online 2024
Sujet:
Classification:
livres
livres
Exemplaires:
Description:
10 pages ; 23 cm
Description:
10 pages ; 23 cm
Auteur:
Sujet:
Publication:
[New York] : [Citizens' Housing Council?], [1939]
[New York] : [Citizens' Housing Council?], [1939]
Titre:
The new emergency in housing / an address by Edward Weinfeld.
Actions:
Exemplaires:
Description:
10 pages ; 23 cm
The new emergency in housing / an address by Edward Weinfeld.
Actions:
Exemplaires:
Description:
10 pages ; 23 cm
Classification:
livres
livres
Publication:
[New York] : [Citizens' Housing Council?], [1939]
[New York] : [Citizens' Housing Council?], [1939]
Auteur:
Sujet:
Classification:
livres
livres
Actions:
Exemplaires:
Description:
xi, 126 pages : illustrations, maps ; 23 cm.
Description:
xi, 126 pages : illustrations, maps ; 23 cm.
Auteur:
Sujet:
Publication:
College Park, Md. : McGrath Publishing Company, [1969]
College Park, Md. : McGrath Publishing Company, [1969]
Titre:
Slums and blighted areas in the United States / by Edith Elmer Wood.
Actions:
Exemplaires:
Description:
xi, 126 pages : illustrations, maps ; 23 cm.
Slums and blighted areas in the United States / by Edith Elmer Wood.
Actions:
Exemplaires:
Description:
xi, 126 pages : illustrations, maps ; 23 cm.
Classification:
livres
livres
Publication:
College Park, Md. : McGrath Publishing Company, [1969]
College Park, Md. : McGrath Publishing Company, [1969]
Auteur:
Sujet:
Classification:
livres
livres
Actions:
Exemplaires:
Description:
xi, 126 pages, 11 pages of plates : illustrations, map, plan ; 23 cm
Description:
xi, 126 pages, 11 pages of plates : illustrations, map, plan ; 23 cm
Auteur:
Sujet:
Publication:
Washington [D.C.] : U.S. Govt. Print. Off., 1936.
Washington [D.C.] : U.S. Govt. Print. Off., 1936.
Titre:
Slums and blighted areas in the United States / by Edith Elmer Wood.
Actions:
Exemplaires:
Description:
xi, 126 pages, 11 pages of plates : illustrations, map, plan ; 23 cm
Slums and blighted areas in the United States / by Edith Elmer Wood.
Actions:
Exemplaires:
Description:
xi, 126 pages, 11 pages of plates : illustrations, map, plan ; 23 cm
Classification:
livres
livres
Publication:
Washington [D.C.] : U.S. Govt. Print. Off., 1936.
Washington [D.C.] : U.S. Govt. Print. Off., 1936.
Auteur:
Sujet:


