


5028 Résultats
Classification:
documents textuels
documents textuels
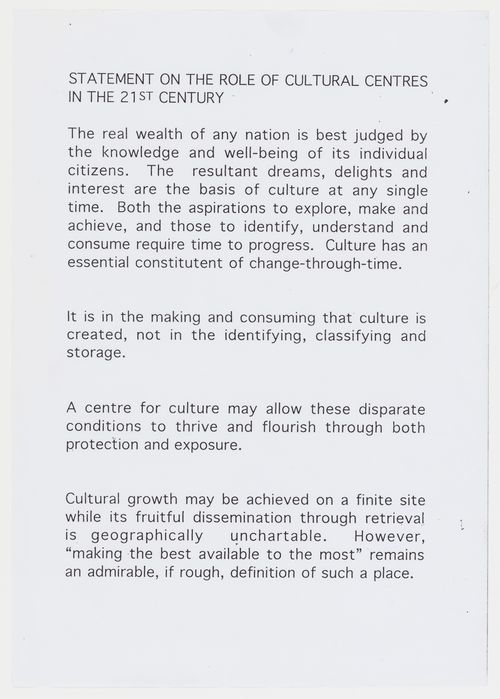
Numéro de référence:
DR2004:0356:001
DR2004:0356:001
Personnes et institutions:
Date:
14 March 1994
14 March 1994
Classification:
documents textuels
documents textuels
Date:
14 March 1994
14 March 1994
Personnes et institutions:
Classification:
documents textuels
documents textuels
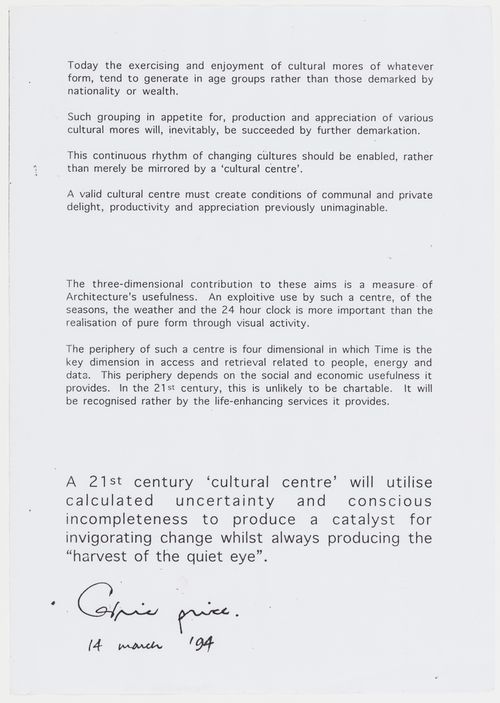
Numéro de référence:
DR2004:0356:002
DR2004:0356:002
Personnes et institutions:
Date:
14 March 1994
14 March 1994
Classification:
documents textuels
documents textuels
Date:
14 March 1994
14 March 1994
Personnes et institutions:
Classification:
dessins
dessins
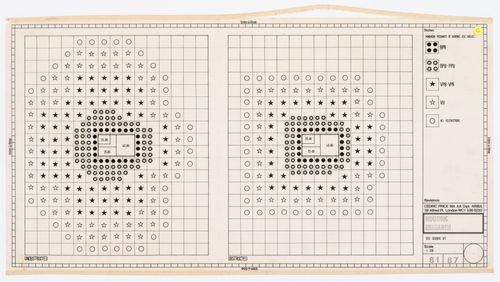
Numéro de référence:
DR2004:0232:006
DR2004:0232:006
Personnes et institutions:
Date:
between 1967 and 1971
between 1967 and 1971
Classification:
dessins
dessins
Date:
between 1967 and 1971
between 1967 and 1971
Personnes et institutions:
Classification:
dessins
dessins
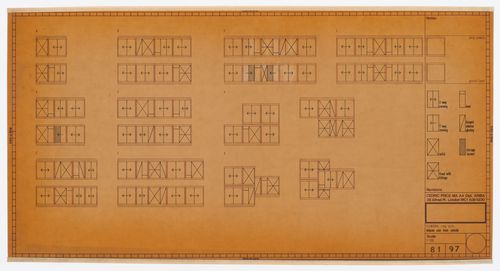
Numéro de référence:
DR2004:0238:019
DR2004:0238:019
Personnes et institutions:
Date:
between 1967 and 1971
between 1967 and 1971
Titre:
Elevations for "ring ends", from the project file "Housing Research"
Actions:
DR2004:0238:019
Elevations for "ring ends", from the project file "Housing Research"
Actions:
DR2004:0238:019
Classification:
dessins
dessins
Date:
between 1967 and 1971
between 1967 and 1971
Personnes et institutions:
Classification:
documents textuels
documents textuels
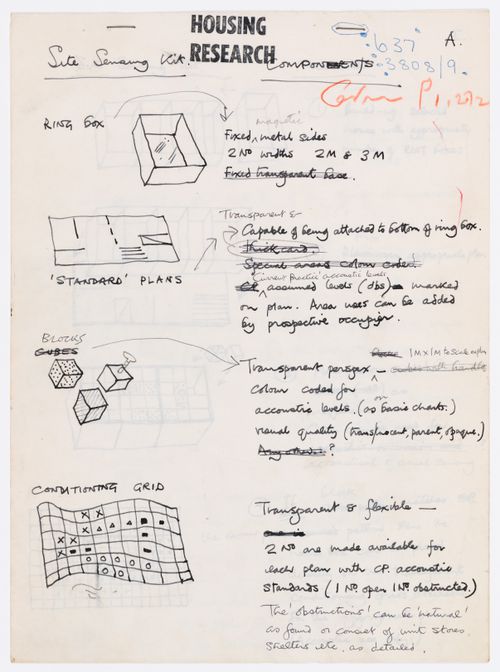
Numéro de référence:
DR2004:0260:001
DR2004:0260:001
Personnes et institutions:
Date:
between 1967 and 1971
between 1967 and 1971
Titre:
Description of "Site Sensing Kit", from the project file "Housing Research"
Actions:
DR2004:0260:001
Description of "Site Sensing Kit", from the project file "Housing Research"
Actions:
DR2004:0260:001
Classification:
documents textuels
documents textuels
Date:
between 1967 and 1971
between 1967 and 1971
Personnes et institutions:
Classification:
dessins
Quantité:
4 drawing(s)
dessins
Quantité:
4 drawing(s)
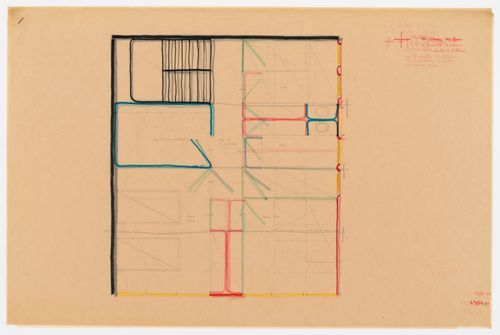
Numéro de référence:
DR1995:0226:063-066
DR1995:0226:063-066
Personnes et institutions:
Date:
between 1965 and 1969
between 1965 and 1969
Classification:
dessins
Quantité:
4 drawing(s)
dessins
Quantité:
4 drawing(s)
Date:
between 1965 and 1969
between 1965 and 1969
Personnes et institutions:
Niveau de description archivistique:
Projet
Projet
Numéro de référence:
AP144.S2.D55
Description:
File documents an unexecuted proposal for additions to the Merrifield Unit of the Tone Vale Hospital in Taunton, Somerset, England, United Kingdom. The additions to this children's mental hospital unit were to be implemented in phases due to budget constraints and also because it allowed for a "re-think" of the design and construction between phases. The hospital expansion is based on a modular construction system using an open timber cube, and is similar to that used for the Fun Palace Pilot Project (AP144.S2.D46). A set of stapled drawings includes plans and diagrammatic axonometric drawings which show numerous addition phases and emphasizes the functional relationships between the various phases. A complete sequence of numbered drawings includes plans and axonometric drawings for the existing structure, landscaping, and the modular unit structures for different phases of the additions. Reprographic copies were created from original drawings and notes on some of the copies indicate possible variations in the use of major activity areas in phase 1. A number of drawings are marked with cropping dimensions, possibly for publication purposes. Material in this file was produced in1964. File contains presentation drawings, photographic materials, and textual records.
AP144.S2.D55
Description:
File documents an unexecuted proposal for additions to the Merrifield Unit of the Tone Vale Hospital in Taunton, Somerset, England, United Kingdom. The additions to this children's mental hospital unit were to be implemented in phases due to budget constraints and also because it allowed for a "re-think" of the design and construction between phases. The hospital expansion is based on a modular construction system using an open timber cube, and is similar to that used for the Fun Palace Pilot Project (AP144.S2.D46). A set of stapled drawings includes plans and diagrammatic axonometric drawings which show numerous addition phases and emphasizes the functional relationships between the various phases. A complete sequence of numbered drawings includes plans and axonometric drawings for the existing structure, landscaping, and the modular unit structures for different phases of the additions. Reprographic copies were created from original drawings and notes on some of the copies indicate possible variations in the use of major activity areas in phase 1. A number of drawings are marked with cropping dimensions, possibly for publication purposes. Material in this file was produced in1964. File contains presentation drawings, photographic materials, and textual records.
Personnes et institutions:
Date:
1964
1964
Titre:
Merrifield, Tone Vale
Actions:
AP144.S2.D55
Description:
File documents an unexecuted proposal for additions to the Merrifield Unit of the Tone Vale Hospital in Taunton, Somerset, England, United Kingdom. The additions to this children's mental hospital unit were to be implemented in phases due to budget constraints and also because it allowed for a "re-think" of the design and construction between phases. The hospital expansion is based on a modular construction system using an open timber cube, and is similar to that used for the Fun Palace Pilot Project (AP144.S2.D46). A set of stapled drawings includes plans and diagrammatic axonometric drawings which show numerous addition phases and emphasizes the functional relationships between the various phases. A complete sequence of numbered drawings includes plans and axonometric drawings for the existing structure, landscaping, and the modular unit structures for different phases of the additions. Reprographic copies were created from original drawings and notes on some of the copies indicate possible variations in the use of major activity areas in phase 1. A number of drawings are marked with cropping dimensions, possibly for publication purposes. Material in this file was produced in1964. File contains presentation drawings, photographic materials, and textual records.
Merrifield, Tone Vale
Actions:
AP144.S2.D55
Description:
File documents an unexecuted proposal for additions to the Merrifield Unit of the Tone Vale Hospital in Taunton, Somerset, England, United Kingdom. The additions to this children's mental hospital unit were to be implemented in phases due to budget constraints and also because it allowed for a "re-think" of the design and construction between phases. The hospital expansion is based on a modular construction system using an open timber cube, and is similar to that used for the Fun Palace Pilot Project (AP144.S2.D46). A set of stapled drawings includes plans and diagrammatic axonometric drawings which show numerous addition phases and emphasizes the functional relationships between the various phases. A complete sequence of numbered drawings includes plans and axonometric drawings for the existing structure, landscaping, and the modular unit structures for different phases of the additions. Reprographic copies were created from original drawings and notes on some of the copies indicate possible variations in the use of major activity areas in phase 1. A number of drawings are marked with cropping dimensions, possibly for publication purposes. Material in this file was produced in1964. File contains presentation drawings, photographic materials, and textual records.
Niveau de description archivistique:
File 55
File 55
Date:
1964
1964
Personnes et institutions:
Niveau de description archivistique:
Projet
Projet
Titre:
Snake
Snake
Numéro de référence:
AP144.S2.D129
Description:
Project series documents a project for a gigantic movable outdoor museum in the middle of a long-steppe landscape at the foot of a huge mountain ridge in Australia. The museum was designed specifically to display an enormous 120-piece painting by Sydney Nolan entitled Snake. This file includes some preliminary drawings exploring the introduction of Snake into the urban setting of the Pertpavs project (project series AP144.S2.D124 in this fonds), and possibly also the mingling of elements of both projects. Material in this file was produced in 1984. File contains conceptual drawings, design development drawings, and textual records.
AP144.S2.D129
Description:
Project series documents a project for a gigantic movable outdoor museum in the middle of a long-steppe landscape at the foot of a huge mountain ridge in Australia. The museum was designed specifically to display an enormous 120-piece painting by Sydney Nolan entitled Snake. This file includes some preliminary drawings exploring the introduction of Snake into the urban setting of the Pertpavs project (project series AP144.S2.D124 in this fonds), and possibly also the mingling of elements of both projects. Material in this file was produced in 1984. File contains conceptual drawings, design development drawings, and textual records.
Personnes et institutions:
Date:
1984
1984
Titre:
Snake
Actions:
AP144.S2.D129
Description:
Project series documents a project for a gigantic movable outdoor museum in the middle of a long-steppe landscape at the foot of a huge mountain ridge in Australia. The museum was designed specifically to display an enormous 120-piece painting by Sydney Nolan entitled Snake. This file includes some preliminary drawings exploring the introduction of Snake into the urban setting of the Pertpavs project (project series AP144.S2.D124 in this fonds), and possibly also the mingling of elements of both projects. Material in this file was produced in 1984. File contains conceptual drawings, design development drawings, and textual records.
Snake
Actions:
AP144.S2.D129
Description:
Project series documents a project for a gigantic movable outdoor museum in the middle of a long-steppe landscape at the foot of a huge mountain ridge in Australia. The museum was designed specifically to display an enormous 120-piece painting by Sydney Nolan entitled Snake. This file includes some preliminary drawings exploring the introduction of Snake into the urban setting of the Pertpavs project (project series AP144.S2.D124 in this fonds), and possibly also the mingling of elements of both projects. Material in this file was produced in 1984. File contains conceptual drawings, design development drawings, and textual records.
Niveau de description archivistique:
File 129
File 129
Date:
1984
1984
Personnes et institutions:
Niveau de description archivistique:
Projet
Projet
Titre:
Broome
Broome
Numéro de référence:
AP144.S2.D125
Description:
File documents a project for the Broome Cinema in Broome, Western Australia, Australia. The scope of the project cannot be determined from the content of the file. The project is apparently related with other projects in Western Australia, including Perth, Pertpavs, and an unidentified project for a vacant lot in Perth. Material in this file was produced in 1987 and probably before. File contains conceptual drawings and photographic material.
AP144.S2.D125
Description:
File documents a project for the Broome Cinema in Broome, Western Australia, Australia. The scope of the project cannot be determined from the content of the file. The project is apparently related with other projects in Western Australia, including Perth, Pertpavs, and an unidentified project for a vacant lot in Perth. Material in this file was produced in 1987 and probably before. File contains conceptual drawings and photographic material.
Personnes et institutions:
Date:
1987
1987
Titre:
Broome
Actions:
AP144.S2.D125
Description:
File documents a project for the Broome Cinema in Broome, Western Australia, Australia. The scope of the project cannot be determined from the content of the file. The project is apparently related with other projects in Western Australia, including Perth, Pertpavs, and an unidentified project for a vacant lot in Perth. Material in this file was produced in 1987 and probably before. File contains conceptual drawings and photographic material.
Broome
Actions:
AP144.S2.D125
Description:
File documents a project for the Broome Cinema in Broome, Western Australia, Australia. The scope of the project cannot be determined from the content of the file. The project is apparently related with other projects in Western Australia, including Perth, Pertpavs, and an unidentified project for a vacant lot in Perth. Material in this file was produced in 1987 and probably before. File contains conceptual drawings and photographic material.
Niveau de description archivistique:
File 125
File 125
Date:
1987
1987
Personnes et institutions:
Niveau de description archivistique:
Projet
Projet
Numéro de référence:
AP144.S2.D52
Description:
File documents an unexecuted project for J. Harrington and the Whyte Lion Hotel, in Hartley Wintney, Hampshire, England, United Kingdom. Correspondence refers to a planning application for two filling stations and a rebuilt cottage, as well as an alternative development plan for the site that would include a motel and associated public rooms. Material in this file was produced in 1963. File contains reference drawing and textual records.
AP144.S2.D52
Description:
File documents an unexecuted project for J. Harrington and the Whyte Lion Hotel, in Hartley Wintney, Hampshire, England, United Kingdom. Correspondence refers to a planning application for two filling stations and a rebuilt cottage, as well as an alternative development plan for the site that would include a motel and associated public rooms. Material in this file was produced in 1963. File contains reference drawing and textual records.
Personnes et institutions:
Date:
1963
1963
Titre:
Whyte Lion Development
Actions:
AP144.S2.D52
Description:
File documents an unexecuted project for J. Harrington and the Whyte Lion Hotel, in Hartley Wintney, Hampshire, England, United Kingdom. Correspondence refers to a planning application for two filling stations and a rebuilt cottage, as well as an alternative development plan for the site that would include a motel and associated public rooms. Material in this file was produced in 1963. File contains reference drawing and textual records.
Whyte Lion Development
Actions:
AP144.S2.D52
Description:
File documents an unexecuted project for J. Harrington and the Whyte Lion Hotel, in Hartley Wintney, Hampshire, England, United Kingdom. Correspondence refers to a planning application for two filling stations and a rebuilt cottage, as well as an alternative development plan for the site that would include a motel and associated public rooms. Material in this file was produced in 1963. File contains reference drawing and textual records.
Niveau de description archivistique:
File 52
File 52
Date:
1963
1963
Personnes et institutions:


