


407897 Résultats
Classification:
documents textuels
documents textuels
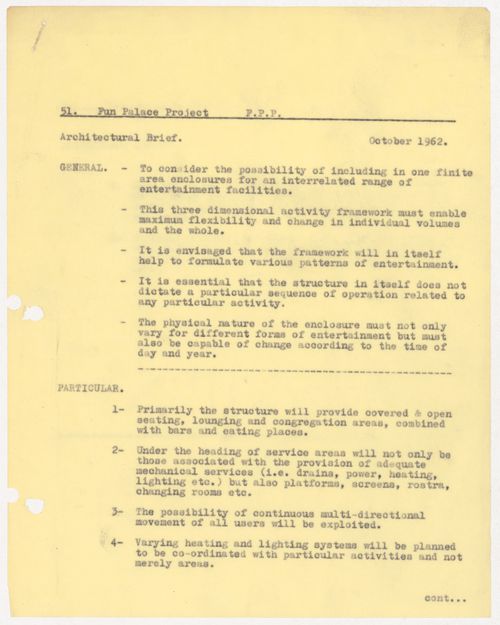
Numéro de référence:
DR1995:0188:716
DR1995:0188:716
Personnes et institutions:
Date:
October 1962
October 1962
Classification:
documents textuels
documents textuels
Date:
October 1962
October 1962
Personnes et institutions:
Classification:
documents textuels
documents textuels
Numéro de référence:
DR1995:0188:717
Description:
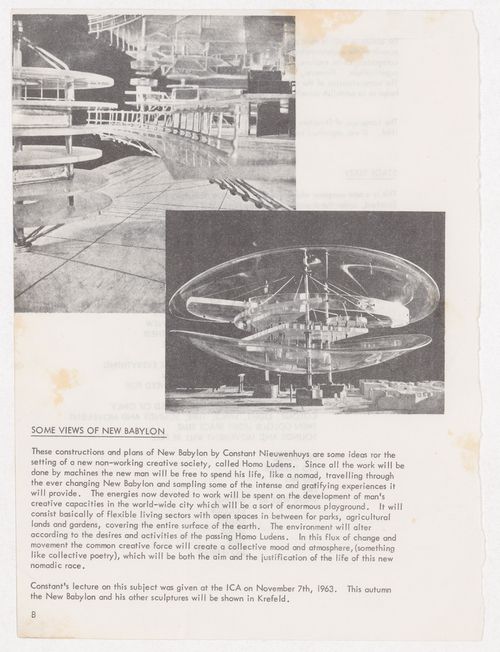
Clipping notes that the sculptor, Constant Nieuwenhuys, gave a lecture on New Babylon on November 7, 1963. New Babylon is described as being part of a new non-working creative society called Homo Ludens.
DR1995:0188:717
Description:
Clipping notes that the sculptor, Constant Nieuwenhuys, gave a lecture on New Babylon on November 7, 1963. New Babylon is described as being part of a new non-working creative society called Homo Ludens.
Personnes et institutions:
Date:
circa 1963
circa 1963
Titre:
Clipping from unidentified publication about New Babylon by Constant Nieuwenhuys
Actions:
DR1995:0188:717
Description:
Clipping notes that the sculptor, Constant Nieuwenhuys, gave a lecture on New Babylon on November 7, 1963. New Babylon is described as being part of a new non-working creative society called Homo Ludens.
Clipping from unidentified publication about New Babylon by Constant Nieuwenhuys
Actions:
DR1995:0188:717
Description:
Clipping notes that the sculptor, Constant Nieuwenhuys, gave a lecture on New Babylon on November 7, 1963. New Babylon is described as being part of a new non-working creative society called Homo Ludens.
Classification:
documents textuels
documents textuels
Date:
circa 1963
circa 1963
Personnes et institutions:
Classification:
documents textuels
documents textuels
Numéro de référence:
DR1995:0188:718
Description:
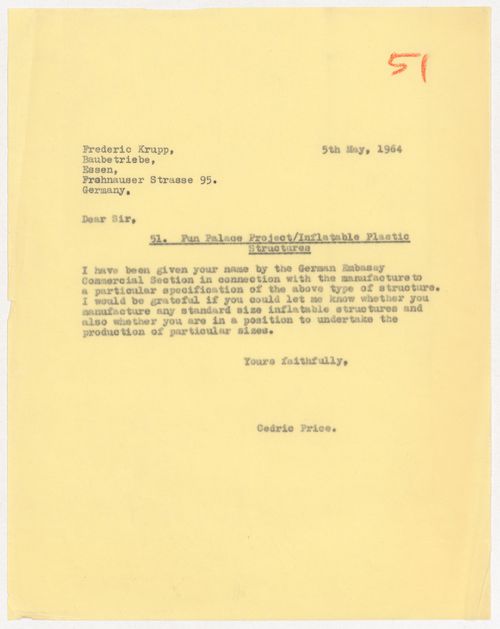
Letter refers to inflatable plastic structures.
DR1995:0188:718
Description:
Letter refers to inflatable plastic structures.
Personnes et institutions:
Date:
5 May 1964
5 May 1964
Titre:
Letter from Cedric Price to Frederic Krupp about Fun Palace Project
Actions:
DR1995:0188:718
Description:
Letter refers to inflatable plastic structures.
Letter from Cedric Price to Frederic Krupp about Fun Palace Project
Actions:
DR1995:0188:718
Description:
Letter refers to inflatable plastic structures.
Classification:
documents textuels
documents textuels
Date:
5 May 1964
5 May 1964
Personnes et institutions:
Classification:
documents textuels
documents textuels
Numéro de référence:
DR1995:0188:719
Description:
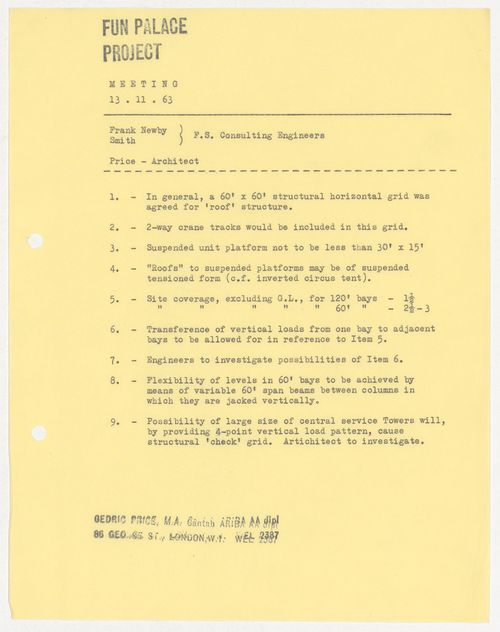
Meeting between Frank Newby, from the F.S. Consulting Engineers, and Cedric Price.
DR1995:0188:719
Description:
Meeting between Frank Newby, from the F.S. Consulting Engineers, and Cedric Price.
Personnes et institutions:
Date:
13 November 1963
13 November 1963
Titre:
Meeting minutes with F.S. Consulting Engineers regarding Fun Palace Project
Actions:
DR1995:0188:719
Description:
Meeting between Frank Newby, from the F.S. Consulting Engineers, and Cedric Price.
Meeting minutes with F.S. Consulting Engineers regarding Fun Palace Project
Actions:
DR1995:0188:719
Description:
Meeting between Frank Newby, from the F.S. Consulting Engineers, and Cedric Price.
Classification:
documents textuels
documents textuels
Date:
13 November 1963
13 November 1963
Personnes et institutions:
Classification:
documents textuels
documents textuels
Numéro de référence:
DR1995:0188:720
Description:
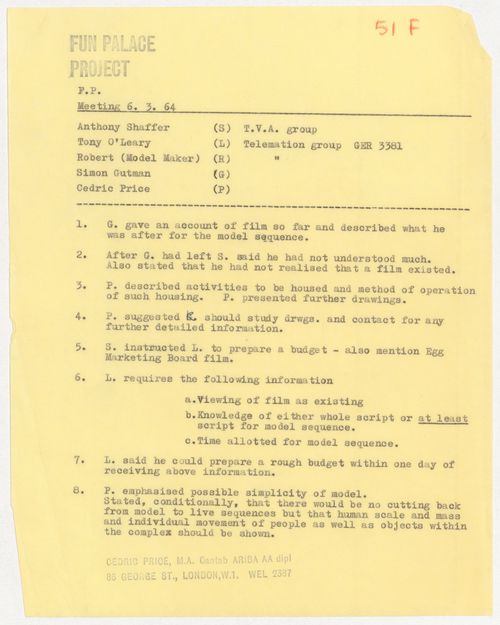
Meeting participants were Anthony Shaffer from the T.V.A. Group, Tony O'Leary and Robert (model maker) from the Telemation Group, Simon Gutman, and Cedric Price.
DR1995:0188:720
Description:
Meeting participants were Anthony Shaffer from the T.V.A. Group, Tony O'Leary and Robert (model maker) from the Telemation Group, Simon Gutman, and Cedric Price.
Personnes et institutions:
Date:
6 March 1964
6 March 1964
Titre:
Meeting minutes for Fun Palace Project
Actions:
DR1995:0188:720
Description:
Meeting participants were Anthony Shaffer from the T.V.A. Group, Tony O'Leary and Robert (model maker) from the Telemation Group, Simon Gutman, and Cedric Price.
Meeting minutes for Fun Palace Project
Actions:
DR1995:0188:720
Description:
Meeting participants were Anthony Shaffer from the T.V.A. Group, Tony O'Leary and Robert (model maker) from the Telemation Group, Simon Gutman, and Cedric Price.
Classification:
documents textuels
documents textuels
Date:
6 March 1964
6 March 1964
Personnes et institutions:
Classification:
documents textuels
documents textuels
Numéro de référence:
DR1995:0188:721
Description:
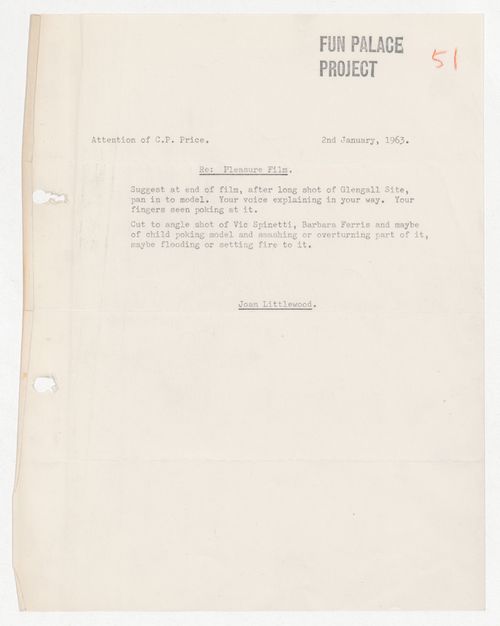
About the shooting of the Pleasure film. The Pleasure film might be at the origin of the idea of the Fun Palace Project.
DR1995:0188:721
Description:
About the shooting of the Pleasure film. The Pleasure film might be at the origin of the idea of the Fun Palace Project.
Personnes et institutions:
Date:
2 January 1963
2 January 1963
Titre:
Letter from Joan Littlewood to Cedric Price regarding the Pleasure film
Actions:
DR1995:0188:721
Description:
About the shooting of the Pleasure film. The Pleasure film might be at the origin of the idea of the Fun Palace Project.
Letter from Joan Littlewood to Cedric Price regarding the Pleasure film
Actions:
DR1995:0188:721
Description:
About the shooting of the Pleasure film. The Pleasure film might be at the origin of the idea of the Fun Palace Project.
Classification:
documents textuels
documents textuels
Date:
2 January 1963
2 January 1963
Personnes et institutions:
Classification:
documents textuels
documents textuels
Numéro de référence:
DR1995:0188:722
Description:
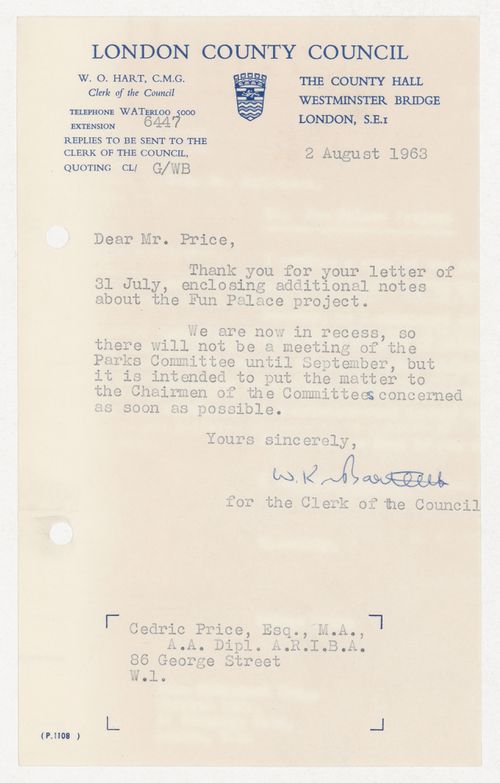
The letter mentions that the Council will take up the matter of the Fun Palace Project at their Parks Committee meeting in September. Letter signed, possibly by W.K. Bartlett. The signature is partially legible, further investigation is required.
DR1995:0188:722
Description:
The letter mentions that the Council will take up the matter of the Fun Palace Project at their Parks Committee meeting in September. Letter signed, possibly by W.K. Bartlett. The signature is partially legible, further investigation is required.
Personnes et institutions:
Date:
2 August 1963
2 August 1963
Titre:
Letter from the Clerk of the London County Council to Cedric Price regarding the Fun Palace Project
Actions:
DR1995:0188:722
Description:
The letter mentions that the Council will take up the matter of the Fun Palace Project at their Parks Committee meeting in September. Letter signed, possibly by W.K. Bartlett. The signature is partially legible, further investigation is required.
Letter from the Clerk of the London County Council to Cedric Price regarding the Fun Palace Project
Actions:
DR1995:0188:722
Description:
The letter mentions that the Council will take up the matter of the Fun Palace Project at their Parks Committee meeting in September. Letter signed, possibly by W.K. Bartlett. The signature is partially legible, further investigation is required.
Classification:
documents textuels
documents textuels
Date:
2 August 1963
2 August 1963
Personnes et institutions:
Classification:
documents textuels
documents textuels
Numéro de référence:
DR1995:0188:723
Description:
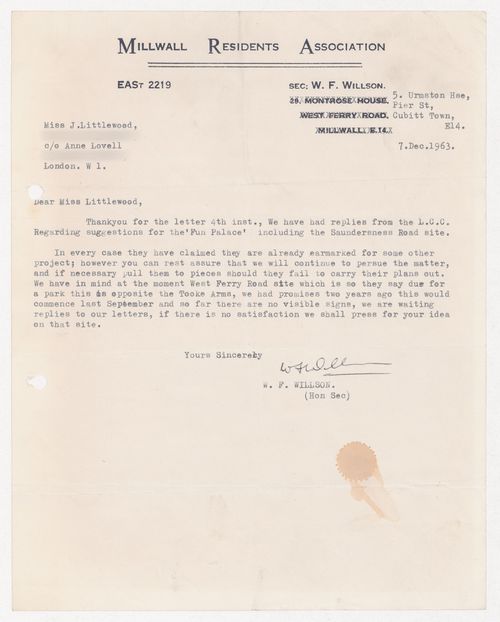
The letterhead is from Millwall Residents Association. The letter mentions the Saundersness Road site and the West Ferry Road site.
DR1995:0188:723
Description:
The letterhead is from Millwall Residents Association. The letter mentions the Saundersness Road site and the West Ferry Road site.
Personnes et institutions:
Date:
7 December 1963
7 December 1963
Titre:
Letter from W.F. Willson to Joan Littlewood regarding the Fun Palace Project
Actions:
DR1995:0188:723
Description:
The letterhead is from Millwall Residents Association. The letter mentions the Saundersness Road site and the West Ferry Road site.
Letter from W.F. Willson to Joan Littlewood regarding the Fun Palace Project
Actions:
DR1995:0188:723
Description:
The letterhead is from Millwall Residents Association. The letter mentions the Saundersness Road site and the West Ferry Road site.
Classification:
documents textuels
documents textuels
Date:
7 December 1963
7 December 1963
Personnes et institutions:
Classification:
documents textuels
documents textuels
Numéro de référence:
DR1995:0188:724
Description:
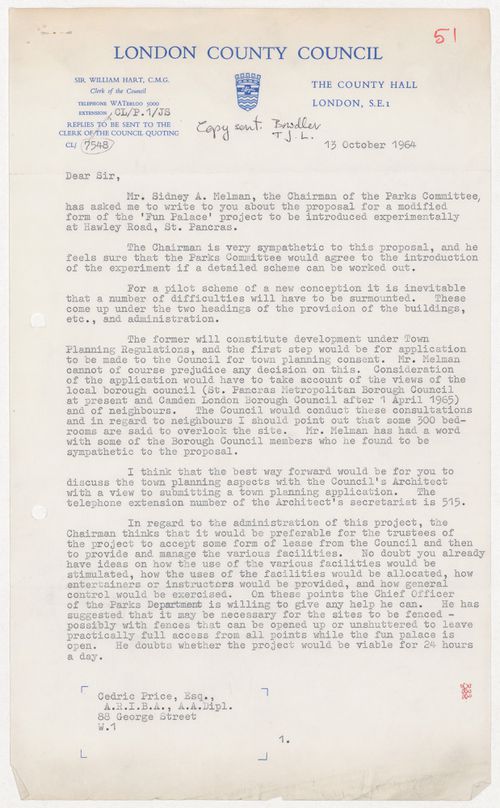
The letter mentions the proposal of a modified form of the Fun Palace Project to be introduced experimentally at Newly Road.
DR1995:0188:724
Description:
The letter mentions the proposal of a modified form of the Fun Palace Project to be introduced experimentally at Newly Road.
Personnes et institutions:
Date:
13 October 1964
13 October 1964
Titre:
Letter from London County Council to Cedric Price regarding the Fun Palace Project
Actions:
DR1995:0188:724
Description:
The letter mentions the proposal of a modified form of the Fun Palace Project to be introduced experimentally at Newly Road.
Letter from London County Council to Cedric Price regarding the Fun Palace Project
Actions:
DR1995:0188:724
Description:
The letter mentions the proposal of a modified form of the Fun Palace Project to be introduced experimentally at Newly Road.
Classification:
documents textuels
documents textuels
Date:
13 October 1964
13 October 1964
Personnes et institutions:
Classification:
documents textuels
documents textuels
Numéro de référence:
DR1995:0188:725
Description:
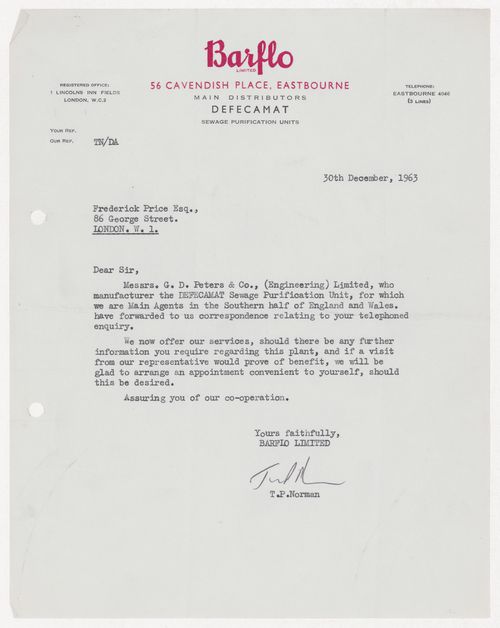
The name Frederick may have been confused with Cedric. Further investigation is required.
DR1995:0188:725
Description:
The name Frederick may have been confused with Cedric. Further investigation is required.
Personnes et institutions:
Date:
30 December 1963
30 December 1963
Titre:
Letter from T.P. Norman of Barflo Limited to Frederick Price regarding the Defecamat Sewage Purification Unit
Actions:
DR1995:0188:725
Description:
The name Frederick may have been confused with Cedric. Further investigation is required.
Letter from T.P. Norman of Barflo Limited to Frederick Price regarding the Defecamat Sewage Purification Unit
Actions:
DR1995:0188:725
Description:
The name Frederick may have been confused with Cedric. Further investigation is required.
Classification:
documents textuels
documents textuels
Date:
30 December 1963
30 December 1963
Personnes et institutions:


