


408526 Résultats
Classification:
dessins
dessins
Numéro de référence:
AP140.S2.SS1.D35.P11.1
AP140.S2.SS1.D35.P11.1
Personnes et institutions:
Date:
1968-1976
1968-1976
Titre:
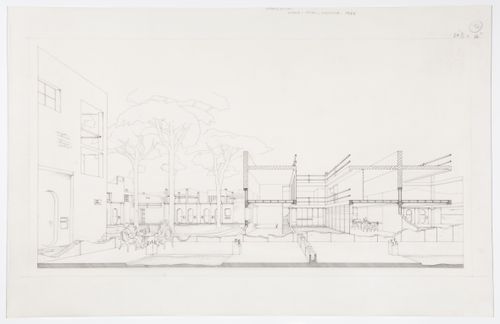
Previ Proyecto Experimental de Vivienda, Lima, Peru: perspective
Actions:
AP140.S2.SS1.D35.P11.1
Previ Proyecto Experimental de Vivienda, Lima, Peru: perspective
Actions:
AP140.S2.SS1.D35.P11.1
Classification:
dessins
dessins
Date:
1968-1976
1968-1976
Personnes et institutions:
Classification:
dessins
dessins
Numéro de référence:
AP140.S2.SS1.D35.P11.2
AP140.S2.SS1.D35.P11.2
Personnes et institutions:
Date:
1968-1976
1968-1976
Classification:
dessins
dessins
Date:
1968-1976
1968-1976
Personnes et institutions:
Classification:
dessins
dessins
Numéro de référence:
AP140.S2.SS1.D35.P13.1
AP140.S2.SS1.D35.P13.1
Personnes et institutions:
Date:
1968-1976
1968-1976
Titre:
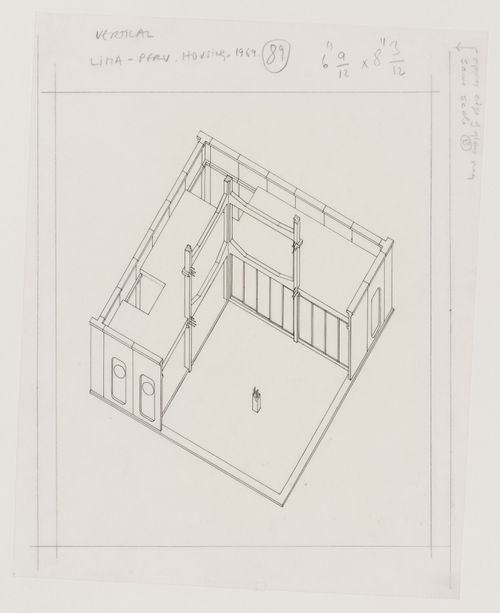
Previ Proyecto Experimental de Vivienda, Lima, Peru: cutaway axonometric
Actions:
AP140.S2.SS1.D35.P13.1
Previ Proyecto Experimental de Vivienda, Lima, Peru: cutaway axonometric
Actions:
AP140.S2.SS1.D35.P13.1
Classification:
dessins
dessins
Date:
1968-1976
1968-1976
Personnes et institutions:
Classification:
dessins
dessins
Numéro de référence:
AP140.S2.SS1.D35.P13.2
AP140.S2.SS1.D35.P13.2
Personnes et institutions:
Date:
1968-1976
1968-1976
Titre:
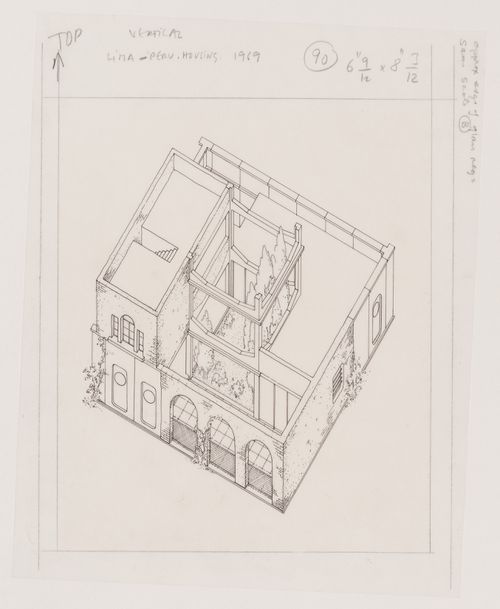
Previ Proyecto Experimental de Vivienda, Lima, Peru: axonometric
Actions:
AP140.S2.SS1.D35.P13.2
Previ Proyecto Experimental de Vivienda, Lima, Peru: axonometric
Actions:
AP140.S2.SS1.D35.P13.2
Classification:
dessins
dessins
Date:
1968-1976
1968-1976
Personnes et institutions:
Classification:
documents textuels
documents textuels
Numéro de référence:
AP140.S2.SS5.P1
Description:
certificates, including Diploma, Award of a Medal for good design in Housing, presented to James Stirling and James Gowan for the Housing redevelopment in Avenham, Preston in 1963; American Institute of Architects, Certificate of Honor, The 1965 R. S. Reynolds Memorial Award, presented to James Stirling and James Gowan and to Leicester University for the Leicester University Engineering Building; Concrete Society Award, presented to James Stirling for the Students' residences, University of St. Andrews, in 1969; American Institute of Architects, Certificate of Honorary Fellowship presented to James Stirling in 1976; National Institute of Arts and Letters, Prize in Architecture, Arnold W. Brunner Award, presented to James Stirling in 1976; Bund Deutscher Architekten BDA, Honorary Membership; Bund Deutscher Architekten BDA, Landesverband Baden-Württemberg, Auszeichnung guter Bauten for the State Gallery Addition and New Chamber Theatre Competition project, presented in 1987; Royal Institute of British Architects, Regional Award 1988, Architecture Award, London Region, for the Clore Gallery in 1988; Bund Deutscher Architekten BDA, Hugo-Häring-Preis, awarded for the State Gallery Addition and New Chamber Theatre Competition project, in 1988; Civic Trust Awards, certificate awarded for the Clore Gallery in 1989.
AP140.S2.SS5.P1
Description:
certificates, including Diploma, Award of a Medal for good design in Housing, presented to James Stirling and James Gowan for the Housing redevelopment in Avenham, Preston in 1963; American Institute of Architects, Certificate of Honor, The 1965 R. S. Reynolds Memorial Award, presented to James Stirling and James Gowan and to Leicester University for the Leicester University Engineering Building; Concrete Society Award, presented to James Stirling for the Students' residences, University of St. Andrews, in 1969; American Institute of Architects, Certificate of Honorary Fellowship presented to James Stirling in 1976; National Institute of Arts and Letters, Prize in Architecture, Arnold W. Brunner Award, presented to James Stirling in 1976; Bund Deutscher Architekten BDA, Honorary Membership; Bund Deutscher Architekten BDA, Landesverband Baden-Württemberg, Auszeichnung guter Bauten for the State Gallery Addition and New Chamber Theatre Competition project, presented in 1987; Royal Institute of British Architects, Regional Award 1988, Architecture Award, London Region, for the Clore Gallery in 1988; Bund Deutscher Architekten BDA, Hugo-Häring-Preis, awarded for the State Gallery Addition and New Chamber Theatre Competition project, in 1988; Civic Trust Awards, certificate awarded for the Clore Gallery in 1989.
Personnes et institutions:
Date:
1963-1989
1963-1989
Titre:
Certificates, including diploma and a medal, for various awards and honours
Actions:
AP140.S2.SS5.P1
Description:
certificates, including Diploma, Award of a Medal for good design in Housing, presented to James Stirling and James Gowan for the Housing redevelopment in Avenham, Preston in 1963; American Institute of Architects, Certificate of Honor, The 1965 R. S. Reynolds Memorial Award, presented to James Stirling and James Gowan and to Leicester University for the Leicester University Engineering Building; Concrete Society Award, presented to James Stirling for the Students' residences, University of St. Andrews, in 1969; American Institute of Architects, Certificate of Honorary Fellowship presented to James Stirling in 1976; National Institute of Arts and Letters, Prize in Architecture, Arnold W. Brunner Award, presented to James Stirling in 1976; Bund Deutscher Architekten BDA, Honorary Membership; Bund Deutscher Architekten BDA, Landesverband Baden-Württemberg, Auszeichnung guter Bauten for the State Gallery Addition and New Chamber Theatre Competition project, presented in 1987; Royal Institute of British Architects, Regional Award 1988, Architecture Award, London Region, for the Clore Gallery in 1988; Bund Deutscher Architekten BDA, Hugo-Häring-Preis, awarded for the State Gallery Addition and New Chamber Theatre Competition project, in 1988; Civic Trust Awards, certificate awarded for the Clore Gallery in 1989.
Certificates, including diploma and a medal, for various awards and honours
Actions:
AP140.S2.SS5.P1
Description:
certificates, including Diploma, Award of a Medal for good design in Housing, presented to James Stirling and James Gowan for the Housing redevelopment in Avenham, Preston in 1963; American Institute of Architects, Certificate of Honor, The 1965 R. S. Reynolds Memorial Award, presented to James Stirling and James Gowan and to Leicester University for the Leicester University Engineering Building; Concrete Society Award, presented to James Stirling for the Students' residences, University of St. Andrews, in 1969; American Institute of Architects, Certificate of Honorary Fellowship presented to James Stirling in 1976; National Institute of Arts and Letters, Prize in Architecture, Arnold W. Brunner Award, presented to James Stirling in 1976; Bund Deutscher Architekten BDA, Honorary Membership; Bund Deutscher Architekten BDA, Landesverband Baden-Württemberg, Auszeichnung guter Bauten for the State Gallery Addition and New Chamber Theatre Competition project, presented in 1987; Royal Institute of British Architects, Regional Award 1988, Architecture Award, London Region, for the Clore Gallery in 1988; Bund Deutscher Architekten BDA, Hugo-Häring-Preis, awarded for the State Gallery Addition and New Chamber Theatre Competition project, in 1988; Civic Trust Awards, certificate awarded for the Clore Gallery in 1989.
Classification:
documents textuels
documents textuels
Date:
1963-1989
1963-1989
Personnes et institutions:
Classification:
dessins
dessins
Actions:
Numéro de référence:
DR2007:0019:003
Description:
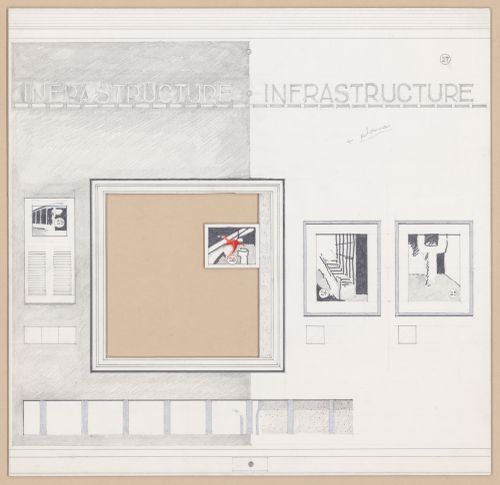
One of a set of eight original concept drawings on board, each 12" x 12", colour pencil and metallic marker, dated December 1988, for the 1989 exhibition, "CCA: Building and Gardens", in the Octogonale Gallery. L.W. Richards was curator and designer for the exhibition in conjunction with the opening of the CCA and the book, CCA: Building and Gardens.
DR2007:0019:003
Description:
One of a set of eight original concept drawings on board, each 12" x 12", colour pencil and metallic marker, dated December 1988, for the 1989 exhibition, "CCA: Building and Gardens", in the Octogonale Gallery. L.W. Richards was curator and designer for the exhibition in conjunction with the opening of the CCA and the book, CCA: Building and Gardens.
Personnes et institutions:
Date:
1988-1989
1988-1989
Titre:
CCA: Building and Gardens, 1988-1989
Actions:
DR2007:0019:003
Description:
One of a set of eight original concept drawings on board, each 12" x 12", colour pencil and metallic marker, dated December 1988, for the 1989 exhibition, "CCA: Building and Gardens", in the Octogonale Gallery. L.W. Richards was curator and designer for the exhibition in conjunction with the opening of the CCA and the book, CCA: Building and Gardens.
CCA: Building and Gardens, 1988-1989
Actions:
DR2007:0019:003
Description:
One of a set of eight original concept drawings on board, each 12" x 12", colour pencil and metallic marker, dated December 1988, for the 1989 exhibition, "CCA: Building and Gardens", in the Octogonale Gallery. L.W. Richards was curator and designer for the exhibition in conjunction with the opening of the CCA and the book, CCA: Building and Gardens.
Classification:
dessins
dessins
Date:
1988-1989
1988-1989
Personnes et institutions:
Classification:
dessins
dessins
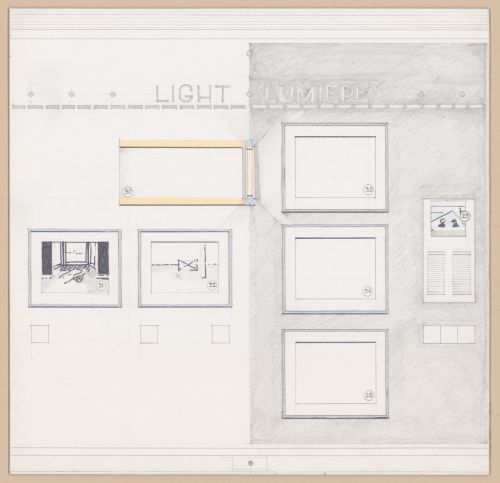
Actions:
Numéro de référence:
DR2007:0019:004
Description:
One of a set of eight original concept drawings on board, each 12" x 12", colour pencil and metallic marker, dated December 1988, for the 1989 exhibition, "CCA: Building and Gardens", in the Octogonale Gallery. L.W. Richards was curator and designer for the exhibition in conjunction with the opening of the CCA and the book, CCA: Building and Gardens.
DR2007:0019:004
Description:
One of a set of eight original concept drawings on board, each 12" x 12", colour pencil and metallic marker, dated December 1988, for the 1989 exhibition, "CCA: Building and Gardens", in the Octogonale Gallery. L.W. Richards was curator and designer for the exhibition in conjunction with the opening of the CCA and the book, CCA: Building and Gardens.
Personnes et institutions:
Date:
1988-1989
1988-1989
Titre:
CCA: Building and Gardens, 1988-1989
Actions:
DR2007:0019:004
Description:
One of a set of eight original concept drawings on board, each 12" x 12", colour pencil and metallic marker, dated December 1988, for the 1989 exhibition, "CCA: Building and Gardens", in the Octogonale Gallery. L.W. Richards was curator and designer for the exhibition in conjunction with the opening of the CCA and the book, CCA: Building and Gardens.
CCA: Building and Gardens, 1988-1989
Actions:
DR2007:0019:004
Description:
One of a set of eight original concept drawings on board, each 12" x 12", colour pencil and metallic marker, dated December 1988, for the 1989 exhibition, "CCA: Building and Gardens", in the Octogonale Gallery. L.W. Richards was curator and designer for the exhibition in conjunction with the opening of the CCA and the book, CCA: Building and Gardens.
Classification:
dessins
dessins
Date:
1988-1989
1988-1989
Personnes et institutions:
Classification:
dessins
dessins
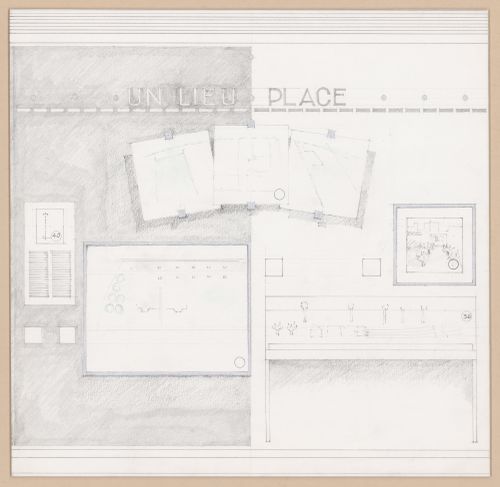
Actions:
Numéro de référence:
DR2007:0019:006
Description:
One of a set of eight original concept drawings on board, each 12" x 12", colour pencil and metallic marker, dated December 1988, for the 1989 exhibition, "CCA: Building and Gardens", in the Octogonale Gallery. L.W. Richards was curator and designer for the exhibition in conjunction with the opening of the CCA and the book, CCA: Building and Gardens.
DR2007:0019:006
Description:
One of a set of eight original concept drawings on board, each 12" x 12", colour pencil and metallic marker, dated December 1988, for the 1989 exhibition, "CCA: Building and Gardens", in the Octogonale Gallery. L.W. Richards was curator and designer for the exhibition in conjunction with the opening of the CCA and the book, CCA: Building and Gardens.
Personnes et institutions:
Date:
1988-1989
1988-1989
Titre:
CCA: Building and Gardens, 1988-1989
Actions:
DR2007:0019:006
Description:
One of a set of eight original concept drawings on board, each 12" x 12", colour pencil and metallic marker, dated December 1988, for the 1989 exhibition, "CCA: Building and Gardens", in the Octogonale Gallery. L.W. Richards was curator and designer for the exhibition in conjunction with the opening of the CCA and the book, CCA: Building and Gardens.
CCA: Building and Gardens, 1988-1989
Actions:
DR2007:0019:006
Description:
One of a set of eight original concept drawings on board, each 12" x 12", colour pencil and metallic marker, dated December 1988, for the 1989 exhibition, "CCA: Building and Gardens", in the Octogonale Gallery. L.W. Richards was curator and designer for the exhibition in conjunction with the opening of the CCA and the book, CCA: Building and Gardens.
Classification:
dessins
dessins
Date:
1988-1989
1988-1989
Personnes et institutions:
Classification:
documents textuels
documents textuels
Numéro de référence:
AP140.S2.SS5.P3
AP140.S2.SS5.P3
Personnes et institutions:
Date:
circa 1980
circa 1980
Classification:
documents textuels
documents textuels
Date:
circa 1980
circa 1980
Personnes et institutions:
Classification:
dessins
dessins

Numéro de référence:
ARCH252072
ARCH252072
Personnes et institutions:
Date:
4 mai 1961
4 mai 1961
Classification:
dessins
dessins
Date:
4 mai 1961
4 mai 1961
Personnes et institutions:


