


406758 Résultats
Classification:
dessins
Quantité:
18 design development drawing(s)
dessins
Quantité:
18 design development drawing(s)
Numéro de référence:
DR1995:0224:132-149
DR1995:0224:132-149
Personnes et institutions:
Classification:
dessins
Quantité:
18 design development drawing(s)
dessins
Quantité:
18 design development drawing(s)
Personnes et institutions:
Classification:
dessins, documents textuels
dessins, documents textuels
Numéro de référence:
DR2004:0545
Description:
consultant's drawings, programme, translation of programme, December 1986 issue of Architectural Review, notes, sketches, and brochure
DR2004:0545
Description:
consultant's drawings, programme, translation of programme, December 1986 issue of Architectural Review, notes, sketches, and brochure
Personnes et institutions:
Titre:
Consultant's drawings, programme, translation of programme
Actions:
DR2004:0545
Description:
consultant's drawings, programme, translation of programme, December 1986 issue of Architectural Review, notes, sketches, and brochure
Consultant's drawings, programme, translation of programme
Actions:
DR2004:0545
Description:
consultant's drawings, programme, translation of programme, December 1986 issue of Architectural Review, notes, sketches, and brochure
Classification:
dessins, documents textuels
dessins, documents textuels
Personnes et institutions:
Classification:
dessins
Quantité:
5 presentation drawing(s)
dessins
Quantité:
5 presentation drawing(s)
Numéro de référence:
DR1999:0391
DR1999:0391
Personnes et institutions:
Classification:
dessins
Quantité:
5 presentation drawing(s)
dessins
Quantité:
5 presentation drawing(s)
Personnes et institutions:
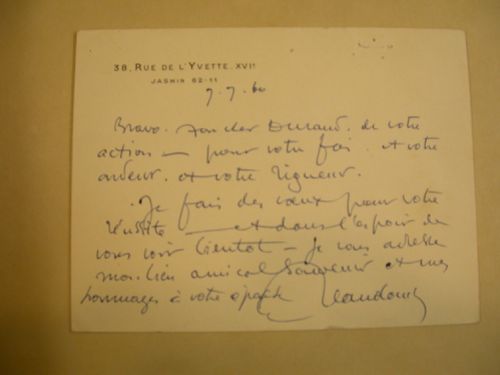
Numéro de référence:
ARCH252489
ARCH252489
Personnes et institutions:
Date:
7 juillet 1960
7 juillet 1960
Date:
7 juillet 1960
7 juillet 1960
Personnes et institutions:
Classification:
cartes, dessins, documents textuels
cartes, dessins, documents textuels
Numéro de référence:
DR2004:0546
DR2004:0546
Personnes et institutions:
Classification:
cartes, dessins, documents textuels
cartes, dessins, documents textuels
Personnes et institutions:
Niveau de description archivistique:
Projet
Projet
Numéro de référence:
AP145.S1.D4
Description:
File documents a student project for a chapel in the country. Material in this file was produced in 1949. File contains presentation drawings.
AP145.S1.D4
Description:
File documents a student project for a chapel in the country. Material in this file was produced in 1949. File contains presentation drawings.
Personnes et institutions:
Date:
1949
1949
Titre:
Country School Chapel
Actions:
AP145.S1.D4
Description:
File documents a student project for a chapel in the country. Material in this file was produced in 1949. File contains presentation drawings.
Country School Chapel
Actions:
AP145.S1.D4
Description:
File documents a student project for a chapel in the country. Material in this file was produced in 1949. File contains presentation drawings.
Niveau de description archivistique:
File 4
File 4
Date:
1949
1949
Personnes et institutions:
Classification:
dessins
Quantité:
20 design development drawing(s)
dessins
Quantité:
20 design development drawing(s)
Numéro de référence:
DR1995:0224:150-169
Description:
communications diagram, diagrammatic plans and sections of escalators and projection screens, site plan, interior perspectives, sketch of model and floor plans
DR1995:0224:150-169
Description:
communications diagram, diagrammatic plans and sections of escalators and projection screens, site plan, interior perspectives, sketch of model and floor plans
Personnes et institutions:
Titre:
Communications diagram, diagrammatic plans and sections of escalators and projection screens
Actions:
DR1995:0224:150-169
Description:
communications diagram, diagrammatic plans and sections of escalators and projection screens, site plan, interior perspectives, sketch of model and floor plans
Communications diagram, diagrammatic plans and sections of escalators and projection screens
Actions:
DR1995:0224:150-169
Description:
communications diagram, diagrammatic plans and sections of escalators and projection screens, site plan, interior perspectives, sketch of model and floor plans
Classification:
dessins
Quantité:
20 design development drawing(s)
dessins
Quantité:
20 design development drawing(s)
Personnes et institutions:
Niveau de description archivistique:
Projet
Projet
Numéro de référence:
AP145.S1.D5
Description:
File documents a student project for a chapel. Material in this file was produced in 1950. File contains presentation drawings.
AP145.S1.D5
Description:
File documents a student project for a chapel. Material in this file was produced in 1950. File contains presentation drawings.
Personnes et institutions:
Date:
1950
1950
Titre:
A Non-Sectarian Chapel
Actions:
AP145.S1.D5
Description:
File documents a student project for a chapel. Material in this file was produced in 1950. File contains presentation drawings.
A Non-Sectarian Chapel
Actions:
AP145.S1.D5
Description:
File documents a student project for a chapel. Material in this file was produced in 1950. File contains presentation drawings.
Niveau de description archivistique:
File 5
File 5
Date:
1950
1950
Personnes et institutions:
Classification:
dessins
Quantité:
20 design development drawing(s)
dessins
Quantité:
20 design development drawing(s)
Numéro de référence:
DR1995:0224:170-189
Description:
conceptual sketch plans, site plans, diagrams, charts, and tables showing transportation, use, and pollution, diagrammatic section, cadastral map, and floor plans
DR1995:0224:170-189
Description:
conceptual sketch plans, site plans, diagrams, charts, and tables showing transportation, use, and pollution, diagrammatic section, cadastral map, and floor plans
Personnes et institutions:
Titre:
Conceptual sketch plans, site plans, diagrams, charts
Actions:
DR1995:0224:170-189
Description:
conceptual sketch plans, site plans, diagrams, charts, and tables showing transportation, use, and pollution, diagrammatic section, cadastral map, and floor plans
Conceptual sketch plans, site plans, diagrams, charts
Actions:
DR1995:0224:170-189
Description:
conceptual sketch plans, site plans, diagrams, charts, and tables showing transportation, use, and pollution, diagrammatic section, cadastral map, and floor plans
Classification:
dessins
Quantité:
20 design development drawing(s)
dessins
Quantité:
20 design development drawing(s)
Personnes et institutions:
Classification:
dessins
Quantité:
30 design development drawing(s)
dessins
Quantité:
30 design development drawing(s)
Numéro de référence:
DR1999:0392
DR1999:0392
Personnes et institutions:
Classification:
dessins
Quantité:
30 design development drawing(s)
dessins
Quantité:
30 design development drawing(s)
Personnes et institutions:


