


351 Résultats
Classification:
photographies
photographies
Actions:
Numéro de référence:
PH1990:0373
Description:
Commissioned by the Canadian Centre for Architecture, Montréal, for "Ernest Cormier: Université de Montréal," 1988-1990.
PH1990:0373
Description:
Commissioned by the Canadian Centre for Architecture, Montréal, for "Ernest Cormier: Université de Montréal," 1988-1990.
Personnes et institutions:
Date:
1989
1989
Titre:
View of a column in the entrance hall, Université de Montréal, Montréal, Québec
Actions:
PH1990:0373
Description:
Commissioned by the Canadian Centre for Architecture, Montréal, for "Ernest Cormier: Université de Montréal," 1988-1990.
View of a column in the entrance hall, Université de Montréal, Montréal, Québec
Actions:
PH1990:0373
Description:
Commissioned by the Canadian Centre for Architecture, Montréal, for "Ernest Cormier: Université de Montréal," 1988-1990.
Classification:
photographies
photographies
Date:
1989
1989
Personnes et institutions:
Classification:
photographies
photographies
Actions:
Numéro de référence:
PH1990:0374
Description:
Commissioned by the Canadian Centre for Architecture, Montréal, for "Ernest Cormier: Université de Montréal," 1988-1990.
PH1990:0374
Description:
Commissioned by the Canadian Centre for Architecture, Montréal, for "Ernest Cormier: Université de Montréal," 1988-1990.
Personnes et institutions:
Date:
1989
1989
Titre:
Entrance to École de Médecine, Université de Montréal, Montréal, Québec
Actions:
PH1990:0374
Description:
Commissioned by the Canadian Centre for Architecture, Montréal, for "Ernest Cormier: Université de Montréal," 1988-1990.
Entrance to École de Médecine, Université de Montréal, Montréal, Québec
Actions:
PH1990:0374
Description:
Commissioned by the Canadian Centre for Architecture, Montréal, for "Ernest Cormier: Université de Montréal," 1988-1990.
Classification:
photographies
photographies
Date:
1989
1989
Personnes et institutions:
Classification:
photographies
photographies
Actions:
Numéro de référence:
PH1990:0375
Description:
Commissioned by the Canadian Centre for Architecture, Montréal, for "Ernest Cormier: Université de Montréal," 1988-1990.
PH1990:0375
Description:
Commissioned by the Canadian Centre for Architecture, Montréal, for "Ernest Cormier: Université de Montréal," 1988-1990.
Personnes et institutions:
Date:
1989
1989
Titre:
Partial view of the elevation, corner of west wing, main courtyard, Université de Montréal, Montréal, Québec
Actions:
PH1990:0375
Description:
Commissioned by the Canadian Centre for Architecture, Montréal, for "Ernest Cormier: Université de Montréal," 1988-1990.
Partial view of the elevation, corner of west wing, main courtyard, Université de Montréal, Montréal, Québec
Actions:
PH1990:0375
Description:
Commissioned by the Canadian Centre for Architecture, Montréal, for "Ernest Cormier: Université de Montréal," 1988-1990.
Classification:
photographies
photographies
Date:
1989
1989
Personnes et institutions:
Classification:
photographies
photographies
Actions:
Numéro de référence:
PH1990:0376
Description:
Commissioned by the Canadian Centre for Architecture, Montréal, for "Ernest Cormier: Université de Montréal," 1988-1990.
PH1990:0376
Description:
Commissioned by the Canadian Centre for Architecture, Montréal, for "Ernest Cormier: Université de Montréal," 1988-1990.
Personnes et institutions:
Date:
1989
1989
Titre:
View of the entrance to the west central wing, Université de Montréal, Montréal, Québec
Actions:
PH1990:0376
Description:
Commissioned by the Canadian Centre for Architecture, Montréal, for "Ernest Cormier: Université de Montréal," 1988-1990.
View of the entrance to the west central wing, Université de Montréal, Montréal, Québec
Actions:
PH1990:0376
Description:
Commissioned by the Canadian Centre for Architecture, Montréal, for "Ernest Cormier: Université de Montréal," 1988-1990.
Classification:
photographies
photographies
Date:
1989
1989
Personnes et institutions:
Classification:
photographies
photographies
Actions:
Numéro de référence:
PH1990:0377
Description:
Commissioned by the Canadian Centre for Architecture, Montréal, for "Ernest Cormier: Université de Montréal," 1988-1990.
PH1990:0377
Description:
Commissioned by the Canadian Centre for Architecture, Montréal, for "Ernest Cormier: Université de Montréal," 1988-1990.
Personnes et institutions:
Date:
1989
1989
Titre:
View of the entrance to the west central wing, Université de Montréal, Montréal, Québec
Actions:
PH1990:0377
Description:
Commissioned by the Canadian Centre for Architecture, Montréal, for "Ernest Cormier: Université de Montréal," 1988-1990.
View of the entrance to the west central wing, Université de Montréal, Montréal, Québec
Actions:
PH1990:0377
Description:
Commissioned by the Canadian Centre for Architecture, Montréal, for "Ernest Cormier: Université de Montréal," 1988-1990.
Classification:
photographies
photographies
Date:
1989
1989
Personnes et institutions:
Classification:
photographies
photographies
Actions:
Numéro de référence:
PH1990:0378
Description:
Commissioned by the Canadian Centre for Architecture, Montréal, for "Ernest Cormier: Université de Montréal," 1988-1990.
PH1990:0378
Description:
Commissioned by the Canadian Centre for Architecture, Montréal, for "Ernest Cormier: Université de Montréal," 1988-1990.
Personnes et institutions:
Date:
13 January 1990
13 January 1990
Titre:
Cormier, Montréal, Québec House, 1418 avenue des Pins West: Vue de la sculpture au-dessus de la porte avant de la Maison Cormier, Montréal, Québec
Actions:
PH1990:0378
Description:
Commissioned by the Canadian Centre for Architecture, Montréal, for "Ernest Cormier: Université de Montréal," 1988-1990.
Cormier, Montréal, Québec House, 1418 avenue des Pins West: Vue de la sculpture au-dessus de la porte avant de la Maison Cormier, Montréal, Québec
Actions:
PH1990:0378
Description:
Commissioned by the Canadian Centre for Architecture, Montréal, for "Ernest Cormier: Université de Montréal," 1988-1990.
Classification:
photographies
photographies
Date:
13 January 1990
13 January 1990
Personnes et institutions:
Classification:
photographies
photographies
Actions:
Numéro de référence:
PH1990:0379
Description:
Commissioned by the Canadian Centre for Architecture, Montréal, for "Ernest Cormier: Université de Montréal," 1988-1990.
PH1990:0379
Description:
Commissioned by the Canadian Centre for Architecture, Montréal, for "Ernest Cormier: Université de Montréal," 1988-1990.
Personnes et institutions:
Date:
13 January 1990
13 January 1990
Titre:
Cormier, Montréal, Québec House, 1418 avenue des Pins West: Façade de la Maison Cormier, Montréal, Québec
Actions:
PH1990:0379
Description:
Commissioned by the Canadian Centre for Architecture, Montréal, for "Ernest Cormier: Université de Montréal," 1988-1990.
Cormier, Montréal, Québec House, 1418 avenue des Pins West: Façade de la Maison Cormier, Montréal, Québec
Actions:
PH1990:0379
Description:
Commissioned by the Canadian Centre for Architecture, Montréal, for "Ernest Cormier: Université de Montréal," 1988-1990.
Classification:
photographies
photographies
Date:
13 January 1990
13 January 1990
Personnes et institutions:
Classification:
photographies
photographies
Actions:
Numéro de référence:
PH1983:0539
PH1983:0539
Personnes et institutions:
Sujet:
architecture
architecture
Date:
1979
1979
Classification:
photographies
photographies
Date:
1979
1979
Personnes et institutions:
Sujet:
architecture
architecture
Classification:
photographies
photographies
Actions:
Numéro de référence:
PH1989:0237
Description:
Commissioned by the Canadian Centre for Architecture, Montréal, for "Ernest Cormier: Motordome," 1987-1988.
PH1989:0237
Description:
Commissioned by the Canadian Centre for Architecture, Montréal, for "Ernest Cormier: Motordome," 1987-1988.
Personnes et institutions:
Date:
October 1987
October 1987
Titre:
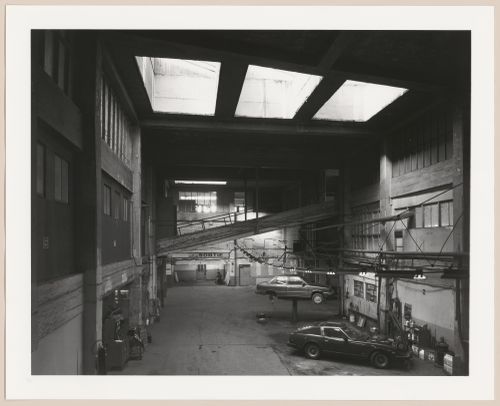
Interior view of Montée du Zouave garage (Motordrome) before renovation into Terrasse Saint-Denis, Montréal, Québec
Actions:
PH1989:0237
Description:
Commissioned by the Canadian Centre for Architecture, Montréal, for "Ernest Cormier: Motordome," 1987-1988.
Interior view of Montée du Zouave garage (Motordrome) before renovation into Terrasse Saint-Denis, Montréal, Québec
Actions:
PH1989:0237
Description:
Commissioned by the Canadian Centre for Architecture, Montréal, for "Ernest Cormier: Motordome," 1987-1988.
Classification:
photographies
photographies
Date:
October 1987
October 1987
Personnes et institutions:
Classification:
photographies
photographies
Actions:
Numéro de référence:
PH1983:0545
PH1983:0545
Personnes et institutions:
Sujet:
architecture
architecture
Date:
1979
1979
Classification:
photographies
photographies
Date:
1979
1979
Personnes et institutions:
Sujet:
architecture
architecture


