


406758 Résultats
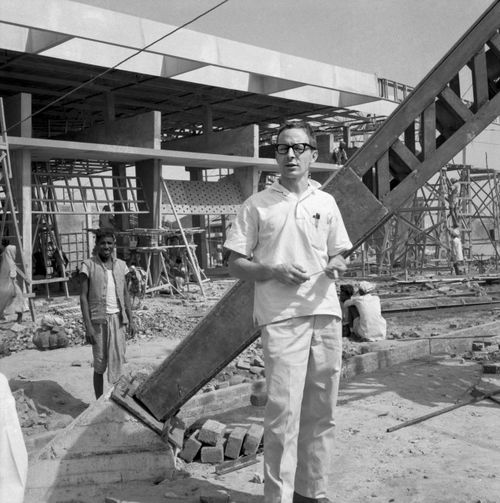
Numéro de référence:
ARCH252518
ARCH252518
Personnes et institutions:
Date:
1961
1961
Date:
1961
1961
Personnes et institutions:
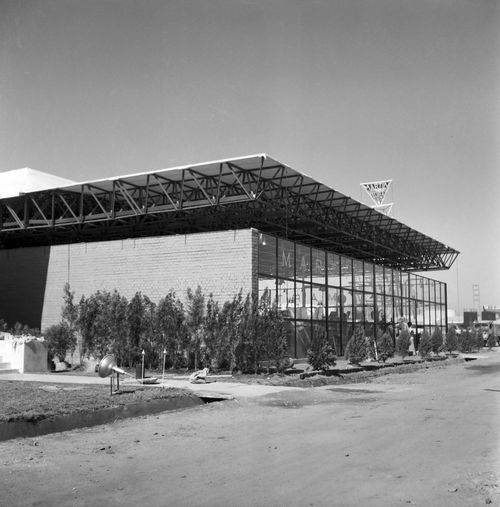
Numéro de référence:
ARCH252519
ARCH252519
Personnes et institutions:
Date:
1961
1961
Date:
1961
1961
Personnes et institutions:
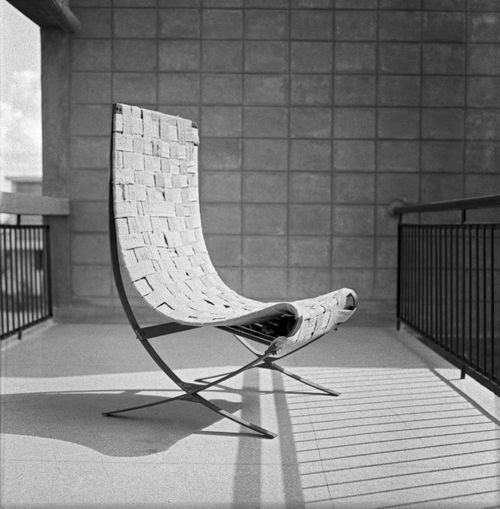
Numéro de référence:
ARCH252520
ARCH252520
Personnes et institutions:
Date:
ca 1961
ca 1961
Date:
ca 1961
ca 1961
Personnes et institutions:
Classification:
dessins
dessins
Numéro de référence:
DR2004:0597
Description:
site plans, maps, sketches, plans, axonometrics, sections, elevations, details, reference drawings, conceptual drawings, views of site, schematics, perspectives, drawings labelled with both the Strate and Newlink projects, clippings, brochure, schedule diagram, memorandum labelled with the Newlink and Sidings projects, view of model, view of escalators, and proposal document
DR2004:0597
Description:
site plans, maps, sketches, plans, axonometrics, sections, elevations, details, reference drawings, conceptual drawings, views of site, schematics, perspectives, drawings labelled with both the Strate and Newlink projects, clippings, brochure, schedule diagram, memorandum labelled with the Newlink and Sidings projects, view of model, view of escalators, and proposal document
Personnes et institutions:
Titre:
Site plans, maps, sketches, plans, axonometrics, sections
Actions:
DR2004:0597
Description:
site plans, maps, sketches, plans, axonometrics, sections, elevations, details, reference drawings, conceptual drawings, views of site, schematics, perspectives, drawings labelled with both the Strate and Newlink projects, clippings, brochure, schedule diagram, memorandum labelled with the Newlink and Sidings projects, view of model, view of escalators, and proposal document
Site plans, maps, sketches, plans, axonometrics, sections
Actions:
DR2004:0597
Description:
site plans, maps, sketches, plans, axonometrics, sections, elevations, details, reference drawings, conceptual drawings, views of site, schematics, perspectives, drawings labelled with both the Strate and Newlink projects, clippings, brochure, schedule diagram, memorandum labelled with the Newlink and Sidings projects, view of model, view of escalators, and proposal document
Classification:
dessins
dessins
Personnes et institutions:
Classification:
documents textuels
documents textuels
Numéro de référence:
DR1999:0503
Description:
Documents include competition brief, filing index, program, floor area, correspondence, fax transmittals, meeting minutes, consultant correspondence, traffic, accounting files
DR1999:0503
Description:
Documents include competition brief, filing index, program, floor area, correspondence, fax transmittals, meeting minutes, consultant correspondence, traffic, accounting files
Personnes et institutions:
Date:
1992
1992
Titre:
Competition brief, filing index, program, floor area, correspondence, fax transmittals, Nordliches Derendorf Master Plan
Actions:
DR1999:0503
Description:
Documents include competition brief, filing index, program, floor area, correspondence, fax transmittals, meeting minutes, consultant correspondence, traffic, accounting files
Competition brief, filing index, program, floor area, correspondence, fax transmittals, Nordliches Derendorf Master Plan
Actions:
DR1999:0503
Description:
Documents include competition brief, filing index, program, floor area, correspondence, fax transmittals, meeting minutes, consultant correspondence, traffic, accounting files
Classification:
documents textuels
documents textuels
Date:
1992
1992
Personnes et institutions:
Classification:
documents textuels
documents textuels
Numéro de référence:
DR1999:0504
DR1999:0504
Personnes et institutions:
Classification:
documents textuels
documents textuels
Personnes et institutions:
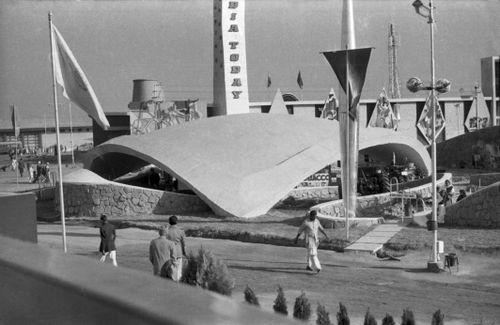
Numéro de référence:
ARCH252526
ARCH252526
Personnes et institutions:
Date:
1959
1959
Date:
1959
1959
Personnes et institutions:
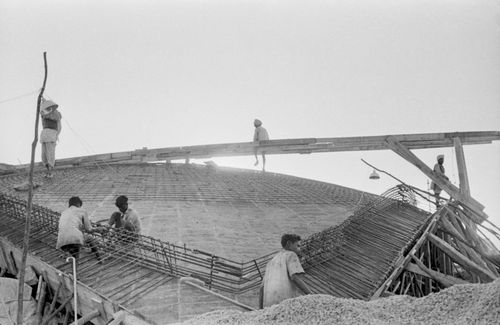
Numéro de référence:
ARCH252527
ARCH252527
Personnes et institutions:
Date:
1959
1959
Date:
1959
1959
Personnes et institutions:
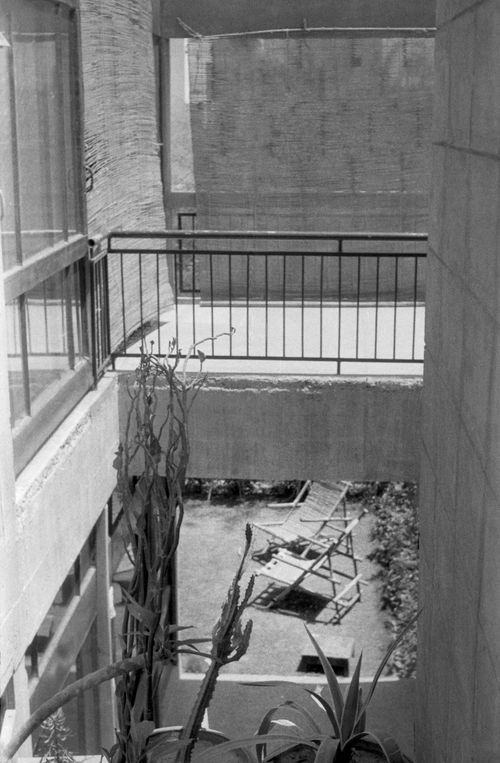
Numéro de référence:
ARCH252528
ARCH252528
Personnes et institutions:
Date:
entre 1959 et 1962
entre 1959 et 1962
Date:
entre 1959 et 1962
entre 1959 et 1962
Personnes et institutions:
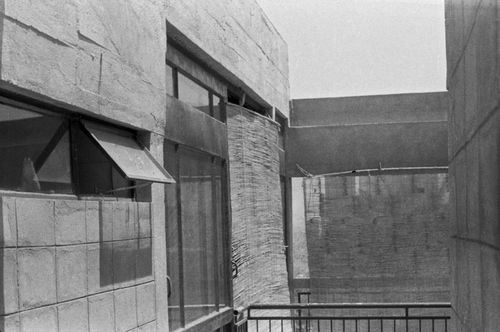
Numéro de référence:
ARCH252529
ARCH252529
Personnes et institutions:
Date:
entre 1959 et 1962
entre 1959 et 1962
Date:
entre 1959 et 1962
entre 1959 et 1962
Personnes et institutions:


