


406758 Résultats
Classification:
dessins
Quantité:
21 design development drawing(s)
dessins
Quantité:
21 design development drawing(s)
Numéro de référence:
DR1999:0532
DR1999:0532
Personnes et institutions:
Classification:
dessins
Quantité:
21 design development drawing(s)
dessins
Quantité:
21 design development drawing(s)
Personnes et institutions:
Classification:
photographies
Quantité:
15 photograph(s)
photographies
Quantité:
15 photograph(s)
Numéro de référence:
DR2004:0634
DR2004:0634
Personnes et institutions:
Classification:
photographies
Quantité:
15 photograph(s)
photographies
Quantité:
15 photograph(s)
Personnes et institutions:
Classification:
dessins
Quantité:
17 design development drawing(s)
dessins
Quantité:
17 design development drawing(s)
Numéro de référence:
DR2004:0635
DR2004:0635
Personnes et institutions:
Classification:
dessins
Quantité:
17 design development drawing(s)
dessins
Quantité:
17 design development drawing(s)
Personnes et institutions:
Classification:
dessins
Quantité:
5 presentation panel(s)
dessins
Quantité:
5 presentation panel(s)
Numéro de référence:
DR2004:0636
DR2004:0636
Personnes et institutions:
Classification:
dessins
Quantité:
5 presentation panel(s)
dessins
Quantité:
5 presentation panel(s)
Personnes et institutions:
Niveau de description archivistique:
Projet
Projet
Numéro de référence:
AP145.S1.D17
Description:
File documents a student project for a building complex comprising a school, a technical school, a library and a cinema. Material in this file was produced in 1952 and 1953. File contains presentation panels.
AP145.S1.D17
Description:
File documents a student project for a building complex comprising a school, a technical school, a library and a cinema. Material in this file was produced in 1952 and 1953. File contains presentation panels.
Personnes et institutions:
Date:
[1952-1953]
[1952-1953]
Titre:
Community Center
Actions:
AP145.S1.D17
Description:
File documents a student project for a building complex comprising a school, a technical school, a library and a cinema. Material in this file was produced in 1952 and 1953. File contains presentation panels.
Community Center
Actions:
AP145.S1.D17
Description:
File documents a student project for a building complex comprising a school, a technical school, a library and a cinema. Material in this file was produced in 1952 and 1953. File contains presentation panels.
Niveau de description archivistique:
File 17
File 17
Date:
[1952-1953]
[1952-1953]
Personnes et institutions:
Classification:
dessins
dessins
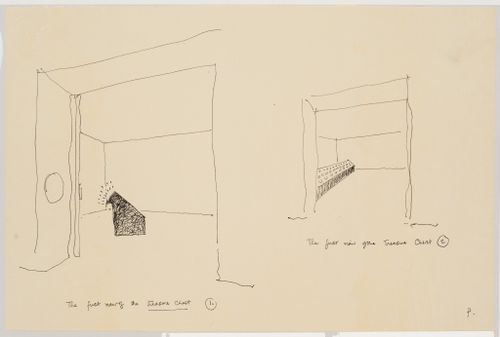
Titre:
Ashmole: presentation panel
Ashmole: presentation panel
Numéro de référence:
DR2004:0637
Description:
sketches, perspectives, sections, axonometrics, plans, and note
DR2004:0637
Description:
sketches, perspectives, sections, axonometrics, plans, and note
Personnes et institutions:
Date:
1986 or 1987
1986 or 1987
Titre:
Ashmole: presentation panel
Actions:
DR2004:0637
Description:
sketches, perspectives, sections, axonometrics, plans, and note
Ashmole: presentation panel
Actions:
DR2004:0637
Description:
sketches, perspectives, sections, axonometrics, plans, and note
Classification:
dessins
dessins
Date:
1986 or 1987
1986 or 1987
Personnes et institutions:
Classification:
dessins
Quantité:
2 conceptual drawing(s)
dessins
Quantité:
2 conceptual drawing(s)
Numéro de référence:
DR2004:0638
DR2004:0638
Personnes et institutions:
Classification:
dessins
Quantité:
2 conceptual drawing(s)
dessins
Quantité:
2 conceptual drawing(s)
Personnes et institutions:
Classification:
dessins
Quantité:
14 presentation drawing(s)
dessins
Quantité:
14 presentation drawing(s)
Numéro de référence:
DR1995:0213:001-014
Description:
diagrams, some for surface oil containment, sections, progress chart of draft program, plans section, sketches and axonometric drawings of inflatable furniture, presentation sheet with graph and text, elevations and plans of various air structures, collaged layout possibly for publication, and drawings with annotations for publication
DR1995:0213:001-014
Description:
diagrams, some for surface oil containment, sections, progress chart of draft program, plans section, sketches and axonometric drawings of inflatable furniture, presentation sheet with graph and text, elevations and plans of various air structures, collaged layout possibly for publication, and drawings with annotations for publication
Personnes et institutions:
Titre:
Diagrams, some for surface oil containment, sections
Actions:
DR1995:0213:001-014
Description:
diagrams, some for surface oil containment, sections, progress chart of draft program, plans section, sketches and axonometric drawings of inflatable furniture, presentation sheet with graph and text, elevations and plans of various air structures, collaged layout possibly for publication, and drawings with annotations for publication
Diagrams, some for surface oil containment, sections
Actions:
DR1995:0213:001-014
Description:
diagrams, some for surface oil containment, sections, progress chart of draft program, plans section, sketches and axonometric drawings of inflatable furniture, presentation sheet with graph and text, elevations and plans of various air structures, collaged layout possibly for publication, and drawings with annotations for publication
Classification:
dessins
Quantité:
14 presentation drawing(s)
dessins
Quantité:
14 presentation drawing(s)
Personnes et institutions:
Niveau de description archivistique:
Projet
Projet
Titre:
Oxmast
Oxmast
Numéro de référence:
AP144.S2.D143
Description:
File documents an unsuccessful entry in a competition for the renewal and redesign of the Christmas lights on Oxford Street, London, England, between Tottenham Court Road and Marble Arch stations. This file also includes a presentation panel with conceptual drawings of a building façade, possibly for a commercial building. Material in this file was produced in 1986. File contains conceptual drawings, presentation drawings, a presentation panel, photographic materials, and textual records.
AP144.S2.D143
Description:
File documents an unsuccessful entry in a competition for the renewal and redesign of the Christmas lights on Oxford Street, London, England, between Tottenham Court Road and Marble Arch stations. This file also includes a presentation panel with conceptual drawings of a building façade, possibly for a commercial building. Material in this file was produced in 1986. File contains conceptual drawings, presentation drawings, a presentation panel, photographic materials, and textual records.
Personnes et institutions:
Date:
1986
1986
Titre:
Oxmast
Actions:
AP144.S2.D143
Description:
File documents an unsuccessful entry in a competition for the renewal and redesign of the Christmas lights on Oxford Street, London, England, between Tottenham Court Road and Marble Arch stations. This file also includes a presentation panel with conceptual drawings of a building façade, possibly for a commercial building. Material in this file was produced in 1986. File contains conceptual drawings, presentation drawings, a presentation panel, photographic materials, and textual records.
Oxmast
Actions:
AP144.S2.D143
Description:
File documents an unsuccessful entry in a competition for the renewal and redesign of the Christmas lights on Oxford Street, London, England, between Tottenham Court Road and Marble Arch stations. This file also includes a presentation panel with conceptual drawings of a building façade, possibly for a commercial building. Material in this file was produced in 1986. File contains conceptual drawings, presentation drawings, a presentation panel, photographic materials, and textual records.
Niveau de description archivistique:
File 143
File 143
Date:
1986
1986
Personnes et institutions:
Niveau de description archivistique:
Projet
Projet
Titre:
An Art Museum
An Art Museum
Numéro de référence:
AP145.S2.D12
Description:
File documents an unexecuted project for an art museum. Material in this file was produced between 1954 and 1963. File contains presentation drawings.
AP145.S2.D12
Description:
File documents an unexecuted project for an art museum. Material in this file was produced between 1954 and 1963. File contains presentation drawings.
Personnes et institutions:
Date:
[1954-1963]
[1954-1963]
Titre:
An Art Museum
Actions:
AP145.S2.D12
Description:
File documents an unexecuted project for an art museum. Material in this file was produced between 1954 and 1963. File contains presentation drawings.
An Art Museum
Actions:
AP145.S2.D12
Description:
File documents an unexecuted project for an art museum. Material in this file was produced between 1954 and 1963. File contains presentation drawings.
Niveau de description archivistique:
File 12
File 12
Date:
[1954-1963]
[1954-1963]
Personnes et institutions:


