


4559 Résultats
Classification:
dessins
dessins
Numéro de référence:
AP140.S2.SS1.D73.P18
AP140.S2.SS1.D73.P18
Personnes et institutions:
Date:
circa 1982-2001
circa 1982-2001
Classification:
dessins
dessins
Date:
circa 1982-2001
circa 1982-2001
Personnes et institutions:
Classification:
photographies
photographies
Numéro de référence:
AP140.S2.SS1.D7.P4.6
AP140.S2.SS1.D7.P4.6
Personnes et institutions:
Date:
1953
1953
Titre:
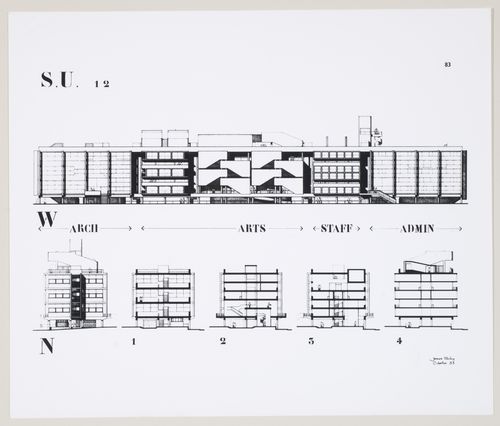
University of Sheffield, Sheffield, England: photograph of elevations and sections
Actions:
AP140.S2.SS1.D7.P4.6
University of Sheffield, Sheffield, England: photograph of elevations and sections
Actions:
AP140.S2.SS1.D7.P4.6
Classification:
photographies
photographies
Date:
1953
1953
Personnes et institutions:
Classification:
photographies
photographies
Numéro de référence:
AP140.S1.SS1.D6.P7.1
AP140.S1.SS1.D6.P7.1
Personnes et institutions:
Date:
1949 or 1950
1949 or 1950
Classification:
photographies
photographies
Date:
1949 or 1950
1949 or 1950
Personnes et institutions:
Niveau de description archivistique:
Projet
Projet
Numéro de référence:
AP140.S2.SS1.D5
Description:
File documents an unidentified project, possibly a school in West Africa. Material in this file was produced in 1952. File contains a working drawing.
AP140.S2.SS1.D5
Description:
File documents an unidentified project, possibly a school in West Africa. Material in this file was produced in 1952. File contains a working drawing.
Personnes et institutions:
Date:
1952
1952
Titre:
Science block for an unknown building
Actions:
AP140.S2.SS1.D5
Description:
File documents an unidentified project, possibly a school in West Africa. Material in this file was produced in 1952. File contains a working drawing.
Science block for an unknown building
Actions:
AP140.S2.SS1.D5
Description:
File documents an unidentified project, possibly a school in West Africa. Material in this file was produced in 1952. File contains a working drawing.
Niveau de description archivistique:
File 5
File 5
Date:
1952
1952
Personnes et institutions:
Classification:
dessins
dessins
Numéro de référence:
AP140.S2.SS1.D18.P1.2
AP140.S2.SS1.D18.P1.2
Personnes et institutions:
Date:
1957-1959
1957-1959
Titre:
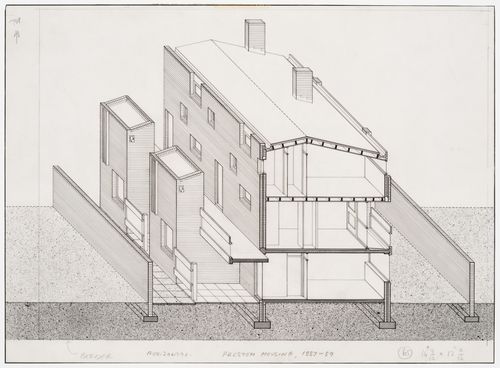
Housing redevelopment in Avenham, Preston, England: sectional axonometric
Actions:
AP140.S2.SS1.D18.P1.2
Housing redevelopment in Avenham, Preston, England: sectional axonometric
Actions:
AP140.S2.SS1.D18.P1.2
Classification:
dessins
dessins
Date:
1957-1959
1957-1959
Personnes et institutions:
Classification:
dessins
dessins
Numéro de référence:
AP140.S2.SS1.D20.P1.1
Description:
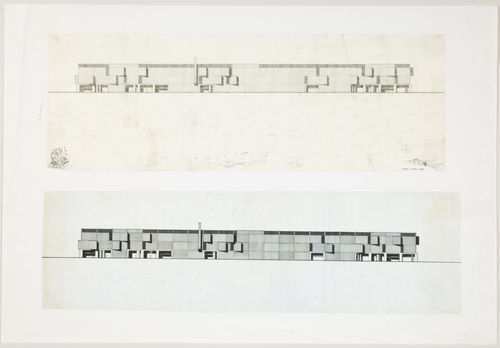
view of two similar presentation drawings, not present in the project documents, for part of an elevation
AP140.S2.SS1.D20.P1.1
Description:
view of two similar presentation drawings, not present in the project documents, for part of an elevation
Personnes et institutions:
Date:
after 1958
after 1958
Titre:
Steel Mill Cladding, Wales: elevations
Actions:
AP140.S2.SS1.D20.P1.1
Description:
view of two similar presentation drawings, not present in the project documents, for part of an elevation
Steel Mill Cladding, Wales: elevations
Actions:
AP140.S2.SS1.D20.P1.1
Description:
view of two similar presentation drawings, not present in the project documents, for part of an elevation
Classification:
dessins
dessins
Date:
after 1958
after 1958
Personnes et institutions:
Niveau de description archivistique:
Projet
Projet
Numéro de référence:
AP140.S2.SS1.D102
Description:
File documents a project for a house near Peckham High Street, in London, England, United Kingdom. Material in this file was probably produced between ca. 1950 and 1970. File contains a presentation drawing.
AP140.S2.SS1.D102
Description:
File documents a project for a house near Peckham High Street, in London, England, United Kingdom. Material in this file was probably produced between ca. 1950 and 1970. File contains a presentation drawing.
Personnes et institutions:
Date:
circa 1950s-1970s
circa 1950s-1970s
Titre:
Unidentified House on Peckham High Street, London, England, United Kingdom
Actions:
AP140.S2.SS1.D102
Description:
File documents a project for a house near Peckham High Street, in London, England, United Kingdom. Material in this file was probably produced between ca. 1950 and 1970. File contains a presentation drawing.
Unidentified House on Peckham High Street, London, England, United Kingdom
Actions:
AP140.S2.SS1.D102
Description:
File documents a project for a house near Peckham High Street, in London, England, United Kingdom. Material in this file was probably produced between ca. 1950 and 1970. File contains a presentation drawing.
Niveau de description archivistique:
File 102
File 102
Date:
circa 1950s-1970s
circa 1950s-1970s
Personnes et institutions:
Niveau de description archivistique:
Projet
Projet
Numéro de référence:
AP140.S2.SS1.D104
Description:
File documents a project for a house in an unknown location, United Kingdom. Material in this file was probably produced between ca. 1950 and 1970. File contains design development and presentation drawings, and a working drawing.
AP140.S2.SS1.D104
Description:
File documents a project for a house in an unknown location, United Kingdom. Material in this file was probably produced between ca. 1950 and 1970. File contains design development and presentation drawings, and a working drawing.
Personnes et institutions:
Date:
circa 1950s-1970s
circa 1950s-1970s
Titre:
Unidentified House, England, United Kingdom
Actions:
AP140.S2.SS1.D104
Description:
File documents a project for a house in an unknown location, United Kingdom. Material in this file was probably produced between ca. 1950 and 1970. File contains design development and presentation drawings, and a working drawing.
Unidentified House, England, United Kingdom
Actions:
AP140.S2.SS1.D104
Description:
File documents a project for a house in an unknown location, United Kingdom. Material in this file was probably produced between ca. 1950 and 1970. File contains design development and presentation drawings, and a working drawing.
Niveau de description archivistique:
File 104
File 104
Date:
circa 1950s-1970s
circa 1950s-1970s
Personnes et institutions:
Classification:
dessins
dessins
Numéro de référence:
AP140.S2.SS1.D20.P1
Description:
view of two similar presentation drawings, not present in the project documents, for part of an elevation
AP140.S2.SS1.D20.P1
Description:
view of two similar presentation drawings, not present in the project documents, for part of an elevation
Personnes et institutions:
Date:
circa 1958
circa 1958
Titre:
Elevations, Steel Mill Cladding, Wales
Actions:
AP140.S2.SS1.D20.P1
Description:
view of two similar presentation drawings, not present in the project documents, for part of an elevation
Elevations, Steel Mill Cladding, Wales
Actions:
AP140.S2.SS1.D20.P1
Description:
view of two similar presentation drawings, not present in the project documents, for part of an elevation
Classification:
dessins
dessins
Date:
circa 1958
circa 1958
Personnes et institutions:
Classification:
photographies
photographies

Numéro de référence:
AP140.S2.SS7.D1.P1.19
AP140.S2.SS7.D1.P1.19
Personnes et institutions:
Date:
1958
1958
Classification:
photographies
photographies
Date:
1958
1958
Personnes et institutions:


