


4559 Résultats
Niveau de description archivistique:
Projet
Projet
Titre:
Redevelopment Plan
Redevelopment Plan
Numéro de référence:
AP140.S1.SS1.D5
Description:
File documents a student project for a Redevelopment Plan for Port Sunlight, in England, United Kingdom. Project was designed during a fifth year one-week programme at the Liverpool School of Architecture. Material in this file was produced in 1949 or 1950. File contains a presentation drawing.
AP140.S1.SS1.D5
Description:
File documents a student project for a Redevelopment Plan for Port Sunlight, in England, United Kingdom. Project was designed during a fifth year one-week programme at the Liverpool School of Architecture. Material in this file was produced in 1949 or 1950. File contains a presentation drawing.
Personnes et institutions:
Date:
[1949 or 1950]
[1949 or 1950]
Titre:
Redevelopment Plan
Actions:
AP140.S1.SS1.D5
Description:
File documents a student project for a Redevelopment Plan for Port Sunlight, in England, United Kingdom. Project was designed during a fifth year one-week programme at the Liverpool School of Architecture. Material in this file was produced in 1949 or 1950. File contains a presentation drawing.
Redevelopment Plan
Actions:
AP140.S1.SS1.D5
Description:
File documents a student project for a Redevelopment Plan for Port Sunlight, in England, United Kingdom. Project was designed during a fifth year one-week programme at the Liverpool School of Architecture. Material in this file was produced in 1949 or 1950. File contains a presentation drawing.
Niveau de description archivistique:
File 5
File 5
Date:
[1949 or 1950]
[1949 or 1950]
Personnes et institutions:
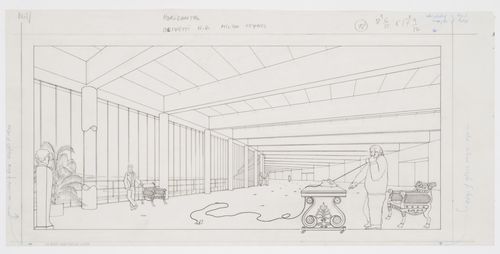
Numéro de référence:
AP140.S2.SS1.D40.P23.10
AP140.S2.SS1.D40.P23.10
Personnes et institutions:
Date:
1970-1974
1970-1974
Titre:
British Olivetti Headquarters, Milton Keynes, England: interior perspective
Actions:
AP140.S2.SS1.D40.P23.10
British Olivetti Headquarters, Milton Keynes, England: interior perspective
Actions:
AP140.S2.SS1.D40.P23.10
Date:
1970-1974
1970-1974
Personnes et institutions:
Classification:
dessins
dessins
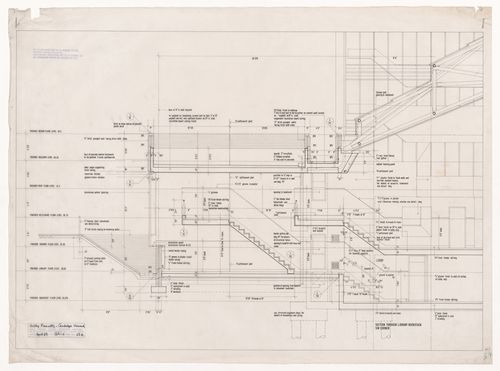
Numéro de référence:
AP140.S2.SS1.D26.P1.3
AP140.S2.SS1.D26.P1.3
Personnes et institutions:
Date:
1964
1964
Titre:
Section for History Faculty Building, University of Cambridge, Cambridge, England
Actions:
AP140.S2.SS1.D26.P1.3
Section for History Faculty Building, University of Cambridge, Cambridge, England
Actions:
AP140.S2.SS1.D26.P1.3
Classification:
dessins
dessins
Date:
1964
1964
Personnes et institutions:
Classification:
dessins
dessins
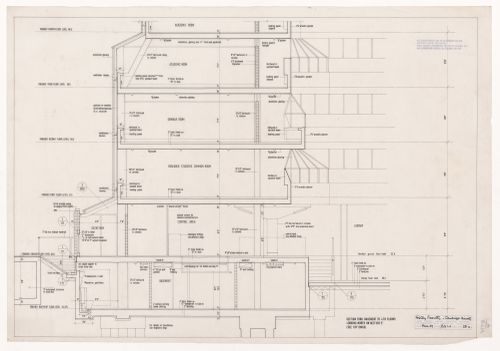
Numéro de référence:
AP140.S2.SS1.D26.P1.4
AP140.S2.SS1.D26.P1.4
Personnes et institutions:
Date:
1964
1964
Titre:
Section for History Faculty Building, University of Cambridge, Cambridge, England
Actions:
AP140.S2.SS1.D26.P1.4
Section for History Faculty Building, University of Cambridge, Cambridge, England
Actions:
AP140.S2.SS1.D26.P1.4
Classification:
dessins
dessins
Date:
1964
1964
Personnes et institutions:
Classification:
dessins
dessins
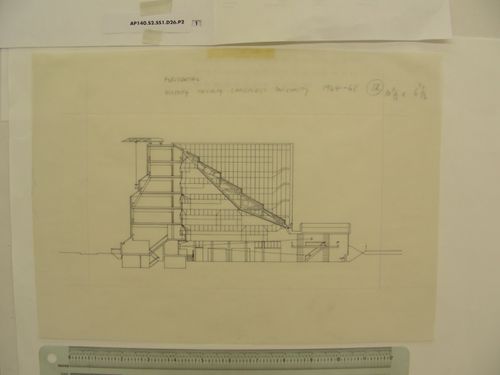
Numéro de référence:
AP140.S2.SS1.D26.P2.1
AP140.S2.SS1.D26.P2.1
Personnes et institutions:
Titre:
University of Cambridge. History Faculty Building, Cambridge, England
Actions:
AP140.S2.SS1.D26.P2.1
University of Cambridge. History Faculty Building, Cambridge, England
Actions:
AP140.S2.SS1.D26.P2.1
Classification:
dessins
dessins
Personnes et institutions:
Classification:
dessins
dessins
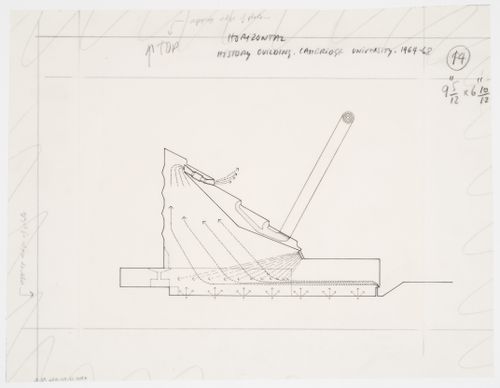
Numéro de référence:
AP140.S2.SS1.D26.P2.2
AP140.S2.SS1.D26.P2.2
Personnes et institutions:
Date:
between 1963 and 1967
between 1963 and 1967
Classification:
dessins
dessins
Date:
between 1963 and 1967
between 1963 and 1967
Personnes et institutions:
Classification:
dessins
dessins
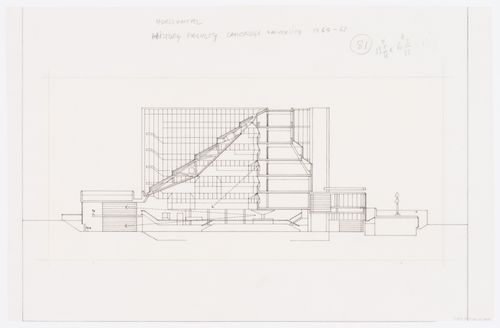
Numéro de référence:
AP140.S2.SS1.D26.P2.3
AP140.S2.SS1.D26.P2.3
Personnes et institutions:
Date:
1964-1968
1964-1968
Titre:
History Faculty Building, University of Cambridge, Cambridge, England: section
Actions:
AP140.S2.SS1.D26.P2.3
History Faculty Building, University of Cambridge, Cambridge, England: section
Actions:
AP140.S2.SS1.D26.P2.3
Classification:
dessins
dessins
Date:
1964-1968
1964-1968
Personnes et institutions:
Classification:
dessins
dessins
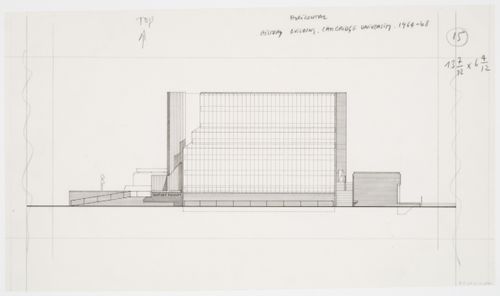
Numéro de référence:
AP140.S2.SS1.D26.P2.4
AP140.S2.SS1.D26.P2.4
Personnes et institutions:
Titre:
University of Cambridge. History Faculty Building, Cambridge, England
Actions:
AP140.S2.SS1.D26.P2.4
University of Cambridge. History Faculty Building, Cambridge, England
Actions:
AP140.S2.SS1.D26.P2.4
Classification:
dessins
dessins
Personnes et institutions:
Classification:
dessins
dessins
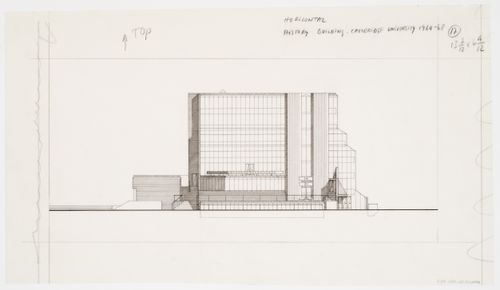
Numéro de référence:
AP140.S2.SS1.D26.P2.5
AP140.S2.SS1.D26.P2.5
Personnes et institutions:
Titre:
University of Cambridge. History Faculty Building, Cambridge, England
Actions:
AP140.S2.SS1.D26.P2.5
University of Cambridge. History Faculty Building, Cambridge, England
Actions:
AP140.S2.SS1.D26.P2.5
Classification:
dessins
dessins
Personnes et institutions:
Classification:
dessins
dessins
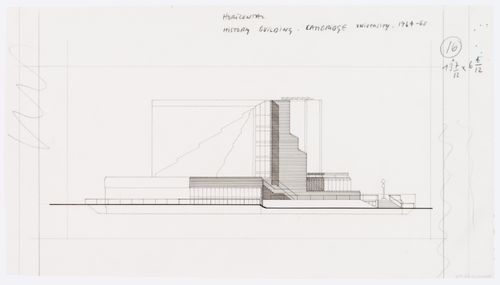
Numéro de référence:
AP140.S2.SS1.D26.P2.6
AP140.S2.SS1.D26.P2.6
Personnes et institutions:
Date:
between 1963 and 1975
between 1963 and 1975
Titre:
Elevation for History Faculty Building, University of Cambridge, Cambridge, England
Actions:
AP140.S2.SS1.D26.P2.6
Elevation for History Faculty Building, University of Cambridge, Cambridge, England
Actions:
AP140.S2.SS1.D26.P2.6
Classification:
dessins
dessins
Date:
between 1963 and 1975
between 1963 and 1975
Personnes et institutions:


