


406794 Résultats
Classification:
documents textuels
documents textuels
Numéro de référence:
DR2004:0157
DR2004:0157
Personnes et institutions:
Classification:
documents textuels
documents textuels
Personnes et institutions:
Classification:
dessins
Quantité:
53 publication drawing(s)
dessins
Quantité:
53 publication drawing(s)
Numéro de référence:
DR2004:0769
Description:
computer drawings, schematics, sections, plans, site plans, axonometrics, perspectives, sketches, keys (texts), diagrams, views of sites, possibly design development drawings, and text
DR2004:0769
Description:
computer drawings, schematics, sections, plans, site plans, axonometrics, perspectives, sketches, keys (texts), diagrams, views of sites, possibly design development drawings, and text
Personnes et institutions:
Titre:
Computer drawings, schematics, sections, plans, site plans
Actions:
DR2004:0769
Description:
computer drawings, schematics, sections, plans, site plans, axonometrics, perspectives, sketches, keys (texts), diagrams, views of sites, possibly design development drawings, and text
Computer drawings, schematics, sections, plans, site plans
Actions:
DR2004:0769
Description:
computer drawings, schematics, sections, plans, site plans, axonometrics, perspectives, sketches, keys (texts), diagrams, views of sites, possibly design development drawings, and text
Classification:
dessins
Quantité:
53 publication drawing(s)
dessins
Quantité:
53 publication drawing(s)
Personnes et institutions:
Classification:
dessins
Quantité:
9 publication drawing(s)
dessins
Quantité:
9 publication drawing(s)
Numéro de référence:
DR2004:0768
Description:
computer drawings. schematics, sections, plans, site plans, maps, axonometrics, perspectives, sketches, views of sites, elevations, and reference drawings
DR2004:0768
Description:
computer drawings. schematics, sections, plans, site plans, maps, axonometrics, perspectives, sketches, views of sites, elevations, and reference drawings
Personnes et institutions:
Titre:
Computer drawings. schematics, sections, plans, site plans
Actions:
DR2004:0768
Description:
computer drawings. schematics, sections, plans, site plans, maps, axonometrics, perspectives, sketches, views of sites, elevations, and reference drawings
Computer drawings. schematics, sections, plans, site plans
Actions:
DR2004:0768
Description:
computer drawings. schematics, sections, plans, site plans, maps, axonometrics, perspectives, sketches, views of sites, elevations, and reference drawings
Classification:
dessins
Quantité:
9 publication drawing(s)
dessins
Quantité:
9 publication drawing(s)
Personnes et institutions:
Classification:
photographies
Quantité:
9 photographic material(s)
photographies
Quantité:
9 photographic material(s)
Numéro de référence:
DR2004:0770
DR2004:0770
Personnes et institutions:
Classification:
photographies
Quantité:
9 photographic material(s)
photographies
Quantité:
9 photographic material(s)
Personnes et institutions:
Classification:
photographies
Quantité:
11 photographic material(s)
photographies
Quantité:
11 photographic material(s)
Classification:
photographies
Quantité:
11 photographic material(s)
photographies
Quantité:
11 photographic material(s)
Personnes et institutions:
Classification:
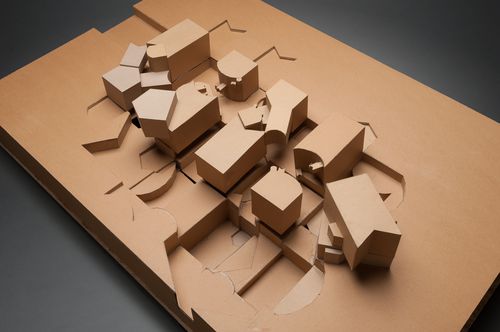
maquettes
maquettes
Numéro de référence:
DR1999:0592
DR1999:0592
Personnes et institutions:
Date:
1987
1987
Classification:
maquettes
maquettes
Date:
1987
1987
Personnes et institutions:
Classification:
maquettes
maquettes
Numéro de référence:
DR1999:0593
DR1999:0593
Personnes et institutions:
Date:
1987
1987
Classification:
maquettes
maquettes
Date:
1987
1987
Personnes et institutions:
Classification:
photographies
photographies

Actions:
Numéro de référence:
PH1995:0088:001
PH1995:0088:001
Personnes et institutions:
Sujet:
architecture
architecture
Date:
1987
1987
Titre:
View of the Mississauga Civic Centre from the southeast, Mississauga, Ontario
Actions:
PH1995:0088:001
View of the Mississauga Civic Centre from the southeast, Mississauga, Ontario
Actions:
PH1995:0088:001
Classification:
photographies
photographies
Date:
1987
1987
Personnes et institutions:
Sujet:
architecture
architecture
Classification:
maquettes
maquettes
Numéro de référence:
DR1999:0594
DR1999:0594
Personnes et institutions:
Date:
1989
1989
Classification:
maquettes
maquettes
Date:
1989
1989
Personnes et institutions:
Classification:
photographies
photographies
Actions:
Numéro de référence:
PH1995:0088:002
PH1995:0088:002
Personnes et institutions:
Sujet:
architecture
architecture
Date:
1987
1987
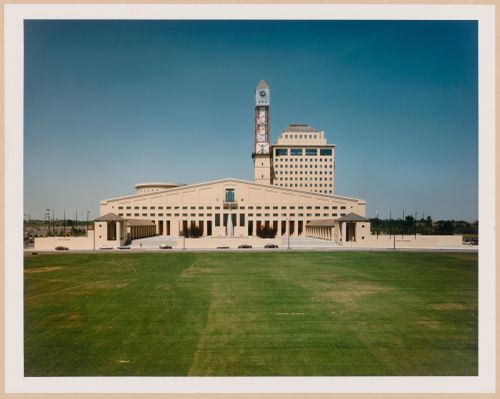
Titre:
View of the south elevation of the Mississauga Civic Centre, Mississauga, Ontario
Actions:
PH1995:0088:002
View of the south elevation of the Mississauga Civic Centre, Mississauga, Ontario
Actions:
PH1995:0088:002
Classification:
photographies
photographies
Date:
1987
1987
Personnes et institutions:
Sujet:
architecture
architecture


