


4559 Résultats
Classification:
dessins
dessins
Numéro de référence:
AP140.S2.SS1.D35.P11.2
AP140.S2.SS1.D35.P11.2
Personnes et institutions:
Date:
1968-1976
1968-1976
Classification:
dessins
dessins
Date:
1968-1976
1968-1976
Personnes et institutions:
Niveau de description archivistique:
Sous-série
Sous-série
Numéro de référence:
AP140.S2.SS4.D12
Description:
File documents the International Conference 'Problems Facing Present-day Architecture and Town Planning in Relation to the Processes of Industrialization', held in November 1966 at Bologna University. Material in this file was probably produced in 1966. File contains textual records.
AP140.S2.SS4.D12
Description:
File documents the International Conference 'Problems Facing Present-day Architecture and Town Planning in Relation to the Processes of Industrialization', held in November 1966 at Bologna University. Material in this file was probably produced in 1966. File contains textual records.
Personnes et institutions:
Date:
circa 1966
circa 1966
Titre:
Problems Facing Present-day Architectural and Town Planning in Relation to the Processes of Industrialization, International Conference
Actions:
AP140.S2.SS4.D12
Description:
File documents the International Conference 'Problems Facing Present-day Architecture and Town Planning in Relation to the Processes of Industrialization', held in November 1966 at Bologna University. Material in this file was probably produced in 1966. File contains textual records.
Problems Facing Present-day Architectural and Town Planning in Relation to the Processes of Industrialization, International Conference
Actions:
AP140.S2.SS4.D12
Description:
File documents the International Conference 'Problems Facing Present-day Architecture and Town Planning in Relation to the Processes of Industrialization', held in November 1966 at Bologna University. Material in this file was probably produced in 1966. File contains textual records.
Niveau de description archivistique:
File 12
File 12
Date:
circa 1966
circa 1966
Personnes et institutions:
Classification:
photographies
photographies
Numéro de référence:
AP140.S2.SS1.D29.P41
AP140.S2.SS1.D29.P41
Personnes et institutions:
Titre:
Interior and exterior views of a presentation model, including details
Actions:
AP140.S2.SS1.D29.P41
Interior and exterior views of a presentation model, including details
Actions:
AP140.S2.SS1.D29.P41
Classification:
photographies
photographies
Personnes et institutions:
Niveau de description archivistique:
Projet
Projet
Numéro de référence:
AP140.S2.SS3.D1
Description:
File documents the Three University Buildings exhibition at the Museum of Modern Art, in New York City, New York, United States. Material in this file was produced in 1969. File contains photographs by photographer George Cserna.
AP140.S2.SS3.D1
Description:
File documents the Three University Buildings exhibition at the Museum of Modern Art, in New York City, New York, United States. Material in this file was produced in 1969. File contains photographs by photographer George Cserna.
Personnes et institutions:
Date:
1969
1969
Titre:
Three University Buildings, Museum of Modern Art
Actions:
AP140.S2.SS3.D1
Description:
File documents the Three University Buildings exhibition at the Museum of Modern Art, in New York City, New York, United States. Material in this file was produced in 1969. File contains photographs by photographer George Cserna.
Three University Buildings, Museum of Modern Art
Actions:
AP140.S2.SS3.D1
Description:
File documents the Three University Buildings exhibition at the Museum of Modern Art, in New York City, New York, United States. Material in this file was produced in 1969. File contains photographs by photographer George Cserna.
Niveau de description archivistique:
File 1
File 1
Date:
1969
1969
Personnes et institutions:
Classification:
dessins
dessins
Numéro de référence:
AP140.S2.SS1.D36.P35
Description:
hand-coloured and annotated photocopy of a plan oblique for the teaching wing of the Training Centre, showing a proposed colour scheme for the glass reinforced plastic panels
AP140.S2.SS1.D36.P35
Description:
hand-coloured and annotated photocopy of a plan oblique for the teaching wing of the Training Centre, showing a proposed colour scheme for the glass reinforced plastic panels
Personnes et institutions:
Date:
1969-1977
1969-1977
Titre:
Axonometric, Olivetti Training Centre, Haslemere, England
Actions:
AP140.S2.SS1.D36.P35
Description:
hand-coloured and annotated photocopy of a plan oblique for the teaching wing of the Training Centre, showing a proposed colour scheme for the glass reinforced plastic panels
Axonometric, Olivetti Training Centre, Haslemere, England
Actions:
AP140.S2.SS1.D36.P35
Description:
hand-coloured and annotated photocopy of a plan oblique for the teaching wing of the Training Centre, showing a proposed colour scheme for the glass reinforced plastic panels
Classification:
dessins
dessins
Date:
1969-1977
1969-1977
Personnes et institutions:
Classification:
dessins
Quantité:
3 publication drawing(s)
dessins
Quantité:
3 publication drawing(s)
Numéro de référence:
AP140.S2.SS1.D31.P5
Description:
hand-coloured diagrammatic plan for the breakfast room level showing the axis determining the position of the ventilator/weathervane, a hand-coloured worm's-eye plan oblique, and a perspective from the north-west
AP140.S2.SS1.D31.P5
Description:
hand-coloured diagrammatic plan for the breakfast room level showing the axis determining the position of the ventilator/weathervane, a hand-coloured worm's-eye plan oblique, and a perspective from the north-west
Personnes et institutions:
Titre:
Hand-coloured diagrammatic plan for the breakfast room level
Actions:
AP140.S2.SS1.D31.P5
Description:
hand-coloured diagrammatic plan for the breakfast room level showing the axis determining the position of the ventilator/weathervane, a hand-coloured worm's-eye plan oblique, and a perspective from the north-west
Hand-coloured diagrammatic plan for the breakfast room level
Actions:
AP140.S2.SS1.D31.P5
Description:
hand-coloured diagrammatic plan for the breakfast room level showing the axis determining the position of the ventilator/weathervane, a hand-coloured worm's-eye plan oblique, and a perspective from the north-west
Classification:
dessins
Quantité:
3 publication drawing(s)
dessins
Quantité:
3 publication drawing(s)
Personnes et institutions:
Classification:
photographies
photographies
Numéro de référence:
AP140.S2.SS1.D31.P7
AP140.S2.SS1.D31.P7
Personnes et institutions:
Date:
1972
1972
Classification:
photographies
photographies
Date:
1972
1972
Personnes et institutions:
Classification:
photographies
photographies
Numéro de référence:
AP140.S2.SS1.D25.P5
AP140.S2.SS1.D25.P5
Personnes et institutions:
Date:
1964 or after
1964 or after
Classification:
photographies
photographies
Date:
1964 or after
1964 or after
Personnes et institutions:
Classification:
dessins
dessins
Numéro de référence:
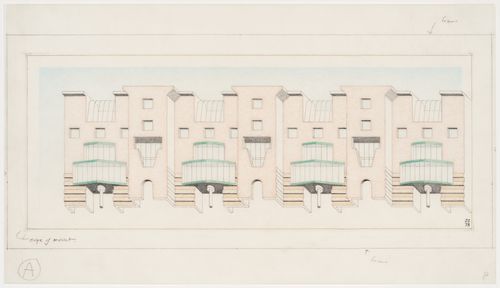
AP140.S2.SS1.D55.P2.2
AP140.S2.SS1.D55.P2.2
Personnes et institutions:
Date:
1978
1978
Classification:
dessins
dessins
Date:
1978
1978
Personnes et institutions:
Classification:
dessins
dessins
Numéro de référence:
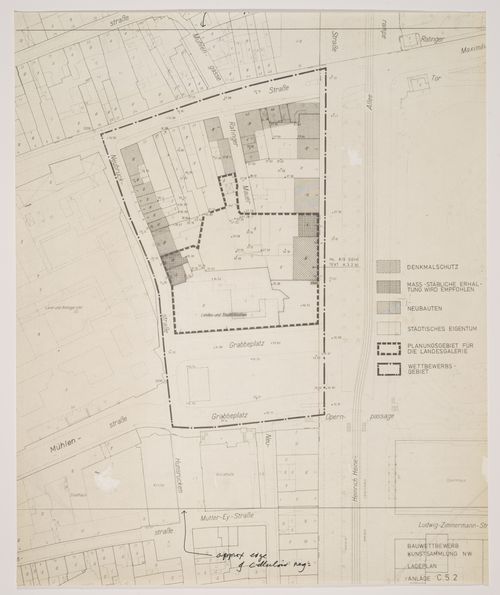
AP140.S2.SS1.D43.P1.1
AP140.S2.SS1.D43.P1.1
Personnes et institutions:
Date:
1975
1975
Classification:
dessins
dessins
Date:
1975
1975
Personnes et institutions:


