


406794 Résultats
Classification:
dessins
dessins
Numéro de référence:
DR2004:0115:002
DR2004:0115:002
Personnes et institutions:
Personnes et institutions:
Numéro de référence:
DR2004:0115:003
DR2004:0115:003
Personnes et institutions:
Titre:
'Air Structures' report proofs on large sheets, some with annotations
Actions:
DR2004:0115:003
'Air Structures' report proofs on large sheets, some with annotations
Actions:
DR2004:0115:003
Personnes et institutions:
Numéro de référence:
DR2004:0115:004
DR2004:0115:004
Personnes et institutions:
Titre:
'Air Structures' report proofs on large sheets, some with annotations
Actions:
DR2004:0115:004
'Air Structures' report proofs on large sheets, some with annotations
Actions:
DR2004:0115:004
Personnes et institutions:
Niveau de description archivistique:
Sous-série
Sous-série
Numéro de référence:
AP145.S2.D1.SD2
Description:
Sub-file documents an unexecuted project for a house. Material in this file was produced in 1954. Sub-file contains a conceptual drawing, design development drawings, and presentation drawings.
AP145.S2.D1.SD2
Description:
Sub-file documents an unexecuted project for a house. Material in this file was produced in 1954. Sub-file contains a conceptual drawing, design development drawings, and presentation drawings.
Personnes et institutions:
Date:
[1954]
[1954]
Titre:
Texas House 2
Actions:
AP145.S2.D1.SD2
Description:
Sub-file documents an unexecuted project for a house. Material in this file was produced in 1954. Sub-file contains a conceptual drawing, design development drawings, and presentation drawings.
Texas House 2
Actions:
AP145.S2.D1.SD2
Description:
Sub-file documents an unexecuted project for a house. Material in this file was produced in 1954. Sub-file contains a conceptual drawing, design development drawings, and presentation drawings.
Niveau de description archivistique:
Sub-file 2
Sub-file 2
Date:
[1954]
[1954]
Personnes et institutions:
Classification:
dessins
dessins
Classification:
dessins
dessins
Personnes et institutions:
Classification:
dessins
dessins
Numéro de référence:
DR2004:0779
DR2004:0779
Personnes et institutions:
Classification:
dessins
dessins
Personnes et institutions:
Classification:
dessins
dessins
Classification:
dessins
dessins
Personnes et institutions:
Classification:
documents textuels
documents textuels
Titre:
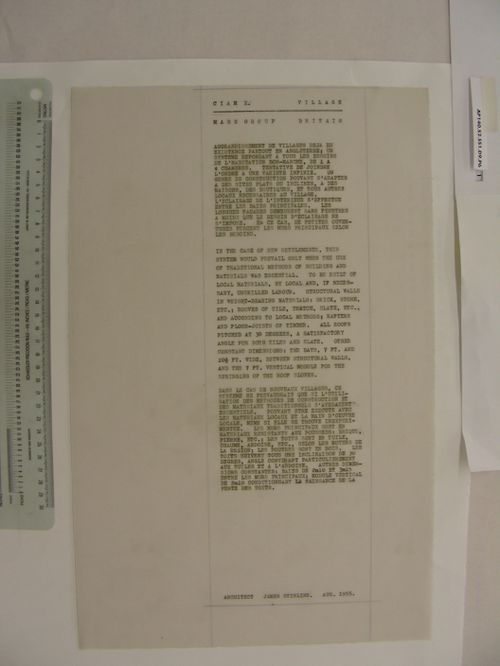
Village housing for CIAM X
Village housing for CIAM X
Numéro de référence:
AP140.S2.SS1.D9.P6.1
AP140.S2.SS1.D9.P6.1
Personnes et institutions:
Date:
August 1955
August 1955
Classification:
documents textuels
documents textuels
Date:
August 1955
August 1955
Personnes et institutions:
Classification:
documents textuels
documents textuels
Titre:
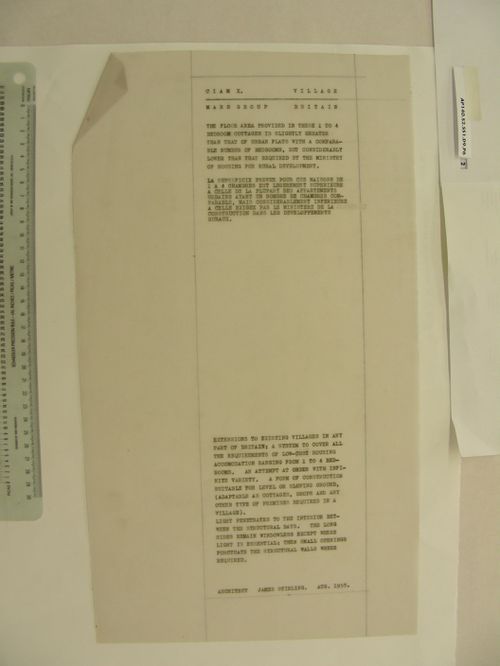
Village housing for CIAM X
Village housing for CIAM X
Numéro de référence:
AP140.S2.SS1.D9.P6.2
AP140.S2.SS1.D9.P6.2
Personnes et institutions:
Date:
August 1955
August 1955
Classification:
documents textuels
documents textuels
Date:
August 1955
August 1955
Personnes et institutions:


