


407897 Résultats
Classification:
dessins
dessins
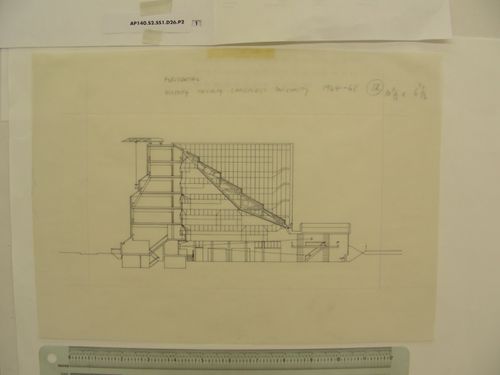
Numéro de référence:
AP140.S2.SS1.D26.P2.1
AP140.S2.SS1.D26.P2.1
Personnes et institutions:
Titre:
University of Cambridge. History Faculty Building, Cambridge, England
Actions:
AP140.S2.SS1.D26.P2.1
University of Cambridge. History Faculty Building, Cambridge, England
Actions:
AP140.S2.SS1.D26.P2.1
Classification:
dessins
dessins
Personnes et institutions:
Classification:
dessins
dessins
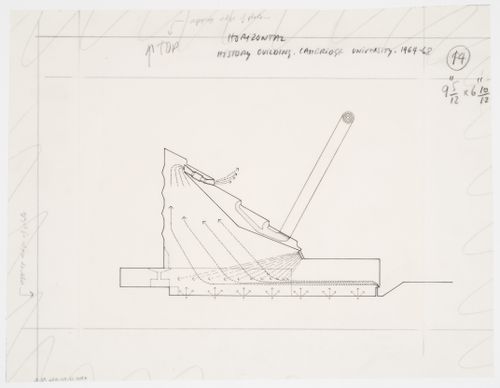
Numéro de référence:
AP140.S2.SS1.D26.P2.2
AP140.S2.SS1.D26.P2.2
Personnes et institutions:
Date:
between 1963 and 1967
between 1963 and 1967
Classification:
dessins
dessins
Date:
between 1963 and 1967
between 1963 and 1967
Personnes et institutions:
Classification:
dessins
dessins
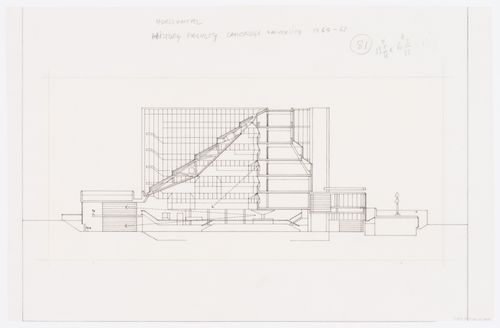
Numéro de référence:
AP140.S2.SS1.D26.P2.3
AP140.S2.SS1.D26.P2.3
Personnes et institutions:
Date:
1964-1968
1964-1968
Titre:
History Faculty Building, University of Cambridge, Cambridge, England: section
Actions:
AP140.S2.SS1.D26.P2.3
History Faculty Building, University of Cambridge, Cambridge, England: section
Actions:
AP140.S2.SS1.D26.P2.3
Classification:
dessins
dessins
Date:
1964-1968
1964-1968
Personnes et institutions:
Classification:
dessins
dessins
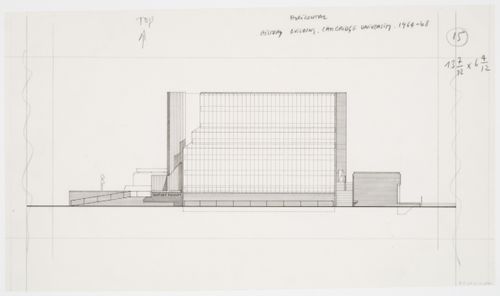
Numéro de référence:
AP140.S2.SS1.D26.P2.4
AP140.S2.SS1.D26.P2.4
Personnes et institutions:
Titre:
University of Cambridge. History Faculty Building, Cambridge, England
Actions:
AP140.S2.SS1.D26.P2.4
University of Cambridge. History Faculty Building, Cambridge, England
Actions:
AP140.S2.SS1.D26.P2.4
Classification:
dessins
dessins
Personnes et institutions:
Classification:
dessins
dessins
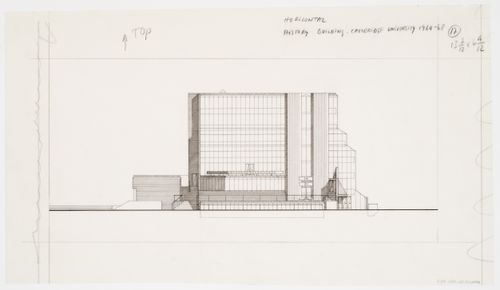
Numéro de référence:
AP140.S2.SS1.D26.P2.5
AP140.S2.SS1.D26.P2.5
Personnes et institutions:
Titre:
University of Cambridge. History Faculty Building, Cambridge, England
Actions:
AP140.S2.SS1.D26.P2.5
University of Cambridge. History Faculty Building, Cambridge, England
Actions:
AP140.S2.SS1.D26.P2.5
Classification:
dessins
dessins
Personnes et institutions:
Classification:
dessins
dessins
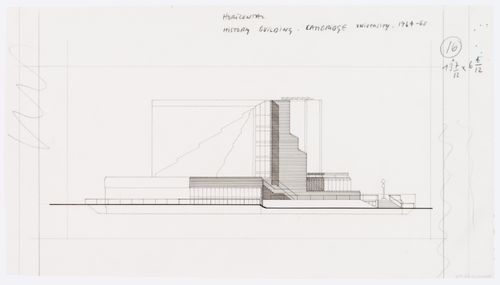
Numéro de référence:
AP140.S2.SS1.D26.P2.6
AP140.S2.SS1.D26.P2.6
Personnes et institutions:
Date:
between 1963 and 1975
between 1963 and 1975
Titre:
Elevation for History Faculty Building, University of Cambridge, Cambridge, England
Actions:
AP140.S2.SS1.D26.P2.6
Elevation for History Faculty Building, University of Cambridge, Cambridge, England
Actions:
AP140.S2.SS1.D26.P2.6
Classification:
dessins
dessins
Date:
between 1963 and 1975
between 1963 and 1975
Personnes et institutions:
Classification:
dessins
dessins
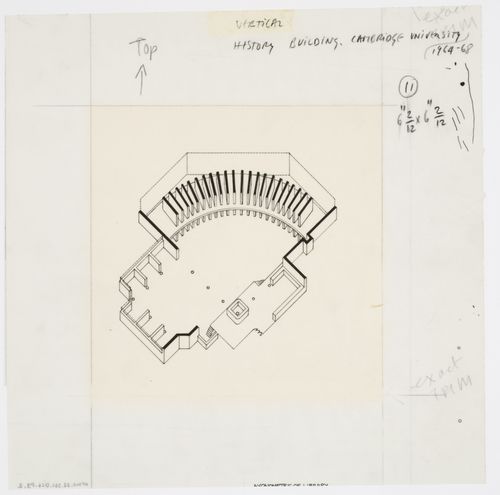
Numéro de référence:
AP140.S2.SS1.D26.P3.2
AP140.S2.SS1.D26.P3.2
Personnes et institutions:
Date:
between 1963 and 1975
between 1963 and 1975
Classification:
dessins
dessins
Date:
between 1963 and 1975
between 1963 and 1975
Personnes et institutions:
Classification:
dessins
dessins
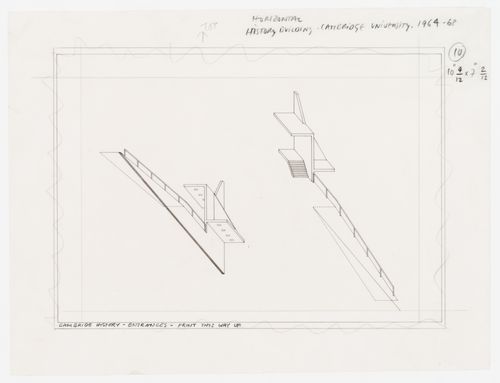
Numéro de référence:
AP140.S2.SS1.D26.P3.3
AP140.S2.SS1.D26.P3.3
Personnes et institutions:
Date:
between 1963 and 1967
between 1963 and 1967
Titre:
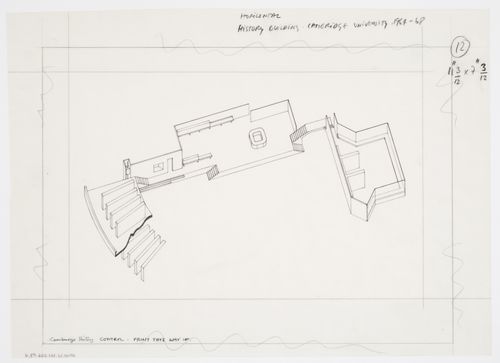
History Faculty Building, University of Cambridge, Cambridge, England: axonometrics of entrance ramp
Actions:
AP140.S2.SS1.D26.P3.3
History Faculty Building, University of Cambridge, Cambridge, England: axonometrics of entrance ramp
Actions:
AP140.S2.SS1.D26.P3.3
Classification:
dessins
dessins
Date:
between 1963 and 1967
between 1963 and 1967
Personnes et institutions:
Classification:
dessins
dessins
Numéro de référence:
AP140.S2.SS1.D26.P3.4
AP140.S2.SS1.D26.P3.4
Personnes et institutions:
Date:
between 1963 and 1967
between 1963 and 1967
Classification:
dessins
dessins
Date:
between 1963 and 1967
between 1963 and 1967
Personnes et institutions:
Classification:
dessins
dessins
Numéro de référence:
DR2004:0804
Description:
computer drawings, some with annotations, perspectives, axonometrics, site plans, elevations, sections, plans, size comparison drawings, sketches, diagrams, schematics, conceptual sketches, maps, notes, reference drawings, views of famous buildings, postcard, and clipping
DR2004:0804
Description:
computer drawings, some with annotations, perspectives, axonometrics, site plans, elevations, sections, plans, size comparison drawings, sketches, diagrams, schematics, conceptual sketches, maps, notes, reference drawings, views of famous buildings, postcard, and clipping
Personnes et institutions:
Titre:
Computer drawings, some with annotations, perspectives
Actions:
DR2004:0804
Description:
computer drawings, some with annotations, perspectives, axonometrics, site plans, elevations, sections, plans, size comparison drawings, sketches, diagrams, schematics, conceptual sketches, maps, notes, reference drawings, views of famous buildings, postcard, and clipping
Computer drawings, some with annotations, perspectives
Actions:
DR2004:0804
Description:
computer drawings, some with annotations, perspectives, axonometrics, site plans, elevations, sections, plans, size comparison drawings, sketches, diagrams, schematics, conceptual sketches, maps, notes, reference drawings, views of famous buildings, postcard, and clipping
Classification:
dessins
dessins
Personnes et institutions:


