


407897 Résultats
Classification:
documents textuels
documents textuels
Numéro de référence:
DR2004:0808
Description:
clippings, drawings, bound report and clippings on the Kobe earthquake, notes, negatives from the Architecture Foundation exhibition, diagram from the Stratton project, and photomontage
DR2004:0808
Description:
clippings, drawings, bound report and clippings on the Kobe earthquake, notes, negatives from the Architecture Foundation exhibition, diagram from the Stratton project, and photomontage
Personnes et institutions:
Titre:
Clippings, drawings, bound report and clippings on the Kobe earthquake
Actions:
DR2004:0808
Description:
clippings, drawings, bound report and clippings on the Kobe earthquake, notes, negatives from the Architecture Foundation exhibition, diagram from the Stratton project, and photomontage
Clippings, drawings, bound report and clippings on the Kobe earthquake
Actions:
DR2004:0808
Description:
clippings, drawings, bound report and clippings on the Kobe earthquake, notes, negatives from the Architecture Foundation exhibition, diagram from the Stratton project, and photomontage
Classification:
documents textuels
documents textuels
Personnes et institutions:
Classification:
oeuvres d'art
oeuvres d'art
Actions:
Numéro de référence:
DR1997:0075
Description:
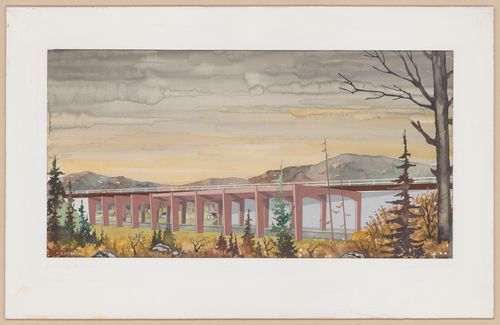
The painting depicts a bridge donne by l'Office des autoroutes du Québec.
DR1997:0075
Description:
The painting depicts a bridge donne by l'Office des autoroutes du Québec.
Personnes et institutions:
Sujet:
ingénierie
ingénierie
Titre:
Watercolour entitled Bridge over road
Actions:
DR1997:0075
Description:
The painting depicts a bridge donne by l'Office des autoroutes du Québec.
Watercolour entitled Bridge over road
Actions:
DR1997:0075
Description:
The painting depicts a bridge donne by l'Office des autoroutes du Québec.
Classification:
oeuvres d'art
oeuvres d'art
Personnes et institutions:
Sujet:
ingénierie
ingénierie
Classification:
oeuvres d'art
oeuvres d'art
Actions:
Numéro de référence:
DR1997:0074
Description:
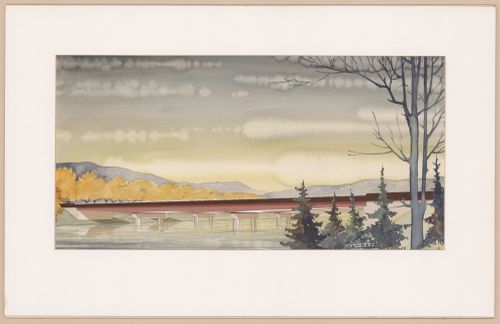
The painting depicts a bridge done by l'Office des autoroutes du Québec.
DR1997:0074
Description:
The painting depicts a bridge done by l'Office des autoroutes du Québec.
Personnes et institutions:
Sujet:
ingénierie
ingénierie
Titre:
Watercolour entitled Bridge over water
Actions:
DR1997:0074
Description:
The painting depicts a bridge done by l'Office des autoroutes du Québec.
Watercolour entitled Bridge over water
Actions:
DR1997:0074
Description:
The painting depicts a bridge done by l'Office des autoroutes du Québec.
Classification:
oeuvres d'art
oeuvres d'art
Personnes et institutions:
Sujet:
ingénierie
ingénierie
Classification:
photographies
Quantité:
16 photograph(s)
photographies
Quantité:
16 photograph(s)
Numéro de référence:
DR2004:0167
DR2004:0167
Personnes et institutions:
Classification:
photographies
Quantité:
16 photograph(s)
photographies
Quantité:
16 photograph(s)
Personnes et institutions:
Classification:
documents textuels
documents textuels
Numéro de référence:
DR2004:0168
DR2004:0168
Personnes et institutions:
Classification:
documents textuels
documents textuels
Personnes et institutions:
Classification:
dessins
dessins
Numéro de référence:
ARCH252605
ARCH252605
Personnes et institutions:
Classification:
dessins
dessins
Personnes et institutions:
Niveau de description archivistique:
Sous-série
Sous-série
Numéro de référence:
AP145.S2.D1.SD4
Description:
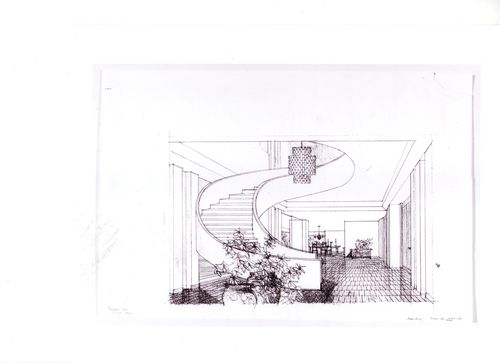
Sub-file documents an unexecuted project for a house. Material in this file was produced between 1954 and 1963. Sub-file contains conceptual drawings, design development drawings, presentation drawings, and reprographic copies.
AP145.S2.D1.SD4
Description:
Sub-file documents an unexecuted project for a house. Material in this file was produced between 1954 and 1963. Sub-file contains conceptual drawings, design development drawings, presentation drawings, and reprographic copies.
Personnes et institutions:
Date:
[1954-1963]
[1954-1963]
Titre:
Texas House 4
Actions:
AP145.S2.D1.SD4
Description:
Sub-file documents an unexecuted project for a house. Material in this file was produced between 1954 and 1963. Sub-file contains conceptual drawings, design development drawings, presentation drawings, and reprographic copies.
Texas House 4
Actions:
AP145.S2.D1.SD4
Description:
Sub-file documents an unexecuted project for a house. Material in this file was produced between 1954 and 1963. Sub-file contains conceptual drawings, design development drawings, presentation drawings, and reprographic copies.
Niveau de description archivistique:
Sub-file 4
Sub-file 4
Date:
[1954-1963]
[1954-1963]
Personnes et institutions:
Classification:
dessins
Quantité:
3 design development drawing(s)
dessins
Quantité:
3 design development drawing(s)
Classification:
dessins
Quantité:
3 design development drawing(s)
dessins
Quantité:
3 design development drawing(s)
Personnes et institutions:
Classification:
dessins
Quantité:
4 design development drawing(s)
dessins
Quantité:
4 design development drawing(s)
Classification:
dessins
Quantité:
4 design development drawing(s)
dessins
Quantité:
4 design development drawing(s)
Personnes et institutions:
Classification:
dessins
dessins
Numéro de référence:
DR2004:0809
Description:
sketches by Keiichi Saiki, most with annotations, some with additional annotations and sketch overlays by Cedric Price, diagrams, perspectives, sections, plans, elevations, notes, overlays, site plans, axonometrics, calculations, schematics, maps, and computer drawing
DR2004:0809
Description:
sketches by Keiichi Saiki, most with annotations, some with additional annotations and sketch overlays by Cedric Price, diagrams, perspectives, sections, plans, elevations, notes, overlays, site plans, axonometrics, calculations, schematics, maps, and computer drawing
Personnes et institutions:
Titre:
Sketches by Keiichi Saiki, most with annotations, some with additional annotations and sketch overlays
Actions:
DR2004:0809
Description:
sketches by Keiichi Saiki, most with annotations, some with additional annotations and sketch overlays by Cedric Price, diagrams, perspectives, sections, plans, elevations, notes, overlays, site plans, axonometrics, calculations, schematics, maps, and computer drawing
Sketches by Keiichi Saiki, most with annotations, some with additional annotations and sketch overlays
Actions:
DR2004:0809
Description:
sketches by Keiichi Saiki, most with annotations, some with additional annotations and sketch overlays by Cedric Price, diagrams, perspectives, sections, plans, elevations, notes, overlays, site plans, axonometrics, calculations, schematics, maps, and computer drawing
Classification:
dessins
dessins
Personnes et institutions:


