


4559 Résultats
Classification:
dessins
dessins
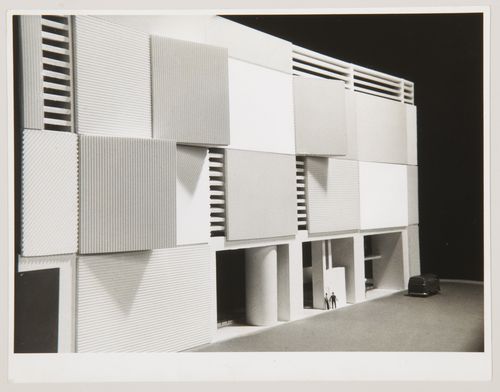
Numéro de référence:
AP140.S2.SS1.D20.P2.4
AP140.S2.SS1.D20.P2.4
Personnes et institutions:
Date:
1958
1958
Classification:
dessins
dessins
Date:
1958
1958
Personnes et institutions:
Classification:
dessins
dessins
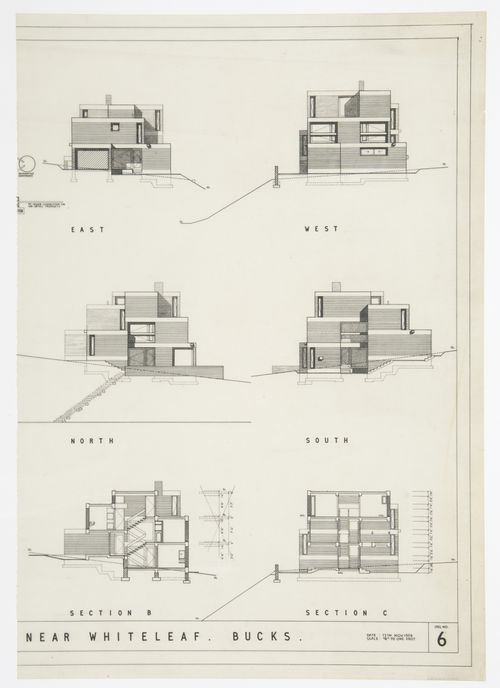
Numéro de référence:
AP140.S2.SS1.D12.P2.1
AP140.S2.SS1.D12.P2.1
Personnes et institutions:
Date:
1956-1958
1956-1958
Titre:
House in Chiltern Hills, Buckinghamshire, England: elevations and sections
Actions:
AP140.S2.SS1.D12.P2.1
House in Chiltern Hills, Buckinghamshire, England: elevations and sections
Actions:
AP140.S2.SS1.D12.P2.1
Classification:
dessins
dessins
Date:
1956-1958
1956-1958
Personnes et institutions:
Classification:
dessins
dessins
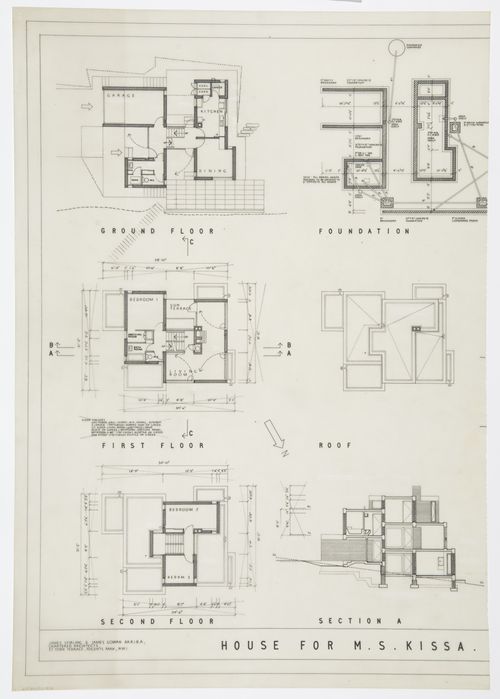
Numéro de référence:
AP140.S2.SS1.D12.P2.2
Description:
AP140.S2.SS1.D12.P2.2 and AP140.S2.SS1.D12.P2.1 are two part of the same drawing.
AP140.S2.SS1.D12.P2.2
Description:
AP140.S2.SS1.D12.P2.2 and AP140.S2.SS1.D12.P2.1 are two part of the same drawing.
Personnes et institutions:
Date:
1956-1958
1956-1958
Titre:
House in Chiltern Hills, Buckinghamshire, England: plans and section
Actions:
AP140.S2.SS1.D12.P2.2
Description:
AP140.S2.SS1.D12.P2.2 and AP140.S2.SS1.D12.P2.1 are two part of the same drawing.
House in Chiltern Hills, Buckinghamshire, England: plans and section
Actions:
AP140.S2.SS1.D12.P2.2
Description:
AP140.S2.SS1.D12.P2.2 and AP140.S2.SS1.D12.P2.1 are two part of the same drawing.
Classification:
dessins
dessins
Date:
1956-1958
1956-1958
Personnes et institutions:
Classification:
dessins
dessins
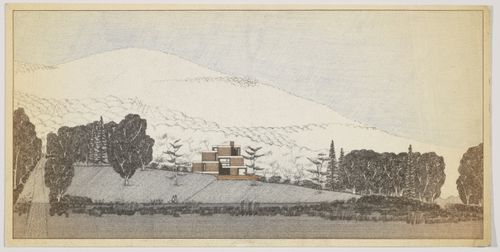
Numéro de référence:
AP140.S2.SS1.D12.P2.4
AP140.S2.SS1.D12.P2.4
Personnes et institutions:
Date:
1956-1958
1956-1958
Classification:
dessins
dessins
Date:
1956-1958
1956-1958
Personnes et institutions:
Classification:
dessins
dessins
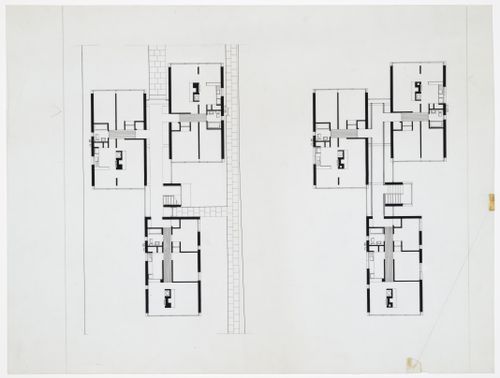
Numéro de référence:
AP140.S2.SS1.D10.P2.4
AP140.S2.SS1.D10.P2.4
Personnes et institutions:
Date:
between 1955 and 1958
between 1955 and 1958
Titre:
Plan for the three-storey block of flats, Ham Common Flats, London, England
Actions:
AP140.S2.SS1.D10.P2.4
Plan for the three-storey block of flats, Ham Common Flats, London, England
Actions:
AP140.S2.SS1.D10.P2.4
Classification:
dessins
dessins
Date:
between 1955 and 1958
between 1955 and 1958
Personnes et institutions:
Classification:
dessins
dessins
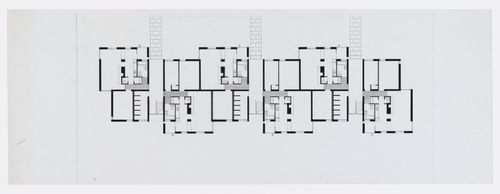
Numéro de référence:
AP140.S2.SS1.D10.P2.5
AP140.S2.SS1.D10.P2.5
Personnes et institutions:
Date:
between 1955 and 1958
between 1955 and 1958
Titre:
Ham Common Flats, London, England: Plan for the two-storey block of flats
Actions:
AP140.S2.SS1.D10.P2.5
Ham Common Flats, London, England: Plan for the two-storey block of flats
Actions:
AP140.S2.SS1.D10.P2.5
Classification:
dessins
dessins
Date:
between 1955 and 1958
between 1955 and 1958
Personnes et institutions:
Classification:
dessins
dessins
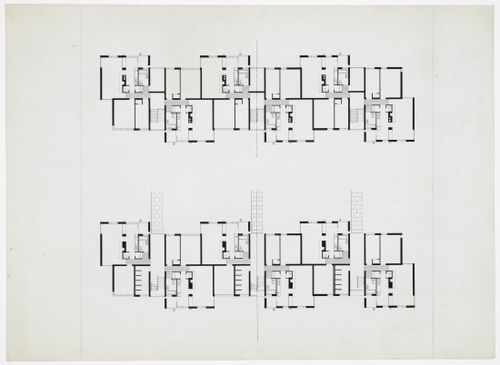
Numéro de référence:
AP140.S2.SS1.D10.P2.6
AP140.S2.SS1.D10.P2.6
Personnes et institutions:
Date:
between 1955 and 1958
between 1955 and 1958
Titre:
Plan for the two-storey block of flats, Ham Common Flats, London, England
Actions:
AP140.S2.SS1.D10.P2.6
Plan for the two-storey block of flats, Ham Common Flats, London, England
Actions:
AP140.S2.SS1.D10.P2.6
Classification:
dessins
dessins
Date:
between 1955 and 1958
between 1955 and 1958
Personnes et institutions:
Classification:
dessins
dessins
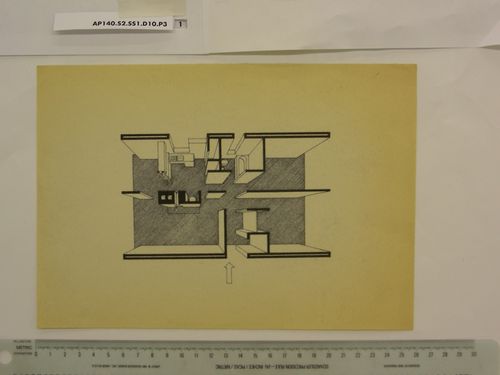
Numéro de référence:
AP140.S2.SS1.D10.P3.1
AP140.S2.SS1.D10.P3.1
Personnes et institutions:
Date:
between 1955 and 1958
between 1955 and 1958
Classification:
dessins
dessins
Date:
between 1955 and 1958
between 1955 and 1958
Personnes et institutions:
Classification:
dessins
dessins
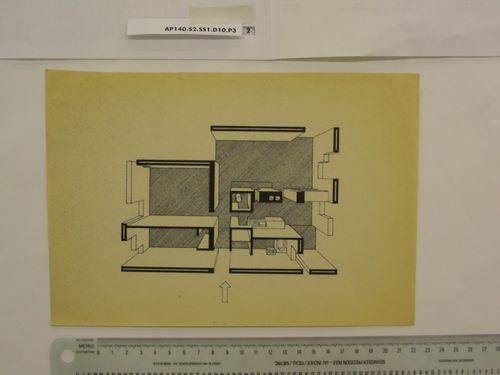
Numéro de référence:
AP140.S2.SS1.D10.P3.2
AP140.S2.SS1.D10.P3.2
Personnes et institutions:
Date:
between 1955 and 1958
between 1955 and 1958
Classification:
dessins
dessins
Date:
between 1955 and 1958
between 1955 and 1958
Personnes et institutions:
Classification:
dessins
dessins
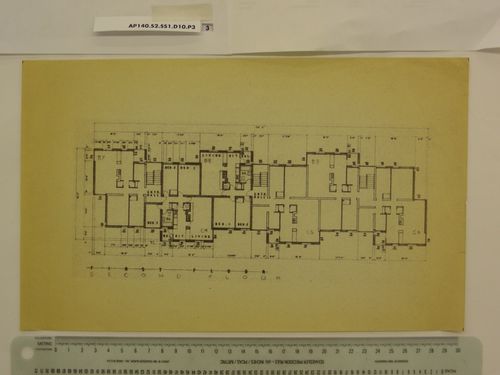
Numéro de référence:
AP140.S2.SS1.D10.P3.3
AP140.S2.SS1.D10.P3.3
Personnes et institutions:
Date:
between 1955 and 1958
between 1955 and 1958
Classification:
dessins
dessins
Date:
between 1955 and 1958
between 1955 and 1958
Personnes et institutions:


