


4585 Résultats
Classification:
photographies
photographies
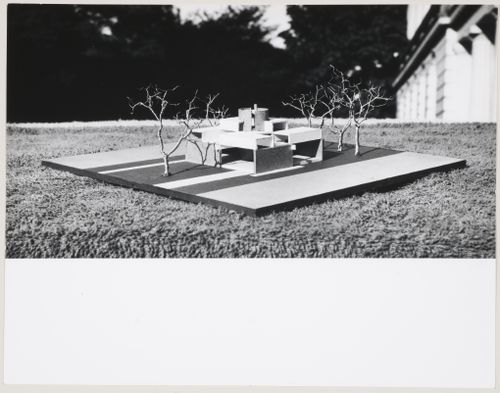
Numéro de référence:
AP140.S2.SS1.D15.P1.7
AP140.S2.SS1.D15.P1.7
Personnes et institutions:
Date:
1957
1957
Classification:
photographies
photographies
Date:
1957
1957
Personnes et institutions:
Classification:
photographies
photographies
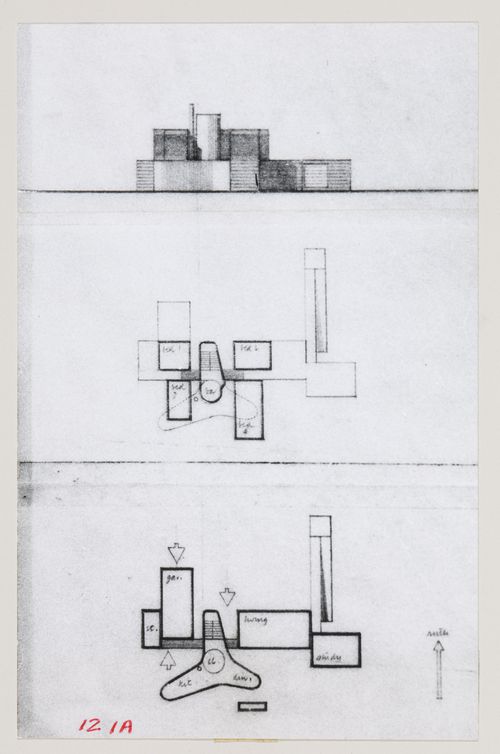
Numéro de référence:
AP140.S2.SS1.D13.P2.2
Description:
view of an elevation (top photograph) and two views of plans (lower photograph) assembled with pressure sensitive tape
AP140.S2.SS1.D13.P2.2
Description:
view of an elevation (top photograph) and two views of plans (lower photograph) assembled with pressure sensitive tape
Personnes et institutions:
Date:
1956
1956
Titre:
House Studies, England: views of elevation (top image) and plans (lower images)
Actions:
AP140.S2.SS1.D13.P2.2
Description:
view of an elevation (top photograph) and two views of plans (lower photograph) assembled with pressure sensitive tape
House Studies, England: views of elevation (top image) and plans (lower images)
Actions:
AP140.S2.SS1.D13.P2.2
Description:
view of an elevation (top photograph) and two views of plans (lower photograph) assembled with pressure sensitive tape
Classification:
photographies
photographies
Date:
1956
1956
Personnes et institutions:
Classification:
photographies
photographies
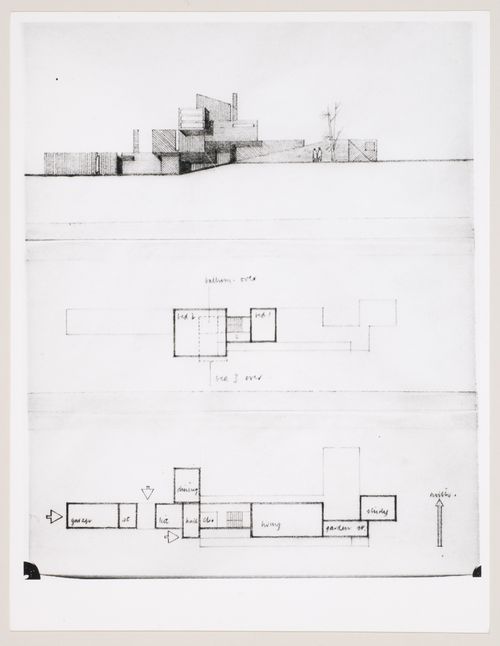
Numéro de référence:
AP140.S2.SS1.D13.P2.4
AP140.S2.SS1.D13.P2.4
Personnes et institutions:
Date:
1956
1956
Classification:
photographies
photographies
Date:
1956
1956
Personnes et institutions:
Classification:
photographies
photographies
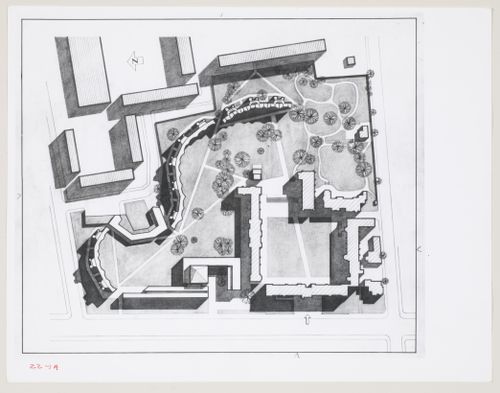
Numéro de référence:
AP140.S2.SS1.D22.P3.7
AP140.S2.SS1.D22.P3.7
Personnes et institutions:
Date:
1959
1959
Titre:
Selwyn College, University of Cambridge, Cambridge, England: photograph of site plan
Actions:
AP140.S2.SS1.D22.P3.7
Selwyn College, University of Cambridge, Cambridge, England: photograph of site plan
Actions:
AP140.S2.SS1.D22.P3.7
Classification:
photographies
photographies
Date:
1959
1959
Personnes et institutions:
Classification:
photographies
photographies
Numéro de référence:
AP140.S2.SS1.D23.P12.7
AP140.S2.SS1.D23.P12.7
Personnes et institutions:
Sujet:
architecture
architecture
Date:
1959-1963
1959-1963
Titre:
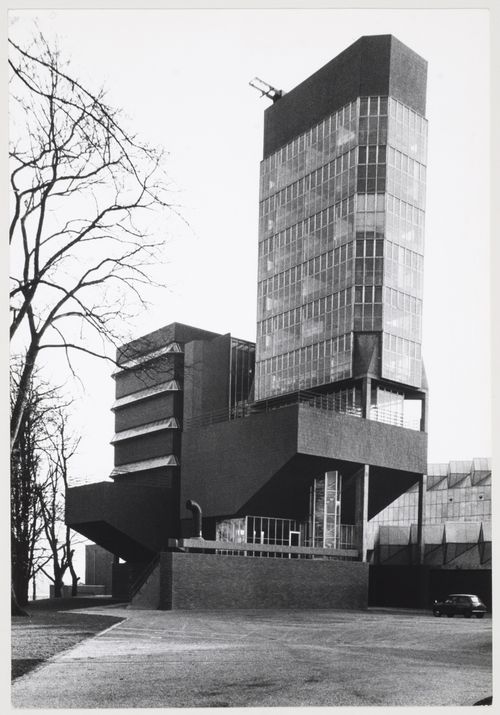
Leicester University Engineering Building, Leicester, England
Actions:
AP140.S2.SS1.D23.P12.7
Leicester University Engineering Building, Leicester, England
Actions:
AP140.S2.SS1.D23.P12.7
Classification:
photographies
photographies
Date:
1959-1963
1959-1963
Personnes et institutions:
Sujet:
architecture
architecture
Classification:
photographies
photographies
Numéro de référence:
AP140.S2.SS1.D19.P4.11
AP140.S2.SS1.D19.P4.11
Personnes et institutions:
Sujet:
architecture
architecture
Date:
1958
1958
Titre:
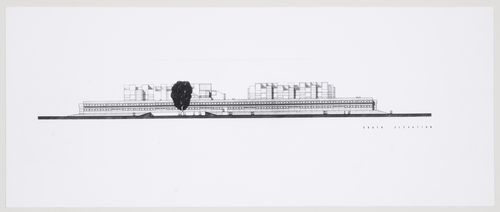
Churchill College, University of Cambridge, Cambridge, England: South elevation
Actions:
AP140.S2.SS1.D19.P4.11
Churchill College, University of Cambridge, Cambridge, England: South elevation
Actions:
AP140.S2.SS1.D19.P4.11
Classification:
photographies
photographies
Date:
1958
1958
Personnes et institutions:
Sujet:
architecture
architecture
Classification:
dessins, photographies
dessins, photographies

Numéro de référence:
AP140.S2.SS1.D19.P2
Description:
View of a plan oblique for the main buildings of the College, rendered with translucent green adhesive film.
AP140.S2.SS1.D19.P2
Description:
View of a plan oblique for the main buildings of the College, rendered with translucent green adhesive film.
Personnes et institutions:
Date:
circa 1958
circa 1958
Titre:
Axonometric, Churchill College, University of Cambridge, Cambridge, England
Actions:
AP140.S2.SS1.D19.P2
Description:
View of a plan oblique for the main buildings of the College, rendered with translucent green adhesive film.
Axonometric, Churchill College, University of Cambridge, Cambridge, England
Actions:
AP140.S2.SS1.D19.P2
Description:
View of a plan oblique for the main buildings of the College, rendered with translucent green adhesive film.
Classification:
dessins, photographies
dessins, photographies
Date:
circa 1958
circa 1958
Personnes et institutions:
Classification:
photographies
photographies
Numéro de référence:
AP140.S2.SS1.D19.P9.1
AP140.S2.SS1.D19.P9.1
Personnes et institutions:
Date:
1958 or after
1958 or after
Classification:
photographies
photographies
Date:
1958 or after
1958 or after
Personnes et institutions:
Classification:
photographies
photographies
Numéro de référence:
AP140.S2.SS1.D19.P2.1
Description:
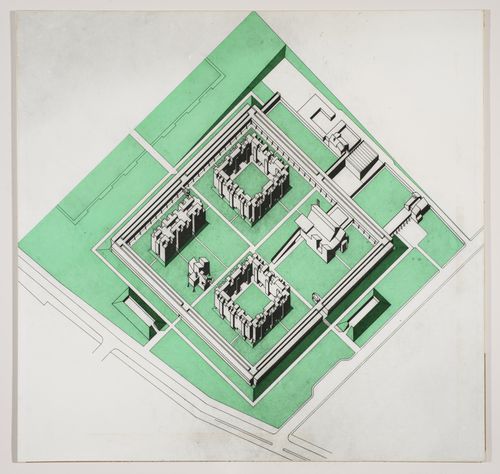
View of a plan oblique for the main buildings of the College, rendered with translucent green adhesive film
AP140.S2.SS1.D19.P2.1
Description:
View of a plan oblique for the main buildings of the College, rendered with translucent green adhesive film
Personnes et institutions:
Date:
1958 or after
1958 or after
Titre:
Churchill College, University of Cambridge, Cambridge, England: axonometric
Actions:
AP140.S2.SS1.D19.P2.1
Description:
View of a plan oblique for the main buildings of the College, rendered with translucent green adhesive film
Churchill College, University of Cambridge, Cambridge, England: axonometric
Actions:
AP140.S2.SS1.D19.P2.1
Description:
View of a plan oblique for the main buildings of the College, rendered with translucent green adhesive film
Classification:
photographies
photographies
Date:
1958 or after
1958 or after
Personnes et institutions:
Classification:
photographies
photographies
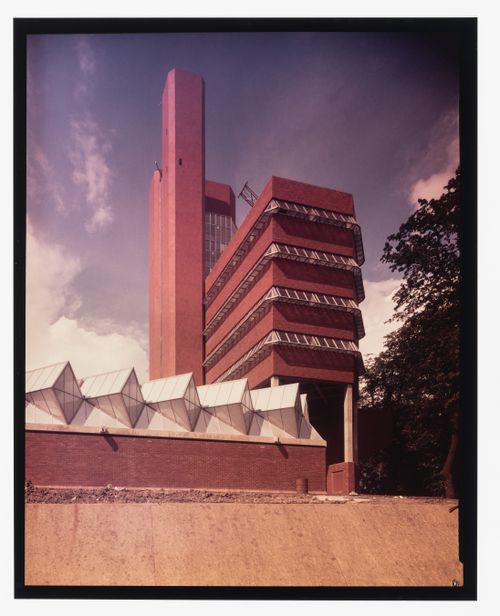
Numéro de référence:
AP140.S2.SS1.D23.P10.7
Description:
View of the exterior of the completed bulding
AP140.S2.SS1.D23.P10.7
Description:
View of the exterior of the completed bulding
Personnes et institutions:
Date:
1963-1964
1963-1964
Titre:
View of Leicester University Engineering Building, Leicester, England
Actions:
AP140.S2.SS1.D23.P10.7
Description:
View of the exterior of the completed bulding
View of Leicester University Engineering Building, Leicester, England
Actions:
AP140.S2.SS1.D23.P10.7
Description:
View of the exterior of the completed bulding
Classification:
photographies
photographies
Date:
1963-1964
1963-1964
Personnes et institutions:


