


4585 Résultats
Classification:
photographies
photographies
Numéro de référence:
AP140.S2.SS1.D26.P16.5
Description:
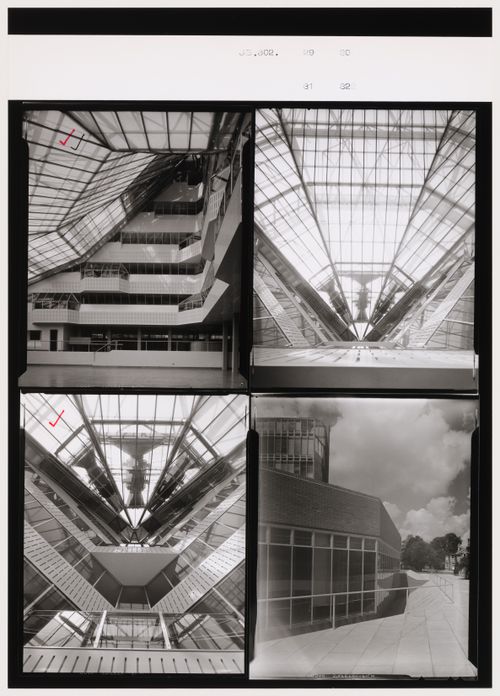
contact sheet containing four images.
AP140.S2.SS1.D26.P16.5
Description:
contact sheet containing four images.
Personnes et institutions:
Date:
circa 1968
circa 1968
Titre:
Interior and exterior views of the History Faculty Building, University of Cambridge, Cambridge, England
Actions:
AP140.S2.SS1.D26.P16.5
Description:
contact sheet containing four images.
Interior and exterior views of the History Faculty Building, University of Cambridge, Cambridge, England
Actions:
AP140.S2.SS1.D26.P16.5
Description:
contact sheet containing four images.
Classification:
photographies
photographies
Date:
circa 1968
circa 1968
Personnes et institutions:
Classification:
photographies
photographies
Numéro de référence:
AP140.S2.SS1.D26.P16.6
Description:
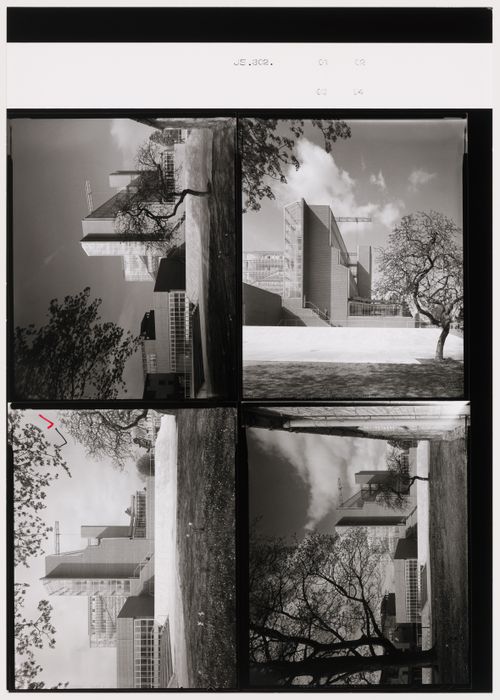
contact sheet containing four images
AP140.S2.SS1.D26.P16.6
Description:
contact sheet containing four images
Personnes et institutions:
Date:
circa 1968
circa 1968
Titre:
Exterior views of the History Faculty Building, University of Cambridge, Cambridge, England
Actions:
AP140.S2.SS1.D26.P16.6
Description:
contact sheet containing four images
Exterior views of the History Faculty Building, University of Cambridge, Cambridge, England
Actions:
AP140.S2.SS1.D26.P16.6
Description:
contact sheet containing four images
Classification:
photographies
photographies
Date:
circa 1968
circa 1968
Personnes et institutions:
Classification:
graphique
graphique
Titre:
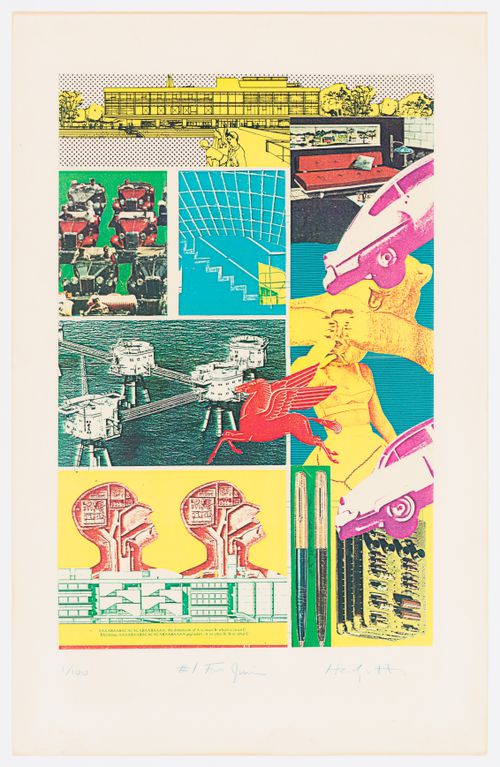
#1 For Jim
#1 For Jim
Numéro de référence:
ARCH281004
ARCH281004
Personnes et institutions:
Date:
between 1964 and 1992
between 1964 and 1992
Classification:
graphique
graphique
Date:
between 1964 and 1992
between 1964 and 1992
Personnes et institutions:
Classification:
graphique
graphique
Titre:
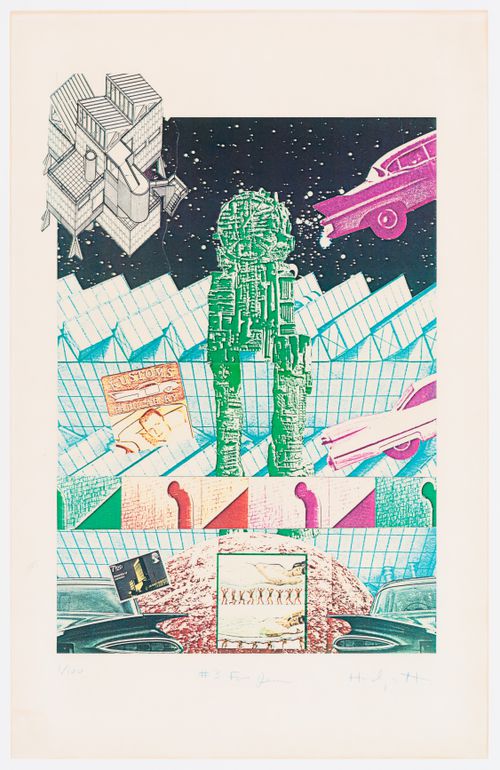
#3 For Jim
#3 For Jim
Numéro de référence:
ARCH281005
ARCH281005
Personnes et institutions:
Date:
between 1971 and 1992
between 1971 and 1992
Classification:
graphique
graphique
Date:
between 1971 and 1992
between 1971 and 1992
Personnes et institutions:
Niveau de description archivistique:
Projet
Projet
Numéro de référence:
AP140.S2.SS1.D105
Description:
File documents projects for buildings in an unknown location, United Kingdom. Material in this file was probably produced between ca. 1960 and ca. 1980. File contains two design development drawings, including sketches.
AP140.S2.SS1.D105
Description:
File documents projects for buildings in an unknown location, United Kingdom. Material in this file was probably produced between ca. 1960 and ca. 1980. File contains two design development drawings, including sketches.
Personnes et institutions:
Date:
circa 1960s-1980s
circa 1960s-1980s
Titre:
Unidentified Buildings, United Kingdom
Actions:
AP140.S2.SS1.D105
Description:
File documents projects for buildings in an unknown location, United Kingdom. Material in this file was probably produced between ca. 1960 and ca. 1980. File contains two design development drawings, including sketches.
Unidentified Buildings, United Kingdom
Actions:
AP140.S2.SS1.D105
Description:
File documents projects for buildings in an unknown location, United Kingdom. Material in this file was probably produced between ca. 1960 and ca. 1980. File contains two design development drawings, including sketches.
Niveau de description archivistique:
File 105
File 105
Date:
circa 1960s-1980s
circa 1960s-1980s
Personnes et institutions:
Classification:
photographies
photographies
Numéro de référence:
AP140.S2.SS1.D52.P67.2
AP140.S2.SS1.D52.P67.2
Personnes et institutions:
Date:
ca. 1983
ca. 1983
Classification:
photographies
photographies
Date:
ca. 1983
ca. 1983
Personnes et institutions:
Classification:
photographies
photographies
Numéro de référence:
AP140.S2.SS1.D31.P9
AP140.S2.SS1.D31.P9
Personnes et institutions:
Date:
1968
1968
Titre:
Views of the presentation model, including views on contact sheets
Actions:
AP140.S2.SS1.D31.P9
Views of the presentation model, including views on contact sheets
Actions:
AP140.S2.SS1.D31.P9
Classification:
photographies
photographies
Date:
1968
1968
Personnes et institutions:
Classification:
dessins
Quantité:
22 publication drawing(s)
dessins
Quantité:
22 publication drawing(s)
Numéro de référence:
AP140.S2.SS1.D33.P5
Description:
sketch perspective (signed "Léon" and dated 1972), a perspective for a footway, a sketch, site plans, sections, floor plans, and elevations, worm's-eye axonometrics for the terraces, and an axonometric for the junction of housing terraces
AP140.S2.SS1.D33.P5
Description:
sketch perspective (signed "Léon" and dated 1972), a perspective for a footway, a sketch, site plans, sections, floor plans, and elevations, worm's-eye axonometrics for the terraces, and an axonometric for the junction of housing terraces
Personnes et institutions:
Date:
1972
1972
Titre:
Sketches, site plans, sections, floor plans, and elevations, axonometrics
Actions:
AP140.S2.SS1.D33.P5
Description:
sketch perspective (signed "Léon" and dated 1972), a perspective for a footway, a sketch, site plans, sections, floor plans, and elevations, worm's-eye axonometrics for the terraces, and an axonometric for the junction of housing terraces
Sketches, site plans, sections, floor plans, and elevations, axonometrics
Actions:
AP140.S2.SS1.D33.P5
Description:
sketch perspective (signed "Léon" and dated 1972), a perspective for a footway, a sketch, site plans, sections, floor plans, and elevations, worm's-eye axonometrics for the terraces, and an axonometric for the junction of housing terraces
Classification:
dessins
Quantité:
22 publication drawing(s)
dessins
Quantité:
22 publication drawing(s)
Date:
1972
1972
Personnes et institutions:
Classification:
dessins
dessins
Numéro de référence:
AP140.S2.SS1.D42.P1
AP140.S2.SS1.D42.P1
Personnes et institutions:
Titre:
North-south section through the site, showing roads, terraces, footways and a ramp
Actions:
AP140.S2.SS1.D42.P1
North-south section through the site, showing roads, terraces, footways and a ramp
Actions:
AP140.S2.SS1.D42.P1
Classification:
dessins
dessins
Personnes et institutions:
Classification:
photographies
photographies
Numéro de référence:
AP140.S2.SS1.D33.P10
AP140.S2.SS1.D33.P10
Personnes et institutions:
Classification:
photographies
photographies
Personnes et institutions:


