


4559 Résultats
Classification:
dessins
dessins

Numéro de référence:
AP140.S2.SS1.D58.P22.1
AP140.S2.SS1.D58.P22.1
Personnes et institutions:
Date:
1979
1979
Titre:
Arthur M. Sackler Museum, Harvard University, Cambridge, Massachusetts: cross section
Actions:
AP140.S2.SS1.D58.P22.1
Arthur M. Sackler Museum, Harvard University, Cambridge, Massachusetts: cross section
Actions:
AP140.S2.SS1.D58.P22.1
Classification:
dessins
dessins
Date:
1979
1979
Personnes et institutions:
Classification:
dessins
dessins

Numéro de référence:
AP140.S2.SS1.D58.P22.3
AP140.S2.SS1.D58.P22.3
Personnes et institutions:
Date:
1979
1979
Titre:
Arthur M. Sackler Museum, Harvard University, Cambridge, Massachusetts: floor plan for entrance level
Actions:
AP140.S2.SS1.D58.P22.3
Arthur M. Sackler Museum, Harvard University, Cambridge, Massachusetts: floor plan for entrance level
Actions:
AP140.S2.SS1.D58.P22.3
Classification:
dessins
dessins
Date:
1979
1979
Personnes et institutions:
Classification:
photographies
photographies
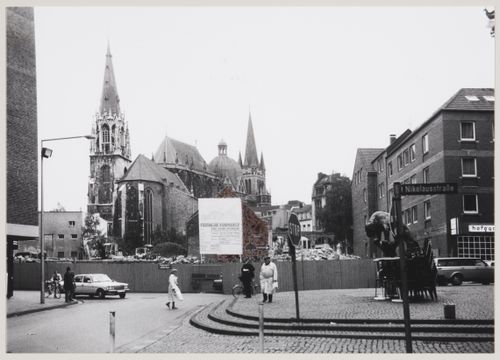
Numéro de référence:
AP140.S2.SS1.D78.P2.1
AP140.S2.SS1.D78.P2.1
Personnes et institutions:
Date:
1987
1987
Classification:
photographies
photographies
Date:
1987
1987
Personnes et institutions:
Classification:
dessins
dessins
Numéro de référence:
AP140.S2.SS1.D7.P2
Description:
Arts and administration building including a preliminary drawing for the published worm's-eye plan oblique for the main entrance foyer, the published worm's-eye plan oblique, and elevation oblique drawings
AP140.S2.SS1.D7.P2
Description:
Arts and administration building including a preliminary drawing for the published worm's-eye plan oblique for the main entrance foyer, the published worm's-eye plan oblique, and elevation oblique drawings
Personnes et institutions:
Date:
circa 1970-1975
circa 1970-1975
Titre:
Arts and administration building plans, Sheffield University Competition, Sheffield, United Kingdom
Actions:
AP140.S2.SS1.D7.P2
Description:
Arts and administration building including a preliminary drawing for the published worm's-eye plan oblique for the main entrance foyer, the published worm's-eye plan oblique, and elevation oblique drawings
Arts and administration building plans, Sheffield University Competition, Sheffield, United Kingdom
Actions:
AP140.S2.SS1.D7.P2
Description:
Arts and administration building including a preliminary drawing for the published worm's-eye plan oblique for the main entrance foyer, the published worm's-eye plan oblique, and elevation oblique drawings
Classification:
dessins
dessins
Date:
circa 1970-1975
circa 1970-1975
Personnes et institutions:
Classification:
dessins
Quantité:
6 publication drawing(s)
dessins
Quantité:
6 publication drawing(s)
Numéro de référence:
AP140.S2.SS1.D8.P2
Description:
freehand perspectives for the living room and gallery, a freehand axonometric drawing showing the garage and the south elevation, and sketch perspective drawings for the south elevation
AP140.S2.SS1.D8.P2
Description:
freehand perspectives for the living room and gallery, a freehand axonometric drawing showing the garage and the south elevation, and sketch perspective drawings for the south elevation
Personnes et institutions:
Date:
probably between 1970 and 1975
probably between 1970 and 1975
Titre:
Freehand perspectives for the living room and gallery
Actions:
AP140.S2.SS1.D8.P2
Description:
freehand perspectives for the living room and gallery, a freehand axonometric drawing showing the garage and the south elevation, and sketch perspective drawings for the south elevation
Freehand perspectives for the living room and gallery
Actions:
AP140.S2.SS1.D8.P2
Description:
freehand perspectives for the living room and gallery, a freehand axonometric drawing showing the garage and the south elevation, and sketch perspective drawings for the south elevation
Classification:
dessins
Quantité:
6 publication drawing(s)
dessins
Quantité:
6 publication drawing(s)
Date:
probably between 1970 and 1975
probably between 1970 and 1975
Personnes et institutions:
Classification:
dessins
dessins
Numéro de référence:
AP140.S2.SS1.D1.P1
Description:
freehand drawing for the layout of a publication drawing, plans, elevations, a detail, and axonometrics, and one hand-coloured drawing
AP140.S2.SS1.D1.P1
Description:
freehand drawing for the layout of a publication drawing, plans, elevations, a detail, and axonometrics, and one hand-coloured drawing
Personnes et institutions:
Date:
circa 1970-1975
circa 1970-1975
Titre:
Freehand drawing for the layout of a publication drawing, plans, elevations, a detail, and axonometrics, ICA furniture, London, United Kingdom
Actions:
AP140.S2.SS1.D1.P1
Description:
freehand drawing for the layout of a publication drawing, plans, elevations, a detail, and axonometrics, and one hand-coloured drawing
Freehand drawing for the layout of a publication drawing, plans, elevations, a detail, and axonometrics, ICA furniture, London, United Kingdom
Actions:
AP140.S2.SS1.D1.P1
Description:
freehand drawing for the layout of a publication drawing, plans, elevations, a detail, and axonometrics, and one hand-coloured drawing
Classification:
dessins
dessins
Date:
circa 1970-1975
circa 1970-1975
Personnes et institutions:
Classification:
dessins
dessins
Numéro de référence:
AP140.S2.SS1.D2.P2
Description:
floor plan, cross section and side elevation, the main elevation with a superimposed proportional scheme, axonometric drawing, preliminary drawing for a published exterior perspective, and published exterior perspective with part of a superimposed proportional scheme
AP140.S2.SS1.D2.P2
Description:
floor plan, cross section and side elevation, the main elevation with a superimposed proportional scheme, axonometric drawing, preliminary drawing for a published exterior perspective, and published exterior perspective with part of a superimposed proportional scheme
Personnes et institutions:
Date:
circa 1970-1975
circa 1970-1975
Titre:
Floor plan, sections and elevations, axonometric drawing and perspective drawing, Core and Crosswall House, United Kingdom
Actions:
AP140.S2.SS1.D2.P2
Description:
floor plan, cross section and side elevation, the main elevation with a superimposed proportional scheme, axonometric drawing, preliminary drawing for a published exterior perspective, and published exterior perspective with part of a superimposed proportional scheme
Floor plan, sections and elevations, axonometric drawing and perspective drawing, Core and Crosswall House, United Kingdom
Actions:
AP140.S2.SS1.D2.P2
Description:
floor plan, cross section and side elevation, the main elevation with a superimposed proportional scheme, axonometric drawing, preliminary drawing for a published exterior perspective, and published exterior perspective with part of a superimposed proportional scheme
Classification:
dessins
dessins
Date:
circa 1970-1975
circa 1970-1975
Personnes et institutions:
Classification:
dessins
dessins
Numéro de référence:
AP140.S2.SS1.D3.P1
Description:
plans for clusters and terraces, and a hand-coloured cutaway axonometric drawing showing the structural system for one housing unit
AP140.S2.SS1.D3.P1
Description:
plans for clusters and terraces, and a hand-coloured cutaway axonometric drawing showing the structural system for one housing unit
Personnes et institutions:
Date:
circa 1970-1975
circa 1970-1975
Titre:
Plans for clusters and terraces, and hand-coloured cutaway axonometric drawing, Stiff Dom-ino housing, United Kingdom
Actions:
AP140.S2.SS1.D3.P1
Description:
plans for clusters and terraces, and a hand-coloured cutaway axonometric drawing showing the structural system for one housing unit
Plans for clusters and terraces, and hand-coloured cutaway axonometric drawing, Stiff Dom-ino housing, United Kingdom
Actions:
AP140.S2.SS1.D3.P1
Description:
plans for clusters and terraces, and a hand-coloured cutaway axonometric drawing showing the structural system for one housing unit
Classification:
dessins
dessins
Date:
circa 1970-1975
circa 1970-1975
Personnes et institutions:
Classification:
photographies
Quantité:
3 photograph(s)
photographies
Quantité:
3 photograph(s)
Numéro de référence:
AP140.S2.SS1.D10.P5
AP140.S2.SS1.D10.P5
Personnes et institutions:
Date:
1958 or after
1958 or after
Classification:
photographies
Quantité:
3 photograph(s)
photographies
Quantité:
3 photograph(s)
Date:
1958 or after
1958 or after
Personnes et institutions:
Classification:
photographies
Quantité:
17 negative(s)
photographies
Quantité:
17 negative(s)
Numéro de référence:
AP140.S2.SS1.D10.P7
AP140.S2.SS1.D10.P7
Personnes et institutions:
Date:
1958 or after
1958 or after
Titre:
Exterior and interior views and details of the completed blocks of flats
Actions:
AP140.S2.SS1.D10.P7
Exterior and interior views and details of the completed blocks of flats
Actions:
AP140.S2.SS1.D10.P7
Classification:
photographies
Quantité:
17 negative(s)
photographies
Quantité:
17 negative(s)
Date:
1958 or after
1958 or after
Personnes et institutions:


