


407897 Résultats
Classification:
documents textuels
documents textuels
Numéro de référence:
AP149.S1.2004.PR01.028
AP149.S1.2004.PR01.028
Personnes et institutions:
Titre:
Correspondence on the participation to a colloquium for the Making Edible Landscape project
Actions:
AP149.S1.2004.PR01.028
Correspondence on the participation to a colloquium for the Making Edible Landscape project
Actions:
AP149.S1.2004.PR01.028
Classification:
documents textuels
documents textuels
Personnes et institutions:
Classification:
documents textuels
documents textuels
Numéro de référence:
AP149.S1.2004.PR01.029
AP149.S1.2004.PR01.029
Personnes et institutions:
Date:
2008
2008
Classification:
documents textuels
documents textuels
Date:
2008
2008
Personnes et institutions:
Classification:
documents textuels
documents textuels
Numéro de référence:
AP149.S1.2004.PR01.030
AP149.S1.2004.PR01.030
Personnes et institutions:
Date:
2007
2007
Titre:
Correspondence related to grant application for the Making Edible Landscape project
Actions:
AP149.S1.2004.PR01.030
Correspondence related to grant application for the Making Edible Landscape project
Actions:
AP149.S1.2004.PR01.030
Classification:
documents textuels
documents textuels
Date:
2007
2007
Personnes et institutions:
Classification:
photographies
photographies
Actions:
Numéro de référence:
PH2017:0061
PH2017:0061
Personnes et institutions:
Date:
2013
2013
Titre:
Villa Schor (OFFICE Kersten Geers, David Van Serveren, 2008-2012), Brussels, Belgium
Actions:
PH2017:0061
Villa Schor (OFFICE Kersten Geers, David Van Serveren, 2008-2012), Brussels, Belgium
Actions:
PH2017:0061
Classification:
photographies
photographies
Date:
2013
2013
Personnes et institutions:
Classification:
photographies
photographies
Actions:
Numéro de référence:
PH2017:0062
PH2017:0062
Personnes et institutions:
Date:
2013
2013
Titre:
Villa Schor (OFFICE Kersten Geers, David Van Serveren, 2008-2012), Brussels, Belgium
Actions:
PH2017:0062
Villa Schor (OFFICE Kersten Geers, David Van Serveren, 2008-2012), Brussels, Belgium
Actions:
PH2017:0062
Classification:
photographies
photographies
Date:
2013
2013
Personnes et institutions:
Classification:
photographies
photographies
Actions:
Numéro de référence:
PH2017:0063
PH2017:0063
Personnes et institutions:
Date:
2013
2013
Titre:
Villa Schor (OFFICE Kersten Geers, David Van Serveren, 2008-2012), Brussels, Belgium
Actions:
PH2017:0063
Villa Schor (OFFICE Kersten Geers, David Van Serveren, 2008-2012), Brussels, Belgium
Actions:
PH2017:0063
Classification:
photographies
photographies
Date:
2013
2013
Personnes et institutions:
Classification:
photographies
photographies
Actions:
Numéro de référence:
PH2017:0064
Description:
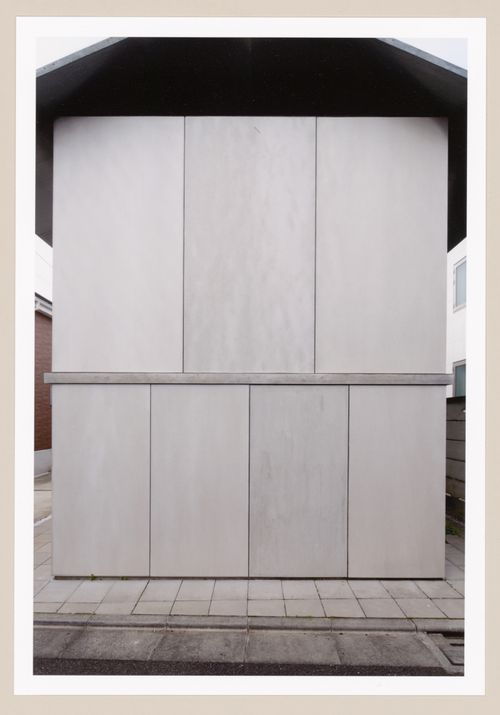
Commissioned by the Canadian Centre for Architecture, Montréal, for "Besides, History: Go Hasegawa, Kersten Geers, David Van Severen," 2017
PH2017:0064
Description:
Commissioned by the Canadian Centre for Architecture, Montréal, for "Besides, History: Go Hasegawa, Kersten Geers, David Van Severen," 2017
Personnes et institutions:
Date:
2017
2017
Titre:
House in Kyodo (Go Hasegawa & Associates, 2010-2011), Tokyo, Japan
Actions:
PH2017:0064
Description:
Commissioned by the Canadian Centre for Architecture, Montréal, for "Besides, History: Go Hasegawa, Kersten Geers, David Van Severen," 2017
House in Kyodo (Go Hasegawa & Associates, 2010-2011), Tokyo, Japan
Actions:
PH2017:0064
Description:
Commissioned by the Canadian Centre for Architecture, Montréal, for "Besides, History: Go Hasegawa, Kersten Geers, David Van Severen," 2017
Classification:
photographies
photographies
Date:
2017
2017
Personnes et institutions:
Classification:
photographies
photographies
Actions:
Numéro de référence:
PH2017:0065
Description:
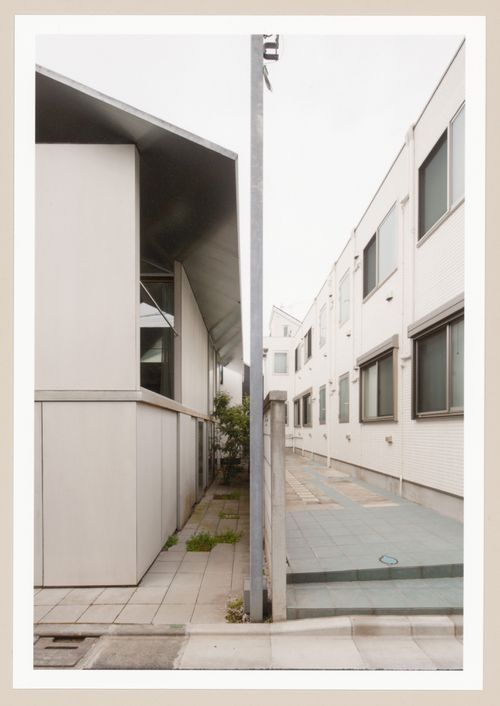
Commissioned by the Canadian Centre for Architecture, Montréal, for "Besides, History: Go Hasegawa, Kersten Geers, David Van Severen," 2017
PH2017:0065
Description:
Commissioned by the Canadian Centre for Architecture, Montréal, for "Besides, History: Go Hasegawa, Kersten Geers, David Van Severen," 2017
Personnes et institutions:
Date:
2017
2017
Titre:
House in Kyodo (Go Hasegawa & Associates, 2010-2011), Tokyo, Japan
Actions:
PH2017:0065
Description:
Commissioned by the Canadian Centre for Architecture, Montréal, for "Besides, History: Go Hasegawa, Kersten Geers, David Van Severen," 2017
House in Kyodo (Go Hasegawa & Associates, 2010-2011), Tokyo, Japan
Actions:
PH2017:0065
Description:
Commissioned by the Canadian Centre for Architecture, Montréal, for "Besides, History: Go Hasegawa, Kersten Geers, David Van Severen," 2017
Classification:
photographies
photographies
Date:
2017
2017
Personnes et institutions:
Classification:
photographies
photographies
Actions:
Numéro de référence:
PH2017:0066
Description:
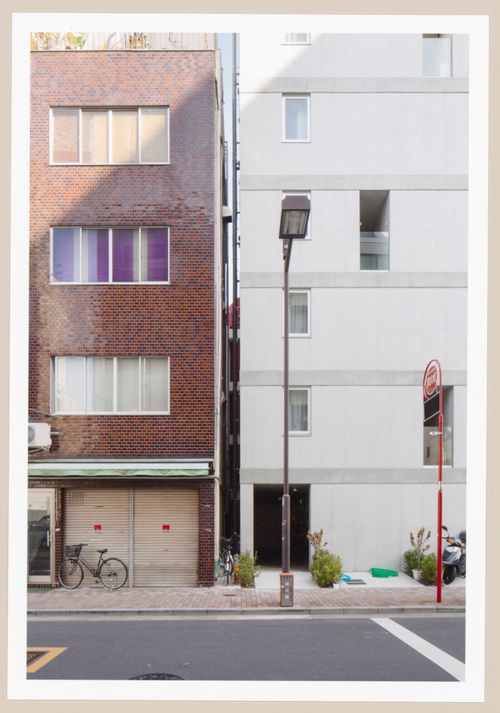
Commissioned by the Canadian Centre for Architecture, Montréal, for "Besides, History: Go Hasegawa, Kersten Geers, David Van Severen," 2017
PH2017:0066
Description:
Commissioned by the Canadian Centre for Architecture, Montréal, for "Besides, History: Go Hasegawa, Kersten Geers, David Van Severen," 2017
Personnes et institutions:
Date:
2017
2017
Titre:
Apartment in Okachimachi (Go Hasegawa & Associates, 2012-2014), Tokyo, Japan
Actions:
PH2017:0066
Description:
Commissioned by the Canadian Centre for Architecture, Montréal, for "Besides, History: Go Hasegawa, Kersten Geers, David Van Severen," 2017
Apartment in Okachimachi (Go Hasegawa & Associates, 2012-2014), Tokyo, Japan
Actions:
PH2017:0066
Description:
Commissioned by the Canadian Centre for Architecture, Montréal, for "Besides, History: Go Hasegawa, Kersten Geers, David Van Severen," 2017
Classification:
photographies
photographies
Date:
2017
2017
Personnes et institutions:
Classification:
photographies
photographies
Numéro de référence:
PH2017:0067
PH2017:0067
Personnes et institutions:
Date:
2015
2015
Classification:
photographies
photographies
Date:
2015
2015
Personnes et institutions:


