


407897 Résultats
Classification:
documents textuels
documents textuels
Numéro de référence:
AP149.S3.SS1.002
AP149.S3.SS1.002
Personnes et institutions:
Date:
1986-1987
1986-1987
Classification:
documents textuels
documents textuels
Date:
1986-1987
1986-1987
Personnes et institutions:
Classification:
documents textuels
documents textuels
Numéro de référence:
AP149.S3.SS1.003
AP149.S3.SS1.003
Personnes et institutions:
Date:
ca. 1984
ca. 1984
Classification:
documents textuels
documents textuels
Date:
ca. 1984
ca. 1984
Personnes et institutions:
Classification:
documents textuels
documents textuels
Numéro de référence:
AP149.S3.SS1.004
AP149.S3.SS1.004
Personnes et institutions:
Date:
1984
1984
Classification:
documents textuels
documents textuels
Date:
1984
1984
Personnes et institutions:
Classification:
documents textuels
documents textuels
Numéro de référence:
AP149.S3.SS1.005
AP149.S3.SS1.005
Personnes et institutions:
Date:
1984-1987
1984-1987
Titre:
Administration and reporting on the Low Income Urban Shelter in Indore, India
Actions:
AP149.S3.SS1.005
Administration and reporting on the Low Income Urban Shelter in Indore, India
Actions:
AP149.S3.SS1.005
Classification:
documents textuels
documents textuels
Date:
1984-1987
1984-1987
Personnes et institutions:
Classification:
dessins
dessins
Numéro de référence:
ARCH279517
ARCH279517
Personnes et institutions:
Date:
19 December 1977
19 December 1977
Classification:
dessins
dessins
Date:
19 December 1977
19 December 1977
Personnes et institutions:
Classification:
dessins
dessins
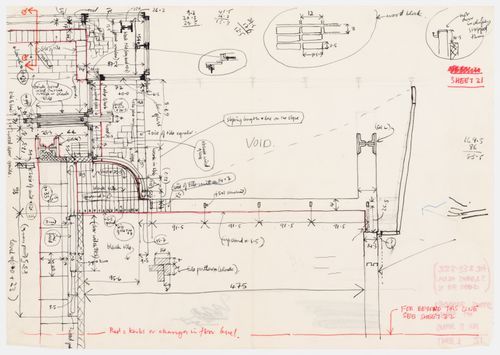
Numéro de référence:
ARCH279518
ARCH279518
Personnes et institutions:
Date:
1965
1965
Classification:
dessins
dessins
Date:
1965
1965
Personnes et institutions:
Classification:
dessins
dessins
Numéro de référence:
ARCH279519
ARCH279519
Personnes et institutions:
Date:
circa 1965
circa 1965
Classification:
dessins
dessins
Date:
circa 1965
circa 1965
Personnes et institutions:
Classification:
photographies
photographies
Numéro de référence:
ARCH279520
ARCH279520
Personnes et institutions:
Date:
1965
1965
Classification:
photographies
photographies
Date:
1965
1965
Personnes et institutions:
Classification:
photographies
photographies
Actions:
Numéro de référence:
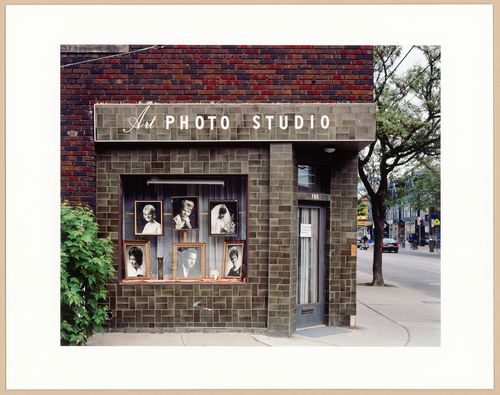
PH2014:0008:001
PH2014:0008:001
Personnes et institutions:
Date:
2005
2005
Titre:
The Disappearance of Darkness: Art Photo Studio: Closed Due to Retirement, Toronto
Actions:
PH2014:0008:001
The Disappearance of Darkness: Art Photo Studio: Closed Due to Retirement, Toronto
Actions:
PH2014:0008:001
Classification:
photographies
photographies
Date:
2005
2005
Personnes et institutions:
Classification:
photographies
photographies
Actions:
Numéro de référence:
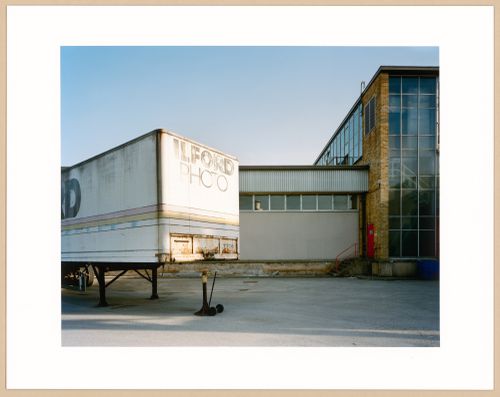
PH2014:0008:002
PH2014:0008:002
Personnes et institutions:
Date:
2010
2010
Titre:
The Disappearance of Darkness: Paper Finishing Building, Ilford, Mobberley, United Kingdom
Actions:
PH2014:0008:002
The Disappearance of Darkness: Paper Finishing Building, Ilford, Mobberley, United Kingdom
Actions:
PH2014:0008:002
Classification:
photographies
photographies
Date:
2010
2010
Personnes et institutions:


