


4559 Résultats
Classification:
photographies
photographies
Numéro de référence:
AP140.S2.SS1.D60.SD1.P189.2
AP140.S2.SS1.D60.SD1.P189.2
Personnes et institutions:
Sujet:
architecture
architecture
Date:
1978-1986
1978-1986
Classification:
photographies
photographies
Date:
1978-1986
1978-1986
Personnes et institutions:
Sujet:
architecture
architecture
Classification:
photographies
photographies
Numéro de référence:
AP140.S2.SS1.D60.SD1.P189.3
AP140.S2.SS1.D60.SD1.P189.3
Personnes et institutions:
Sujet:
architecture
architecture
Date:
1978-1986
1978-1986
Classification:
photographies
photographies
Date:
1978-1986
1978-1986
Personnes et institutions:
Sujet:
architecture
architecture
Classification:
photographies
photographies
Numéro de référence:
AP140.S2.SS1.D60.SD1.P189.4
AP140.S2.SS1.D60.SD1.P189.4
Personnes et institutions:
Sujet:
architecture
architecture
Date:
1978-1986
1978-1986
Classification:
photographies
photographies
Date:
1978-1986
1978-1986
Personnes et institutions:
Sujet:
architecture
architecture
Classification:
photographies
photographies
Numéro de référence:
AP140.S2.SS1.D63.P71.3
AP140.S2.SS1.D63.P71.3
Personnes et institutions:
Sujet:
architecture
architecture
Date:
1982-1989
1982-1989
Titre:
Center for Theatre Arts, Cornell University, Ithaca, New York
Actions:
AP140.S2.SS1.D63.P71.3
Center for Theatre Arts, Cornell University, Ithaca, New York
Actions:
AP140.S2.SS1.D63.P71.3
Classification:
photographies
photographies
Date:
1982-1989
1982-1989
Personnes et institutions:
Sujet:
architecture
architecture
Classification:
photographies
photographies
Numéro de référence:
AP140.S2.SS1.D63.P71.4
AP140.S2.SS1.D63.P71.4
Personnes et institutions:
Sujet:
architecture
architecture
Date:
1982-1989
1982-1989
Titre:
Center for Theatre Arts, Cornell University, Ithaca, New York
Actions:
AP140.S2.SS1.D63.P71.4
Center for Theatre Arts, Cornell University, Ithaca, New York
Actions:
AP140.S2.SS1.D63.P71.4
Classification:
photographies
photographies
Date:
1982-1989
1982-1989
Personnes et institutions:
Sujet:
architecture
architecture
Niveau de description archivistique:
Projet
Projet
Numéro de référence:
AP140.S2.SS1.D14
Description:
File documents an executed project for a house for Mr. and Mrs. B Dodd in Kensington, London, England, United Kingdom. Material in this file was produced between 1957 and 1959, and probably after. File contains design development drawings, photographic materials, and a textual record.
AP140.S2.SS1.D14
Description:
File documents an executed project for a house for Mr. and Mrs. B Dodd in Kensington, London, England, United Kingdom. Material in this file was produced between 1957 and 1959, and probably after. File contains design development drawings, photographic materials, and a textual record.
Personnes et institutions:
Date:
circa 1957-1959
circa 1957-1959
Titre:
House in Kensington, London, England, United Kingdom
Actions:
AP140.S2.SS1.D14
Description:
File documents an executed project for a house for Mr. and Mrs. B Dodd in Kensington, London, England, United Kingdom. Material in this file was produced between 1957 and 1959, and probably after. File contains design development drawings, photographic materials, and a textual record.
House in Kensington, London, England, United Kingdom
Actions:
AP140.S2.SS1.D14
Description:
File documents an executed project for a house for Mr. and Mrs. B Dodd in Kensington, London, England, United Kingdom. Material in this file was produced between 1957 and 1959, and probably after. File contains design development drawings, photographic materials, and a textual record.
Niveau de description archivistique:
File 14
File 14
Date:
circa 1957-1959
circa 1957-1959
Personnes et institutions:
Niveau de description archivistique:
Projet
Projet
Titre:
Flats at Ham Common
Flats at Ham Common
Numéro de référence:
AP140.S2.SS1.D10
Description:
File documents an executed project (1955-1958) for a private housing development in London, England, United Kingdom. File also documents an unexecuted project (1957) for an extension to the housing development. Material in this file was produced between 1955 and 1959, and probably after. File contains a design drawing, presentation drawings, photographic materials, and textual records.
AP140.S2.SS1.D10
Description:
File documents an executed project (1955-1958) for a private housing development in London, England, United Kingdom. File also documents an unexecuted project (1957) for an extension to the housing development. Material in this file was produced between 1955 and 1959, and probably after. File contains a design drawing, presentation drawings, photographic materials, and textual records.
Personnes et institutions:
Date:
circa 1955-1959
circa 1955-1959
Titre:
Flats at Ham Common
Actions:
AP140.S2.SS1.D10
Description:
File documents an executed project (1955-1958) for a private housing development in London, England, United Kingdom. File also documents an unexecuted project (1957) for an extension to the housing development. Material in this file was produced between 1955 and 1959, and probably after. File contains a design drawing, presentation drawings, photographic materials, and textual records.
Flats at Ham Common
Actions:
AP140.S2.SS1.D10
Description:
File documents an executed project (1955-1958) for a private housing development in London, England, United Kingdom. File also documents an unexecuted project (1957) for an extension to the housing development. Material in this file was produced between 1955 and 1959, and probably after. File contains a design drawing, presentation drawings, photographic materials, and textual records.
Niveau de description archivistique:
File 10
File 10
Date:
circa 1955-1959
circa 1955-1959
Personnes et institutions:
Niveau de description archivistique:
Projet
Projet
Numéro de référence:
AP140.S2.SS1.D12
Description:
File documents the first and second unexecuted schemes for a house for M.S. Kissa near Whiteleaf, Buckinghamshire, England, United Kingdom. A third scheme, not documented here, was executed. Material in this file was produced in 1956 and probably after. File contains presentation and working drawings, photographic materials, and textual records.
AP140.S2.SS1.D12
Description:
File documents the first and second unexecuted schemes for a house for M.S. Kissa near Whiteleaf, Buckinghamshire, England, United Kingdom. A third scheme, not documented here, was executed. Material in this file was produced in 1956 and probably after. File contains presentation and working drawings, photographic materials, and textual records.
Personnes et institutions:
Date:
circa 1956
circa 1956
Titre:
House in Chiltern Hills, Whiteleaf, England, United Kingdom
Actions:
AP140.S2.SS1.D12
Description:
File documents the first and second unexecuted schemes for a house for M.S. Kissa near Whiteleaf, Buckinghamshire, England, United Kingdom. A third scheme, not documented here, was executed. Material in this file was produced in 1956 and probably after. File contains presentation and working drawings, photographic materials, and textual records.
House in Chiltern Hills, Whiteleaf, England, United Kingdom
Actions:
AP140.S2.SS1.D12
Description:
File documents the first and second unexecuted schemes for a house for M.S. Kissa near Whiteleaf, Buckinghamshire, England, United Kingdom. A third scheme, not documented here, was executed. Material in this file was produced in 1956 and probably after. File contains presentation and working drawings, photographic materials, and textual records.
Niveau de description archivistique:
File 12
File 12
Date:
circa 1956
circa 1956
Personnes et institutions:
Niveau de description archivistique:
Projet
Projet
Numéro de référence:
AP140.S2.SS1.D38
Description:
File documents an unexecuted project for a Civic Centre in Derby, England, United Kingdom. Material in this file was produced between 1970 and 1978. The publications drawings appeared in periodicals, books and catalogues from 1970 onwards. According to Girouard, Leon Krier produced the post-competition publication drawings for the Derby Civic Centre in 1970 (Girouard, p. 190). File contains publication drawings, photographic materials and textual records.
AP140.S2.SS1.D38
Description:
File documents an unexecuted project for a Civic Centre in Derby, England, United Kingdom. Material in this file was produced between 1970 and 1978. The publications drawings appeared in periodicals, books and catalogues from 1970 onwards. According to Girouard, Leon Krier produced the post-competition publication drawings for the Derby Civic Centre in 1970 (Girouard, p. 190). File contains publication drawings, photographic materials and textual records.
Personnes et institutions:
Date:
1970-1978
1970-1978
Titre:
Derby Civic Centre Competition, Derby, England, United Kingdom
Actions:
AP140.S2.SS1.D38
Description:
File documents an unexecuted project for a Civic Centre in Derby, England, United Kingdom. Material in this file was produced between 1970 and 1978. The publications drawings appeared in periodicals, books and catalogues from 1970 onwards. According to Girouard, Leon Krier produced the post-competition publication drawings for the Derby Civic Centre in 1970 (Girouard, p. 190). File contains publication drawings, photographic materials and textual records.
Derby Civic Centre Competition, Derby, England, United Kingdom
Actions:
AP140.S2.SS1.D38
Description:
File documents an unexecuted project for a Civic Centre in Derby, England, United Kingdom. Material in this file was produced between 1970 and 1978. The publications drawings appeared in periodicals, books and catalogues from 1970 onwards. According to Girouard, Leon Krier produced the post-competition publication drawings for the Derby Civic Centre in 1970 (Girouard, p. 190). File contains publication drawings, photographic materials and textual records.
Niveau de description archivistique:
File 38
File 38
Date:
1970-1978
1970-1978
Personnes et institutions:
Classification:
photographies
photographies
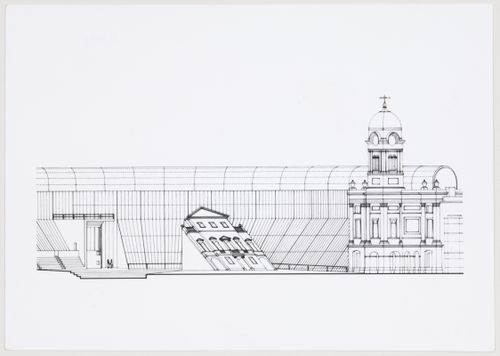
Numéro de référence:
AP140.S2.SS1.D38.P4.2
AP140.S2.SS1.D38.P4.2
Personnes et institutions:
Date:
1970
1970
Classification:
photographies
photographies
Date:
1970
1970
Personnes et institutions:


